Description
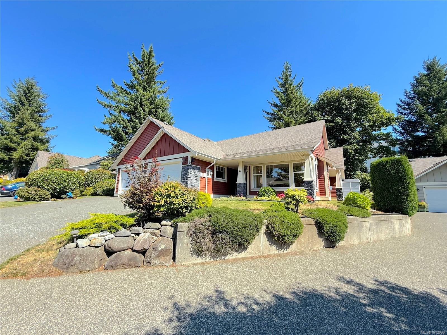
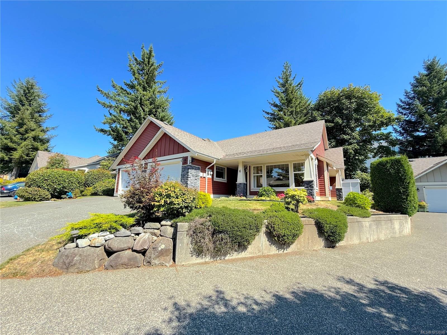
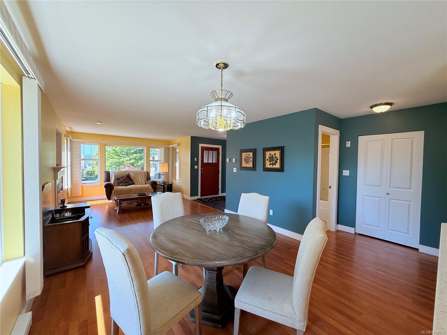
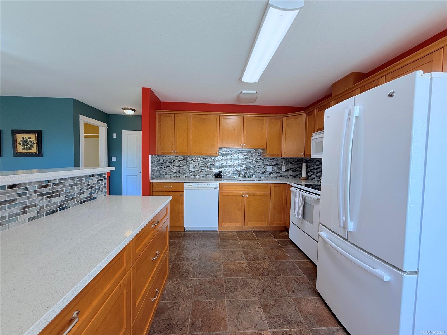
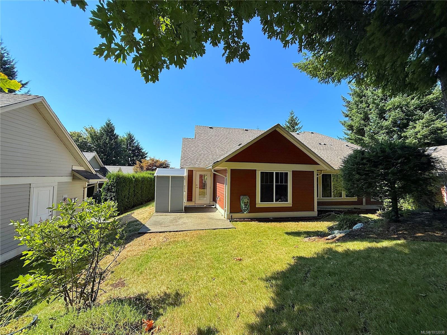
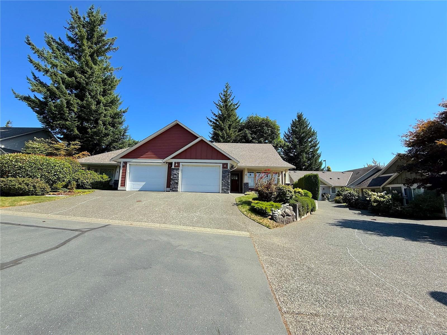
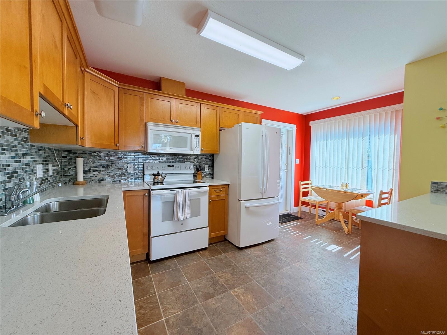
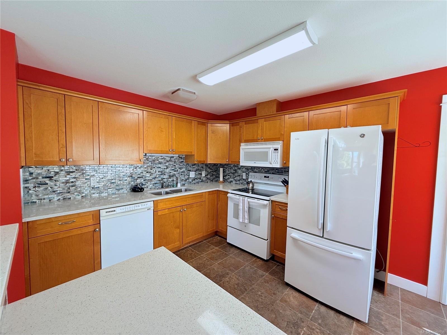
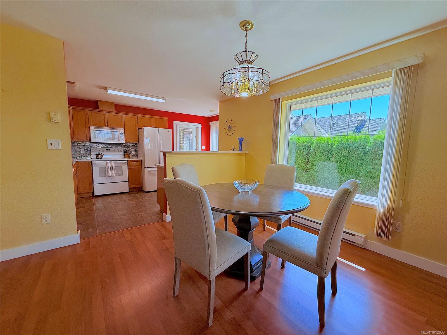

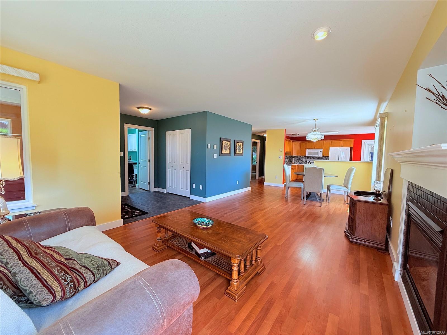
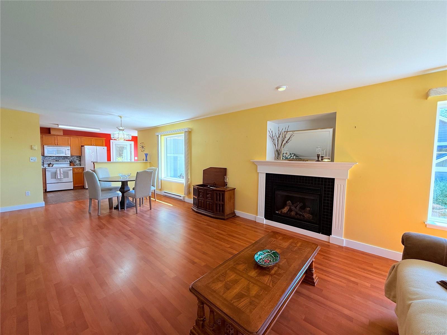
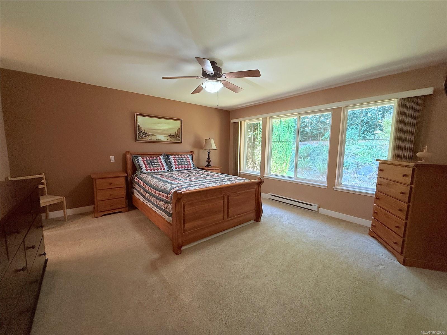
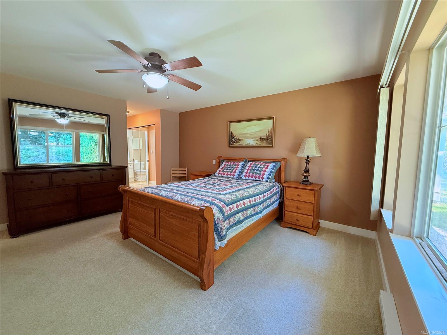
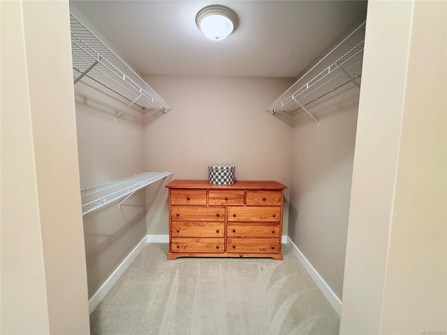
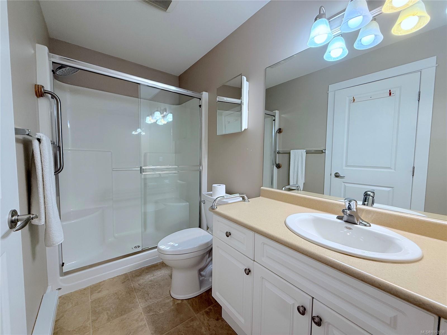
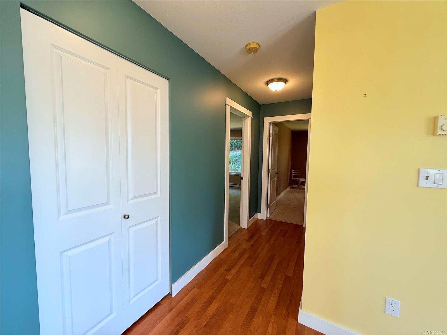
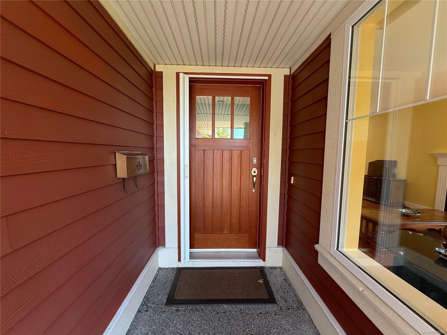
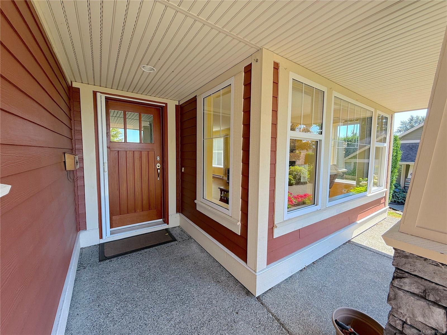
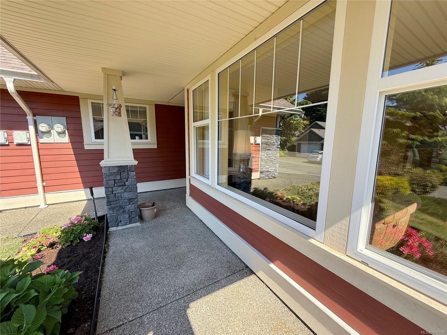
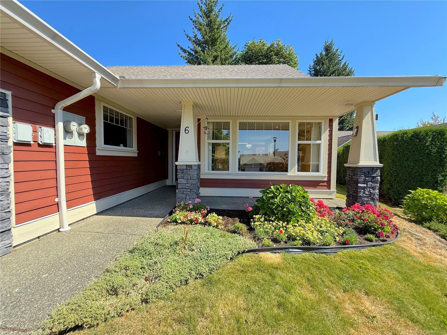
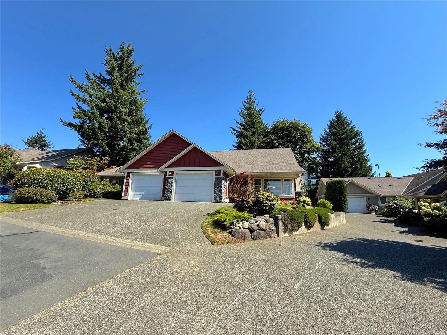
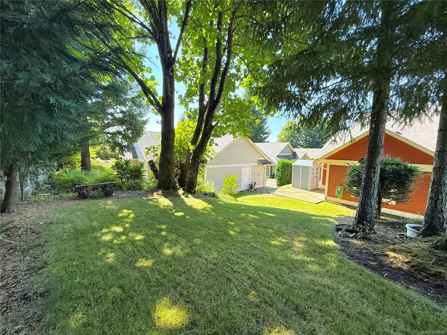
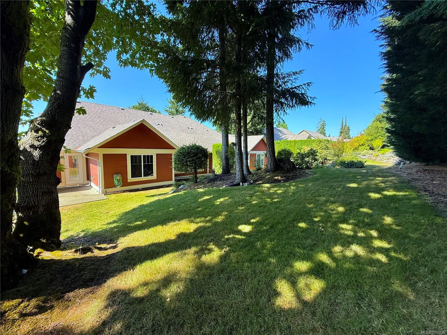
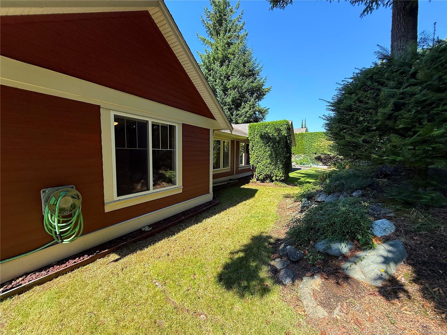
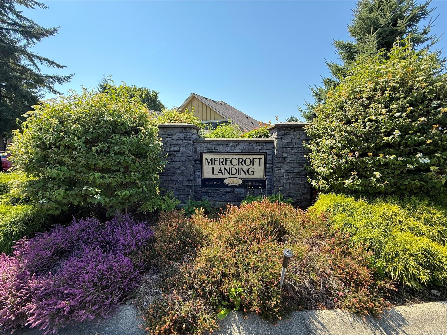
Welcome to easy living in one of the area’s most desirable locations! This well-maintained patio home offers comfort, convenience, and low-maintenance living. Ideally situated a stone's throw to shopping, walking trails, recreation, and everyday amenities, this home is perfect for those looking to simplify without compromising on lifestyle. Inside, you’ll find a bright and functional layout with spacious living areas, plenty of natural light, and a welcoming atmosphere. The kitchen features maple cabinetry and quartz countertops. The primary bedroom is spacious with plenty of storage and an ensuite with walk-in shower. Enjoy peace of mind with a brand new roof, adding to the home’s long-term value. The home also features a single garage for secure parking and additional storage space. The outdoor area is private and ideal for relaxing, while the strata fees cover landscaping maintenance for you. A fantastic opportunity in a sought-after location — this is easy living at its best!
Property Details
| Property Type | Residential |
| Property Sub Type | Row/Townhouse |
| Listing ID | 1012038 |
| Status | Active |
| City | Campbell River |
| Area | Campbell River |
| Sub-Area | CR Campbell River Central |
| Postal Code | V9H 8H6 |
| Property Taxes | $3,445.00 (2024) |
| Strata/Maintenance Fee | $365.00 / Monthly |
| Garage Spaces | 1 |
| Parking Total | 2 |
| Facing | West |
| Water | Municipal |
| Sewer | Sewer Connected |
| Heating | Baseboard |
| Fireplaces | 1 |
| Fireplace Type | Gas |
| Exterior Features | Fencing: Partial,Low Maintenance Yard |
| Construction | Frame Wood |
| Roof | Asphalt Shingle |
| Foundation | Slab |
| Basement | None |
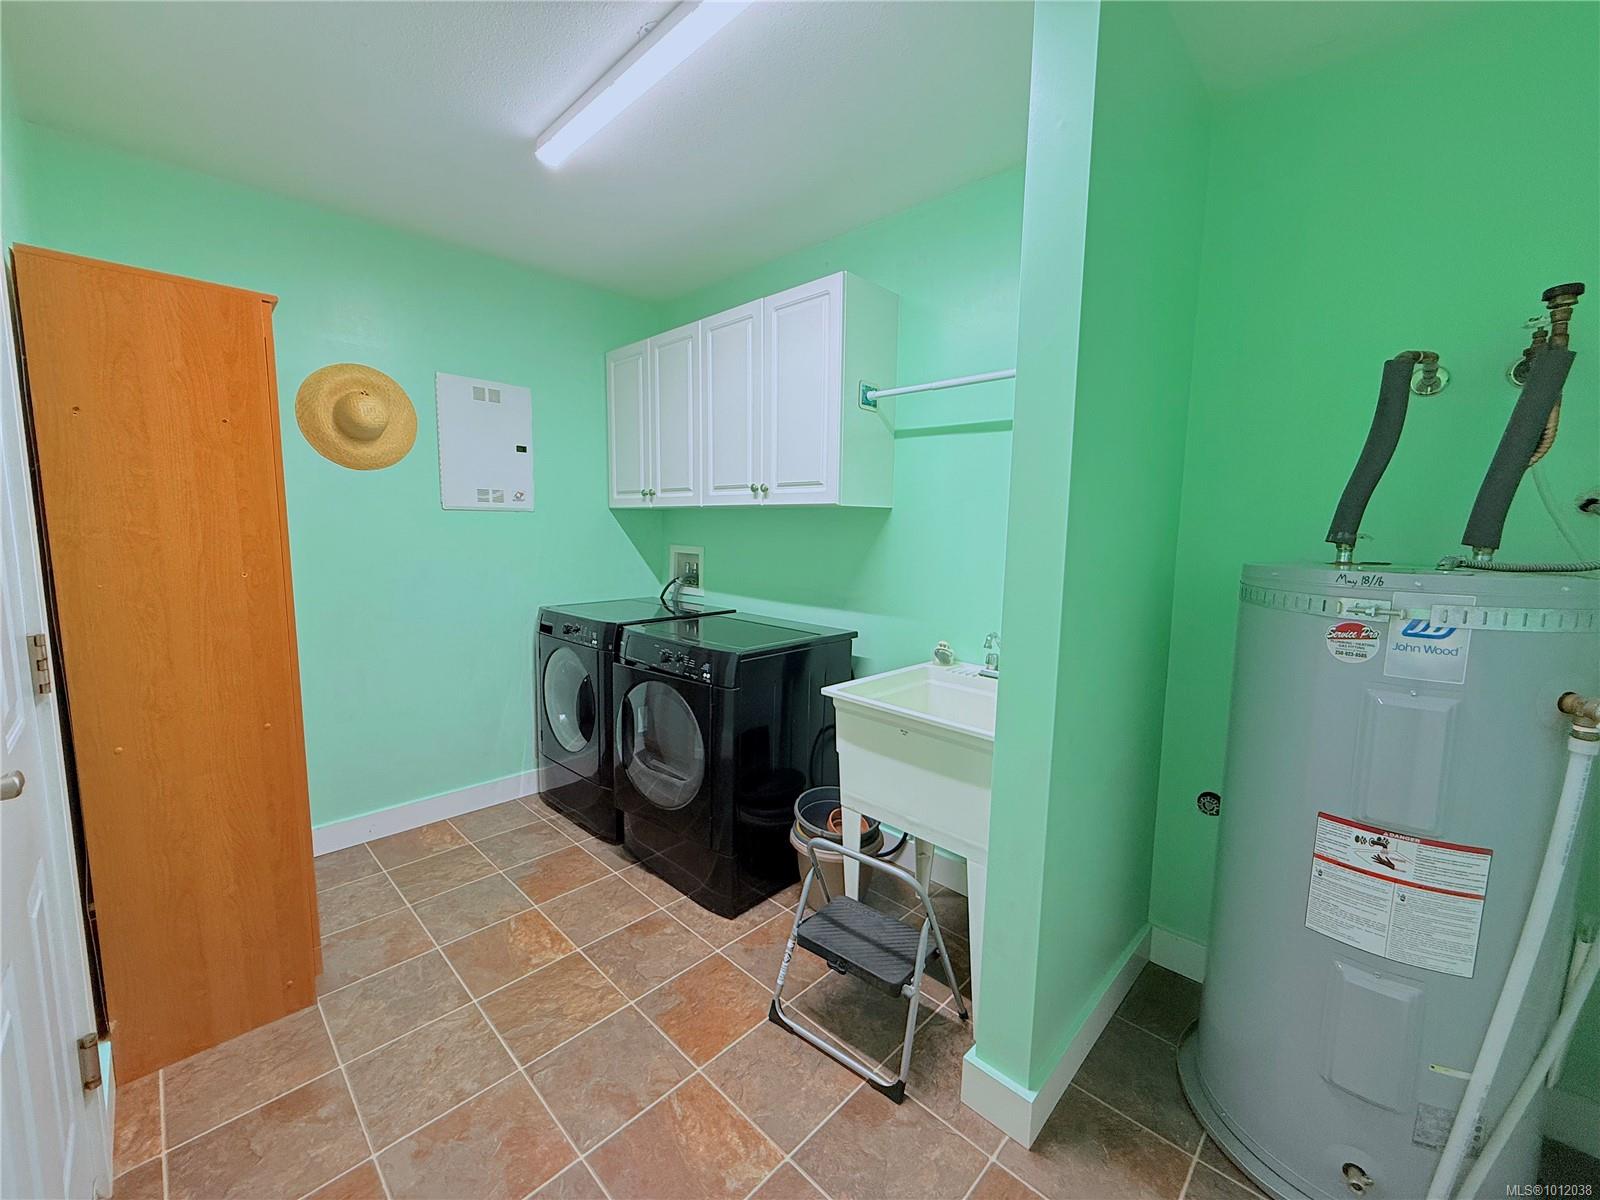
| Laundry | In Unit |
| Listed Date | Aug 28, 2025 |
| Ownership | Strata |
| Lot Size | 0.11 acres |
Rooms
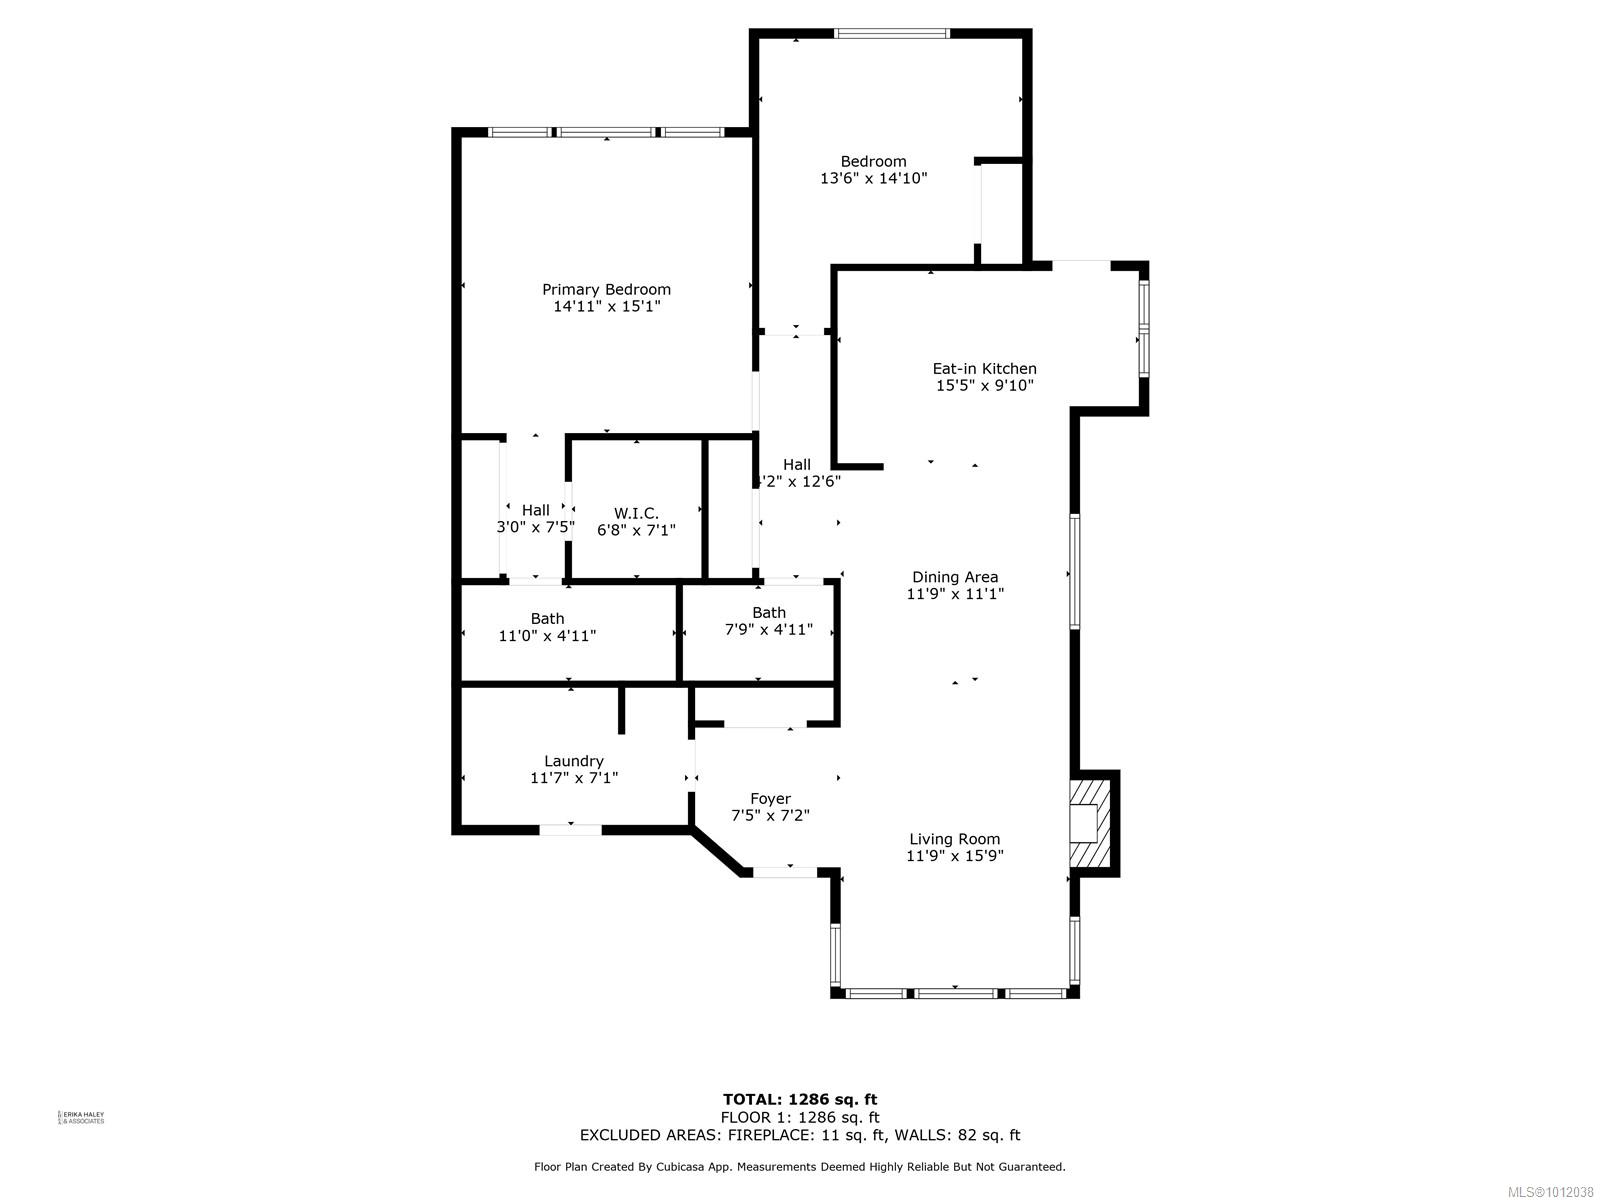
| Room | Level | Dimensions | Description |
|---|---|---|---|
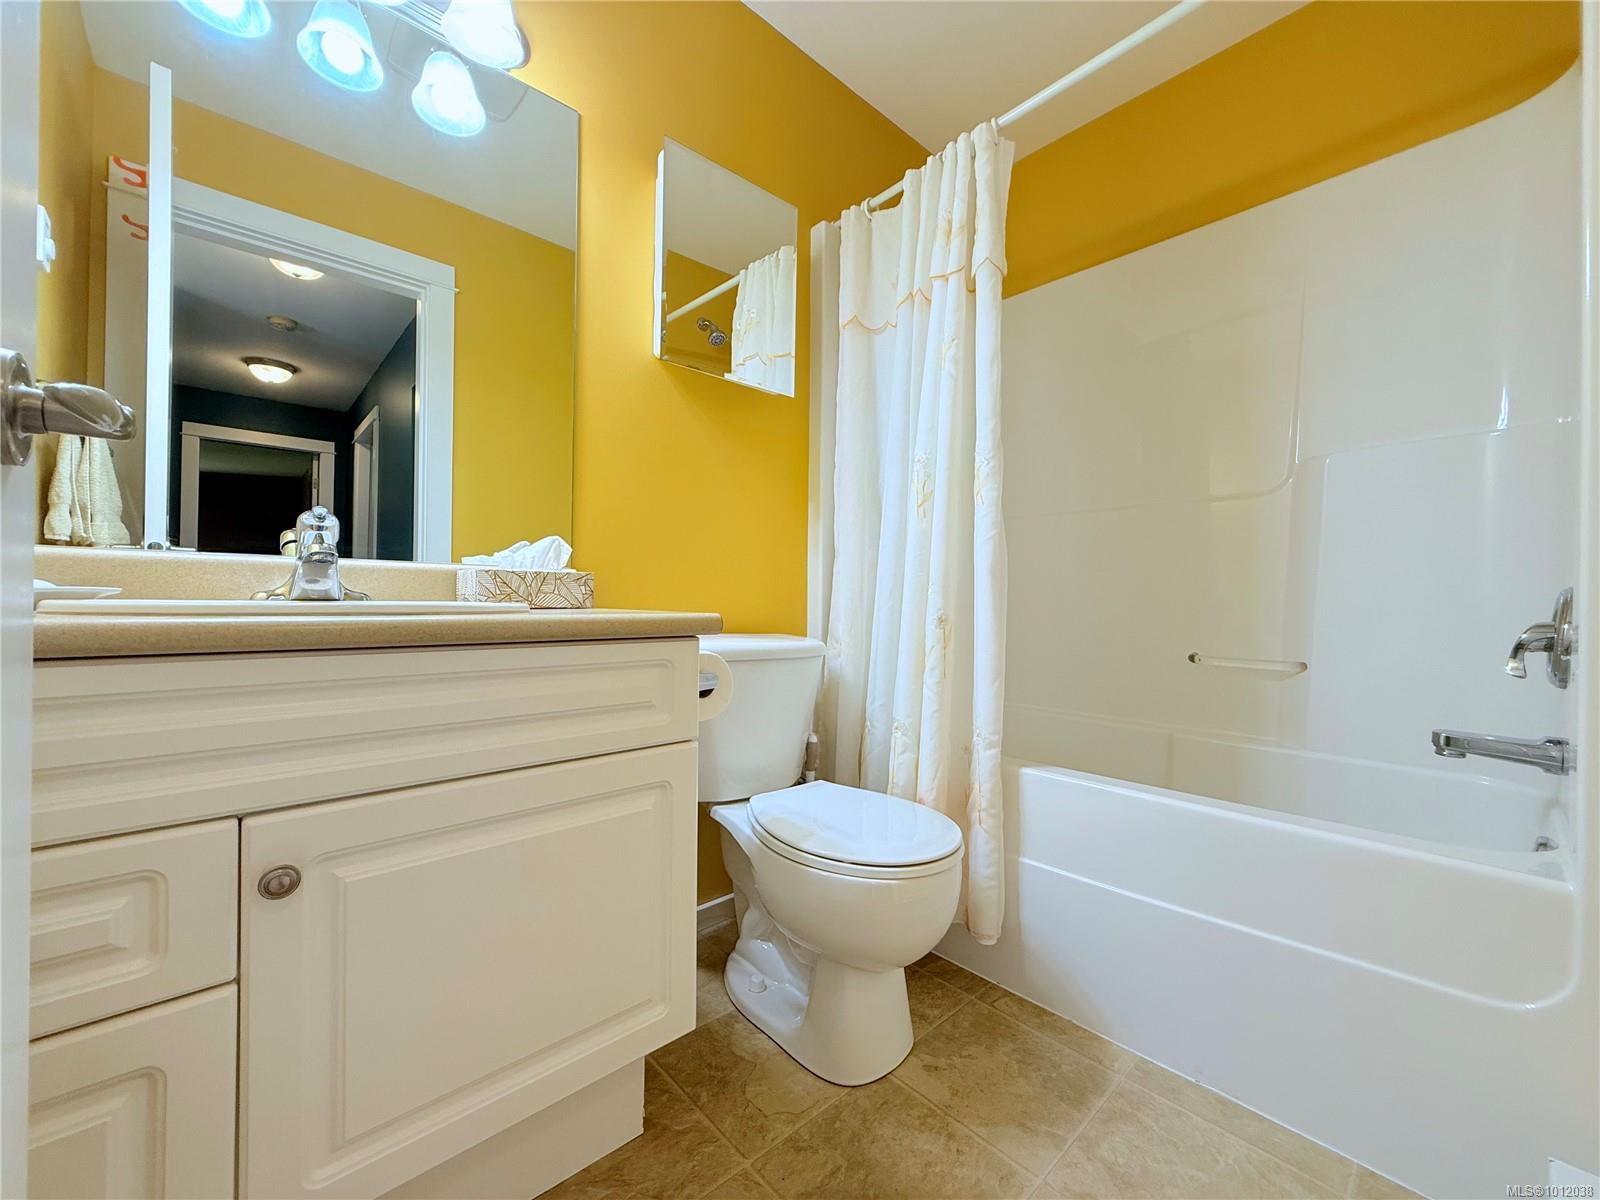
| Bathroom | Main level | 4-Piece | |
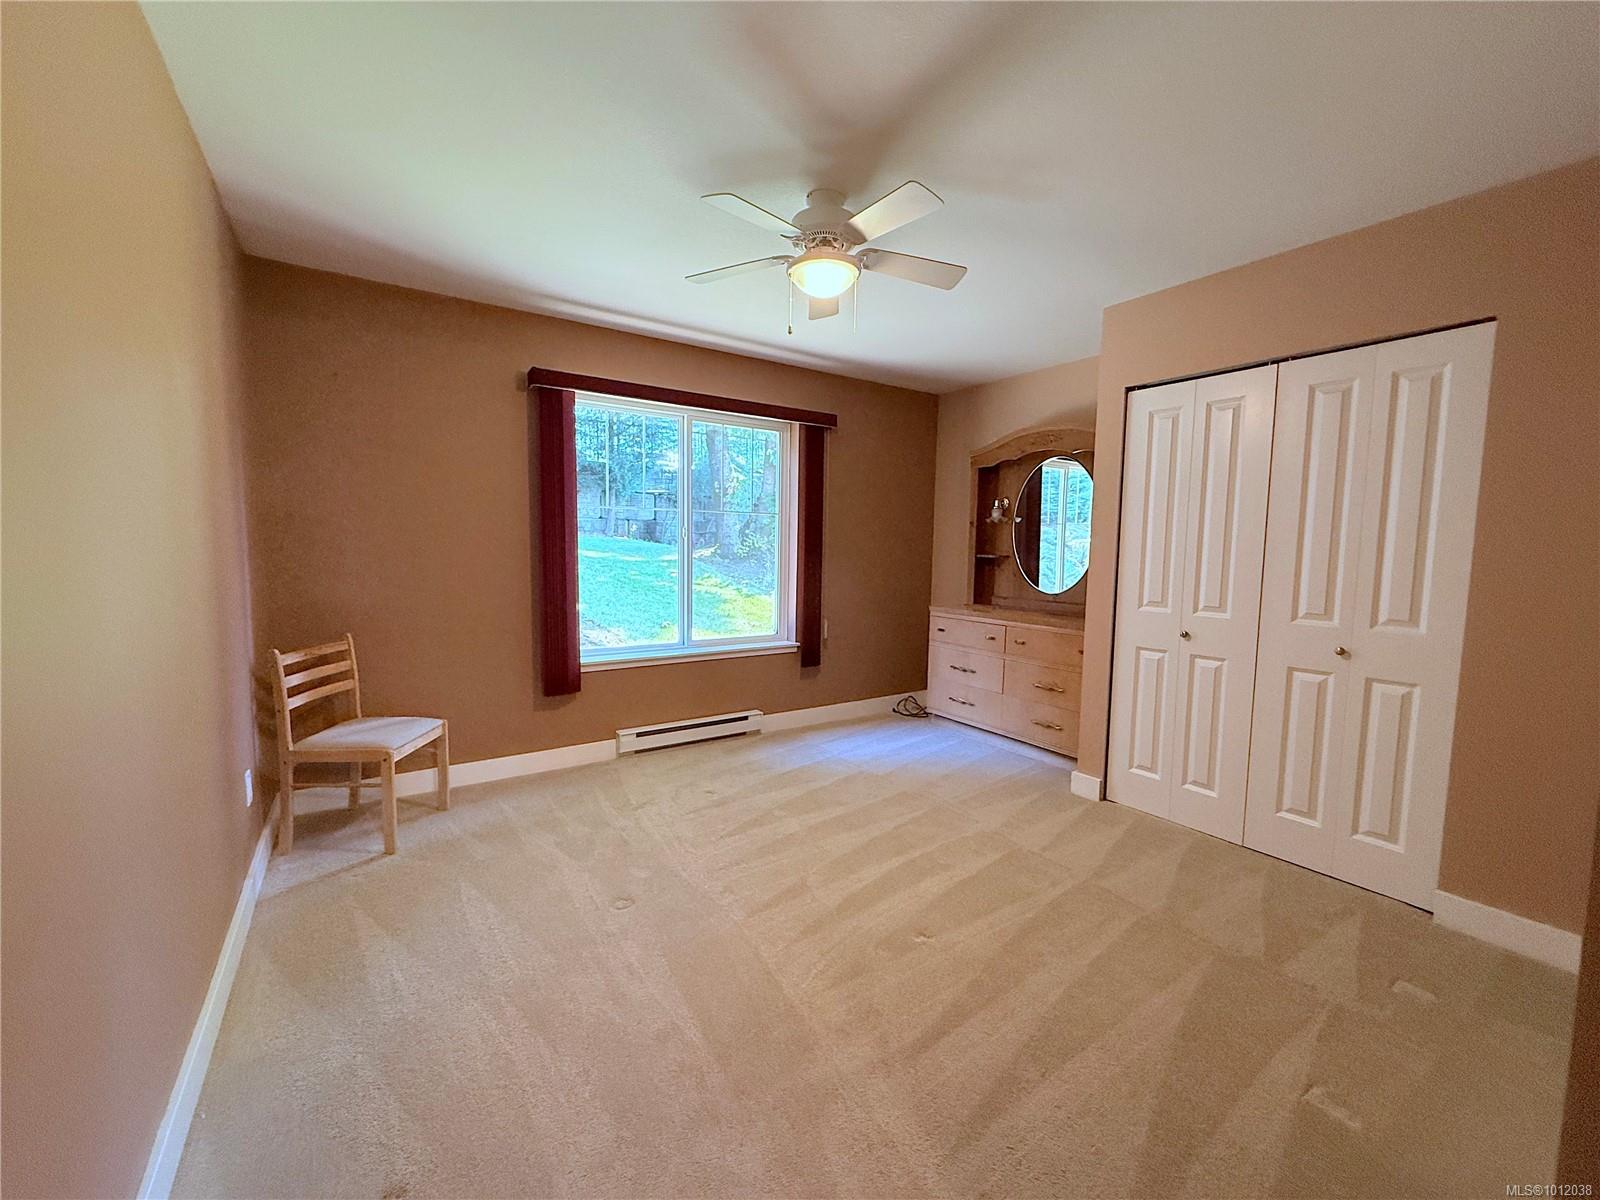
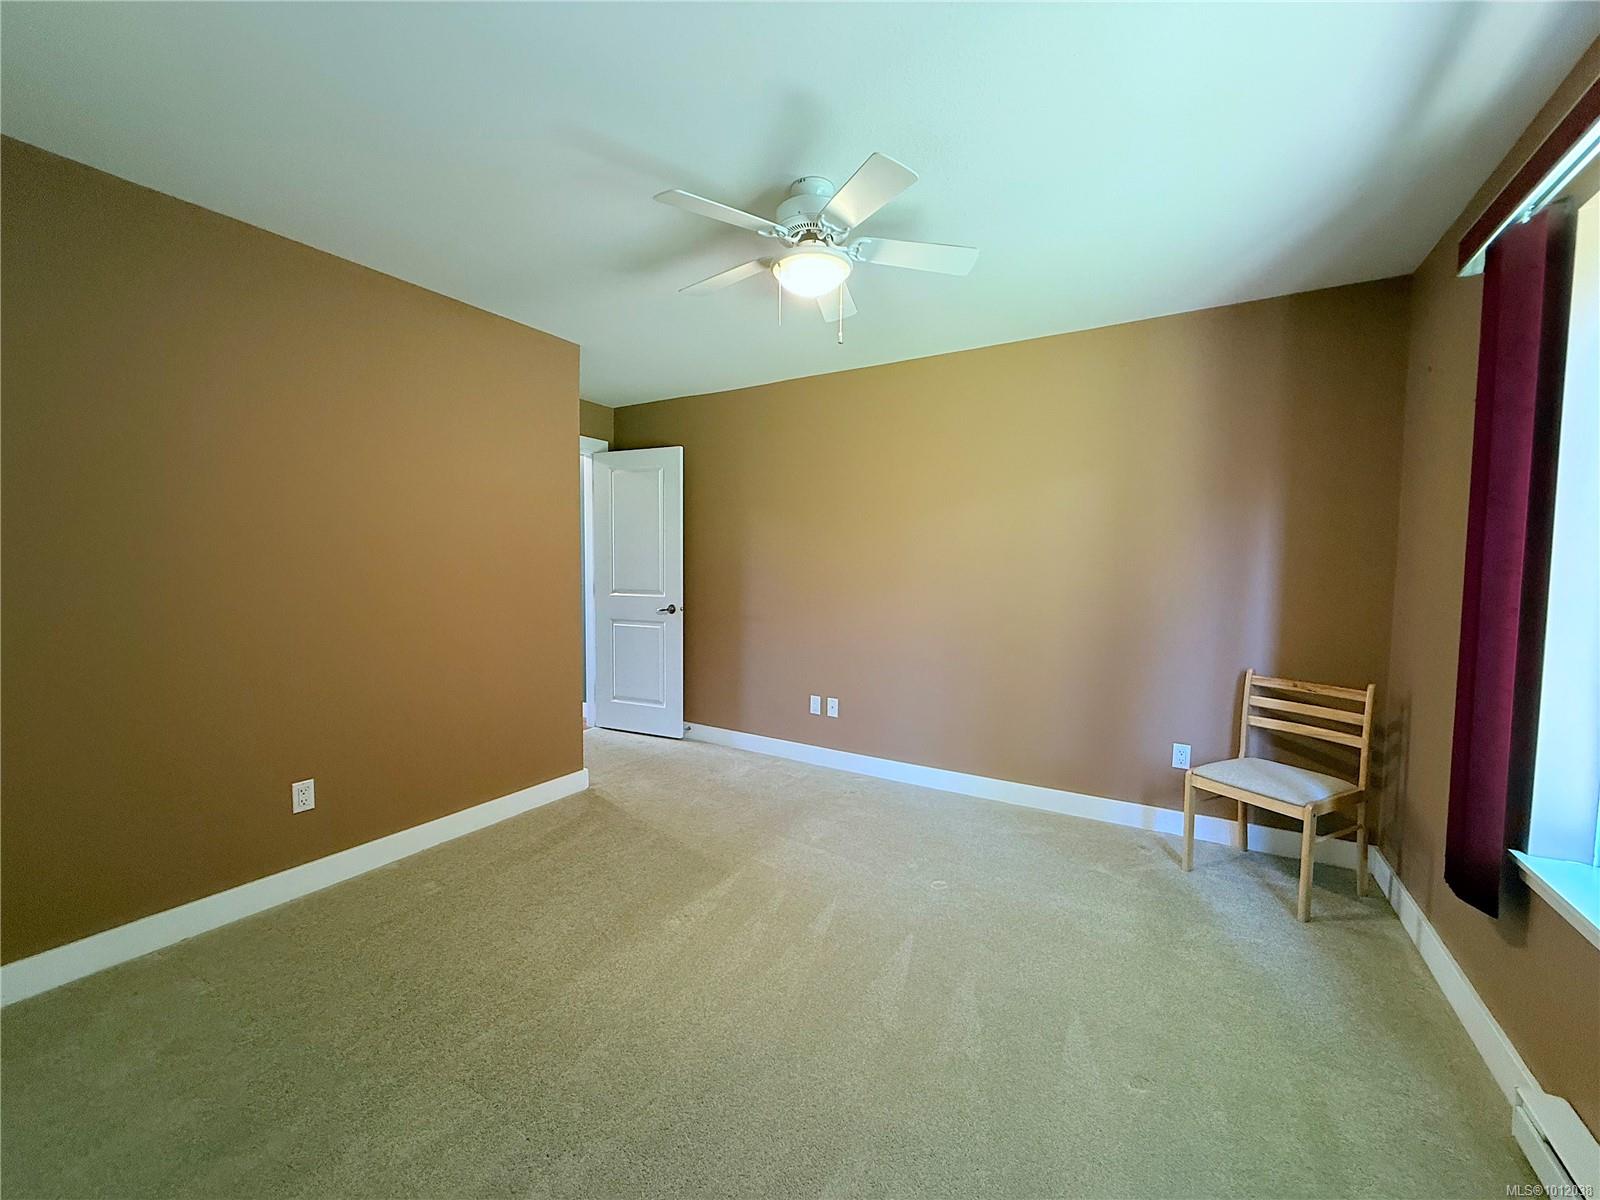
| Bedroom | Main level | 13\'6 x 14\'10 | |
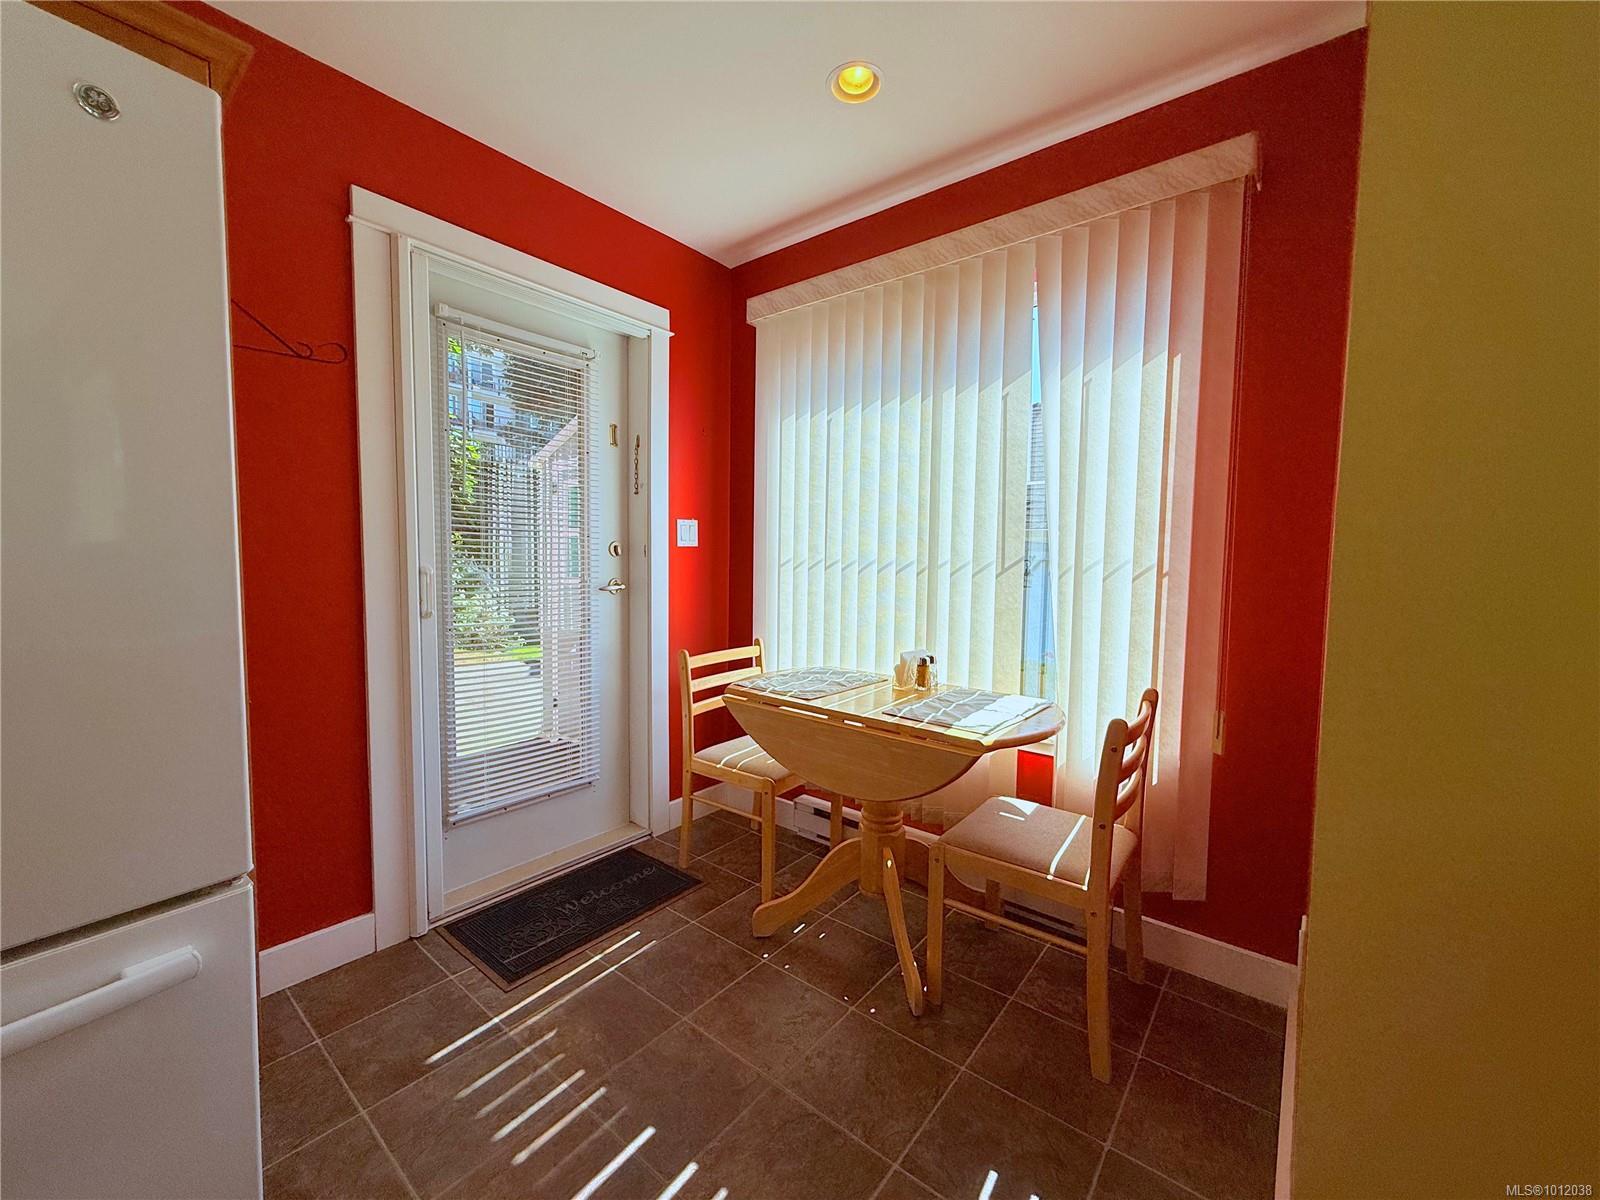
| Dining room | Main level | 11\'9 x 11\'1 | |
| Ensuite | Main level | 3-Piece | |
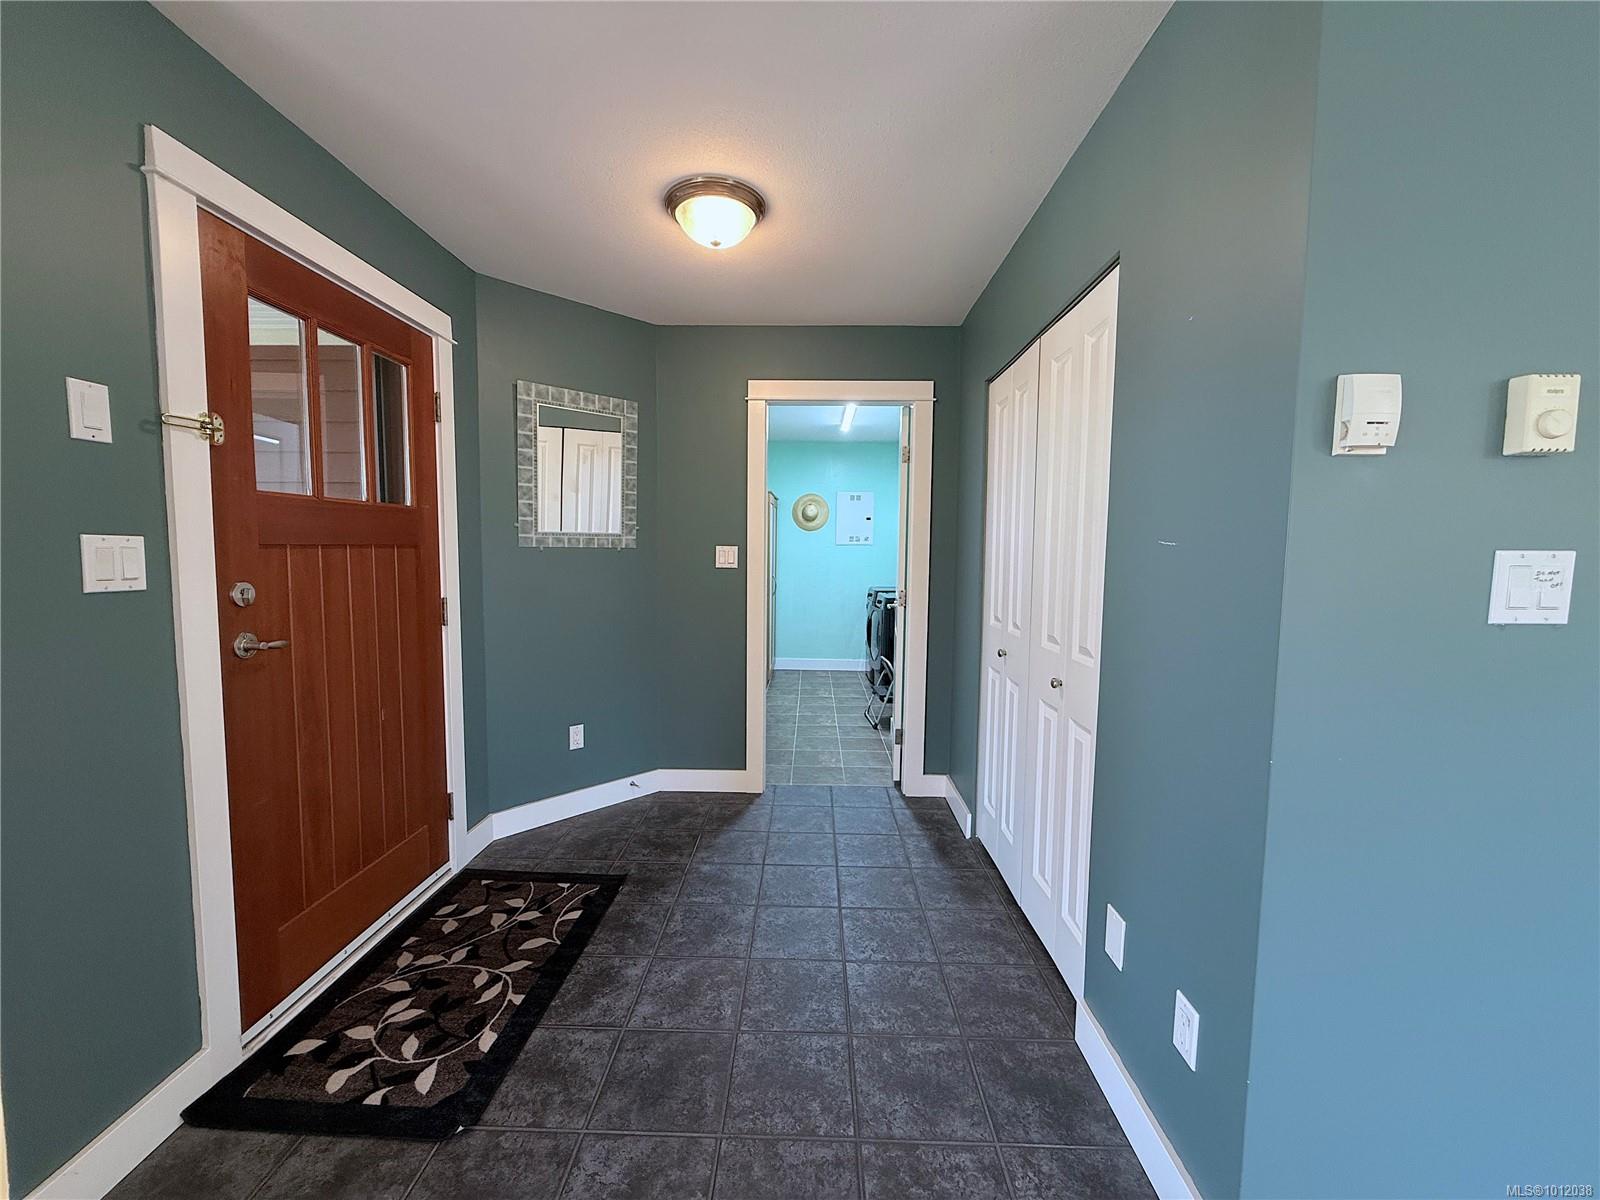
| Entrance | Main level | 7\'5 x 7\'2 | |
| Kitchen | Main level | 15\'5 x 9\'10 | |
| Laundry room | Main level | 11\'7 x 7\'1 | |
| Living room | Main level | 11\'9 x 15\'9 | |
| Primary Bedroom | Main level | 14\'11 x 15\'1 |
Building Details
| Heating | Baseboard heaters |
| Stories | -1 |
Additional Information
| Community | Pets Allowed, Family Oriented |
| Land Size | 4986 sqft |
| Building Type | Row / Townhouse |
| Interior Size | 1367 sqft |
| Transaction | For sale |