Description
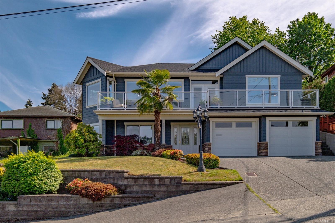
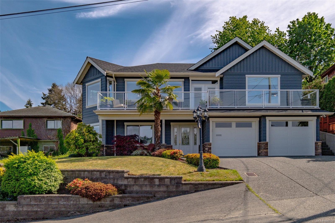
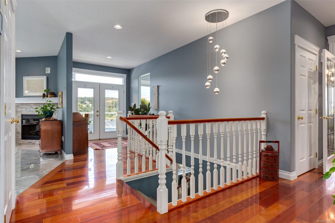
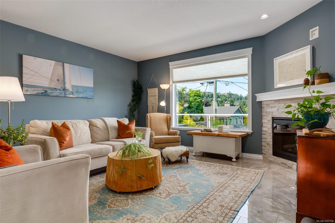
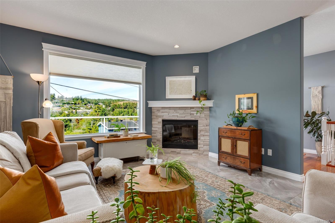
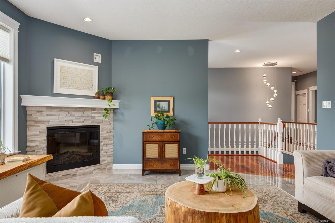
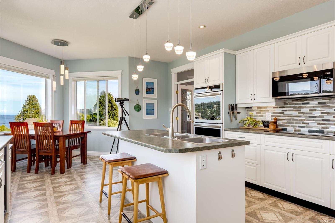
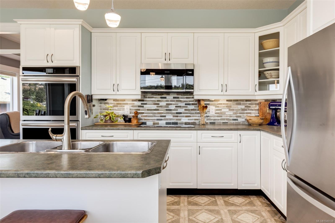
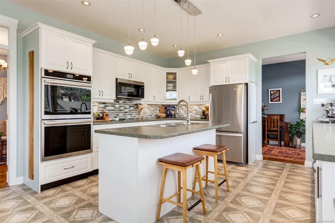
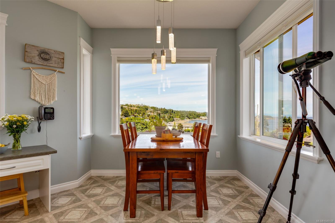
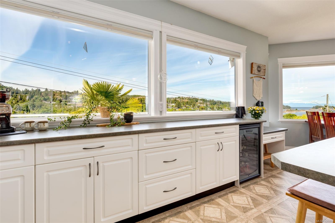
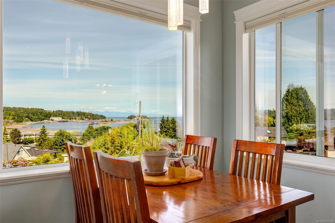
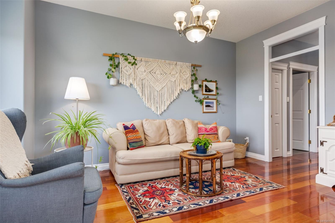
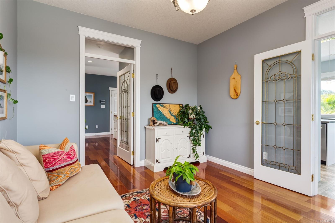
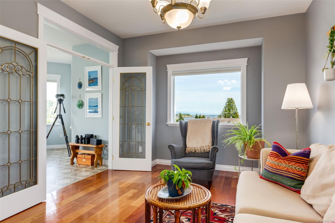
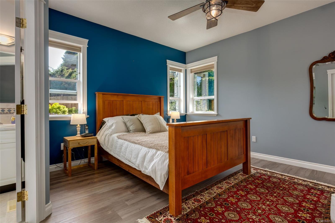
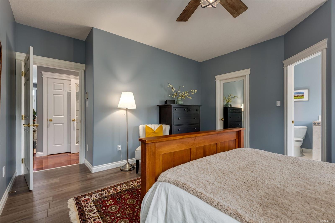
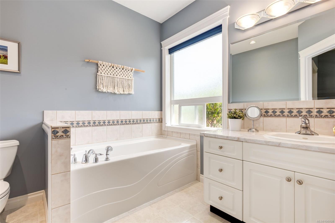
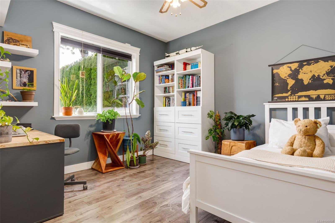
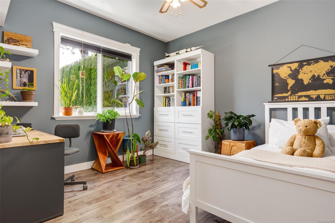
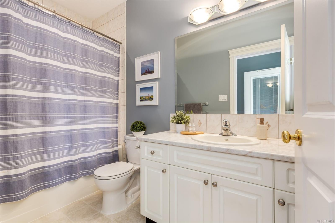
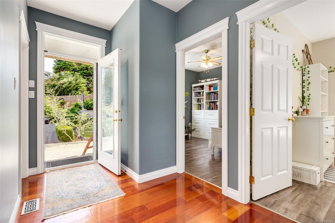
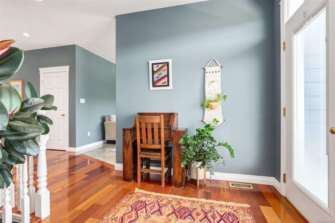
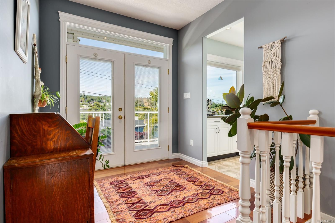
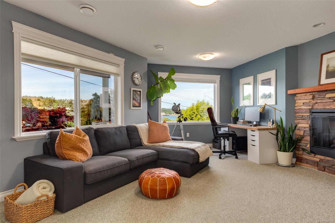
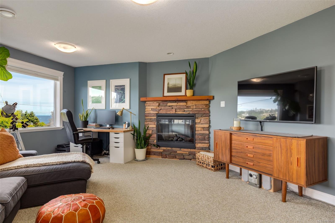
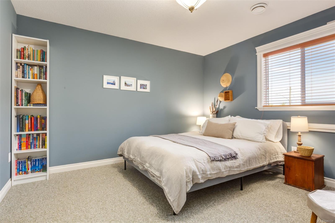
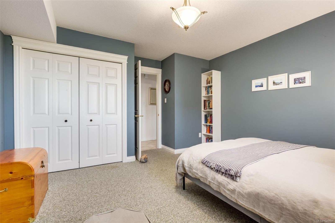
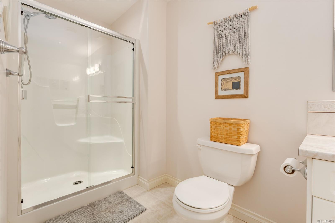
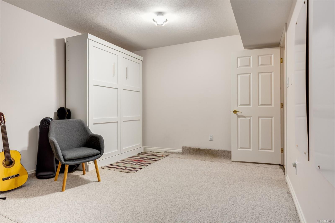
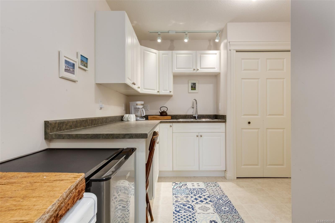
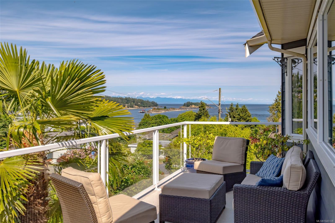
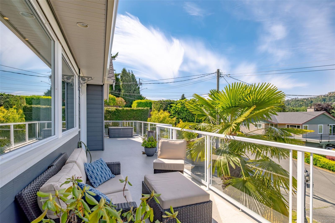
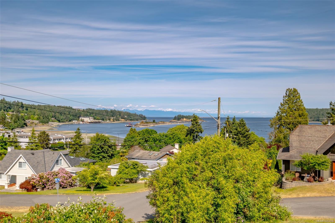
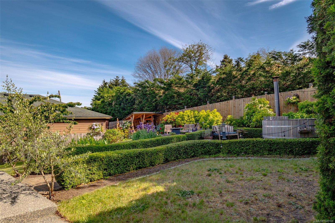
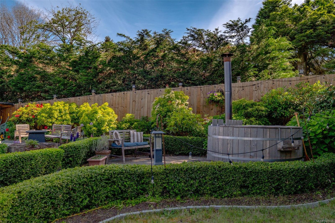
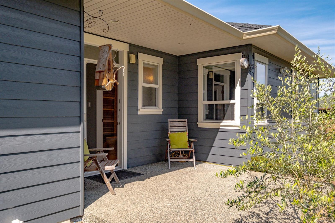
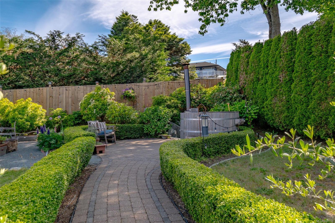
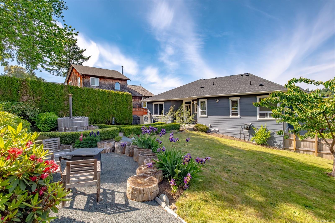
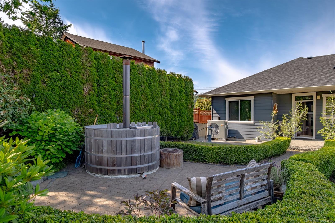
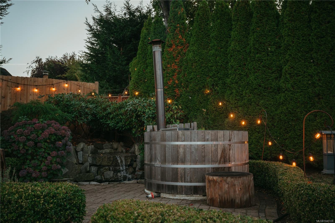
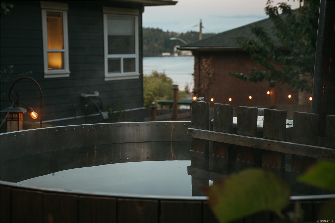
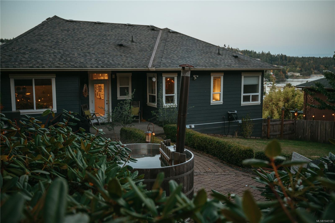
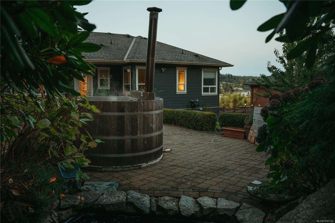
Rare opportunity to own a meticulously maintained home in the highly sought-after Departure Bay neighbourhood, just steps from the beach. Enjoy sweeping ocean and Sugarloaf Mountain views. Flooded with natural light, this bright and open layout features a large living room, and a spacious kitchen complete with double wall ovens, built-in range, and space for the whole family. The upper floor conveniently keeps three beds, including a primary suite with a walk-in closet and a deep soaker tub. Step straight out to a private, fenced yard featuring a peaceful waterfall pond, mature fruit trees, and a unique wood-fired hot tub. The lower level offers incredible flexibility with a massive entertainment room and second fireplace, a fourth bedroom and den ideal for a quiet home office or guest suite, and extensive indoor storage leading to an attached 2-car garage. This exceptional property is a must-see.
Property Details
| Property Type | Residential |
| Property Sub Type | Single Family Detached |
| Listing ID | 1045128 |
| Status | Active |
| City | Nanaimo |
| Area | Nanaimo |
| Sub-Area | Na Departure Bay |
| Postal Code | V9S 3L4 |
| Property Taxes | $7,991.80 (2026) |
| Garage Spaces | 2 |
| Parking Total | 5 |
| Zoning | R1 |
| Facing | North |
| Water | Municipal |
| Sewer | Sewer Connected |
| Heating | Electric,Heat Pump |
| Cooling | Air Conditioning |
| Fireplaces | 2 |
| Fireplace Type | Electric |
| Appliances | Dishwasher,Dryer,Garburator,Microwave,Oven Built-In,Refrigerator,Washer |
| Exterior Features | Fencing: Full,Sprinkler System |
| Construction | Cement Fibre,Insulation: Ceiling,Insulation: Walls |
| Roof | Fibreglass Shingle |
| Foundation | Poured Concrete |
| Basement | Finished,Full |
| Laundry | In House |
| Listed Date | Sep 15, 2026 |
| Ownership | Freehold |
| Lot Size | 0.17 acres |
Open Houses
Rooms
| Room | Level | Dimensions | Description |
|---|---|---|---|
| Bathroom | Main level | 4-Piece | |
| Bedroom | Main level | 11\'6 x 10\'11 | |
| Bedroom | Main level | 11\'10 x 10\'11 | |
| Dining nook | Main level | 8\'10 x 6\'8 | |
| Dining room | Main level | 13\'6 x 11\'0 | |
| Ensuite | Main level | 4-Piece | |
| Kitchen | Main level | 14\'8 x 14\'0 | |
| Laundry room | Main level | 5\'0 x 4\'4 | |
| Living room | Main level | 16\'0 x 15\'8 | |
| Primary Bedroom | Main level | 14\'0 x 13\'11 |
Building Details
Additional Information
| Features | Central location, Level lot, Park setting, Private setting, Other |
| View | Mountain view, Ocean view |
| Land Size | 7200 sqft |
| Building Type | House |
| Interior Size | 3281 sqft |
| Transaction | For sale |