

Description
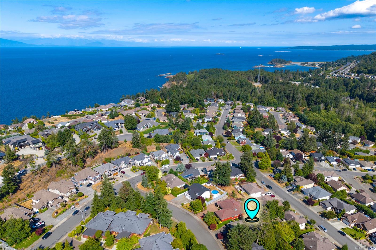
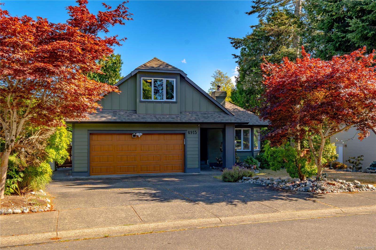
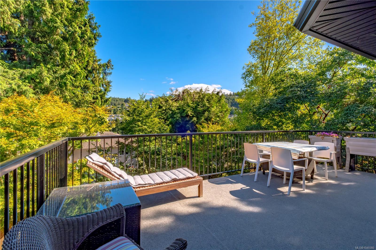
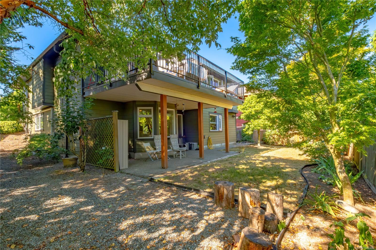
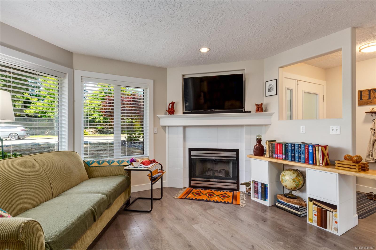
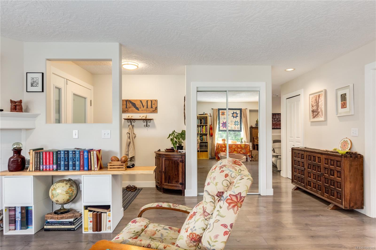
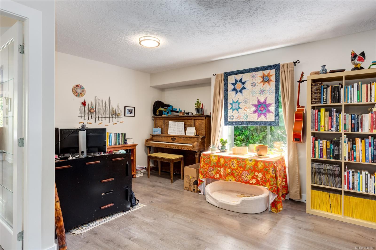
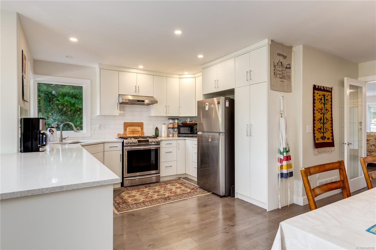
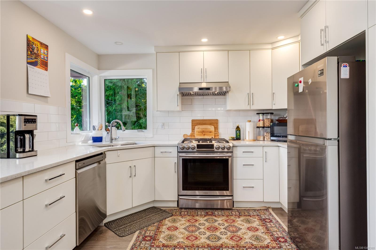
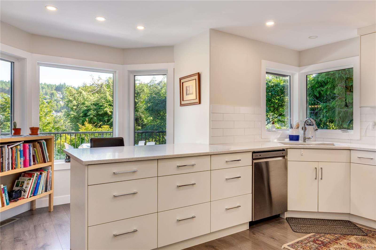
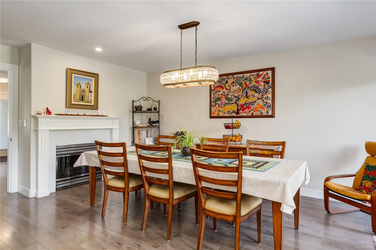
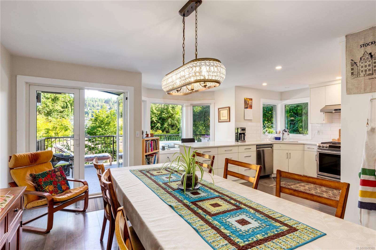
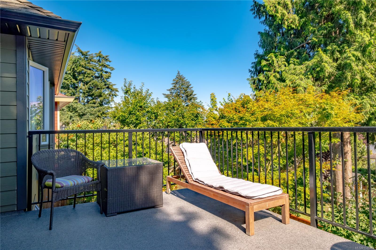
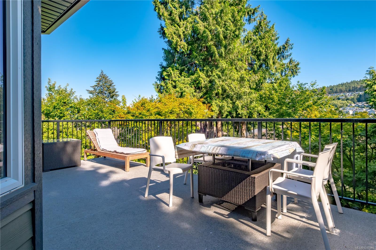
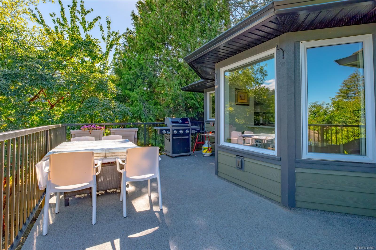
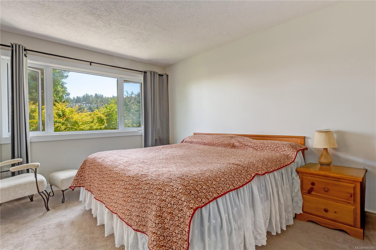
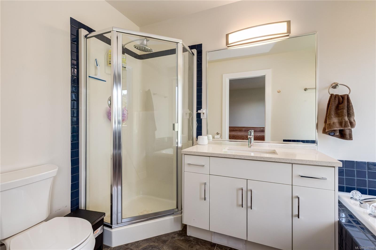
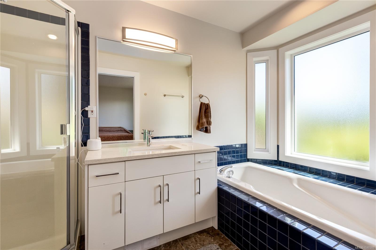
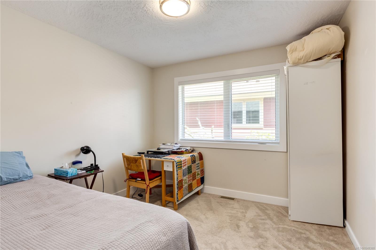
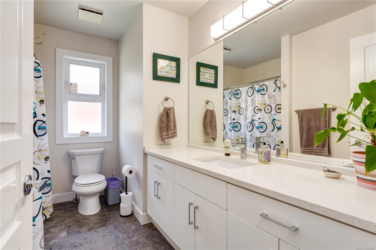
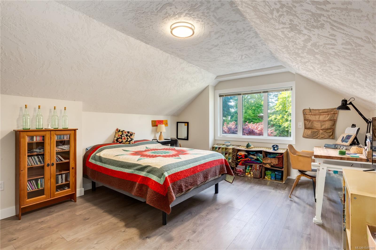
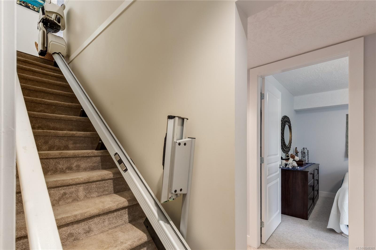
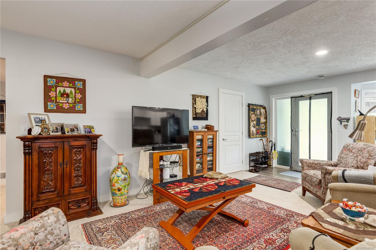
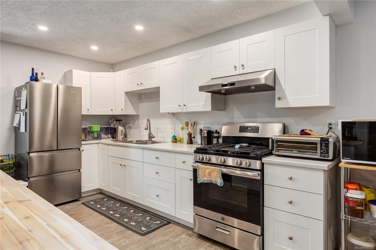
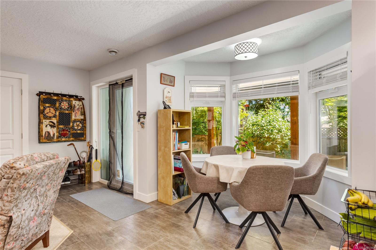
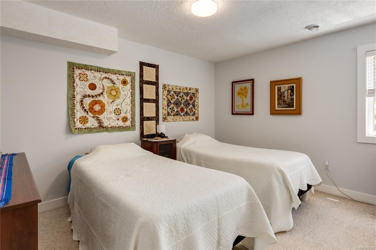
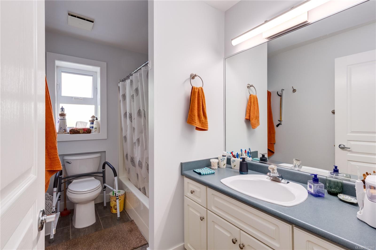
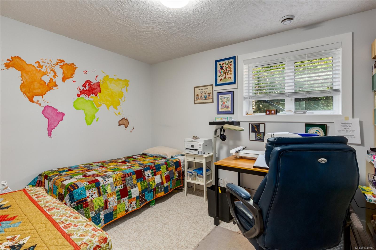
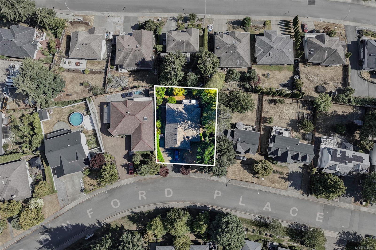
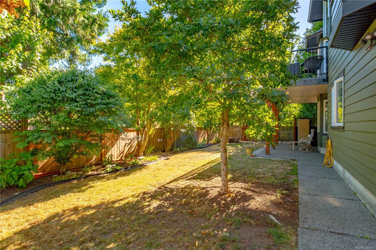
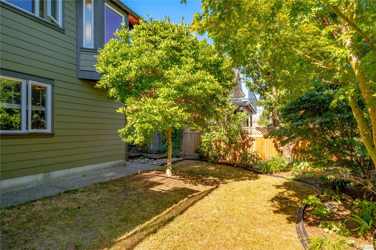
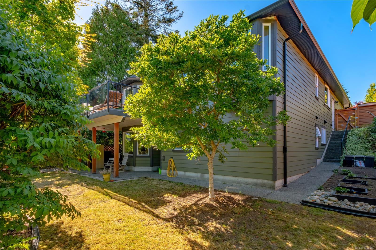
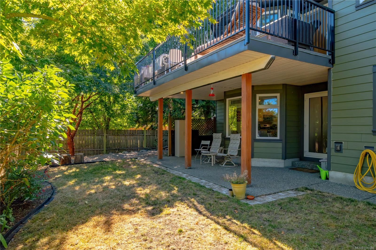
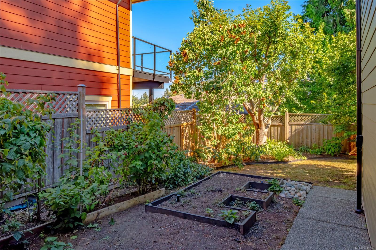
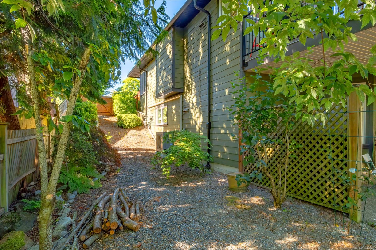
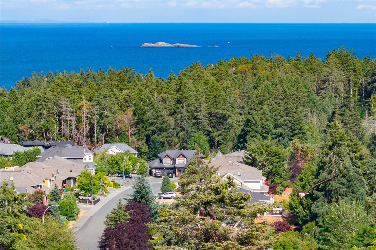
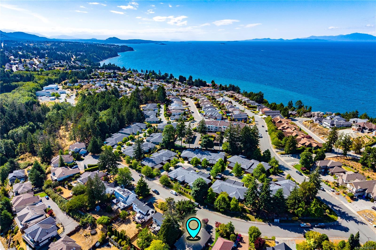
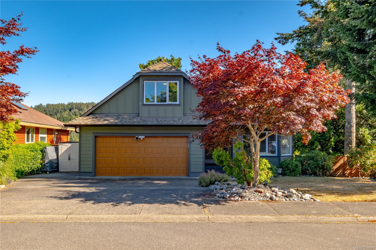
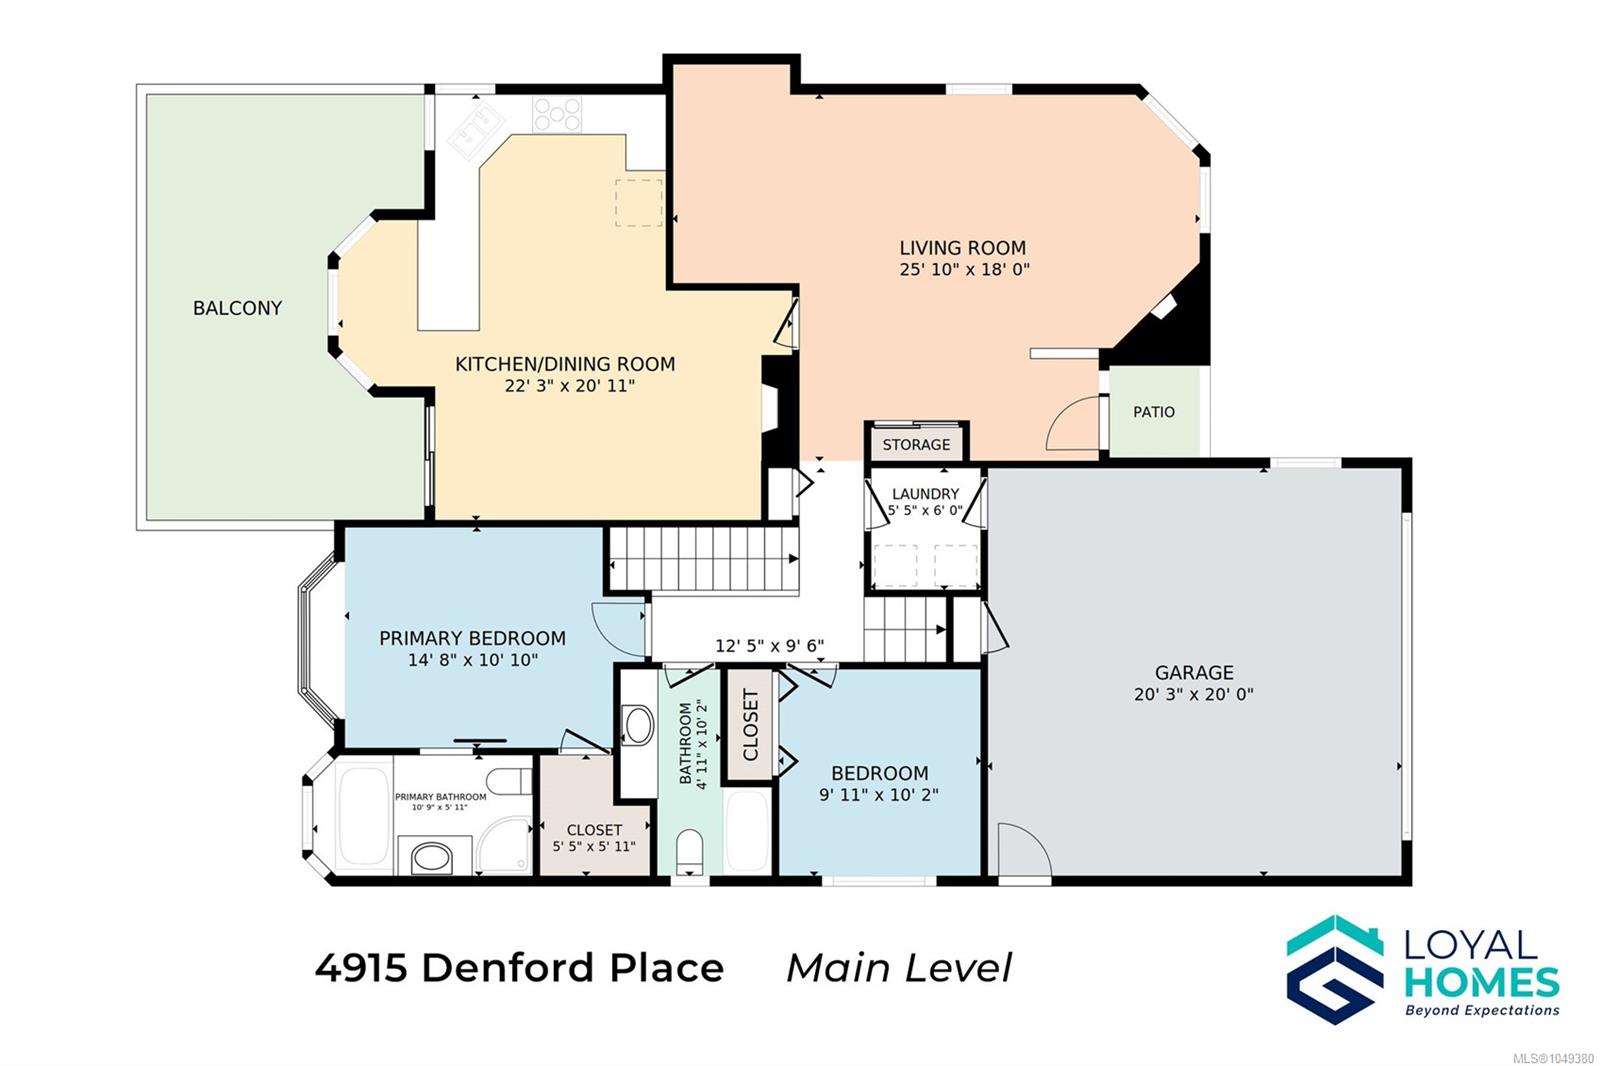
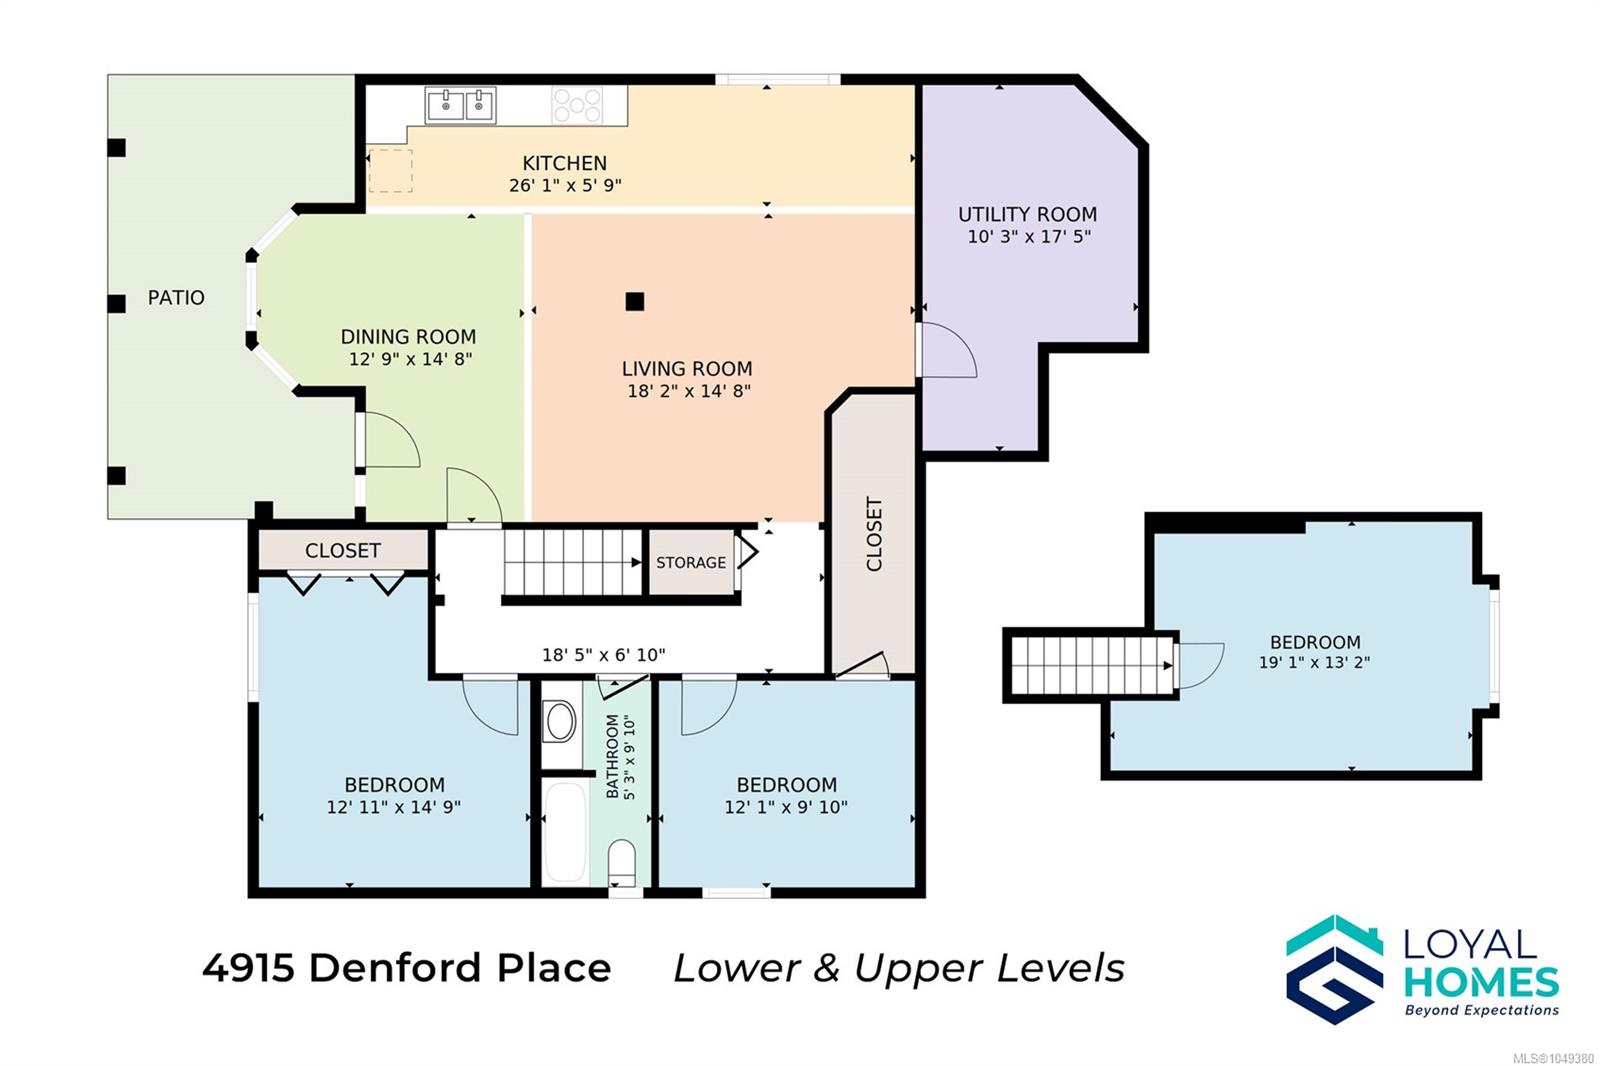
At the end of a quiet cul-de-sac in Rocky Point, ten minutes on foot from the ocean, this North Nanaimo home has one job: to be peaceful. Deer wander through most evenings, eagles circle overhead, and the 22' x 13' deck is where life happens. A bay-lit living room with a gas fireplace anchors the main level, alongside an updated kitchen with quartz counters, gas stove and second fireplace. The primary bedroom offers a walk-in closet and soaker-tub ensuite; a second bedroom, full bathroom, and double-garage access complete the floor. Upstairs, a third bedroom flexes as guest room or office. Downstairs, a bright two-bedroom in-law suite - kitchen, living, dining, bathroom, patio, storage - brings family close without crowding. Outside: fenced grounds, RV/boat parking, and easy reach of Neck Point Park, Pipers Lagoon, and McGirr Elementary. Newer roof, thermal windows, and heat pump round it out. Peaceful isn't a feature here - it's the whole point. Call to arrange your private viewing.
Property Details
| Property Type | Residential |
| Property Sub Type | Single Family Detached |
| Listing ID | 1049380 |
| Status | Active |
| City | Nanaimo |
| Area | Nanaimo |
| Sub-Area | Na North Nanaimo |
| Postal Code | V9V 1R3 |
| Property Taxes | $7,458.03 (2026) |
| Garage Spaces | 2 |
| Parking Total | 6 |
| Zoning | R5 |
| Facing | Northwest |
| Water | Municipal |
| Sewer | Sewer Connected |
| Heating | Forced Air,Heat Pump,Natural Gas |
| Cooling | Other |
| Fireplaces | 2 |
| Fireplace Type | Gas |
| Appliances | Dryer,Oven/Range Electric,Refrigerator,Washer |
| Interior Features | Dining/Living Combo |
| Exterior Features | Balcony/Deck,Fencing: Full,Fencing: Partial |
| Construction | Cement Fibre,Frame Wood |
| Roof | Fibreglass Shingle |
| Foundation | Poured Concrete |
| Basement | Crawl Space,Full,Partial |
| Laundry | In House |
| Listed Date | Sep 11, 2026 |
| Ownership | Freehold |
| Lot Size | 0.16 acres |
Rooms
| Room | Level | Dimensions | Description |
|---|---|---|---|
| Bathroom | Main level | 4-Piece | |
| Bedroom | Main level | 10\'5 x 10\'0 | |
| Dining room | Main level | 16\'0 x 11\'9 | |
| Eating area | Main level | 10\'11 x 5\'11 | |
| Ensuite | Main level | 4-Piece | |
| Entrance | Main level | 11\'10 x 5\'5 | |
| Kitchen | Main level | 16\'2 x 12\'9 | |
| Laundry room | Main level | 5\'11 x 5\'5 | |
| Living room | Main level | 20\'4 x 16\'2 | |
| Primary Bedroom | Main level | 14\'10 x 11\'0 |
Building Details
| Heating | Forced air, Heat Pump |
| Heating Fuel | Natural gas |
| Stories | -1 |
| Appliances | Dryer, Range - Electric, Refrigerator, Washer |
Additional Information
| Features | Other |
| Land Size | 7032 sqft |
| Land Access | Road access |
| Building Type | House |
| Interior Size | 3015 sqft |
| Transaction | For sale |