Description
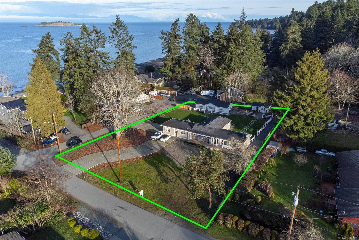
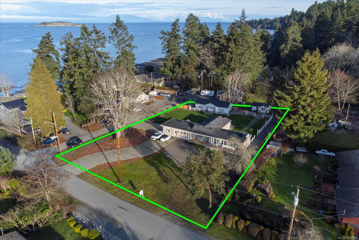
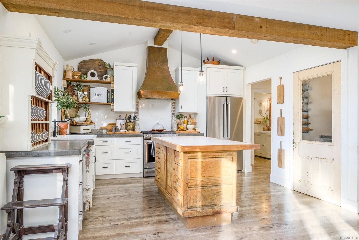
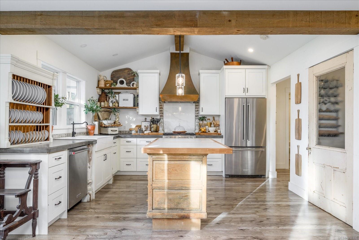
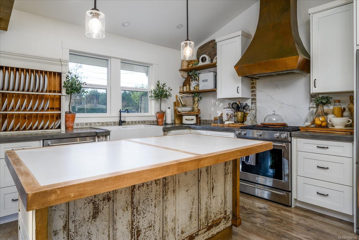
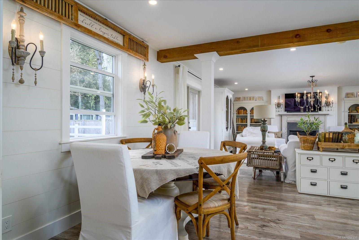
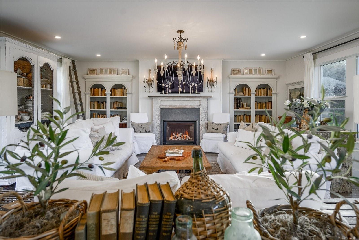
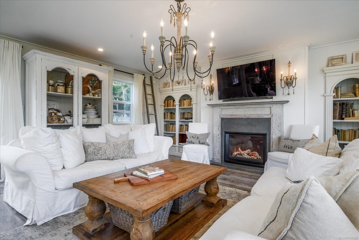
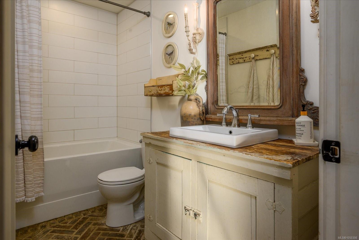
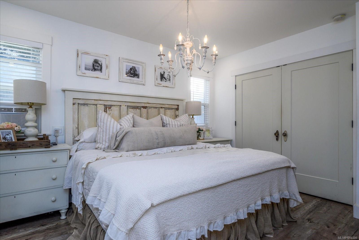
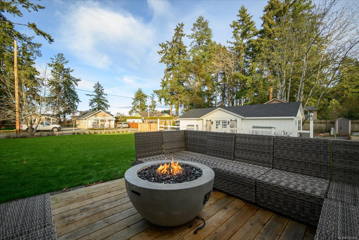
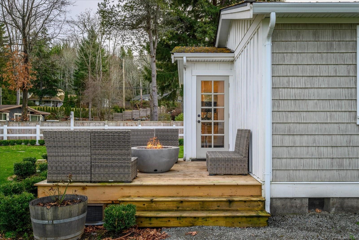
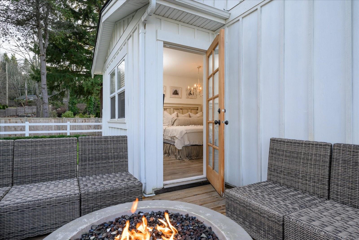
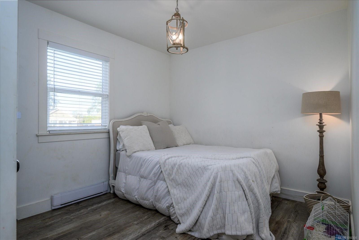
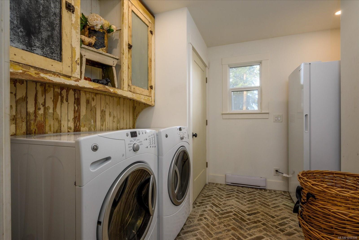
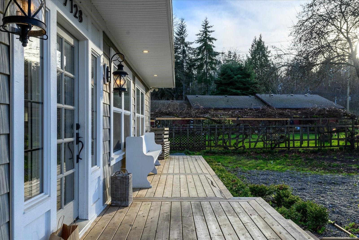
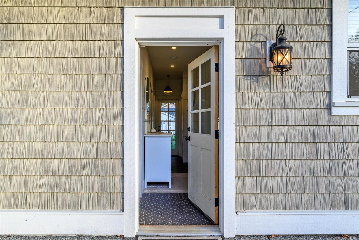
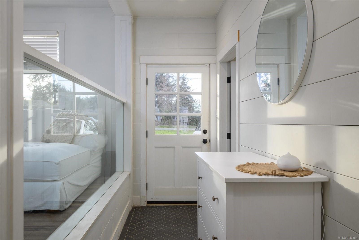
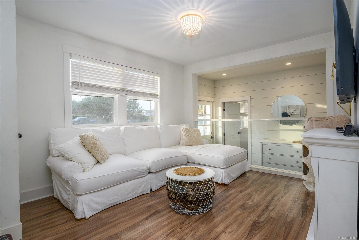
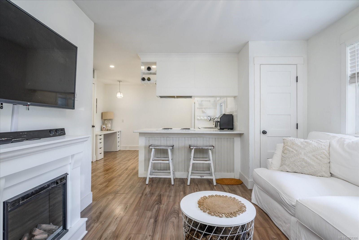
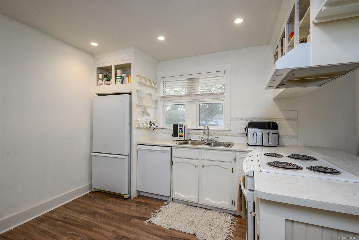
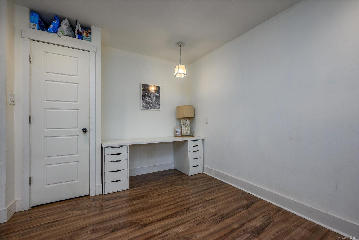
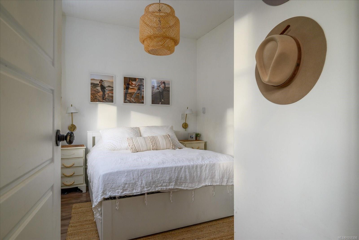
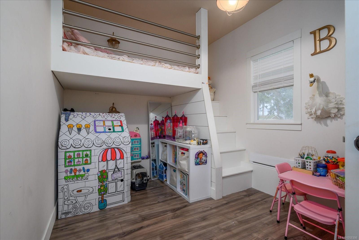
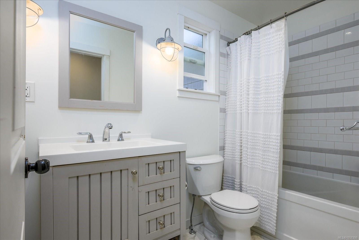
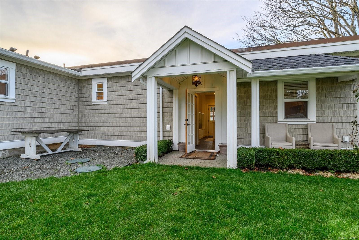
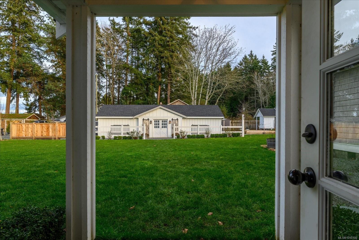
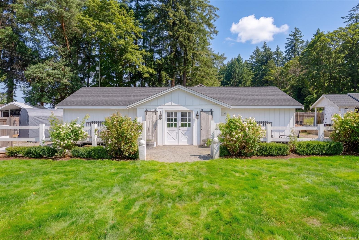
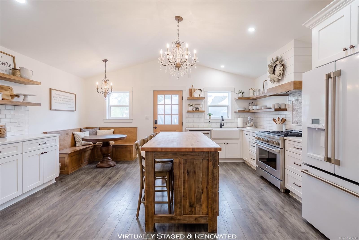
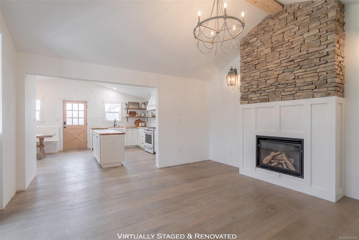
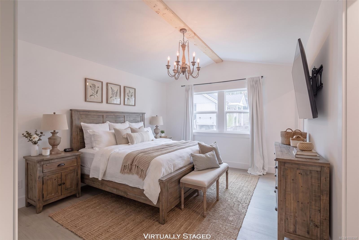
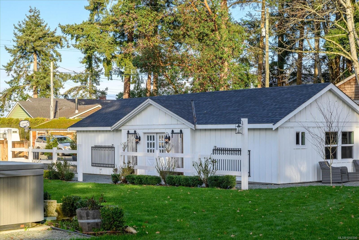
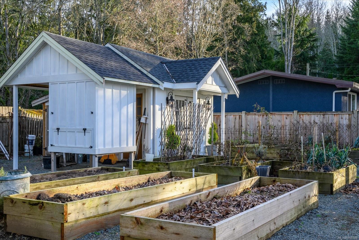
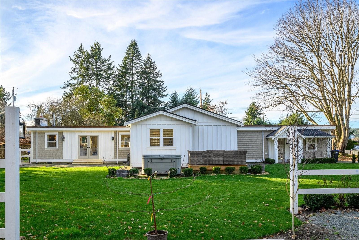
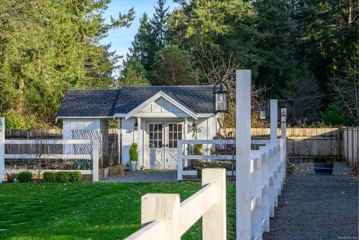
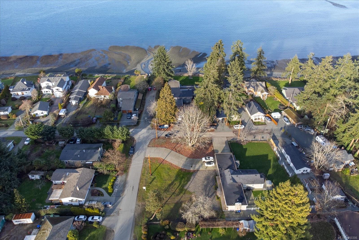
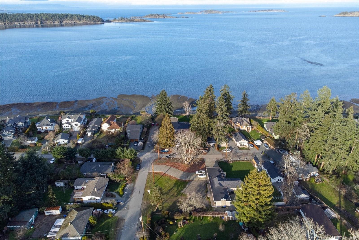
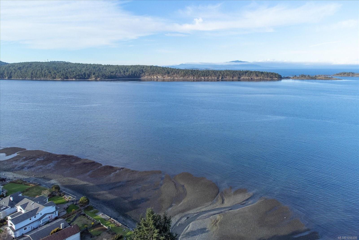
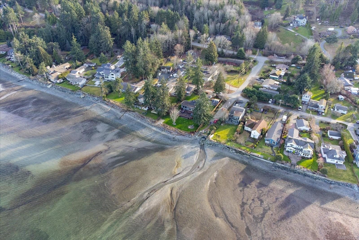
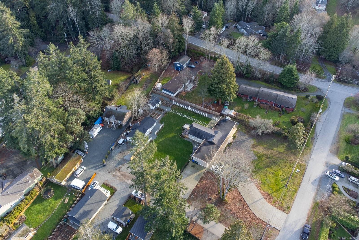
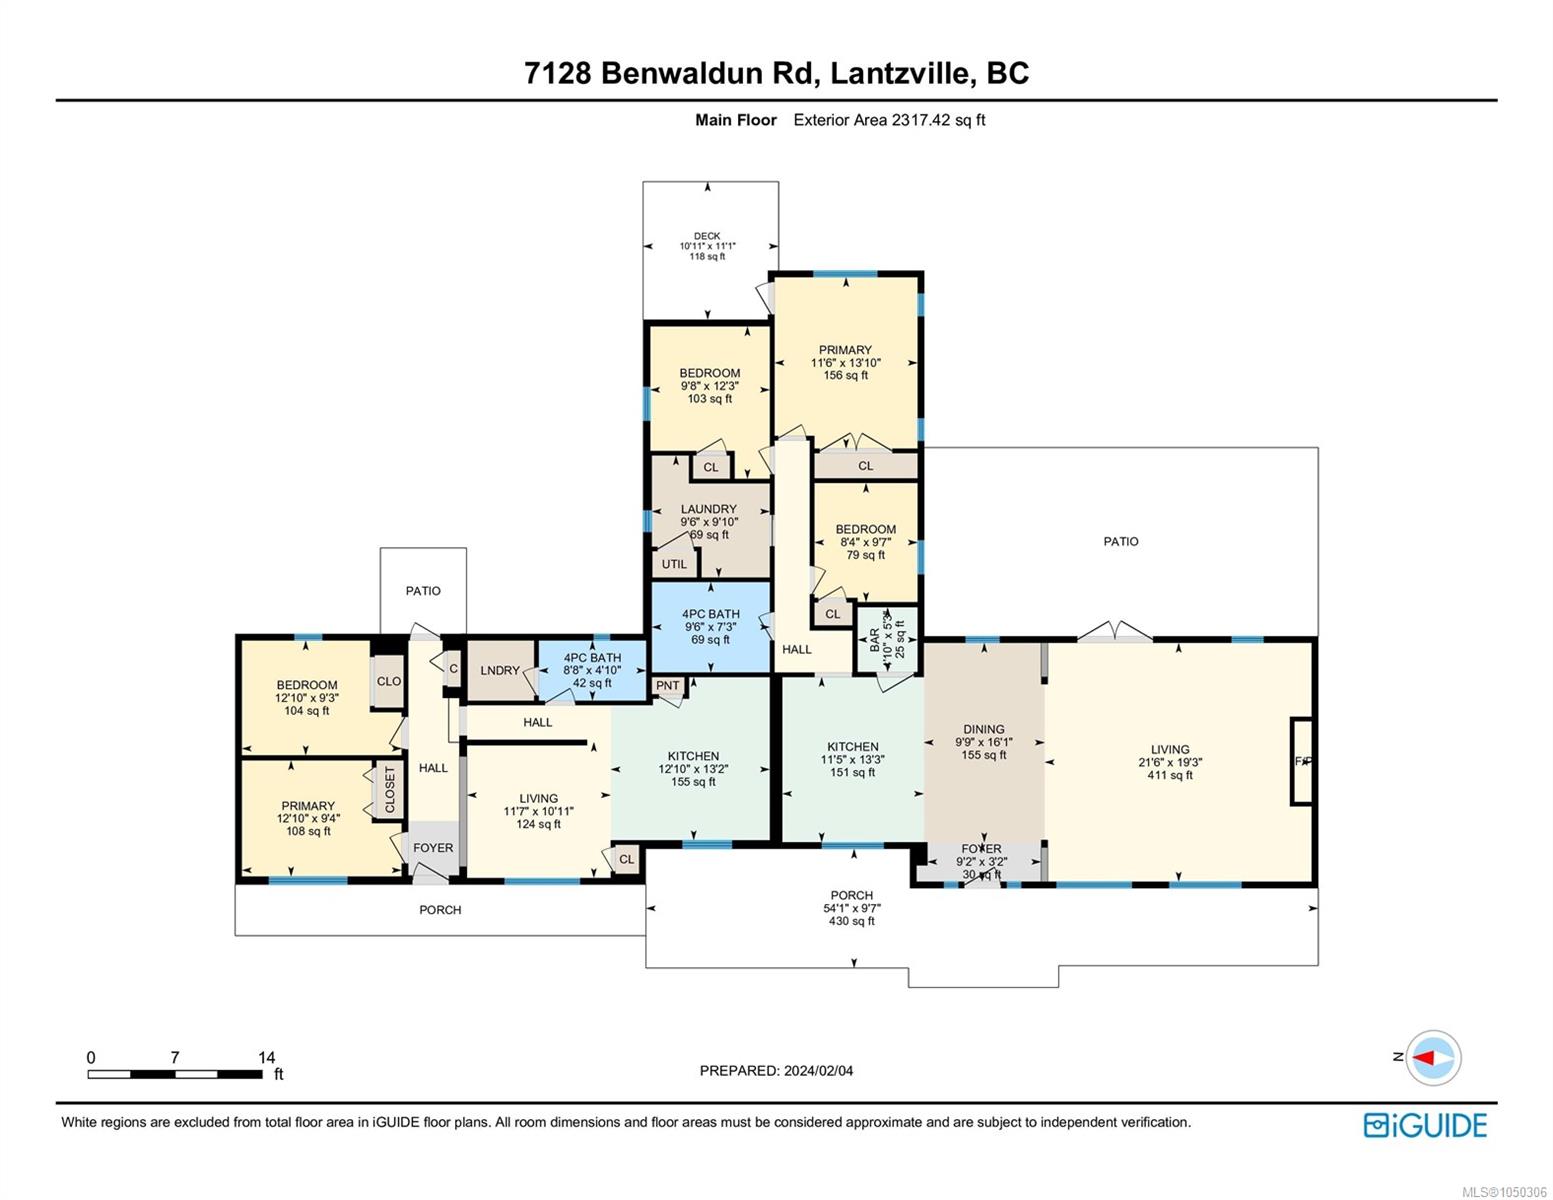
Discover a thoughtfully renovated French farmhouse-style rancher in sought-after Lower Lantzville, just steps from the ocean. Set on a .71-acre corner lot, this 2,256 sqft home offers 3 bedrooms and 1 bathroom, plus a separate 2-bedroom, 1-bathroom living space for extended family, guests, or added flexibility. Inside, faux beams and vaulted ceilings bring European farmhouse character to the kitchen, dining, and living areas, creating a warm, welcoming setting for everyday life and entertaining. Outside, mature landscaping and fruit trees complement the peaceful, country-style setting. The detached rear studio building is a standout feature, offering a bright, flexible space perfect for an art studio, home office, or creative workspace with a natural gas fireplace. Anticipated future sewer servicing may offer long-term development potential; buyers should make their own inquiries and verify all details. Data and measurements are approximate and should be verified if important.
Property Details
| Property Type | Residential |
| Property Sub Type | Single Family Detached |
| Listing ID | 1050306 |
| Status | Active |
| City | Lantzville |
| Area | Nanaimo |
| Sub-Area | Na Lower Lantzville |
| Postal Code | V0R 2H0 |
| Property Taxes | $3,329.00 (2026) |
| Parking Total | 6 |
| Facing | West |
| Water | Municipal |
| Sewer | Septic System |
| Heating | Baseboard,Electric,Natural Gas |
| Cooling | Window Unit(s) |
| Fireplaces | 1 |
| Fireplace Type | Gas |
| Appliances | Dishwasher,Dryer,F/S/W/D,Hot Tub,Oven/Range,Refrigerator,Washer |
| Interior Features | Dining Room,Eating Area |
| Exterior Features | Balcony/Deck,Fencing: Partial,Garden,Sprinkler System |
| Construction | Cement Fibre,Insulation: Ceiling,Insulation: Walls,Vinyl Siding |
| Roof | Asphalt Shingle,Asphalt Torch On |
| Foundation | Poured Concrete |
| Basement | Crawl Space |
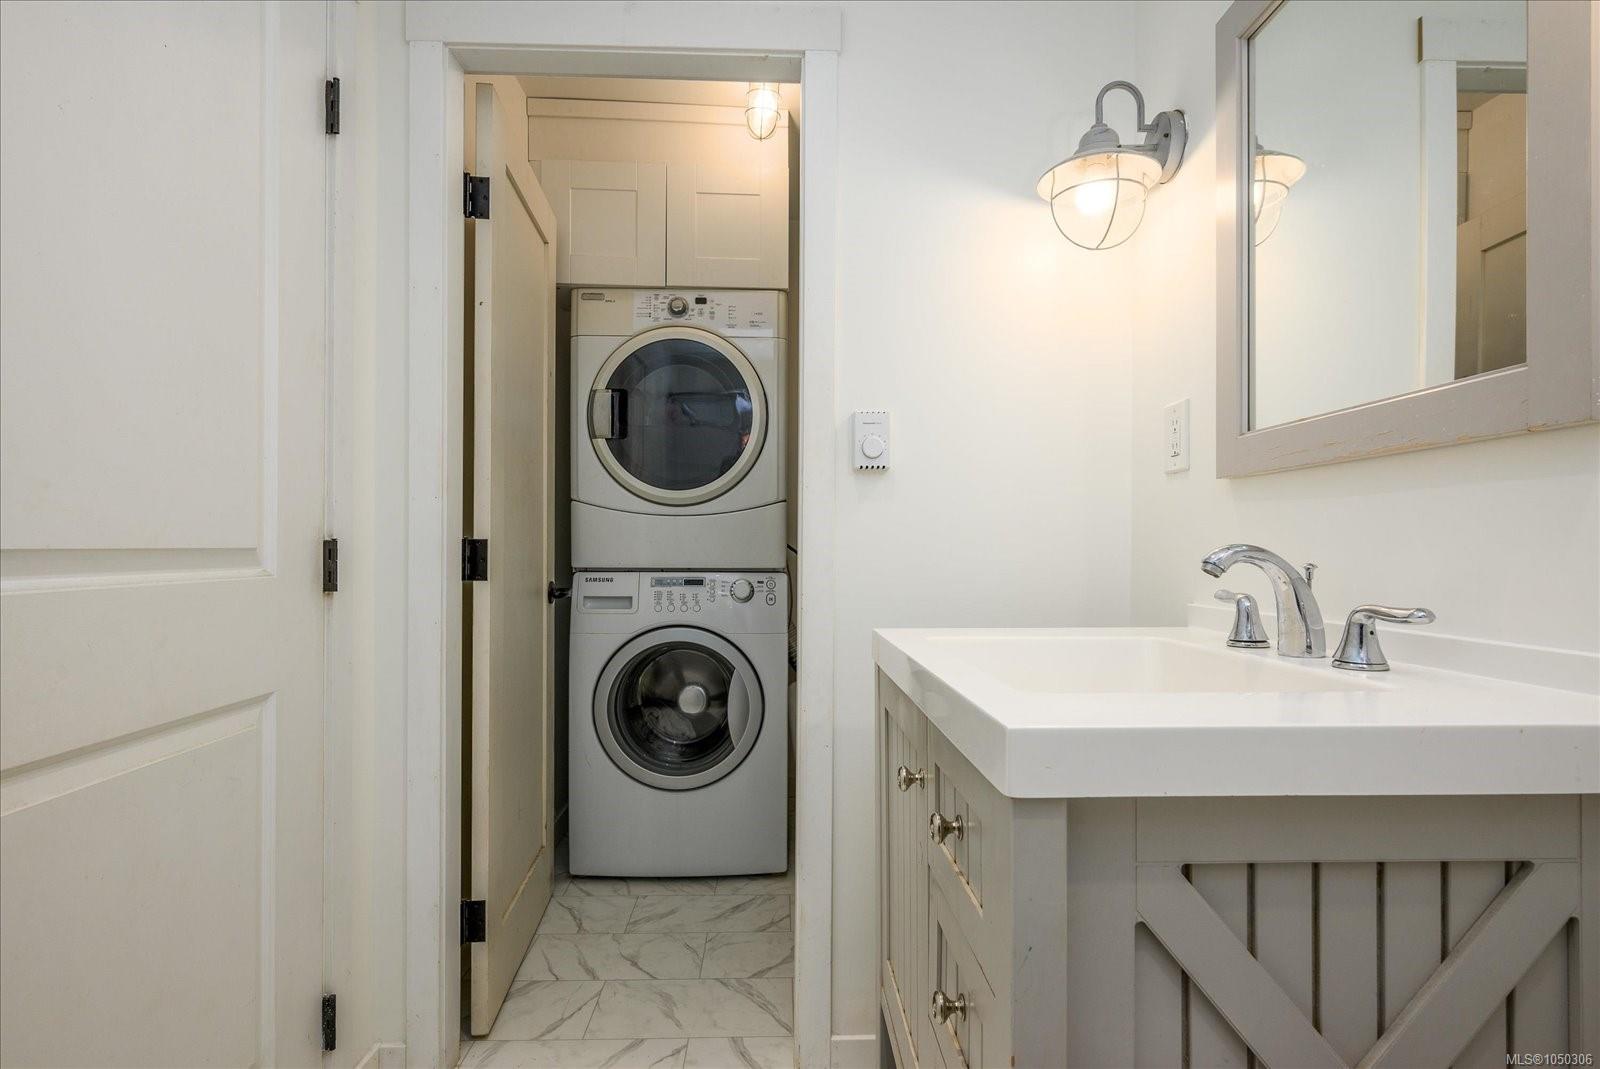
| Laundry | In House |
| Listed Date | Sep 24, 2026 |
| Ownership | Freehold |
| Lot Size | 0.71 acres |
Rooms
| Room | Level | Dimensions | Description |
|---|---|---|---|
| Bathroom | Main level | 3-Piece | |
| Bathroom | Main level | 3-Piece | |
| Bedroom | Main level | 10\'5 x 9\'4 | |
| Bedroom | Main level | 10\'5 x 9\'4 | |
| Bedroom | Main level | 9\'7 x 10\'1 | |
| Bedroom | Main level | Measurements not available x 14 ft | |
| Bedroom | Main level | 8\'4 x 9\'7 | |
| Dining room | Main level | 9\'2 x 15\'11 | |
| Entrance | Main level | 9\'2 x 3\'4 | |
| Kitchen | Main level | 12\'9 x 13\'2 | |
| Kitchen | Main level | 11\'10 x 13\'4 | |
| Laundry room | Main level | Measurements not available x 5 ft | |
| Laundry room | Main level | 9\'7 x 7\'8 | |
| Living room | Main level | 11\'9 x 10\'9 | |
| Living room | Main level | 21\'4 x 19\'3 | |
| Pantry | Main level | 4\'10 x 5\'3 |
Building Details
Additional Information
| Features | Level lot, Private setting, Corner Site, Other |
| View | Ocean view |
| Land Size | 0.71 ac |
| Land Access | Road access |
| Building Type | House |
| Interior Size | 2256 sqft |
| Transaction | For sale |