
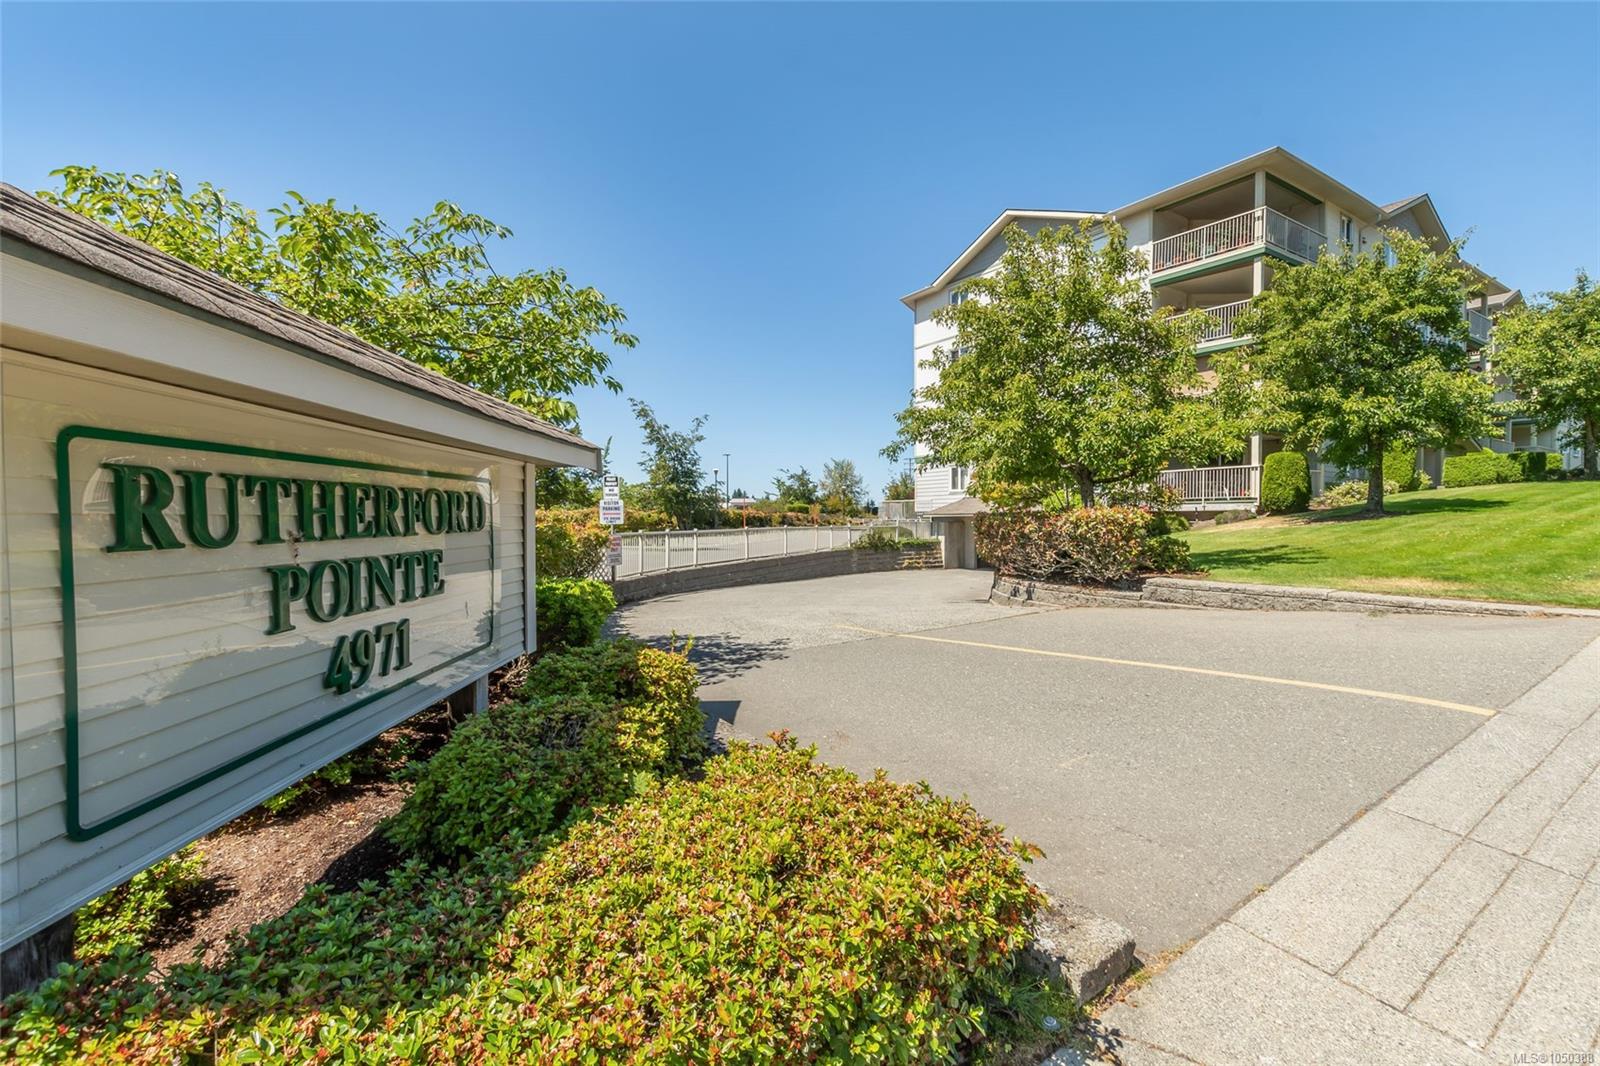
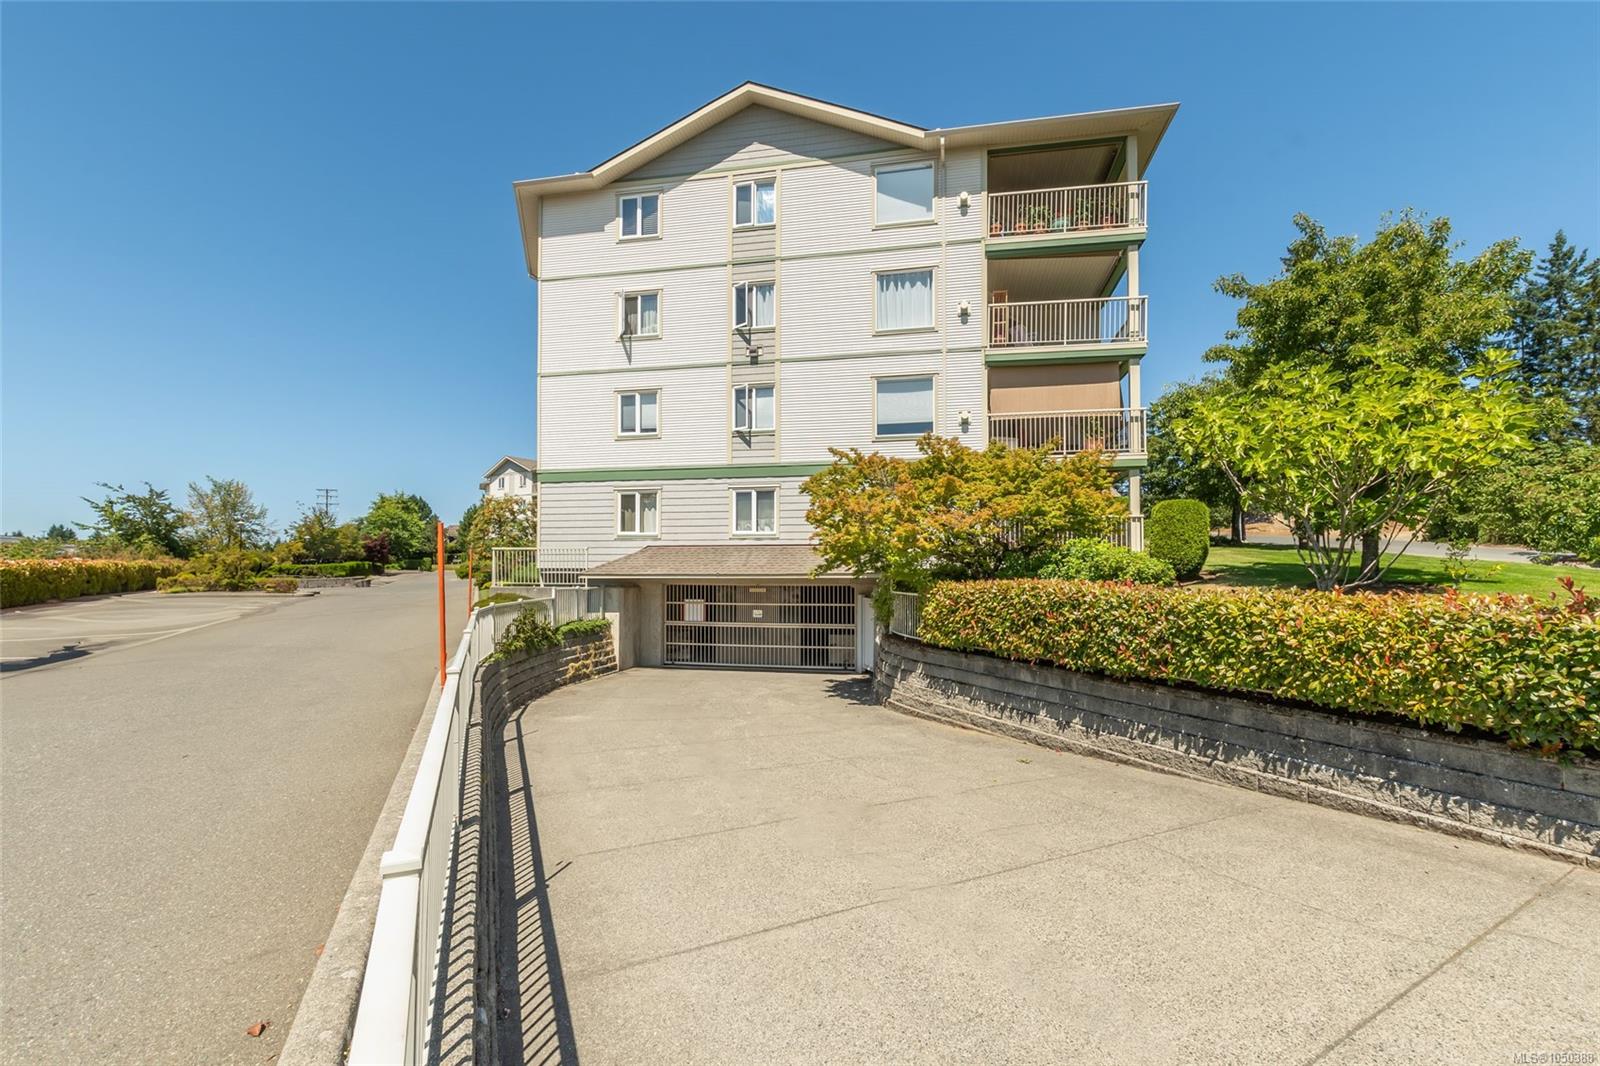
Description
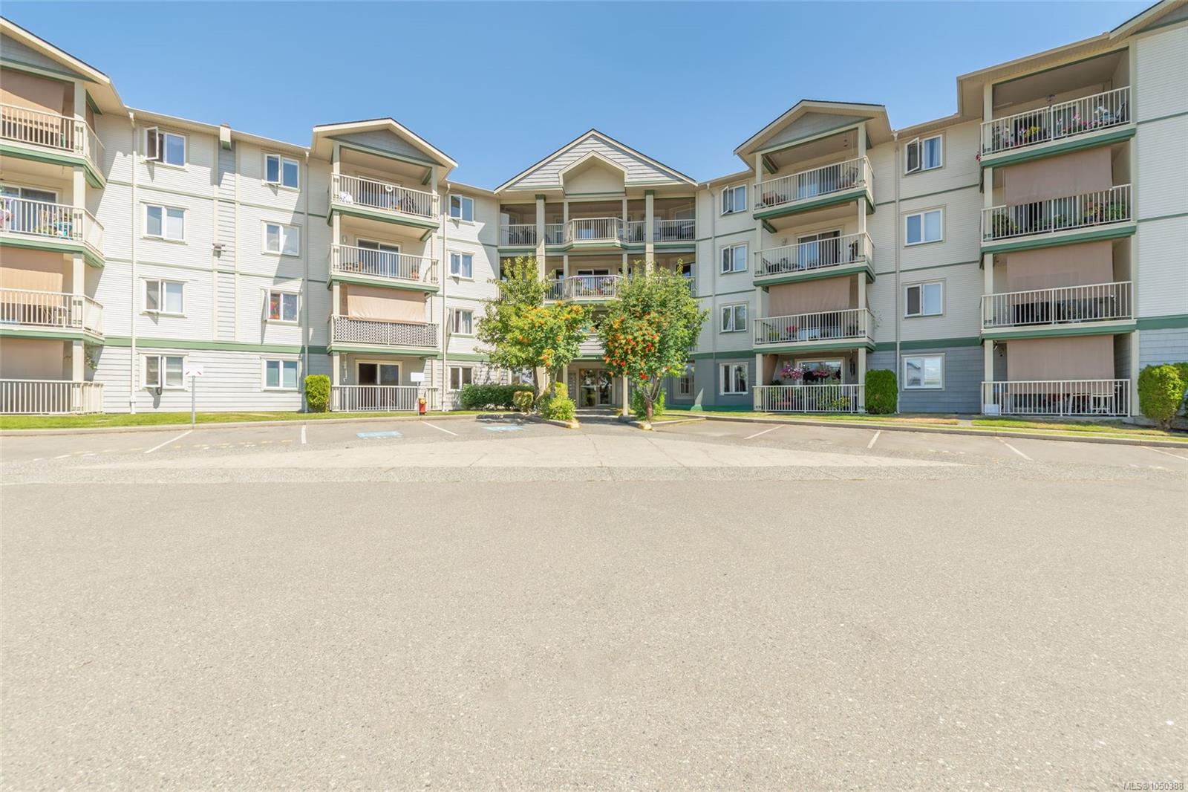
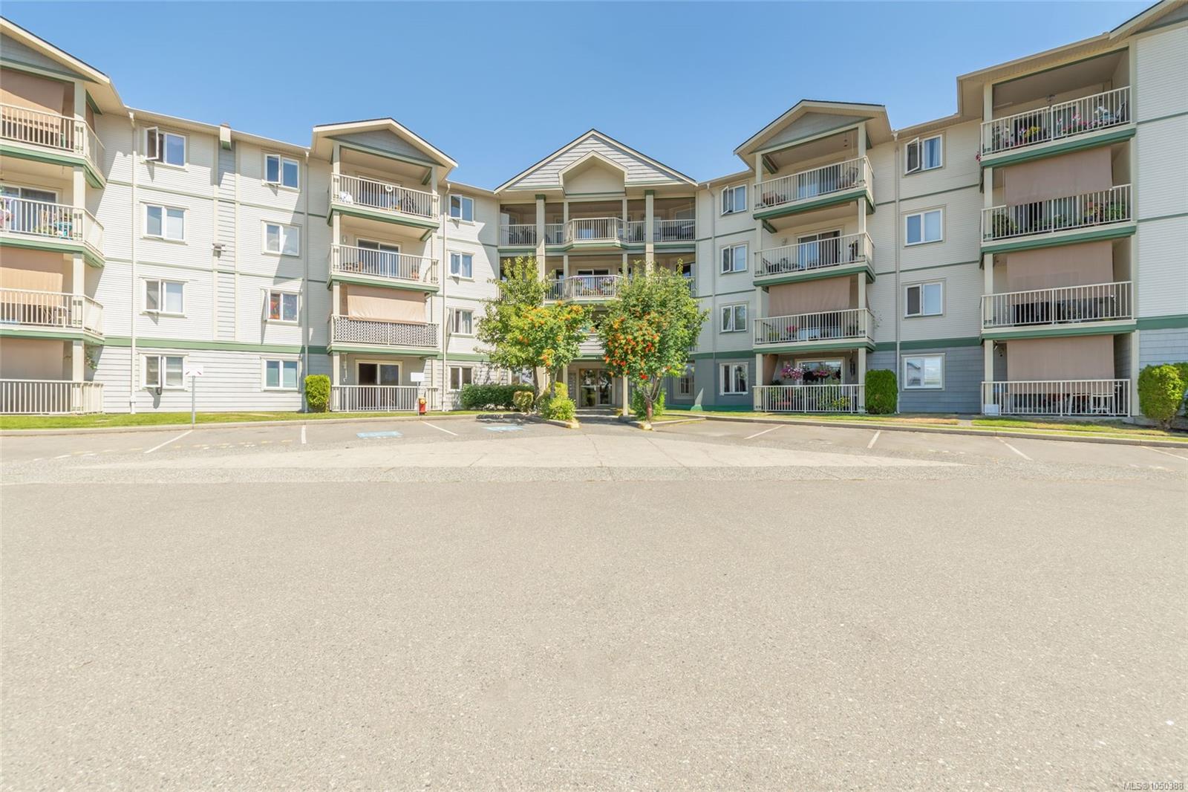
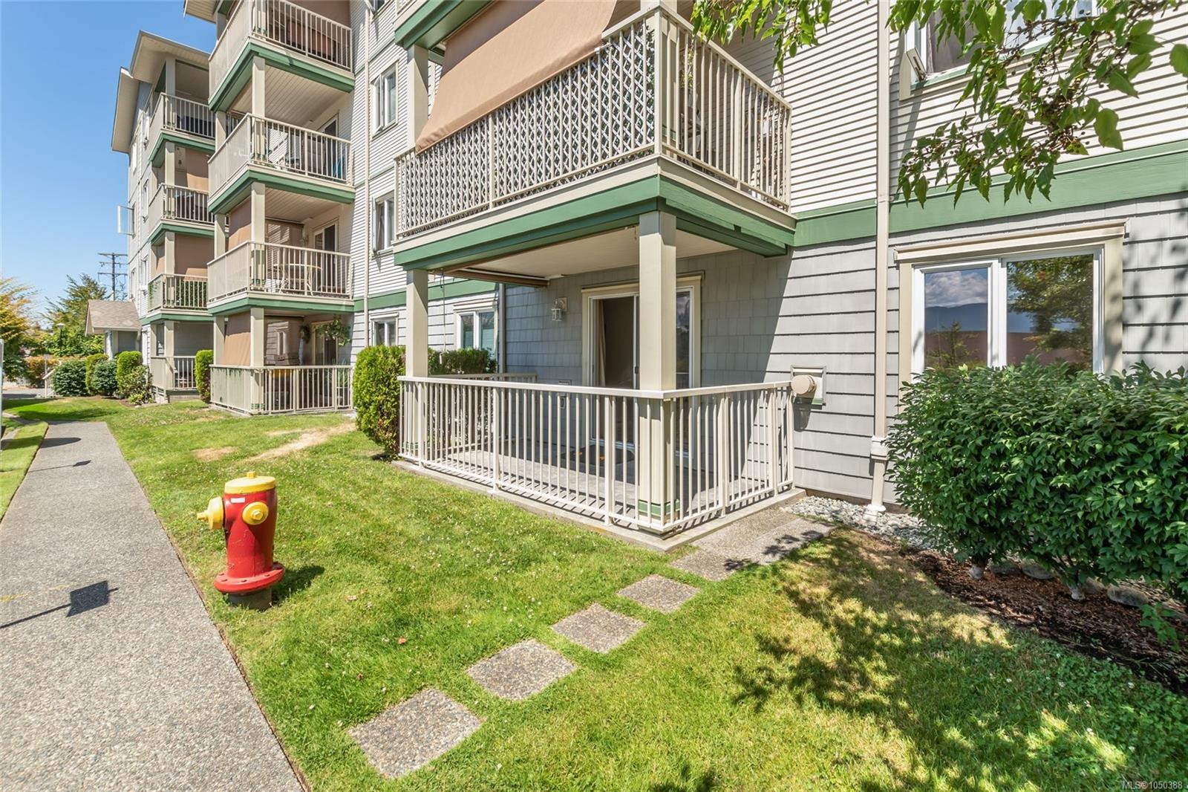
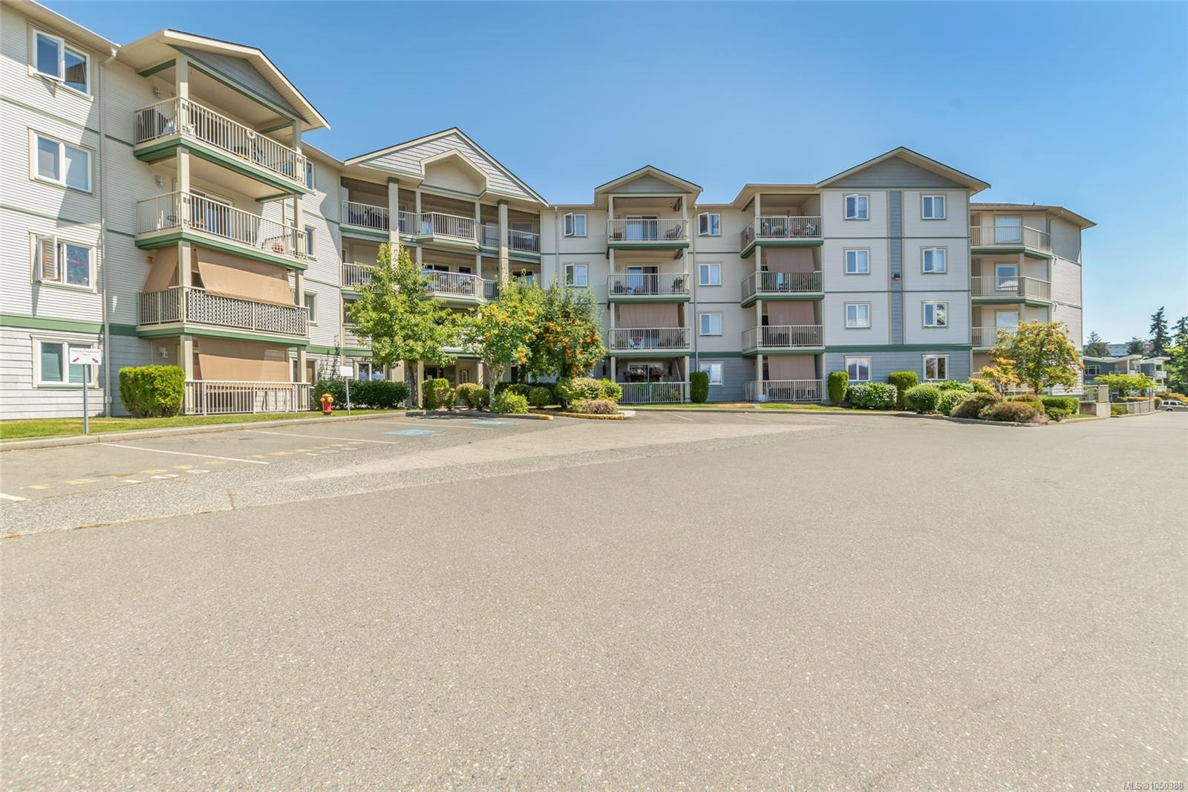
Great value for a 1143 sq ft 2 Bed + Den, 2 Bath Ground Level Condo in Popular Rutherford Pointe
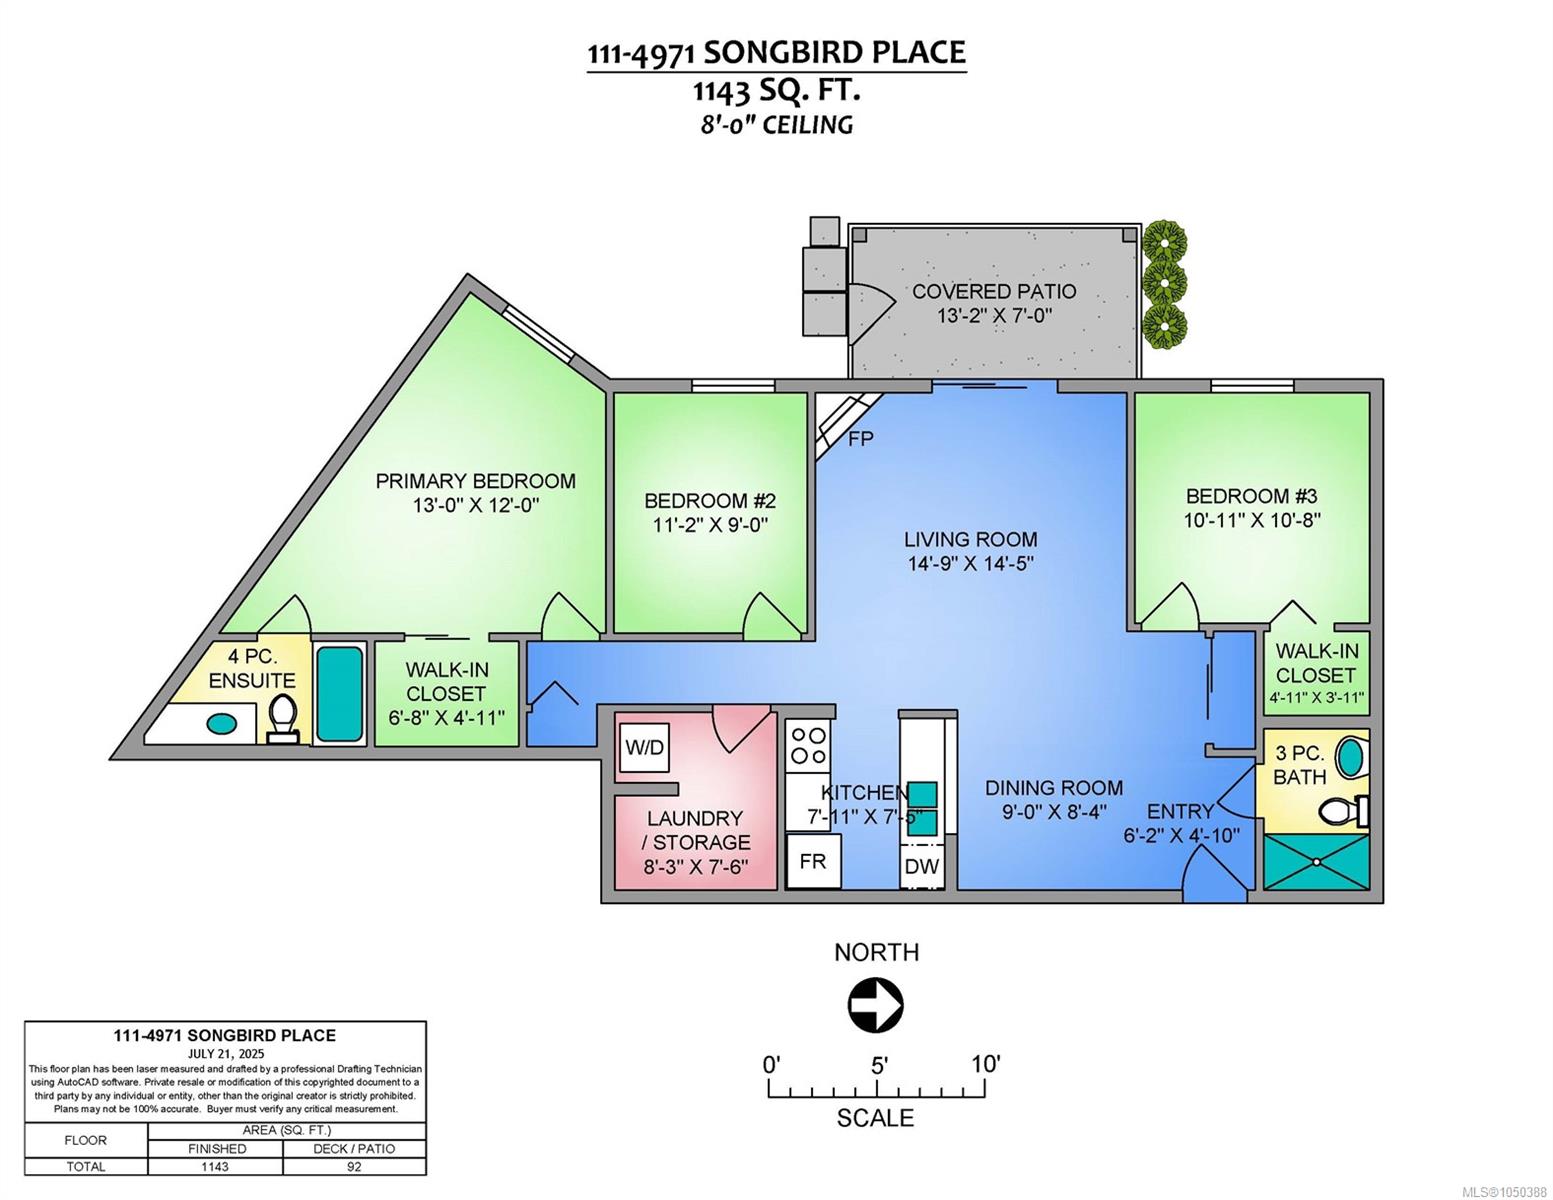
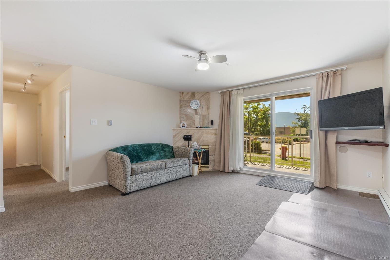
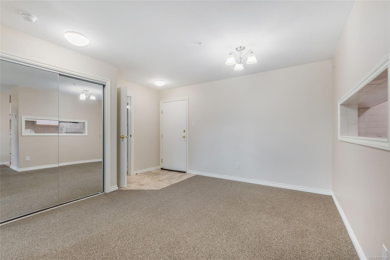
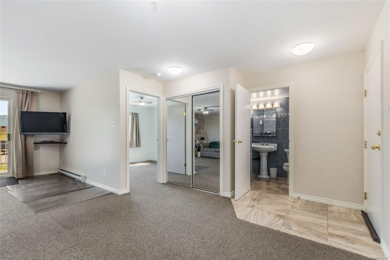
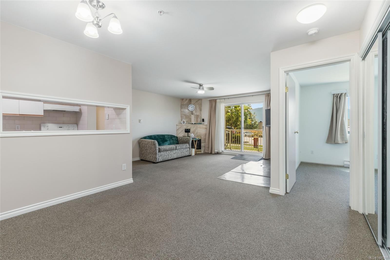
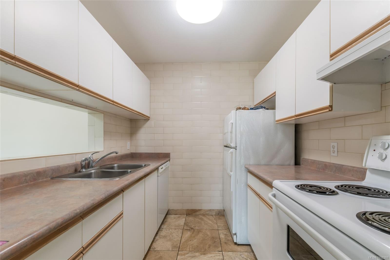
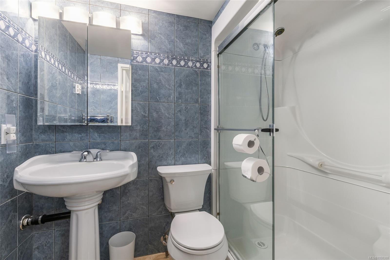
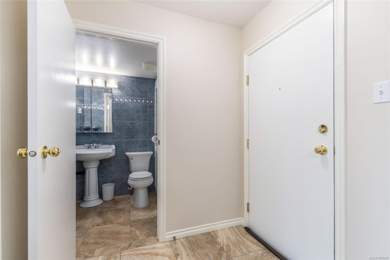
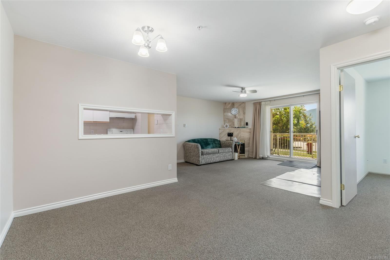
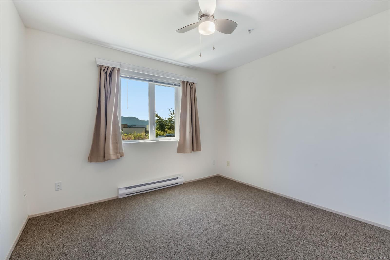
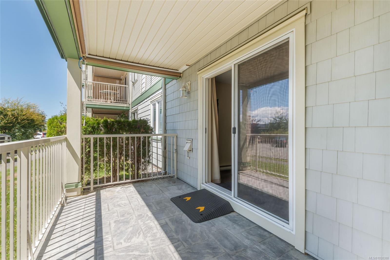
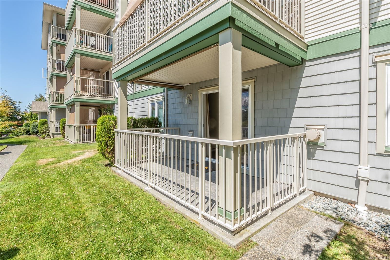
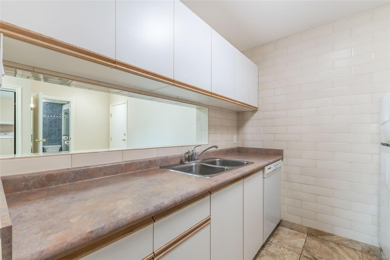
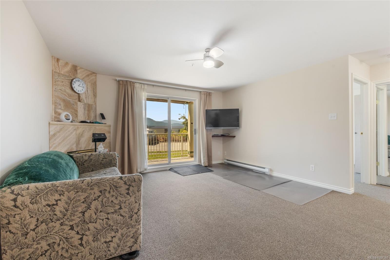
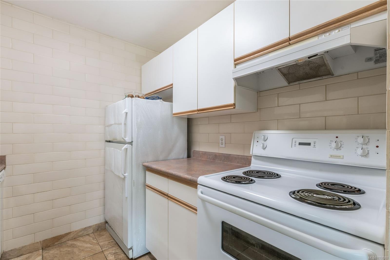
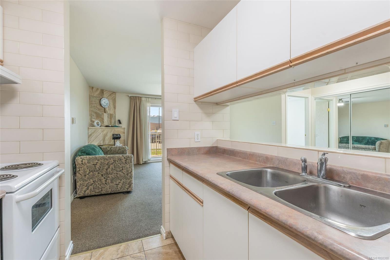
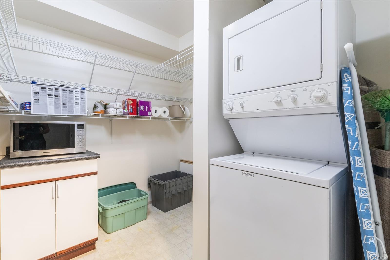
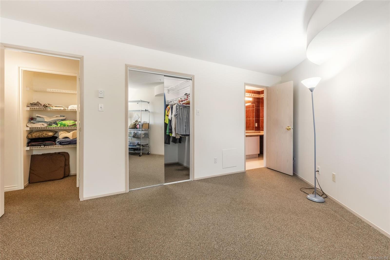
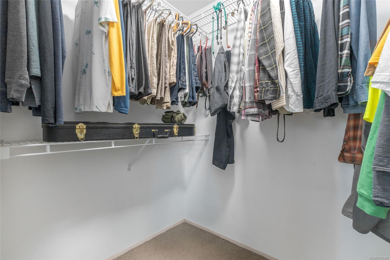
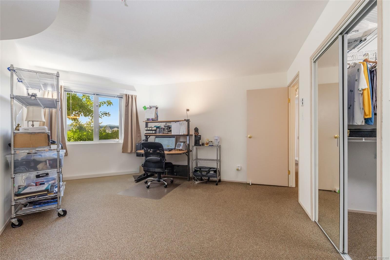
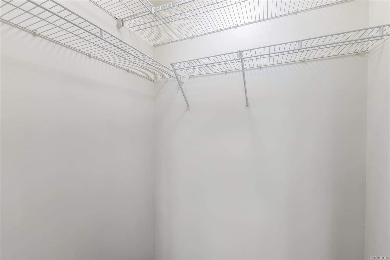
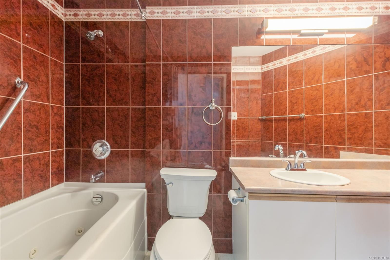
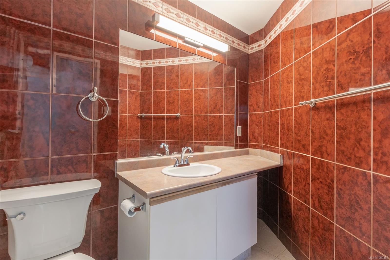
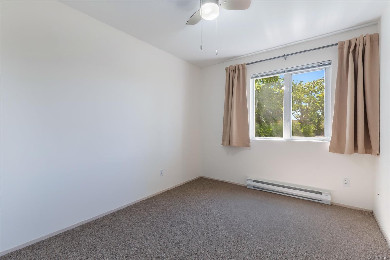
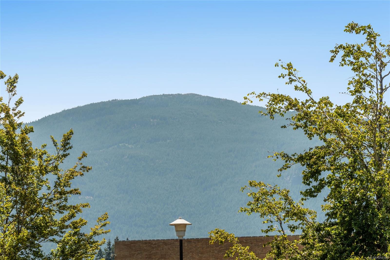
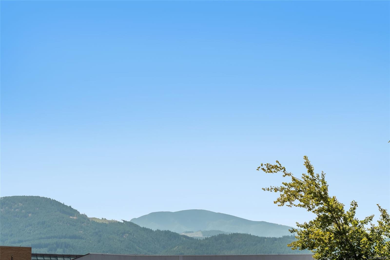
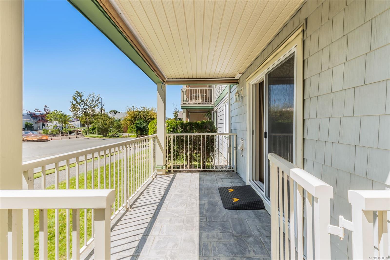
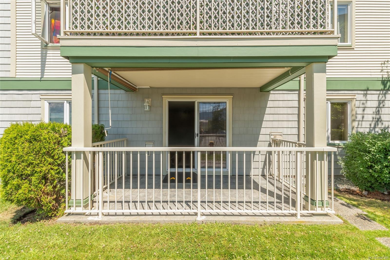
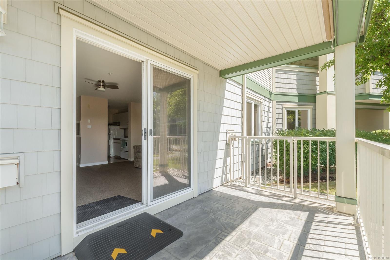
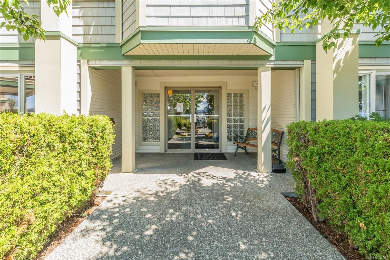
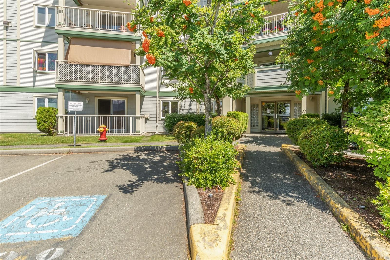
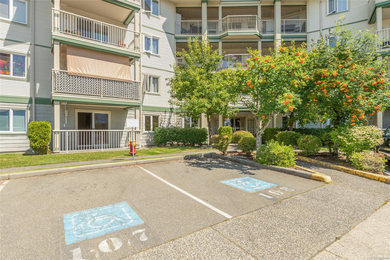
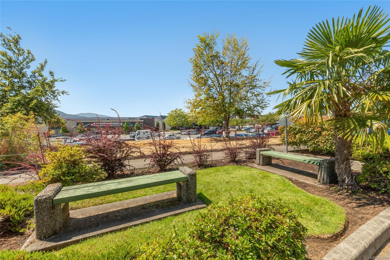
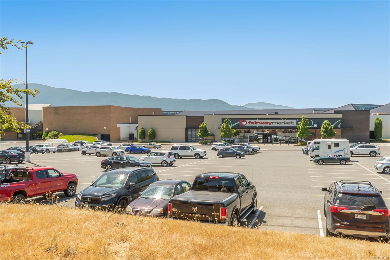
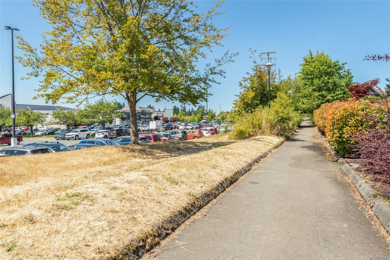
This unique floor plan offers a contemporary kitchen with abundance of cabinets and counter space, a separate dining area, and a spacious 14x14 living room with feature gas fireplace and sliders to a private patio with breathtaking Mount Benson views. Bedrooms are on opposite sides for privacy—primary includes a walk-in closet and 4-piece ensuite with jetted tub, and the second bedroom also has a walk-in and large picture window. The den is opposite a laundry area with full-size stacker washer/dryer and oversized pantry/storage. Additional features include neutral colour tones,updated fixtures, flooring, tinted windows, and 3-piece main bath. Enjoy the pull-down sunshades on the patio, easy access in and out, secured entry, and underground parking if available. Close to shopping, theatre, gyms, restaurants, and transit. Size approx verify if important
Property Details
| Property Type | Residential |
| Property Sub Type | Condo Apartment |
| Listing ID | 1050388 |
| Status | Active |
| City | Nanaimo |
| Area | Nanaimo |
| Sub-Area | Na Uplands |
| Postal Code | V9T 6L1 |
| Property Taxes | $3,260.00 (2026) |
| Strata/Maintenance Fee | $532.10 / Monthly |
| Parking Total | 1 |
| Facing | See Remarks |
| Water | Municipal |
| Sewer | Sewer Connected |
| Heating | Baseboard,Electric |
| Fireplaces | 1 |
| Fireplace Type | Gas |
| Appliances | Dryer,Refrigerator,Washer |
| Interior Features | Dining/Living Combo,Jetted Tub |
| Exterior Features | Balcony/Deck,Fencing: Partial,Sprinkler System,Wheelchair Access |
| Construction | Frame Wood,Vinyl Siding |
| Roof | Asphalt Shingle |
| Foundation | Poured Concrete |
| Basement | None |
| Laundry | In Unit |
| Listed Date | Sep 23, 2026 |
| Ownership | Strata |
| Lot Size | 0.00 acres |
Rooms
| Room | Level | Dimensions | Description |
|---|---|---|---|
| Bathroom | Main level | 3-Piece | |
| Bedroom | Main level | 10\'11 x 10\'8 | |
| Den | Main level | 11\'2 x 9\'0 | |
| Dining room | Main level | 9\'0 x 8\'4 | |
| Ensuite | Main level | 4-Piece | |
| Kitchen | Main level | 7\'11 x 7\'5 | |
| Laundry room | Main level | 8\'3 x 7\'6 | |
| Patio | Main level | 13\'2 x 7\'0 | |
| Primary Bedroom | Main level | 13\'0 x 12\'0 |
Building Details
| Heating | Baseboard heaters |
| Heating Fuel | Electric |
| Stories | -1 |
| Appliances | Dryer, Refrigerator, Washer |
Additional Information
| Features | Central location, Cul-de-sac, Other |
| Community | Pets Allowed With Restrictions, Family Oriented |
| View | Mountain view |
| Land Access | Road access |
| Building Type | Apartment |
| Interior Size | 1143 sqft |
| Transaction | For sale |