Description
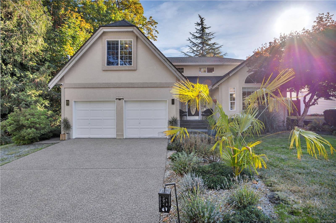
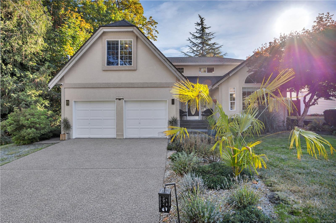
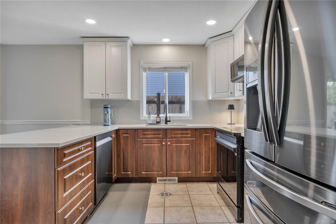
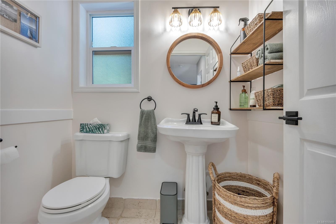
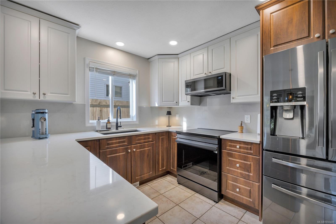
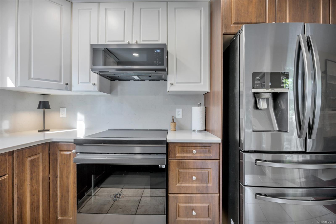
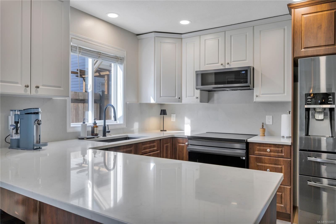
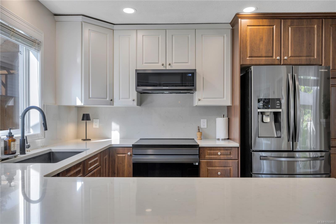
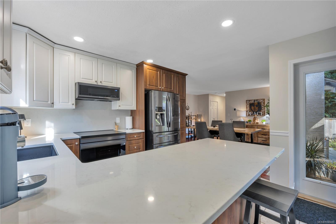
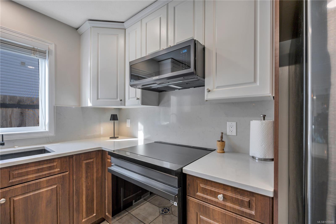
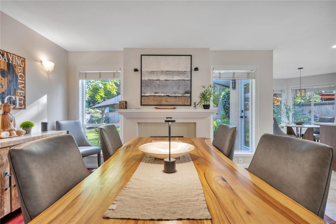
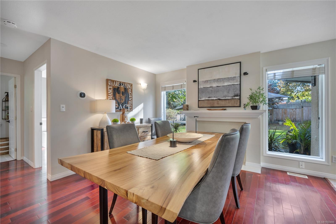
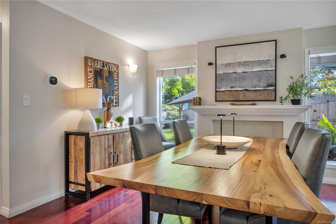
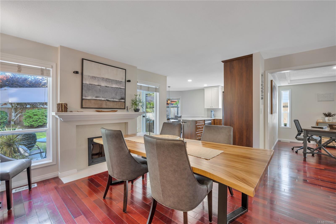
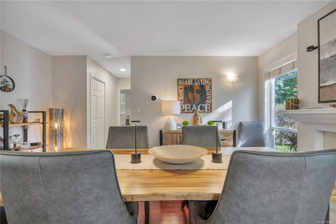
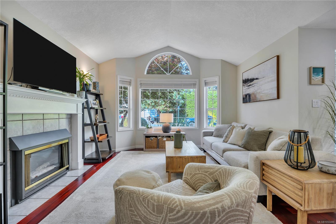
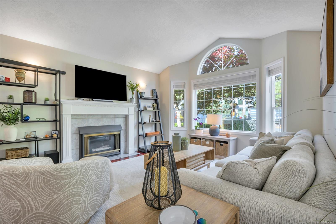
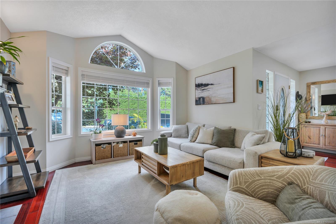
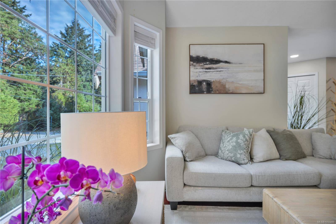
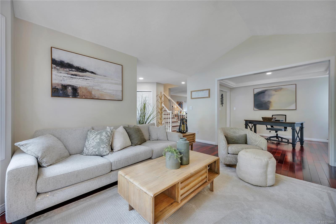
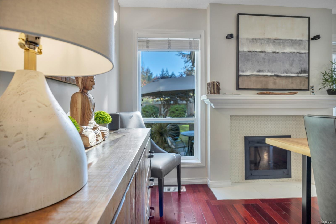
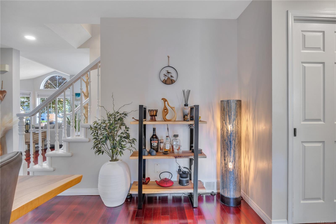
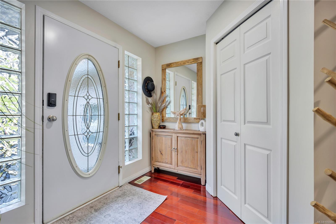
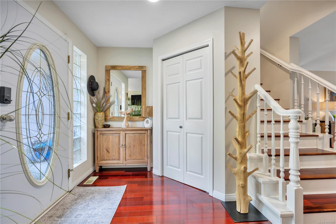
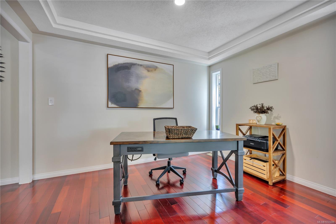
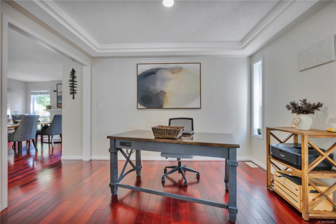
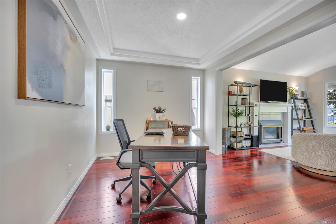
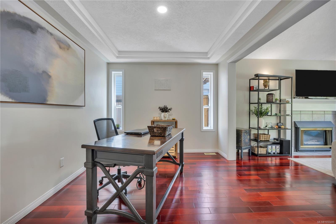
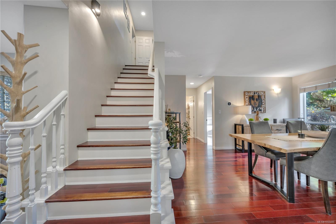
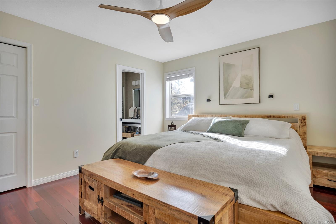
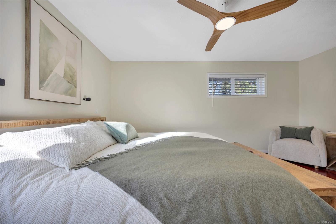
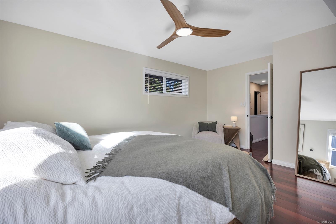
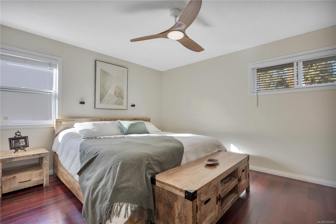
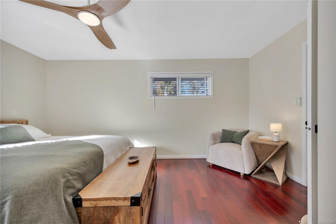
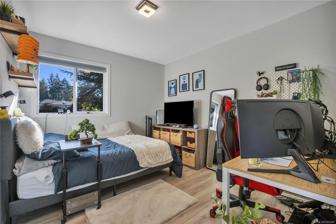
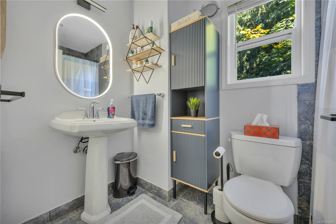
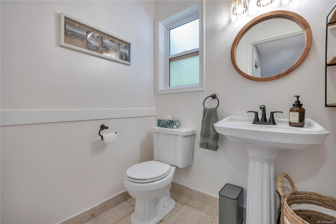
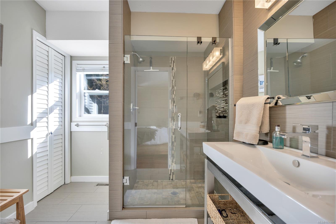
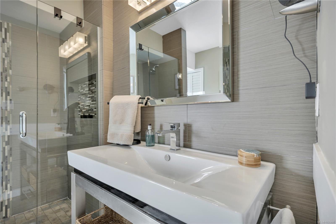
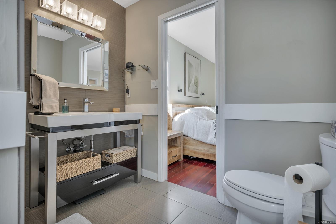
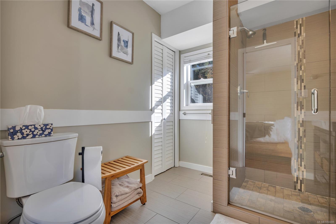
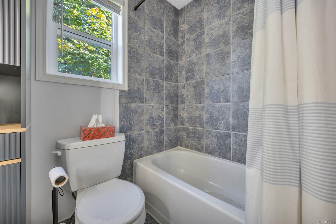
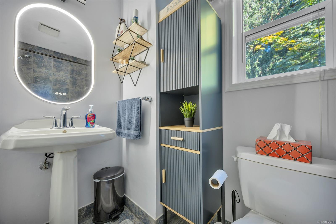
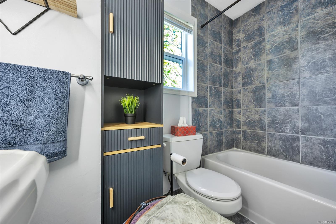
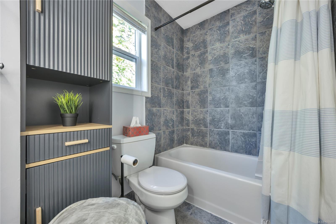
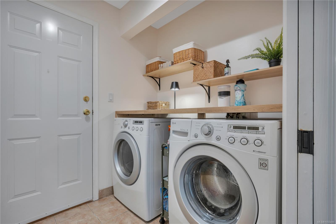
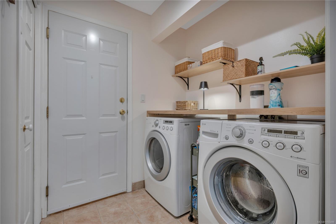
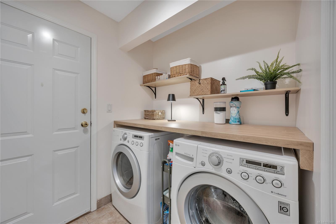
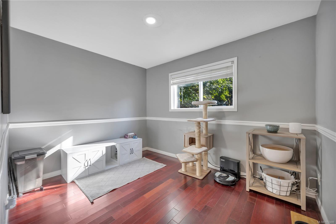
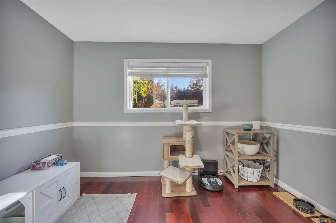
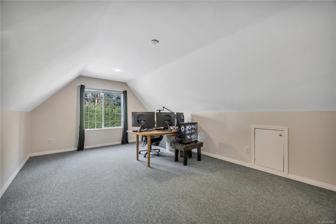
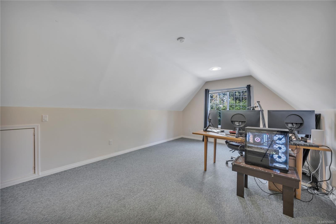
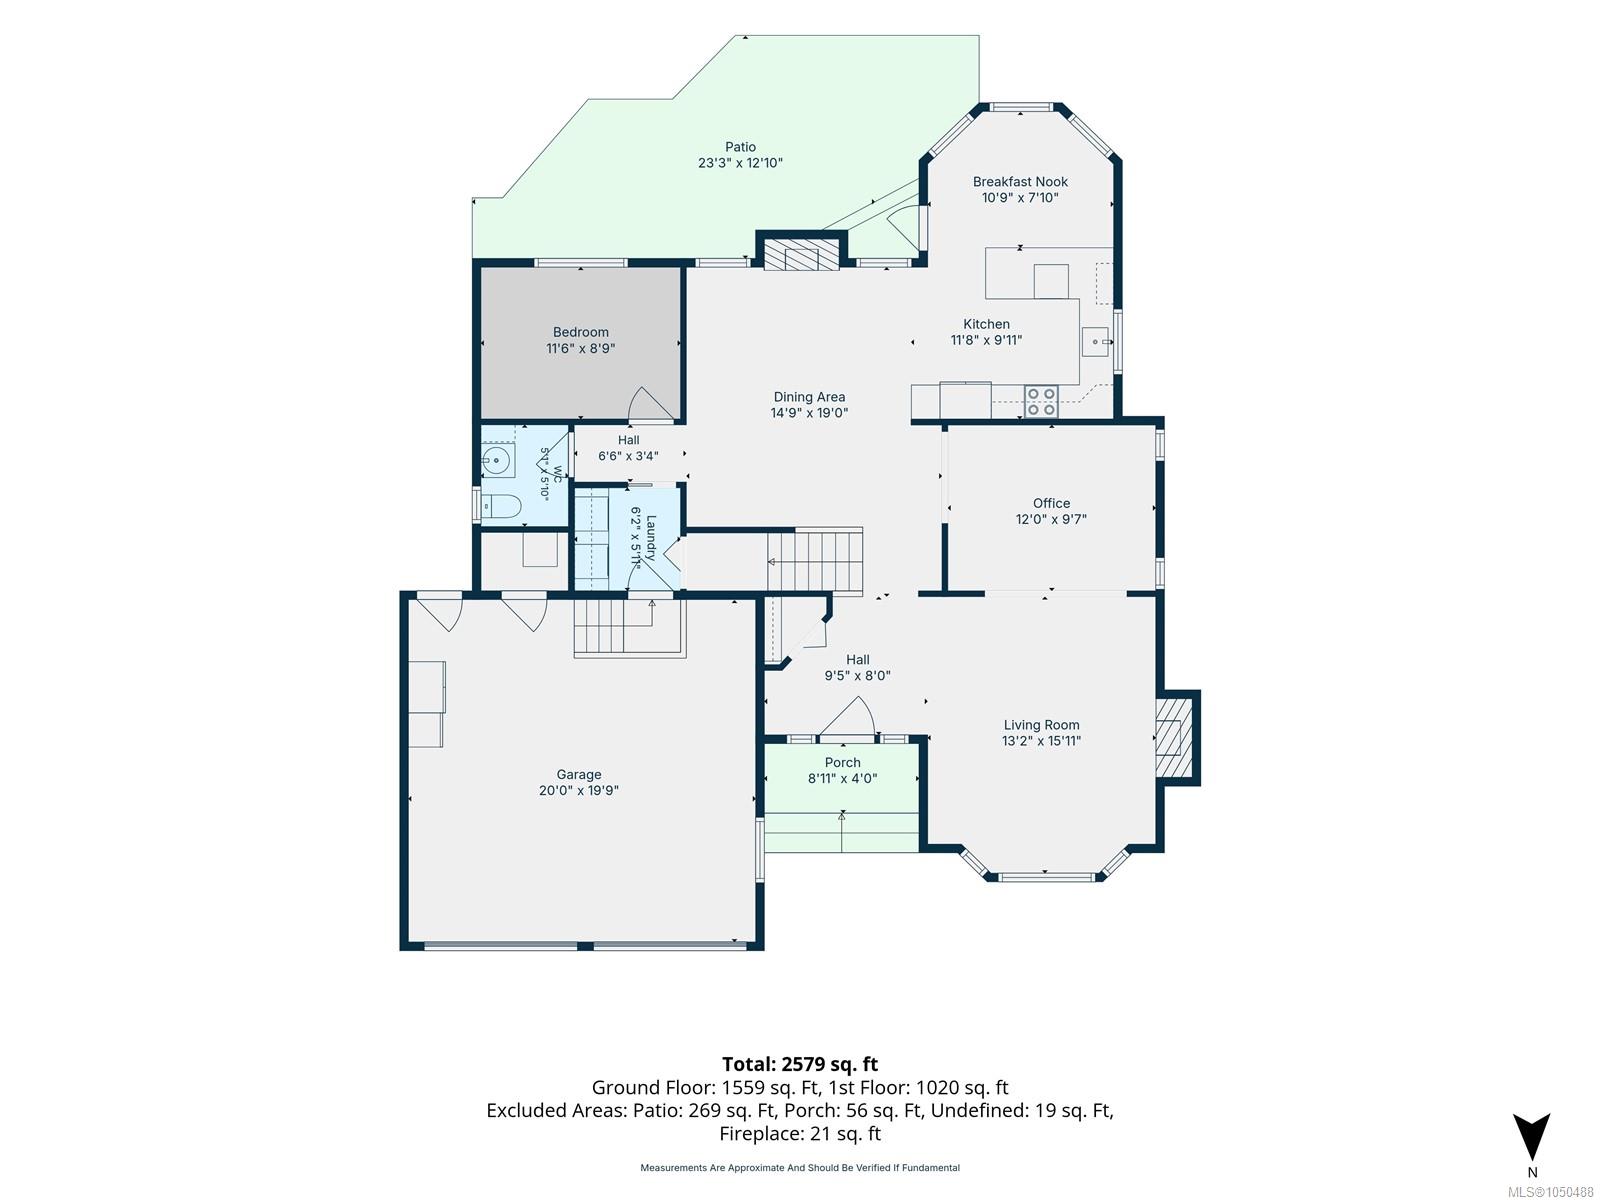
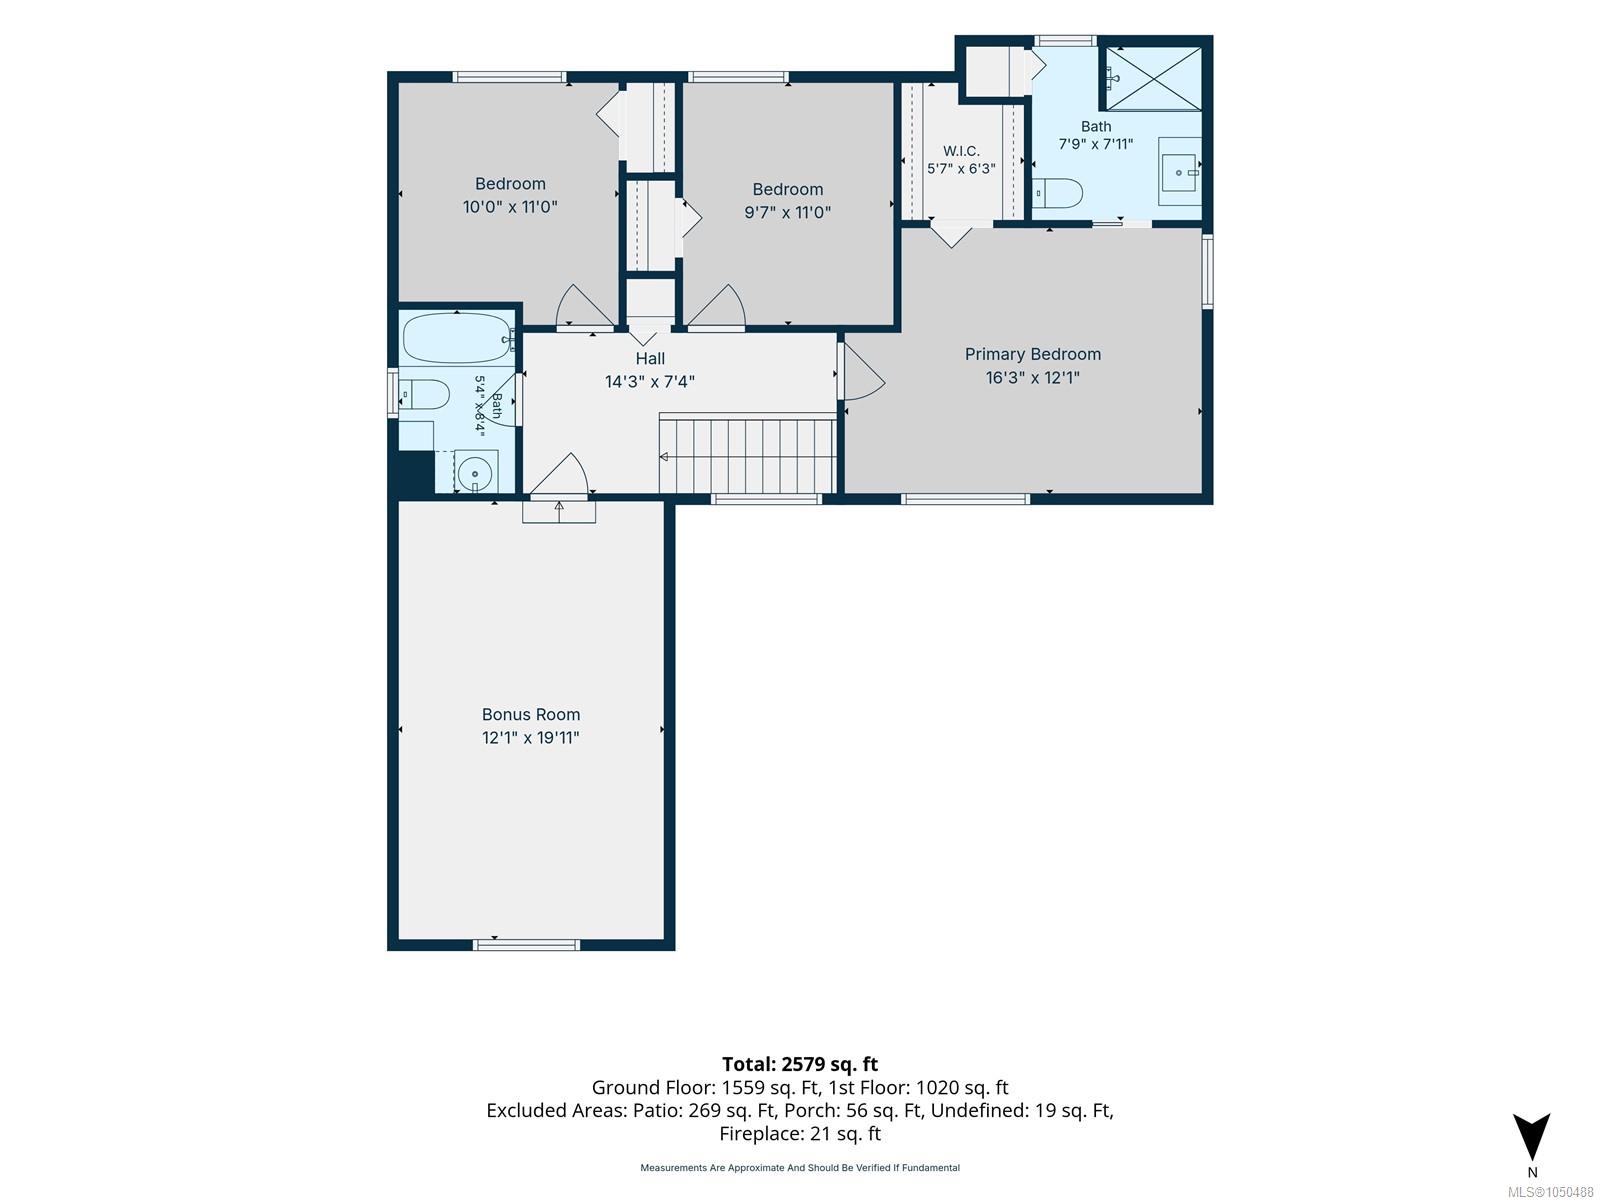
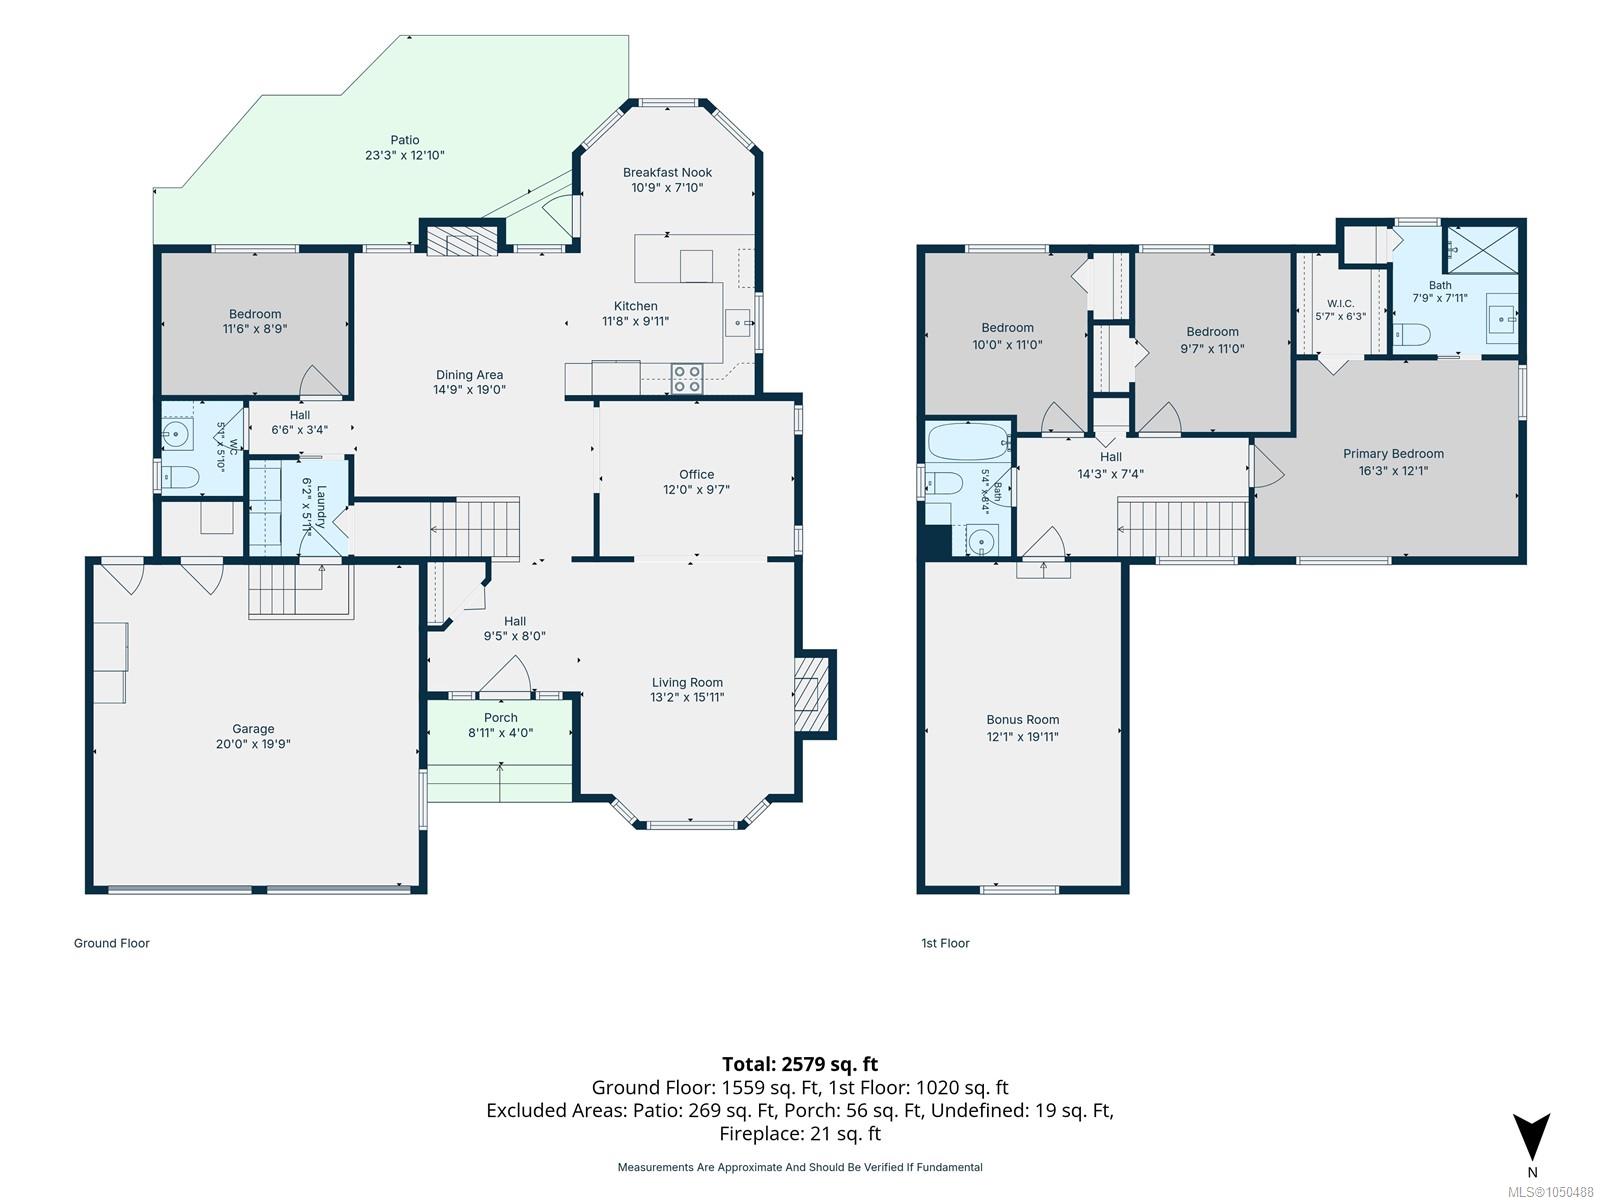
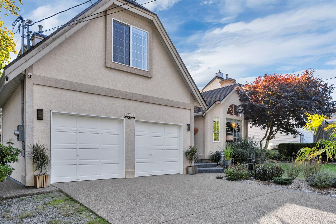
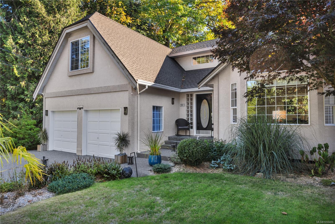
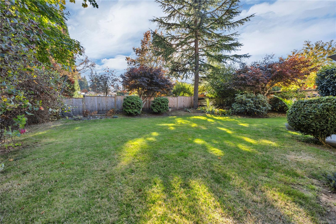
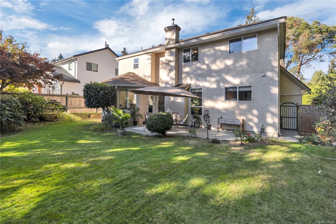
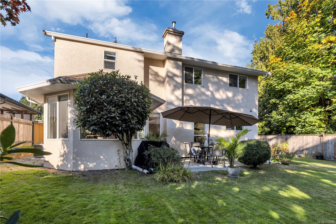
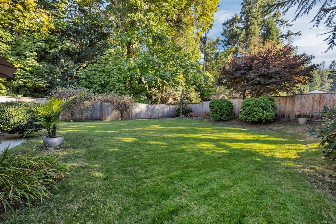
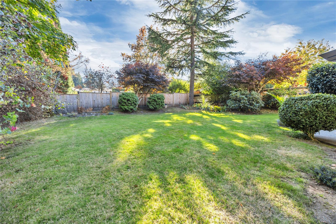
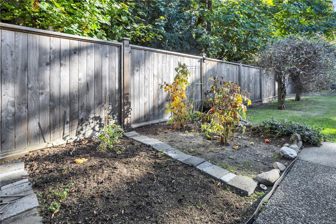
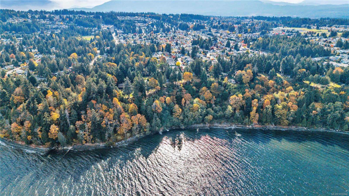
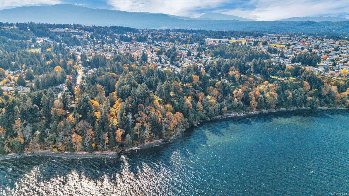
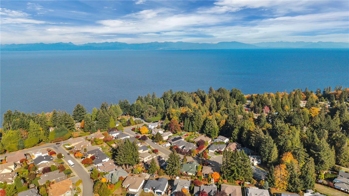
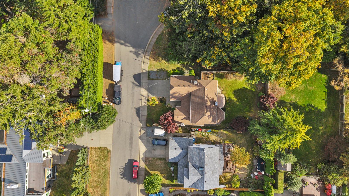
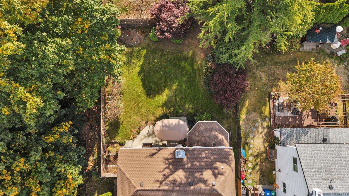
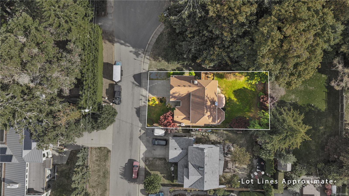
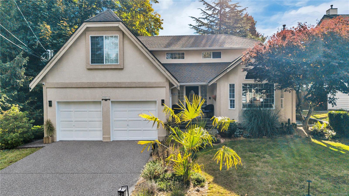
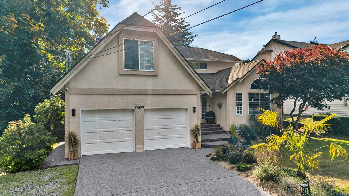
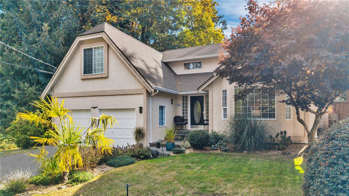
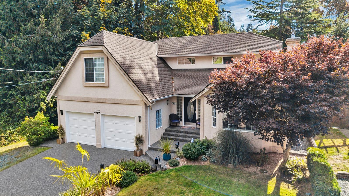
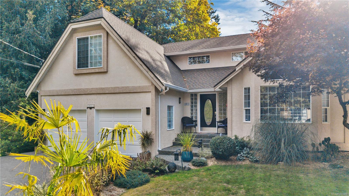
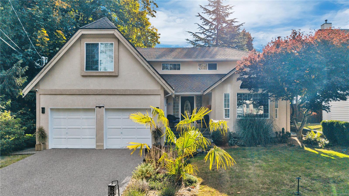
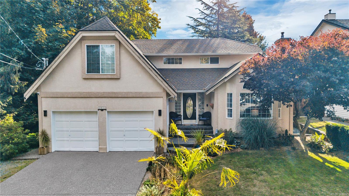
Give your growing family room to spread out in this beautifully updated North Nanaimo home.With 4 bedrooms, 3 bathrooms and a huge bonus room, there is space for play, homework, hobbies and time together, plus flexibility as family needs evolve. A quiet corner lot in a cul-de-sac creates an appealing setting, while nearby schools, shopping and everyday amenities keep busy routines convenient. Ocean access is just steps away for fresh air and time by the water. Recent improvements include quartz countertops and backsplash, a new laundry room, an updated powder room, new appliances, electrical updates and new heat pumps. The beautiful, very private backyard offers space to relax, gather with friends or enjoy time outdoors. Turn the bonus room into a playroom, media room or shared workspace and let the layout adapt to each stage of life. Combining generous space, fresh updates and a sought-after North Nanaimo location, this home is ready for your family's next chapter.Come make it home.
Property Details
| Property Type | Residential |
| Property Sub Type | Single Family Detached |
| Listing ID | 1050488 |
| Status | Active |
| City | Nanaimo |
| Area | Nanaimo |
| Sub-Area | Na North Nanaimo |
| Postal Code | V9V 1P1 |
| Property Taxes | $0.00 (2025) |
| Garage Spaces | 2 |
| Parking Total | 2 |
| Zoning | R1 |
| Facing | North |
| Water | Municipal |
| Sewer | Sewer Connected |
| Heating | Electric,Forced Air |
| Cooling | Air Conditioning |
| Fireplaces | 2 |
| Fireplace Type | Electric,Gas |
| Appliances | Dryer,F/S/W/D,Oven/Range,Refrigerator,Washer |
| Exterior Features | Fencing: Full |
| Construction | Insulation: Ceiling,Insulation: Walls,Stucco |
| Roof | Fibreglass Shingle |
| Foundation | Slab |
| Basement | Crawl Space |
| Laundry | In House |
| Listed Date | Oct 20, 2026 |
| Ownership | Freehold |
| Lot Size | 0.15 acres |
Open Houses
Rooms
| Room | Level | Dimensions | Description |
|---|---|---|---|
| Bathroom | Main level | 5\'1 x 5\'10 | |
| Bedroom | Main level | 11\'6 x 8\'9 | |
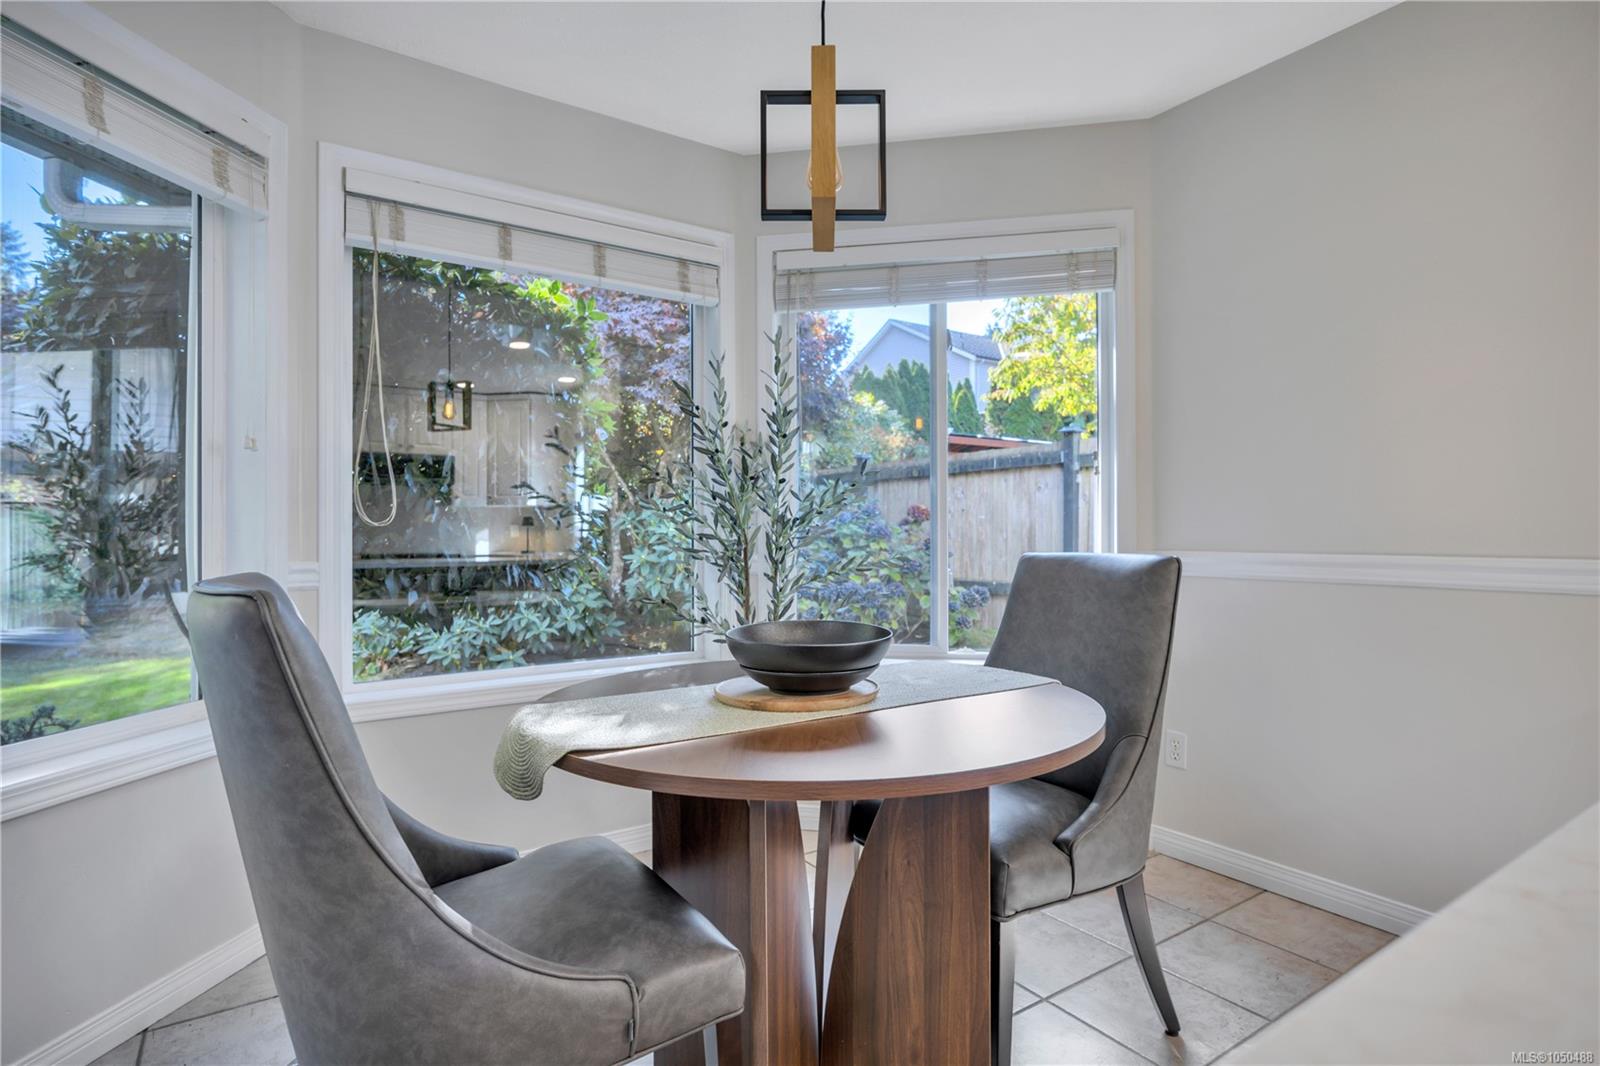
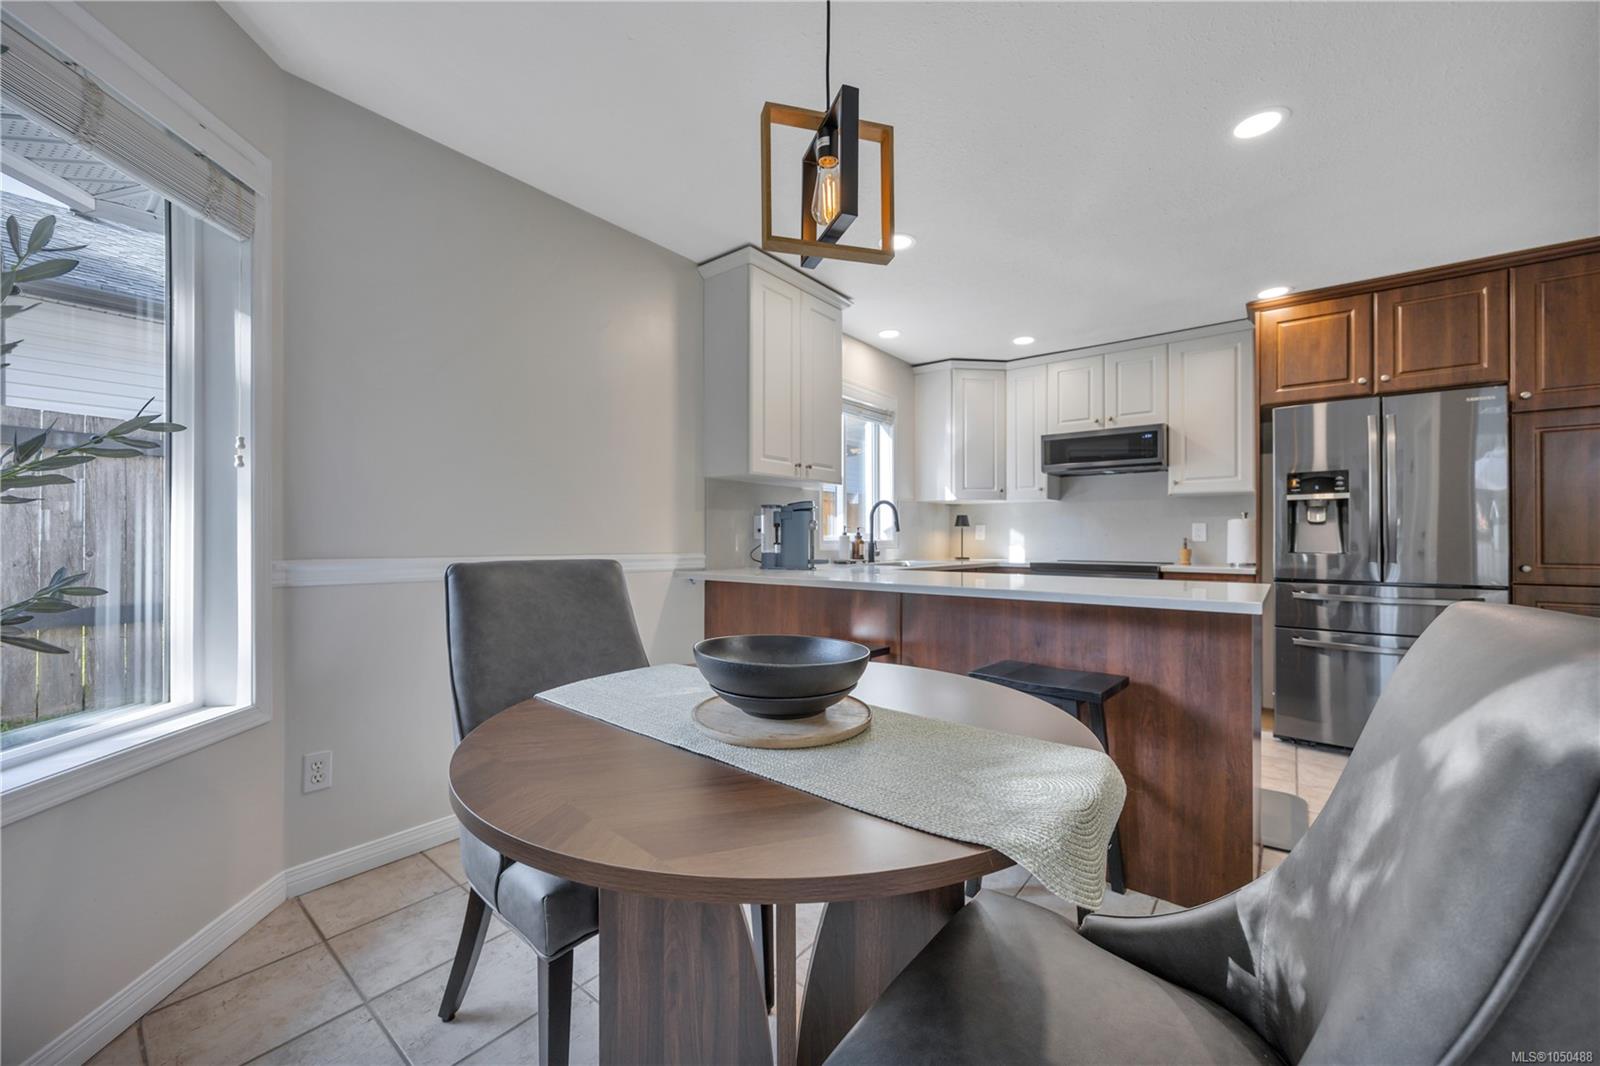
| Dining nook | Main level | 10\'9 x 7\'10 | |
| Dining room | Main level | 14\'9 x 19\'0 | |
| Entrance | Main level | 9\'5 x 8\'0 | |
| Kitchen | Main level | 11\'8 x 9\'11 | |
| Laundry room | Main level | 6\'2 x 5\'11 | |
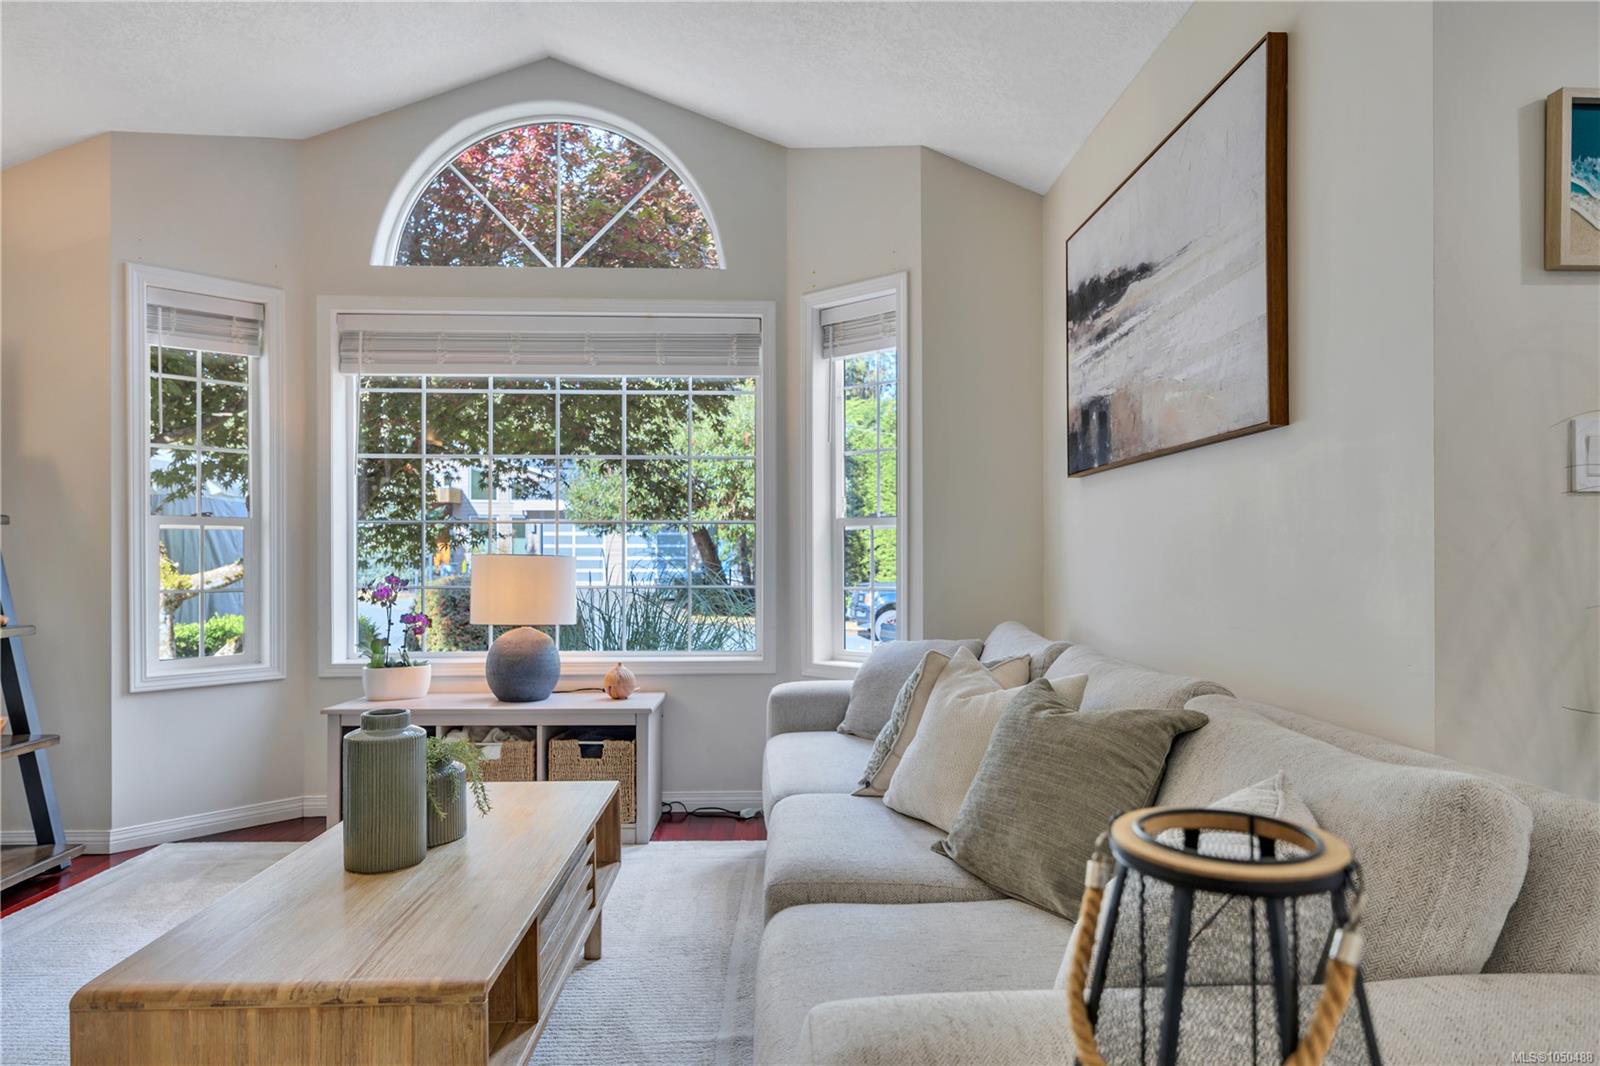
| Living room | Main level | 13\'2 x 15\'11 |
Building Details
| Heating | Forced air |
| Heating Fuel | Electric |
| Stories | -1 |
| Appliances | Dryer, Stove, Refrigerator, Washer |
Parking
| Type | Spaces |
|---|---|
| Garage |
Additional Information
| Features | Private setting, Southern exposure, Other |
| Land Size | 6480 sqft |
| Land Access | Road access |
| Building Type | House |
| Interior Size | 2579 sqft |
| Transaction | For sale |