Description
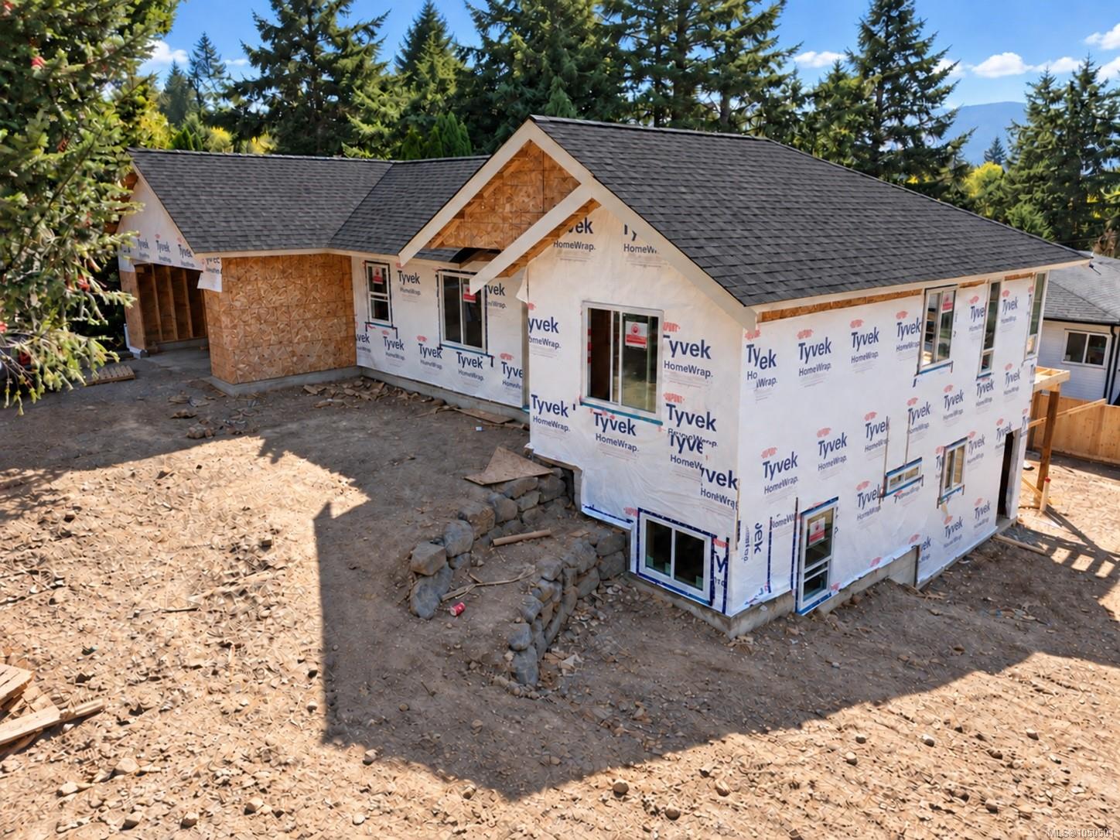
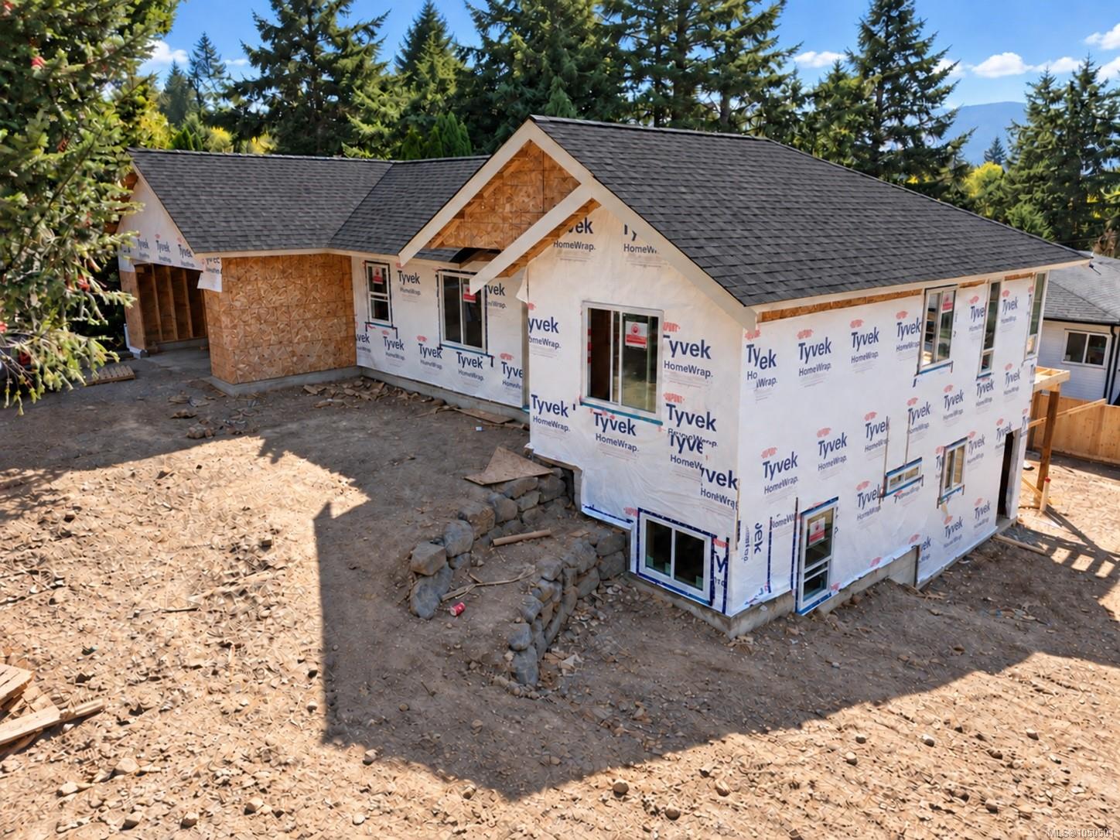
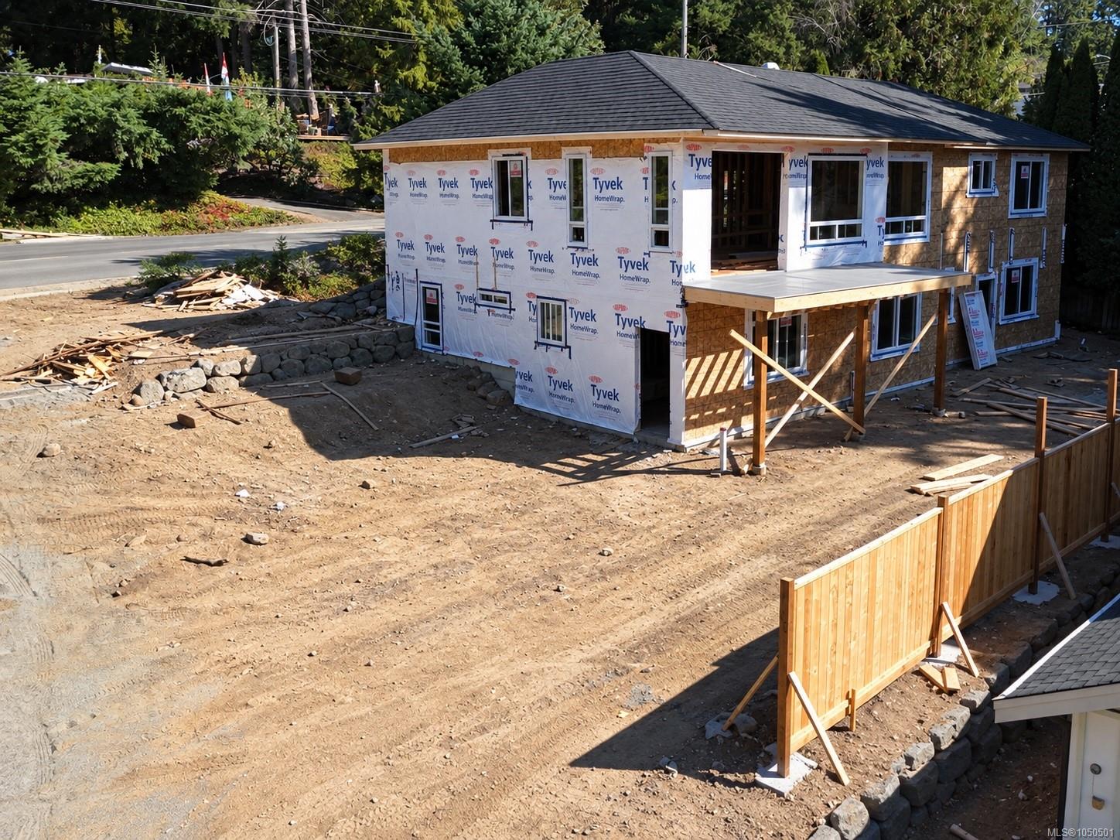
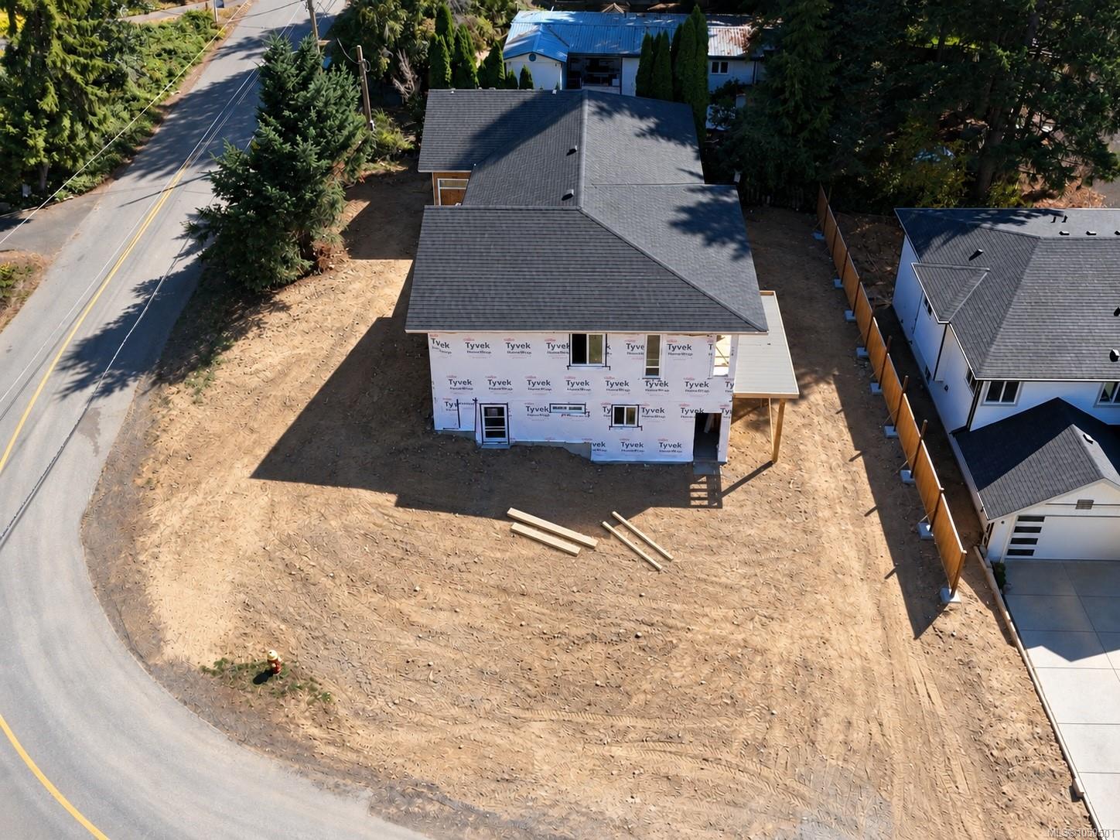
Impressive Level entry/ walk out Basement Home located on a 7653 sqft corner lot. Here is a unique opportunity to own this large 3165 sqft home with 6 bedrooms including 2 bedroom legal suite. The Main floor consists of 1537 sqft & is equipped with a large great room featuring 10 ft ceilings with distant mountain views. Also on this level; hardwood floors, linear fireplace, dream kitchen w/ granite counter tops, large center island & shaker style cabinetry with wood moulding accents, large master bdrm featuring separate his & her walk in closets, ensuite bathroom w/ dual vanities, glass shower & soaker tub. The lower level features an additional bedroom for use of the upstairs + 16x18 family room, storage space & large 2 bedroom suite with lots of parking. There is still time to pick your finishes. Measurements approx. & should be verified.
Property Details
| Property Type | Residential |
| Property Sub Type | Single Family Detached |
| Listing ID | 1050501 |
| Status | Active |
| City | Nanaimo |
| Area | Nanaimo |
| Sub-Area | Na Diver Lake |
| Postal Code | V9T 2K3 |
| Property Taxes | $0.00 (2026) |
| Strata/Maintenance Fee | $0.00 |
| Parking Total | 2 |
| Facing | See Remarks |
| Water | Municipal |
| Sewer | Sewer Connected |
| Heating | Forced Air,Heat Pump |
| Cooling | Air Conditioning |
| Fireplaces | 1 |
| Fireplace Type | Electric |
| Exterior Features | Balcony/Deck |
| Construction | Frame Wood,Vinyl Siding |
| Roof | Fibreglass Shingle |
| Foundation | Poured Concrete |
| Basement | Finished |
| Laundry | In House |
| Listed Date | Sep 23, 2026 |
| Ownership | Strata |
| Lot Size | 0.17 acres |
Rooms
| Room | Level | Dimensions | Description |
|---|---|---|---|
| Bathroom | Main level | 4-Piece | |
| Bedroom | Main level | 10 ft x 10 ft | |
| Bedroom | Main level | 12 ft x 10 ft | |
| Dining room | Main level | Measurements not available x 11 ft | |
| Ensuite | Main level | 5-Piece | |
| Great room | Main level | 18 ft x Measurements not available | |
| Kitchen | Main level | Measurements not available x 11 ft | |
| Laundry room | Main level | 5\'6 x 13\'2 | |
| Primary Bedroom | Main level | 13 ft x 13 ft |
Building Details
| Heating | Forced air, Heat Pump |
| Stories | -1 |
Parking
| Type | Spaces |
|---|---|
| RV |
Additional Information
| Features | Park setting, Private setting, Corner Site, Other |
| Community | Pets Allowed, Family Oriented |
| View | Mountain view |
| Land Size | 7653 sqft |
| Building Type | House |
| Interior Size | 3165 sqft |
| Transaction | For sale |