Description
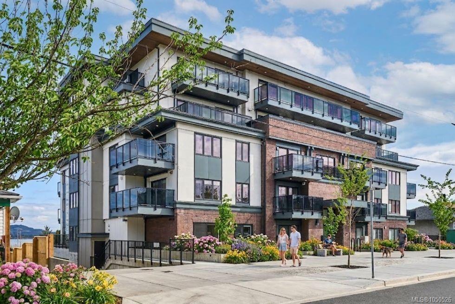
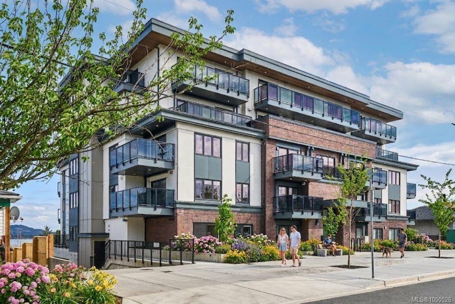
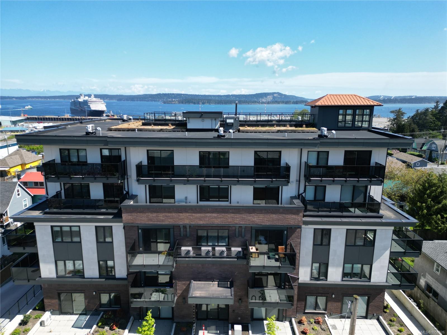
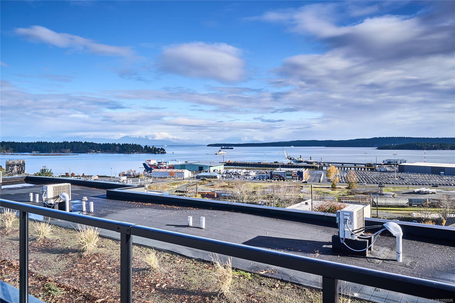
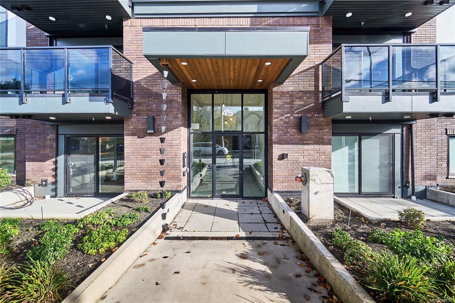
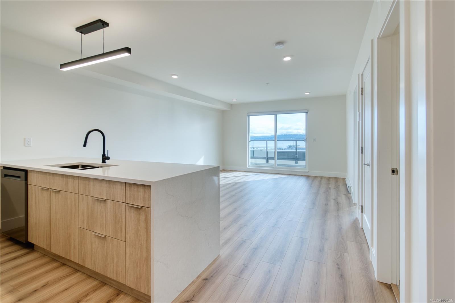
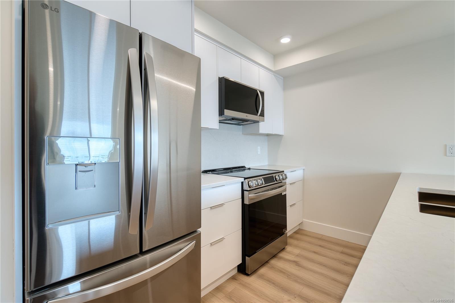
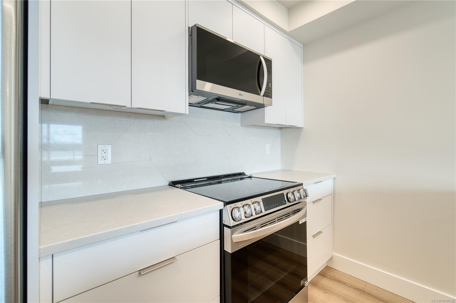
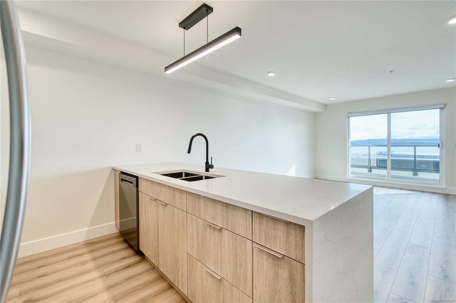
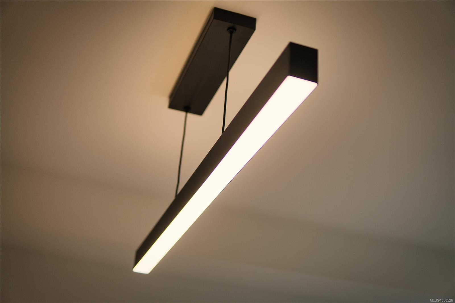
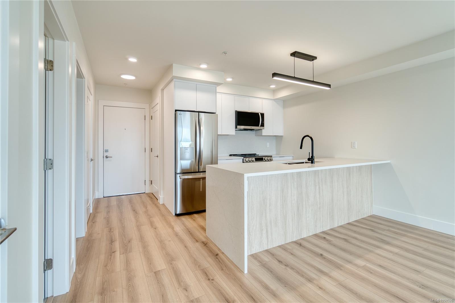
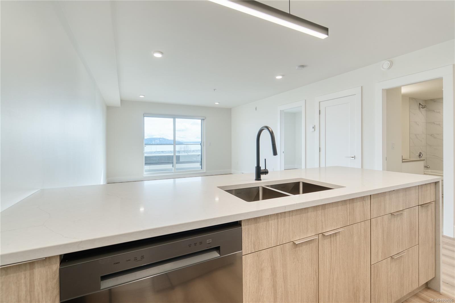
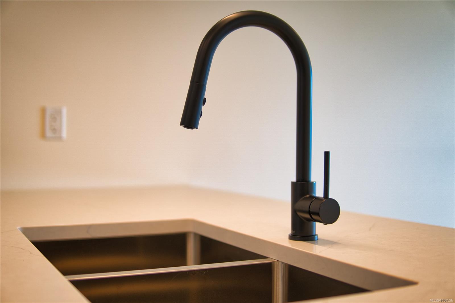
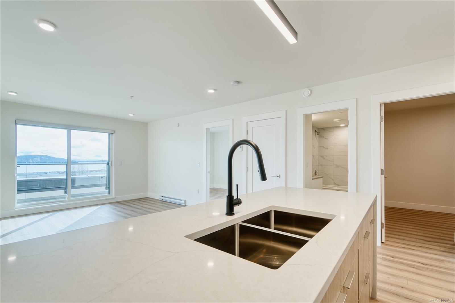
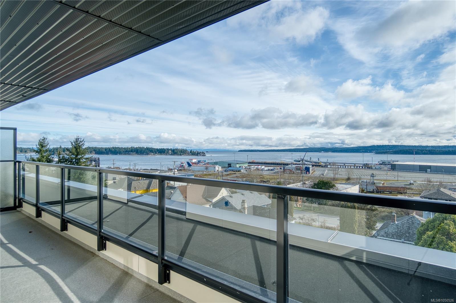
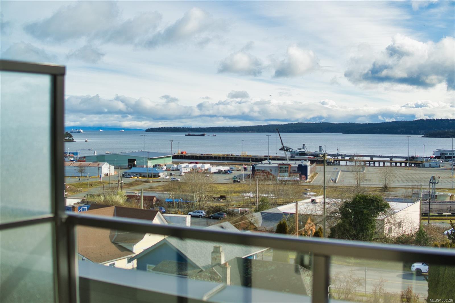
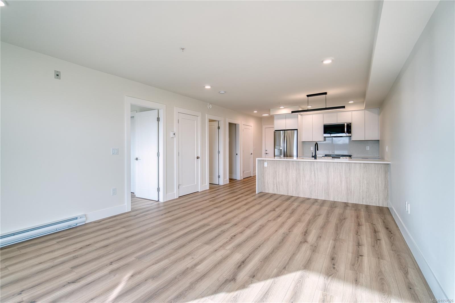
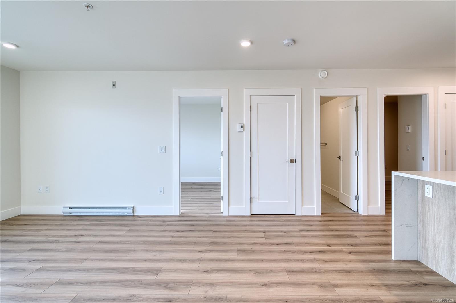
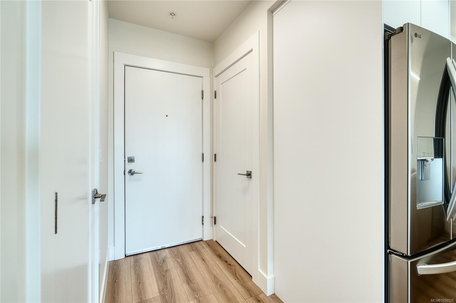
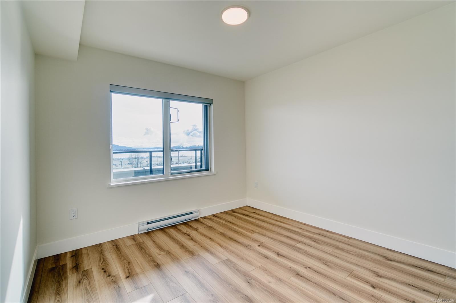
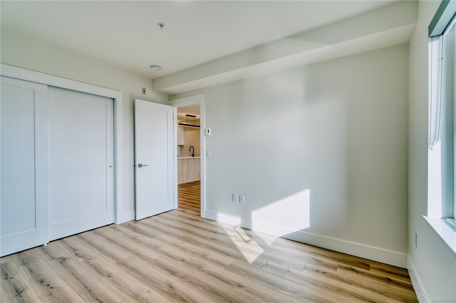
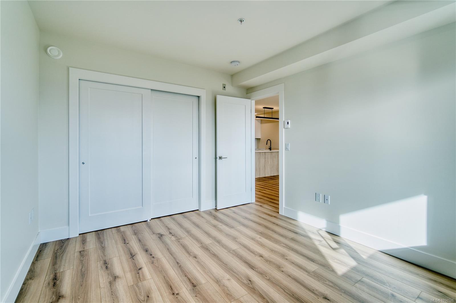
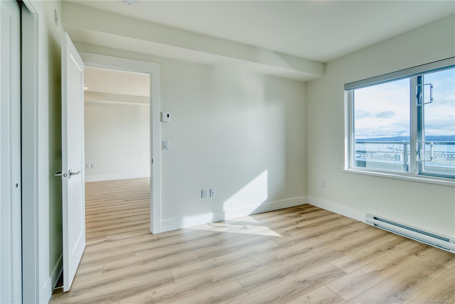
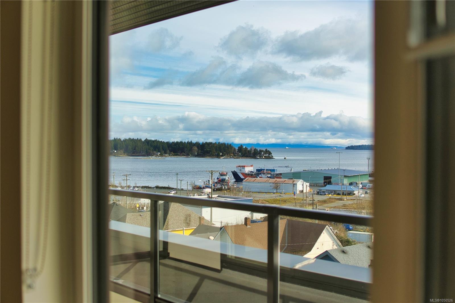
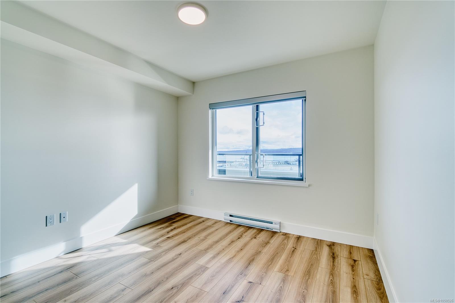
Welcome to Lumina in Harbourview District—a contemporary Principle Property community where coastal scenery and downtown energy converge. Steps from the harbourfront, seawall, cafés, shops, parks and Hullo Ferries, this 2-bedroom, 1-bath home places the best of Nanaimo at your doorstep. Inside, bright open living frames sweeping harbour, city and mountain views, while the kitchen makes a refined statement with waterfall-edge countertops, streamlined cabinetry and modern lighting. Above it all, the rooftop terrace offers lush landscaping and expansive ocean views—an exceptional setting for slow mornings and sunset evenings. From waterfront walks and coffee with friends to the energy of a district taking shape, Lumina offers a fresh perspective on downtown living—and a front-row seat to everything still to come.
Property Details
| Property Type | Residential |
| Property Sub Type | Condo Apartment |
| Listing ID | 1050526 |
| Status | Active |
| City | Nanaimo |
| Area | Nanaimo |
| Sub-Area | Na South Nanaimo |
| Postal Code | V9R 4V6 |
| Property Taxes | $3,225.00 (2025) |
| Strata/Maintenance Fee | $293.00 / Monthly |
| Parking Total | 1 |
| Facing | West |
| Water | Municipal |
| Sewer | Septic System |
| Heating | Baseboard,Electric |
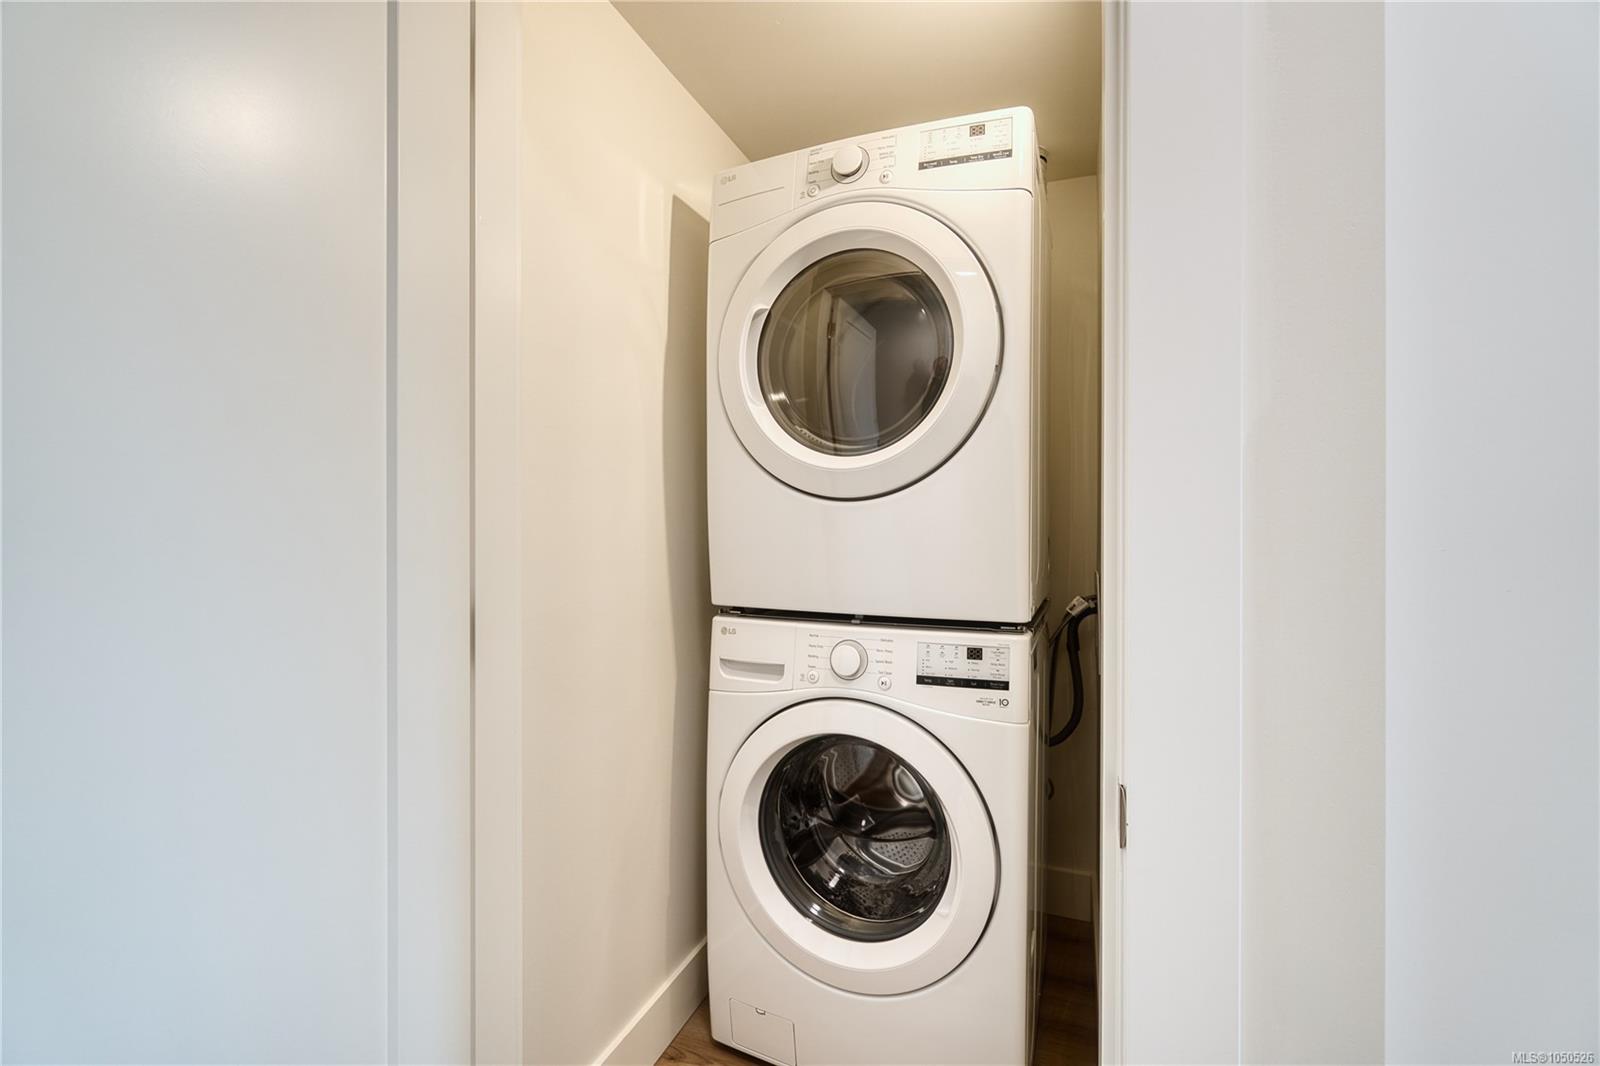
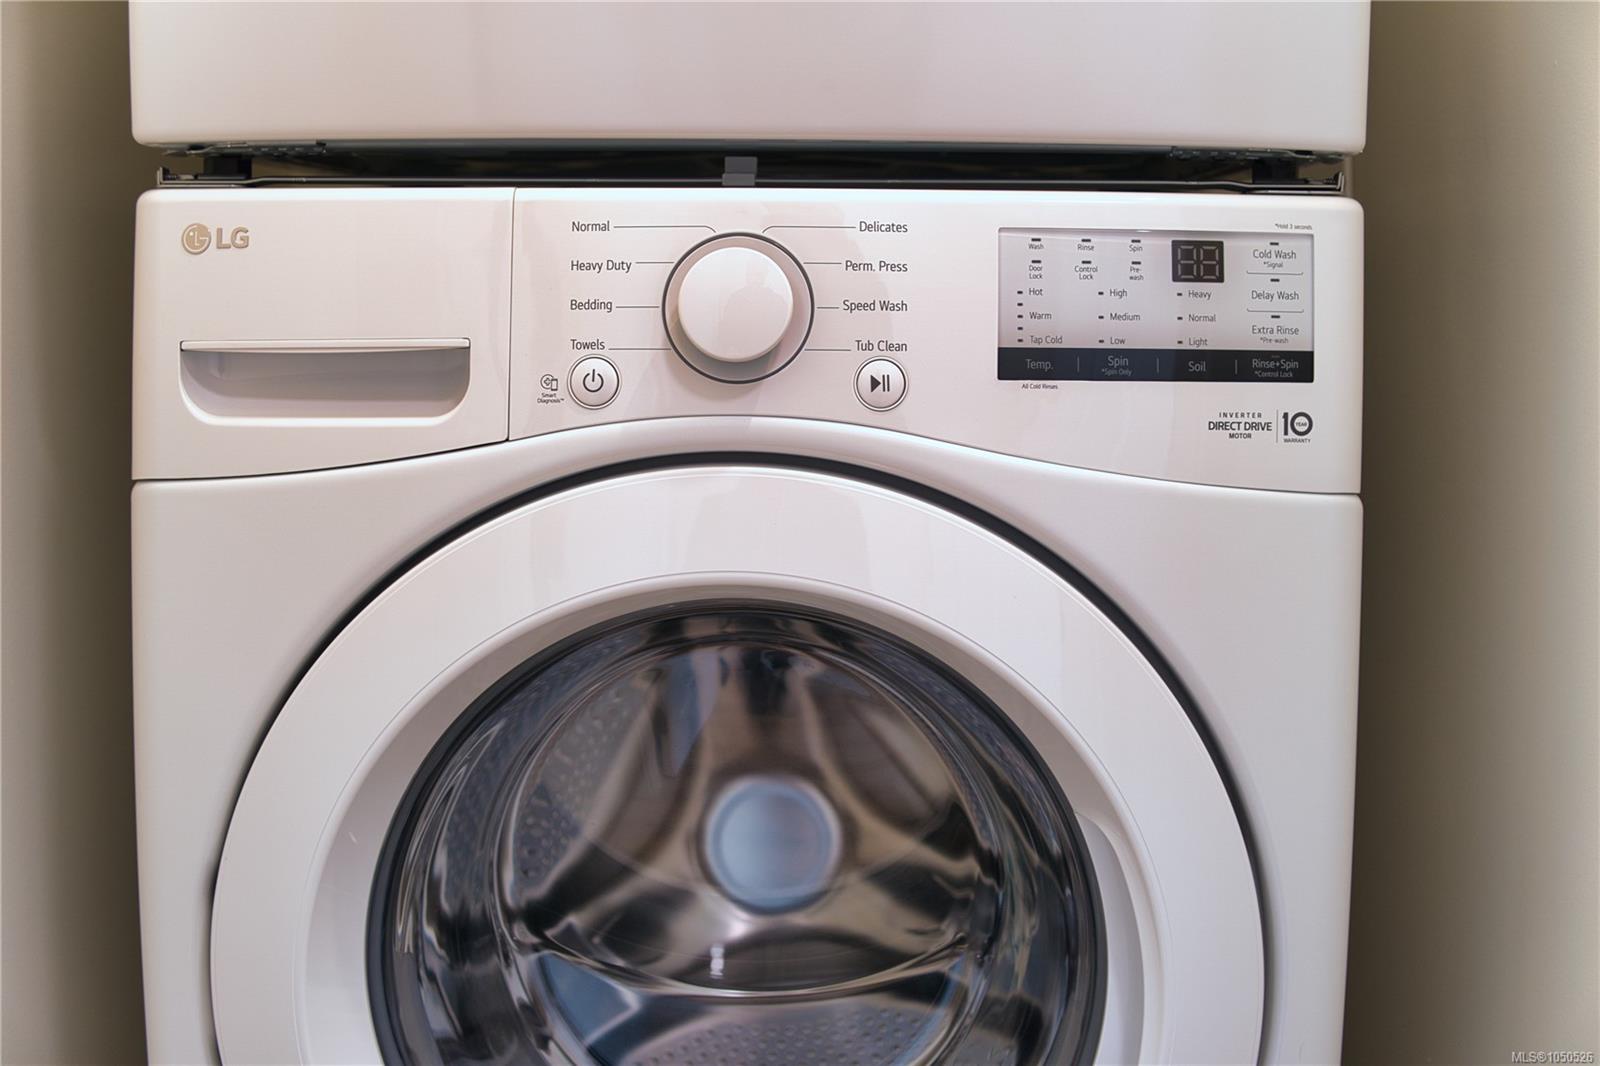
| Appliances | Dishwasher,Dryer,Microwave,Refrigerator,Washer |
| Interior Features | Dining/Living Combo |
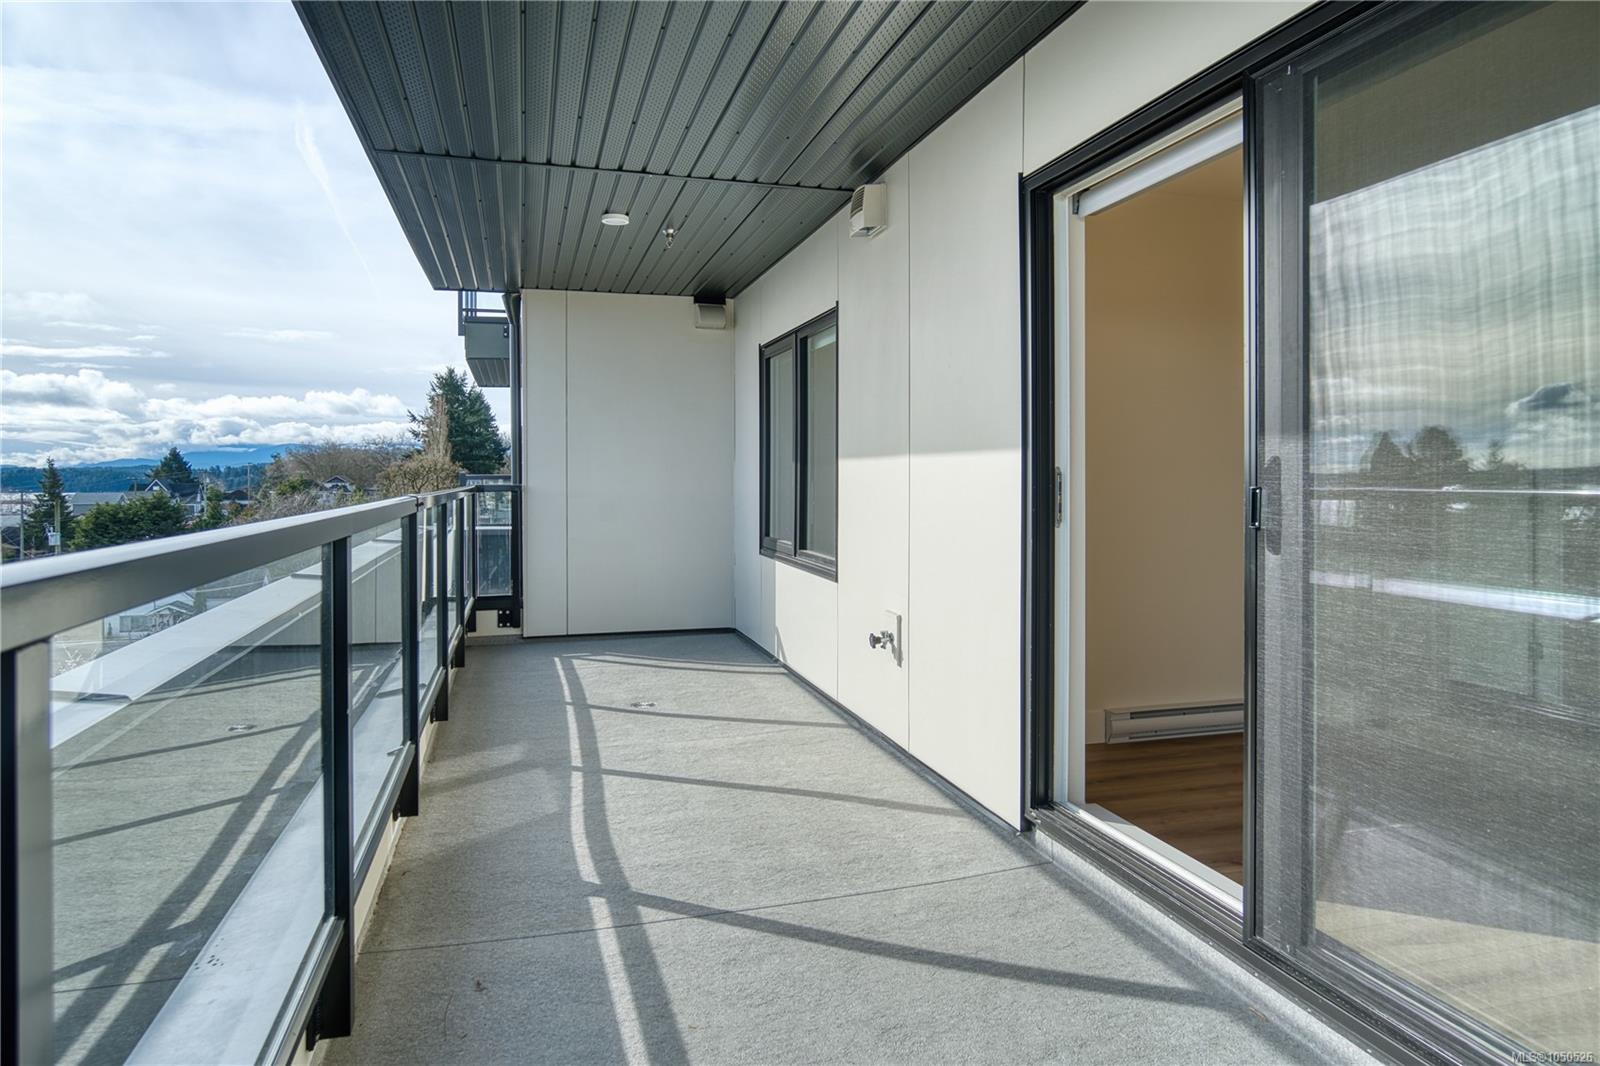
| Exterior Features | Balcony |
| Construction | Brick & Siding |
| Roof | Other,See Remarks |
| Foundation | Poured Concrete |
| Basement | None |
| Laundry | In Unit |
| Listed Date | Sep 22, 2026 |
| Ownership | Strata |
| Lot Size | 0.00 acres |
Open Houses
Rooms
| Room | Level | Dimensions | Description |
|---|---|---|---|
| Bathroom | Main level | 8\'2 x 5\'0 | |
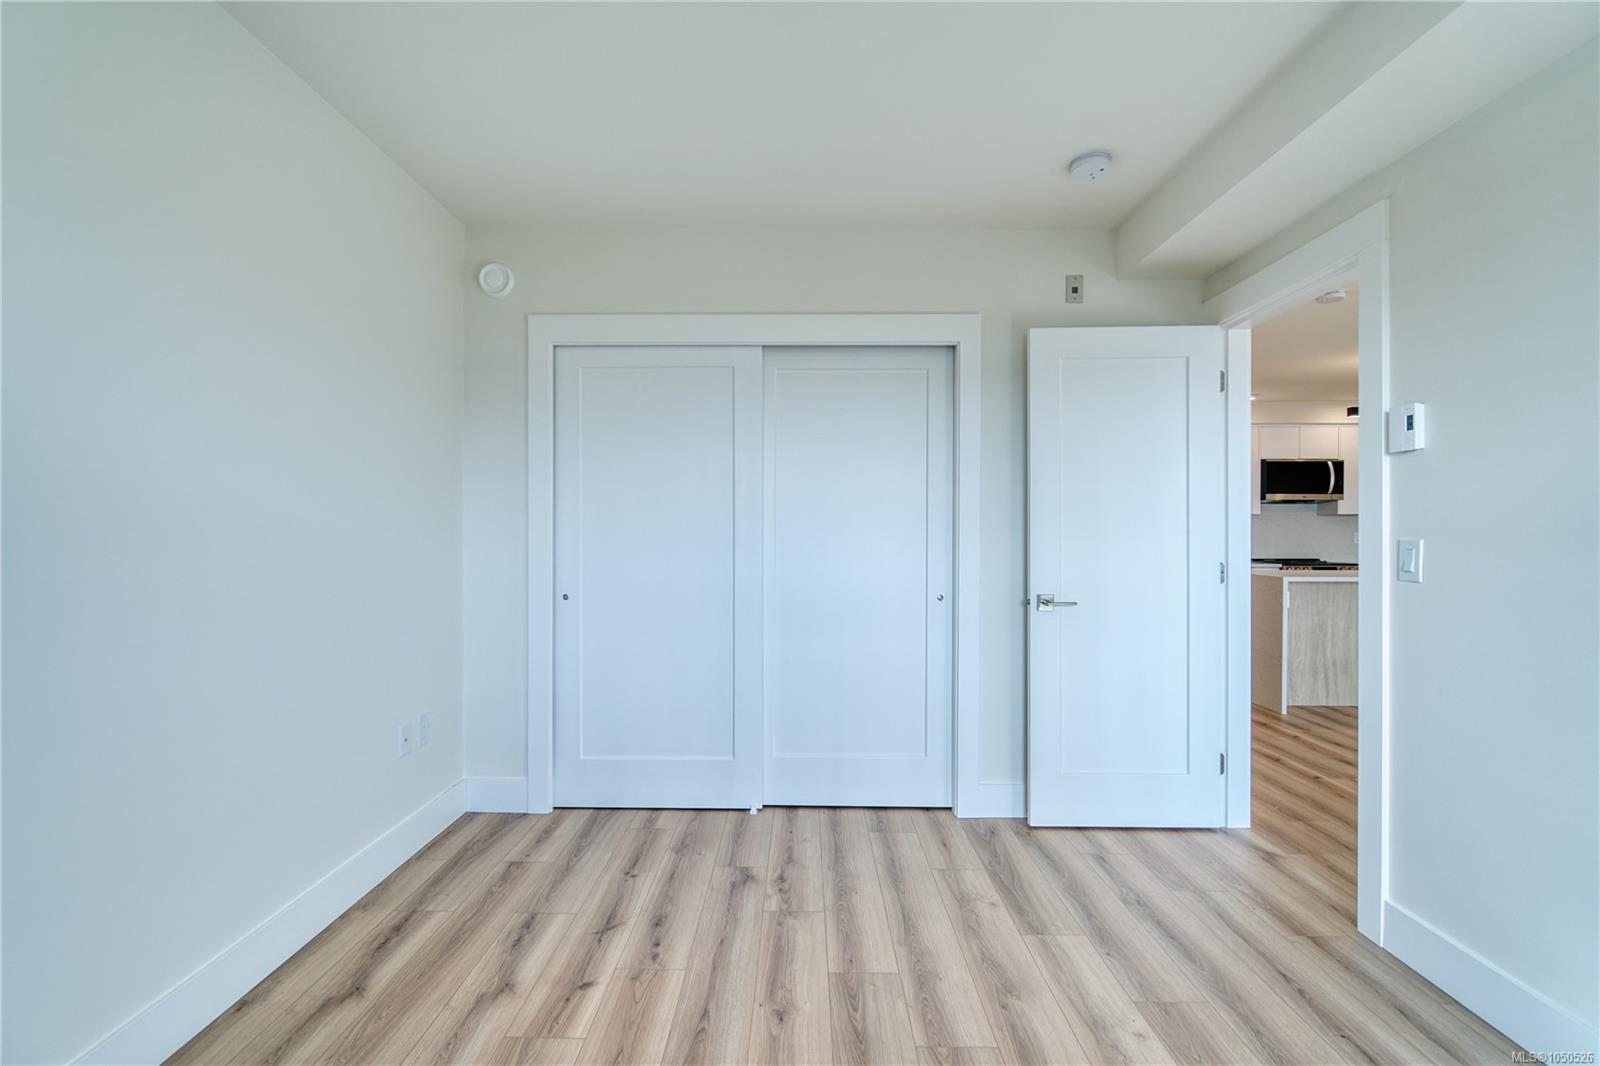
| Bedroom | Main level | 8\'2 x 10\'0 | |
| Kitchen | Main level | 10\'0 x 8\'6 | |
| Living room/Dining room | Main level | 13\'6 x 18\'0 | |
| Primary Bedroom | Main level | 10\'6 x 12\'2 |
Building Details
| Heating | Baseboard heaters |
| Heating Fuel | Electric |
| Stories | -1 |
| Appliances | Dishwasher, Dryer, Microwave, Refrigerator, Washer |
Parking
| Type | Spaces |
|---|---|
| Underground |
Additional Information
| Features | Central location, Other, Marine Oriented |
| Community | Pets Allowed With Restrictions, Family Oriented |
| View | City view, Mountain view, Ocean view |
| Land Access | Road access |
| Building Type | Apartment |
| Interior Size | 760 sqft |
| Transaction | For sale |