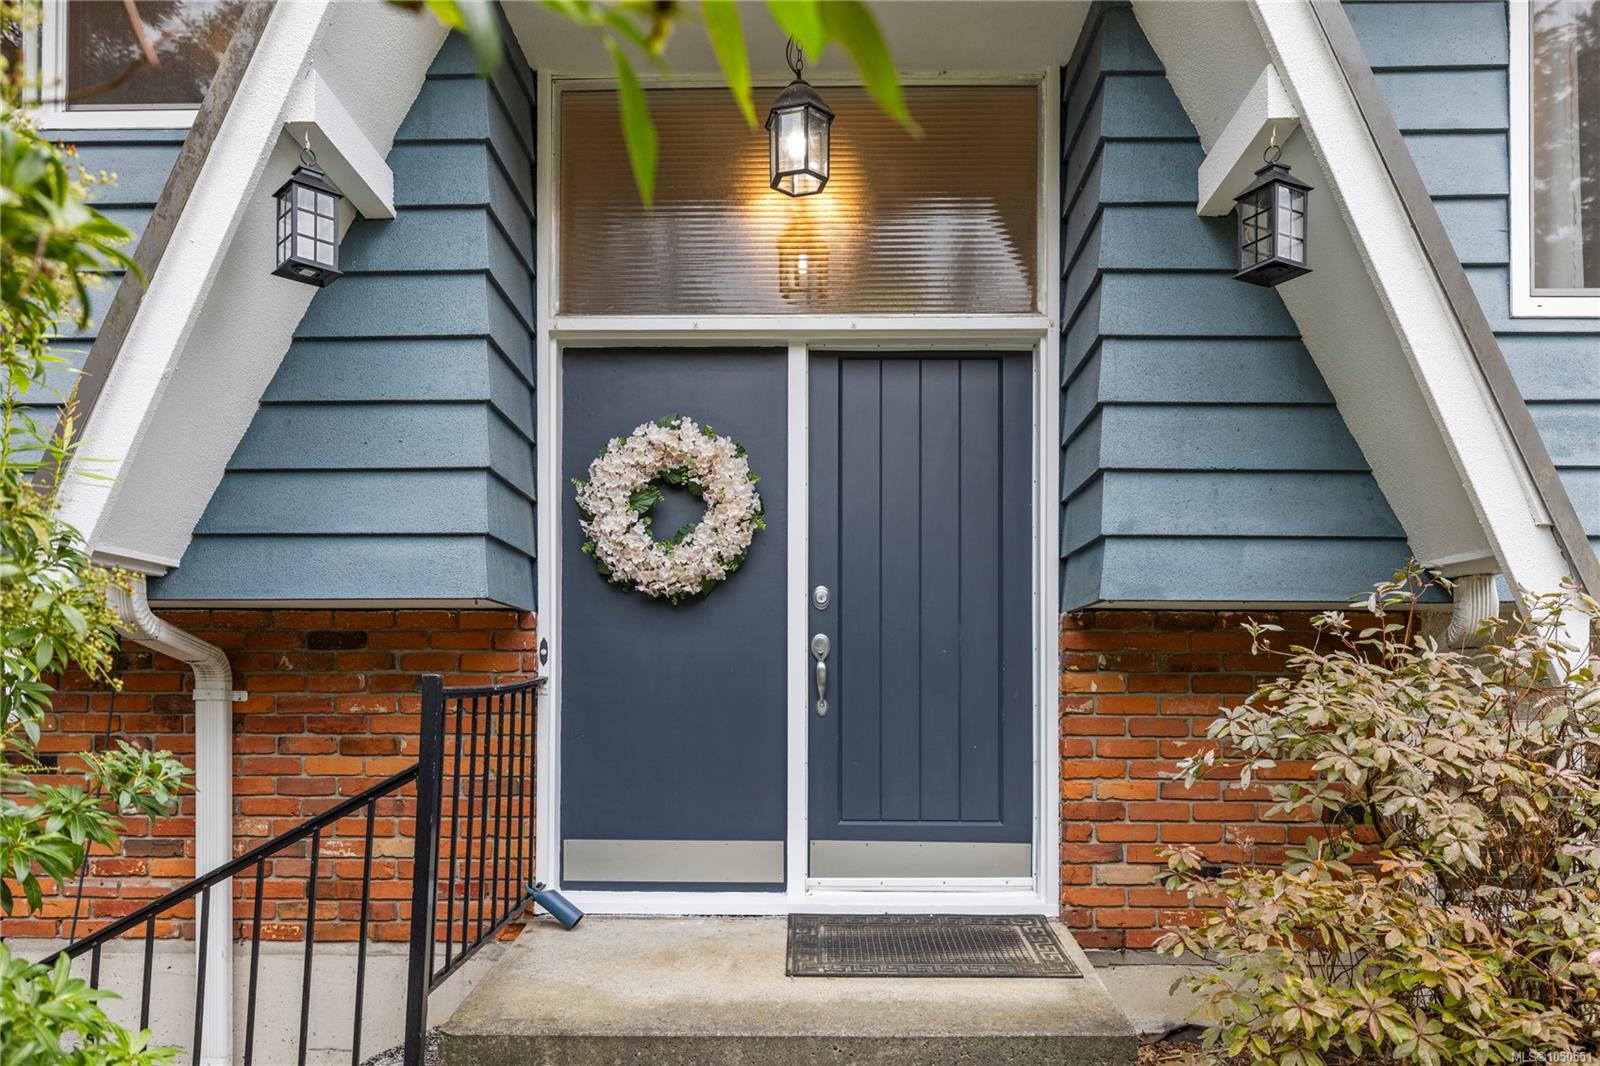
Description
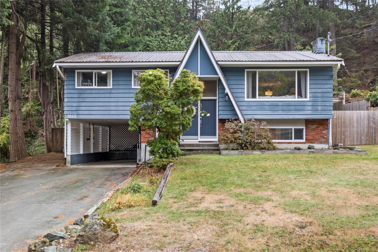
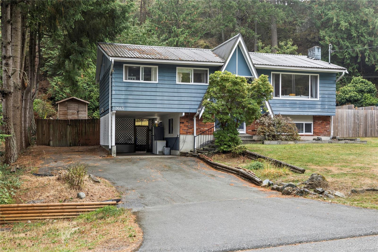
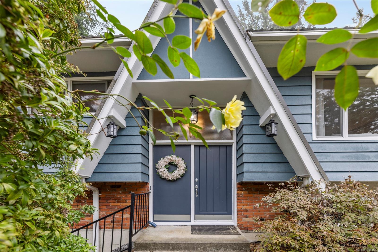
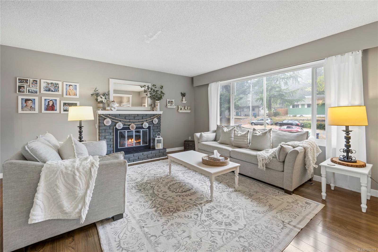
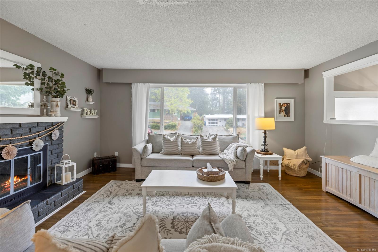
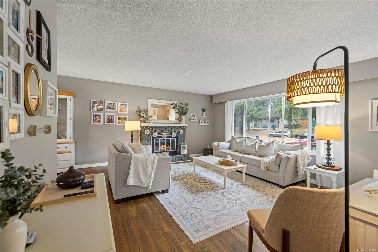
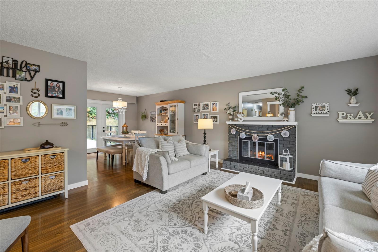
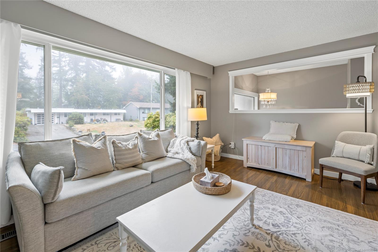
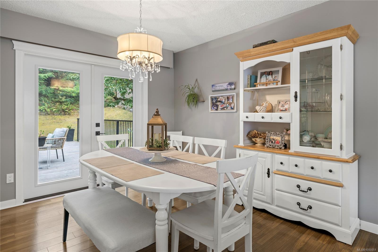
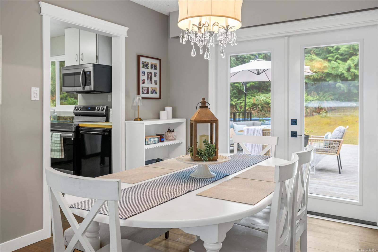
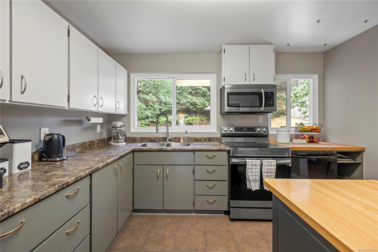
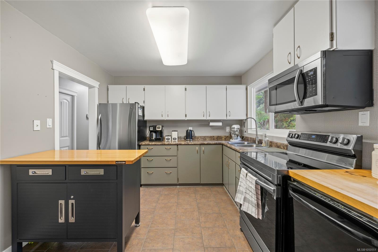
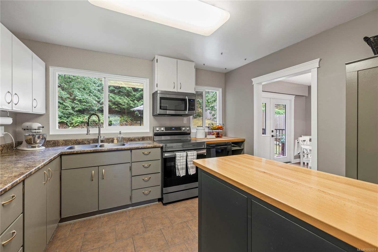
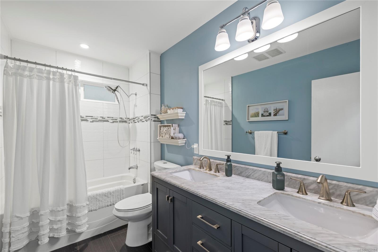
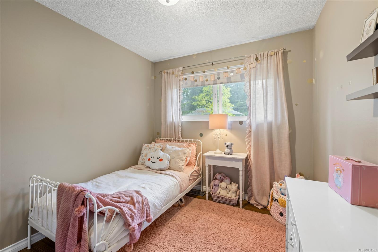
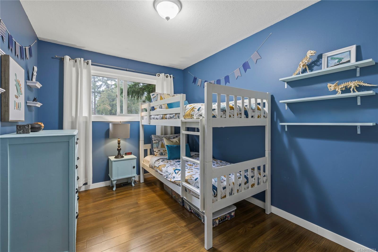
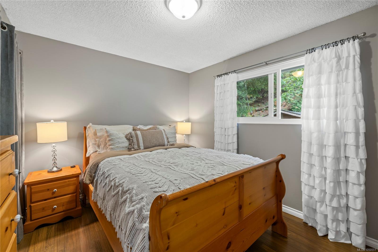
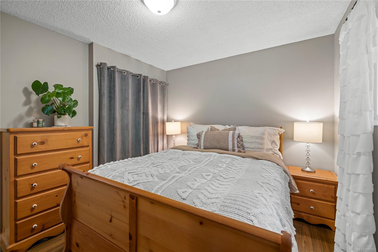
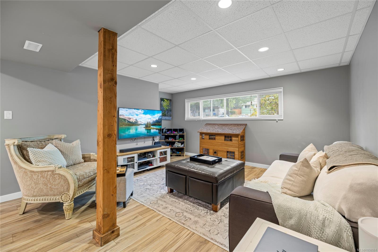
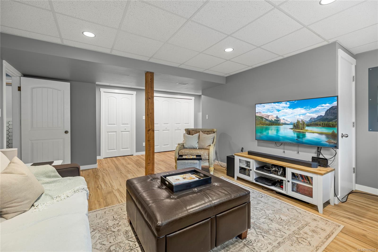
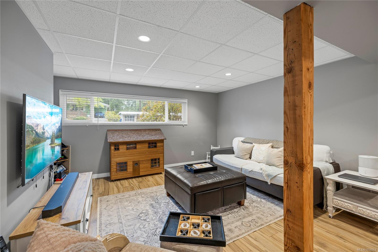
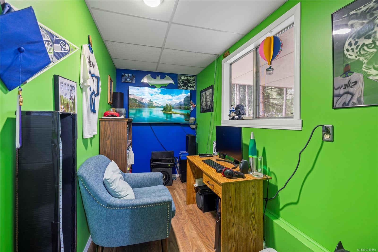
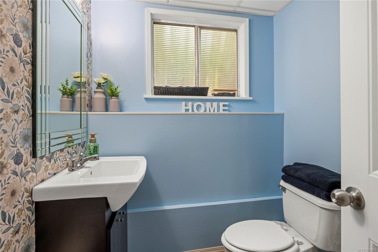
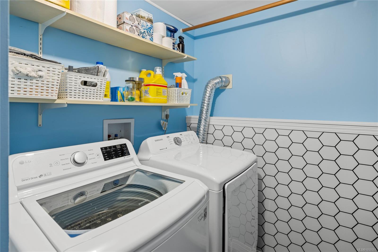
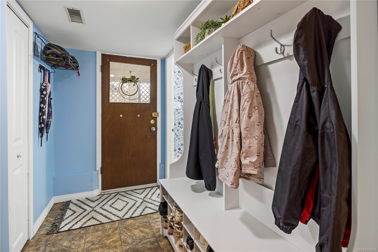
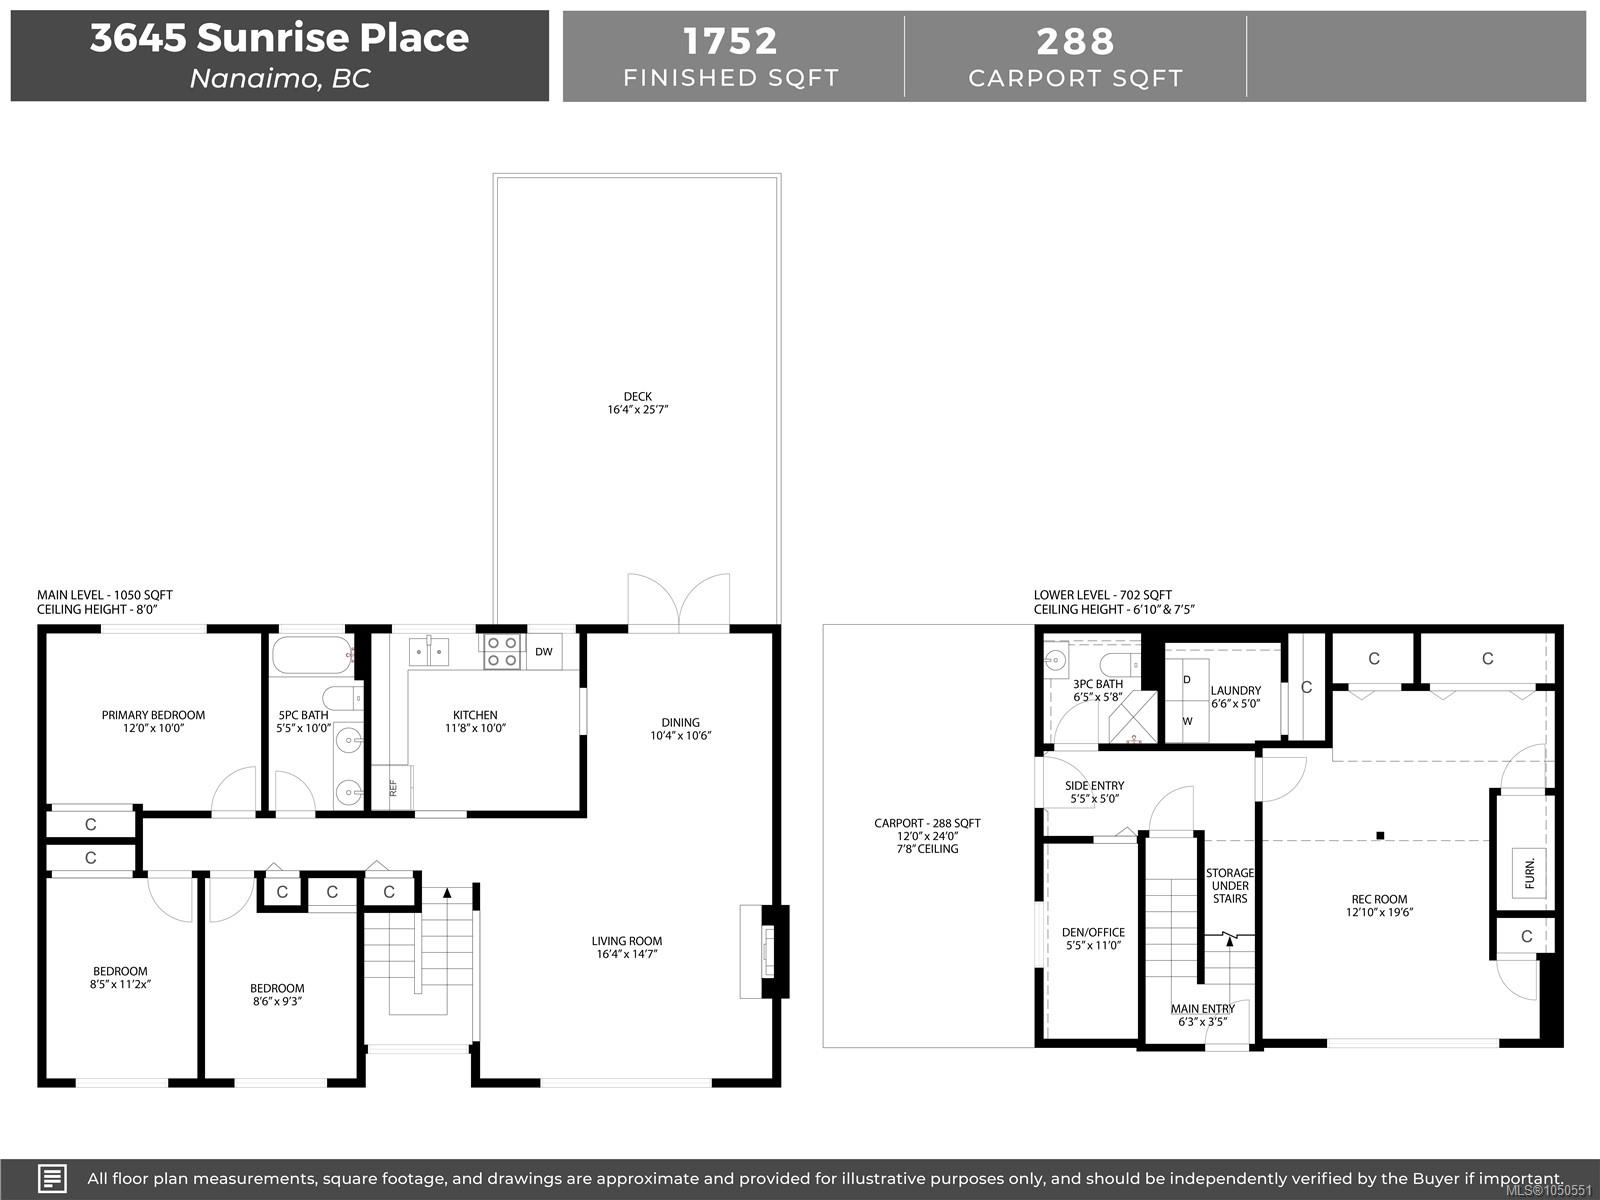
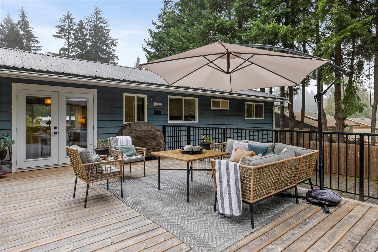
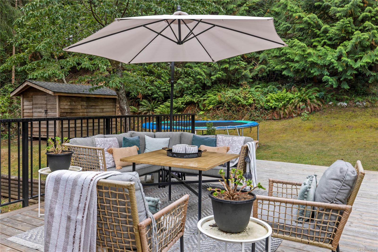
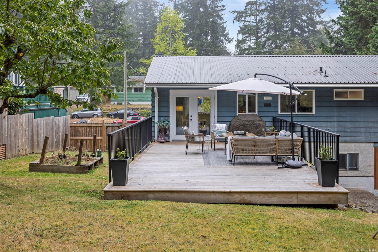
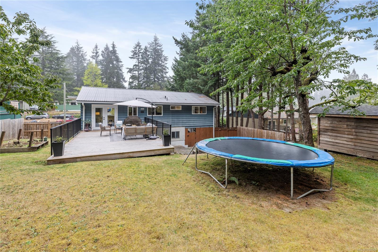
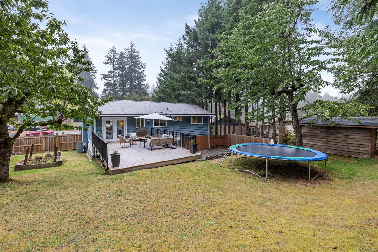
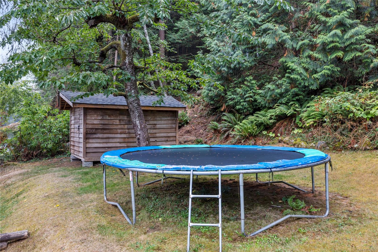
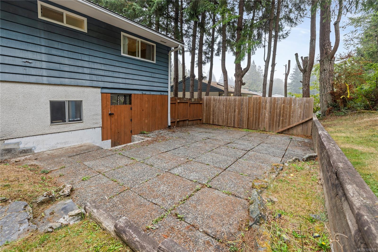
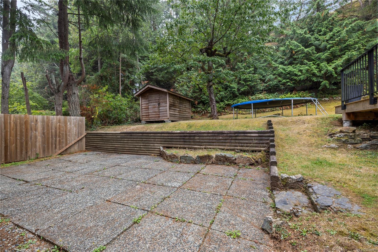
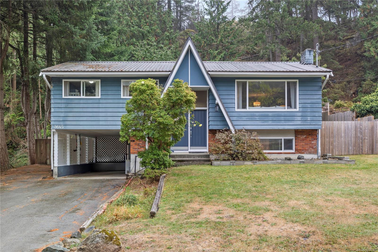
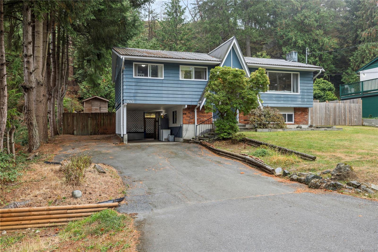
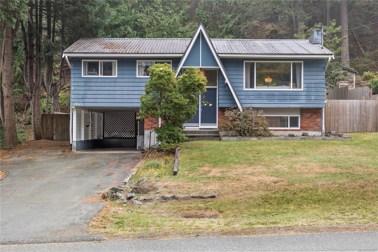
Welcome to this well-maintained split-entry home in the sought-after Uplands area, offering 3 beds and 2 baths on a generous 0.24-acre lot. The home features updated laminate flooring, a renovated 4-piece bathroom, and a bright, comfortable layout. Downstairs offers a versatile bonus room, den, a 3-piece bath & plenty of storage space for added flexibility. Step outside to enjoy the spacious new deck & partially fenced yard (fence 2023), creating a great space for relaxing, entertaining, children, or pets. Additional updates include a metal roof, vinyl windows, electric furnace, heat pump, hot water tank, & 200-amp electrical panel. Ideally located w/in walking distance to Uplands Elementary & Wellington Secondary, and close to Country Club Centre, Nanaimo North Town Centre, shopping, dining, parks, & everyday amenities. A wonderful opportunity to enjoy a well-connected Uplands neighbourhood with plenty of space inside and out. Data & measurements are approximate. Verify if important.
Property Details
| Property Type | Residential |
| Property Sub Type | Single Family Detached |
| Listing ID | 1050551 |
| Status | Active |
| City | Nanaimo |
| Area | Nanaimo |
| Sub-Area | Na Uplands |
| Postal Code | V9T 2S7 |
| Property Taxes | $5,374.18 (2026) |
| Parking Total | 2 |
| Zoning | R5 |
| Facing | North |
| Water | Municipal |
| Sewer | Sewer Connected |
| Heating | Electric,Forced Air |
| Cooling | Air Conditioning |
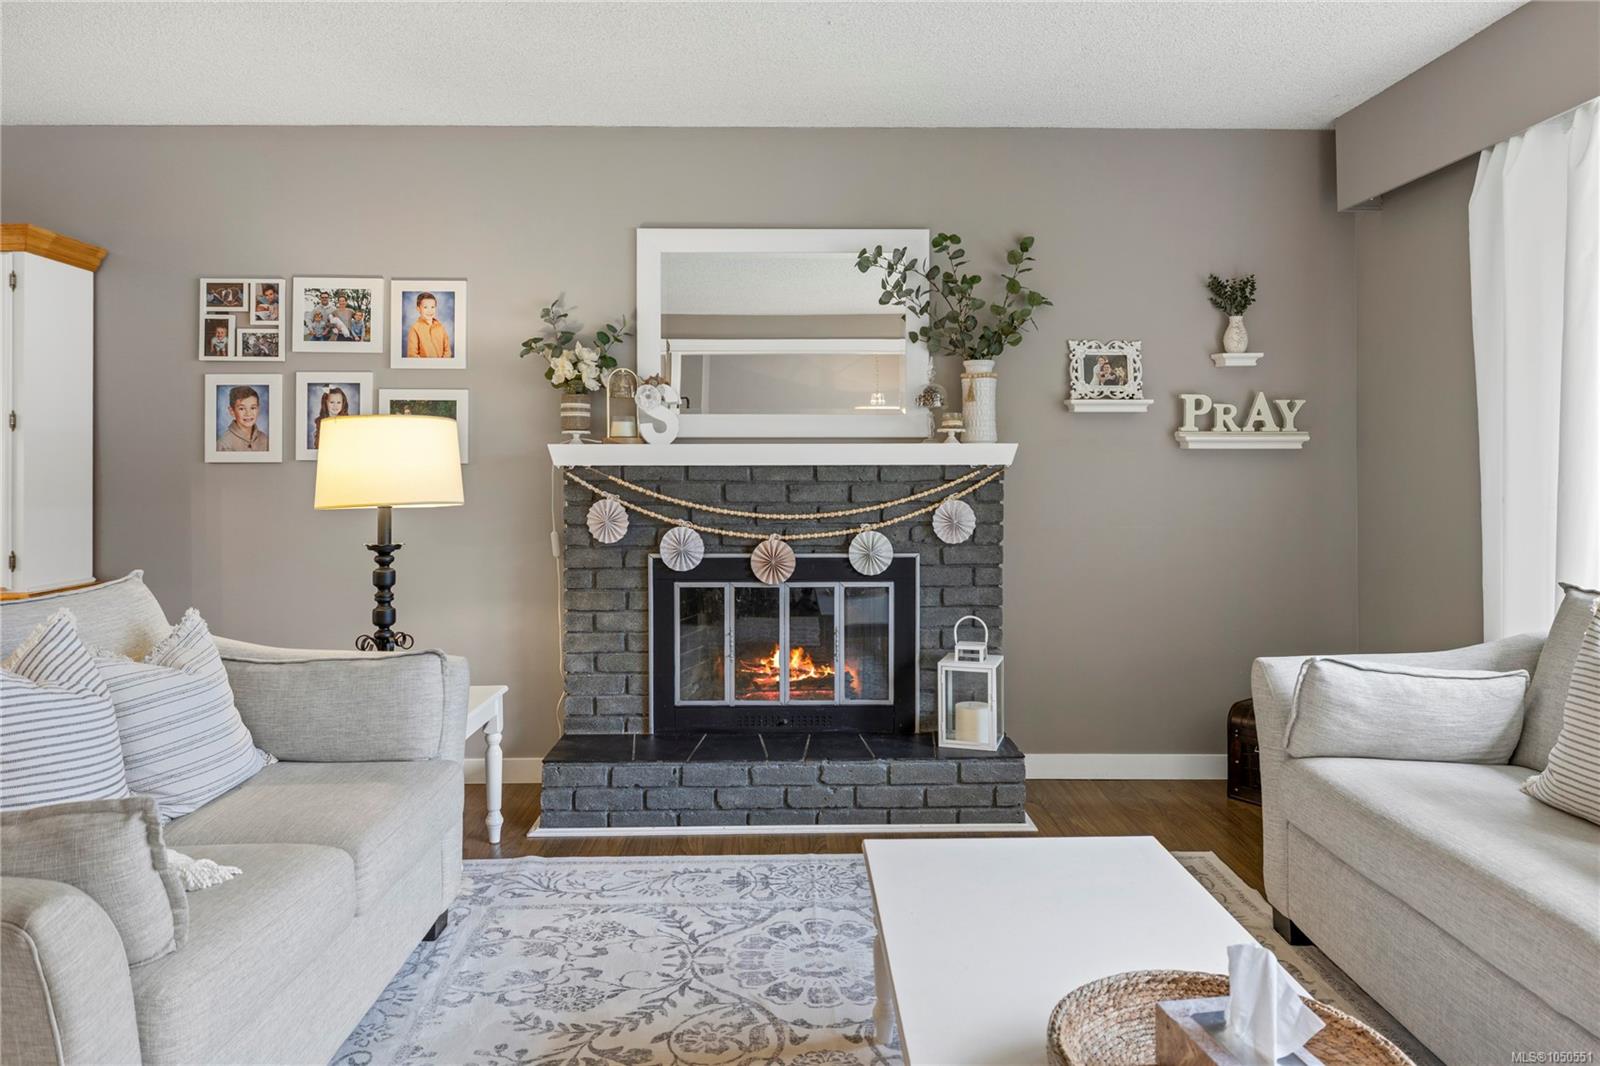
| Fireplaces | 1 |
| Fireplace Type | Living Room |
| Appliances | Dishwasher,Dryer,Microwave,Oven/Range Electric,Washer |
| Interior Features | Dining/Living Combo |
| Exterior Features | Fencing: Partial,Low Maintenance Yard |
| Construction | Insulation All |
| Roof | Metal |
| Foundation | Poured Concrete |
| Basement | Full,Walk-Out Access,With Windows |
| Laundry | In House |
| Listed Date | Sep 24, 2026 |
| Ownership | Freehold |
| Lot Size | 0.24 acres |
Open Houses
Rooms
| Room | Level | Dimensions | Description |
|---|---|---|---|
| Bathroom | Main level | 5-Piece | |
| Bedroom | Main level | 8\'5 x 11\'2 | |
| Bedroom | Main level | 8\'6 x 9\'3 | |
| Dining room | Main level | 10\'4 x 10\'6 | |
| Kitchen | Main level | 11\'8 x 10\'0 | |
| Living room | Main level | 16\'4 x 14\'7 | |
| Primary Bedroom | Main level | 12\'0 x 10\'0 |
Building Details
Additional Information
| Features | Other |
| Land Size | 10454 sqft |
| Land Access | Road access |
| Building Type | House |
| Interior Size | 1752 sqft |
| Transaction | For sale |