Description
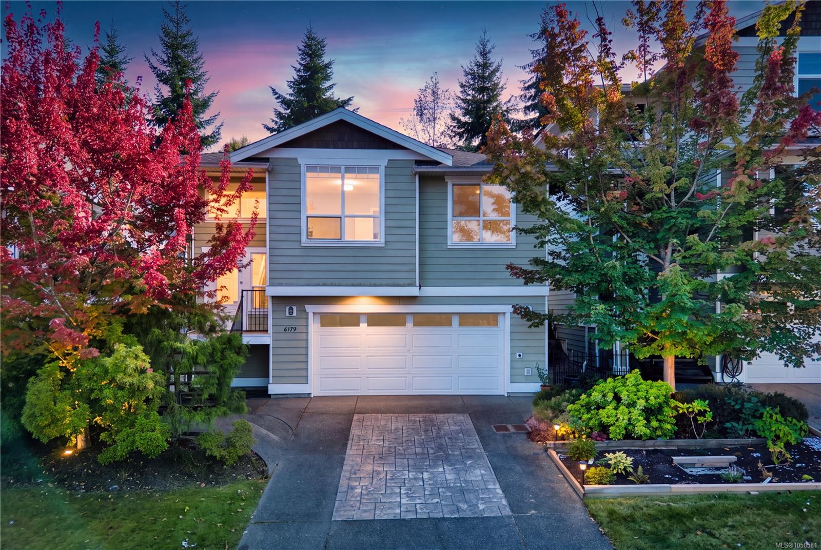
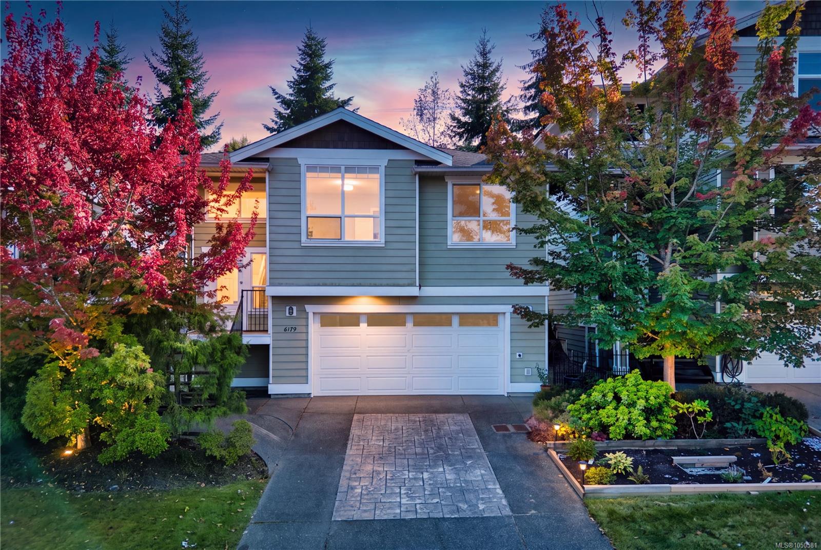
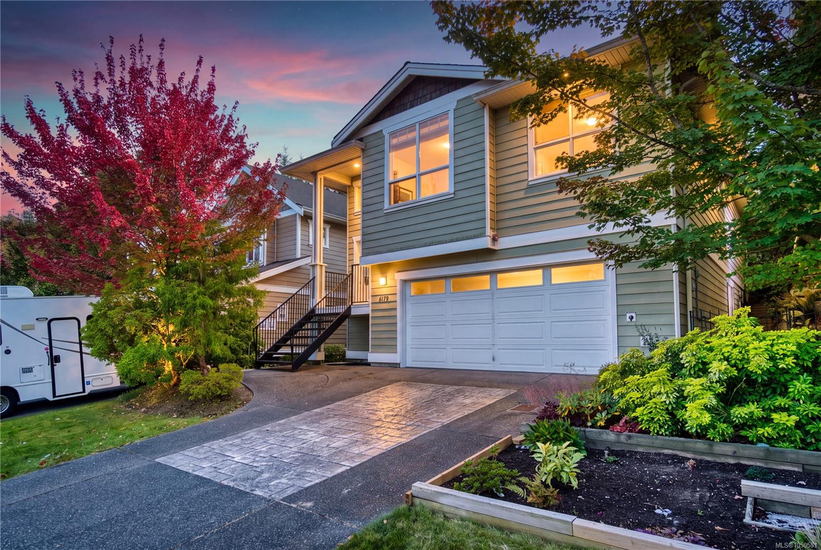
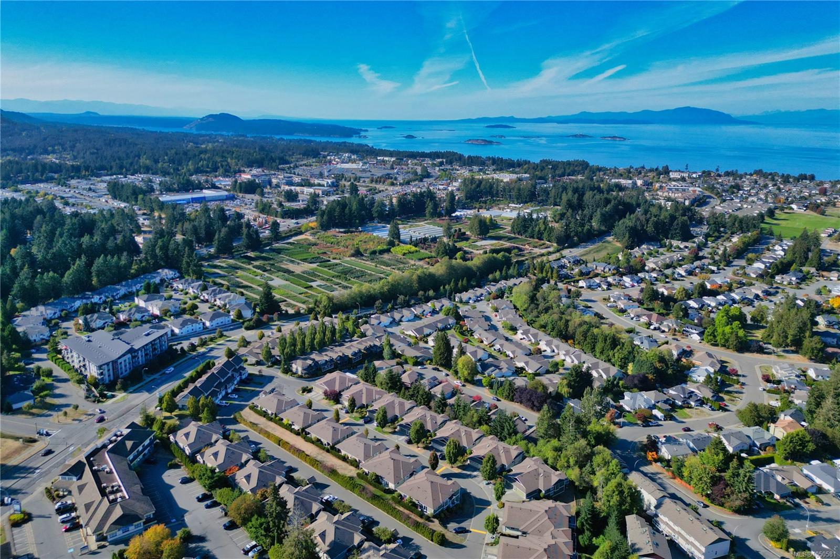
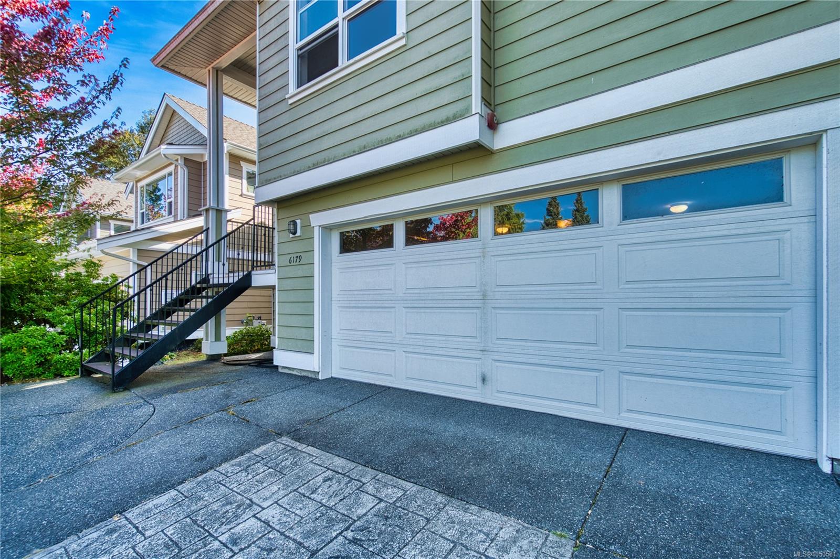
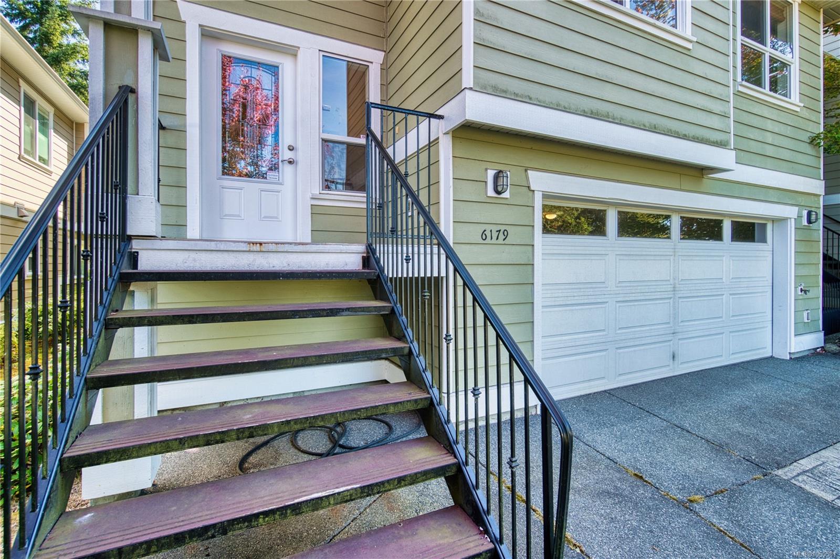
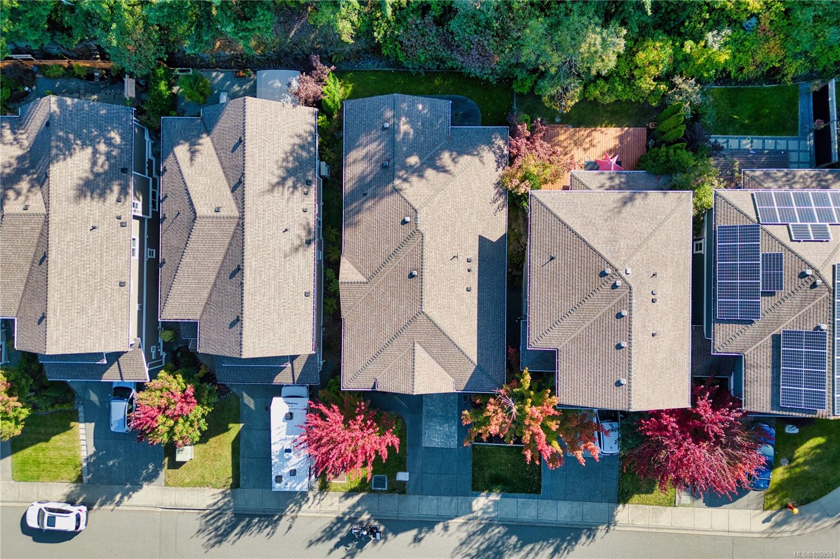
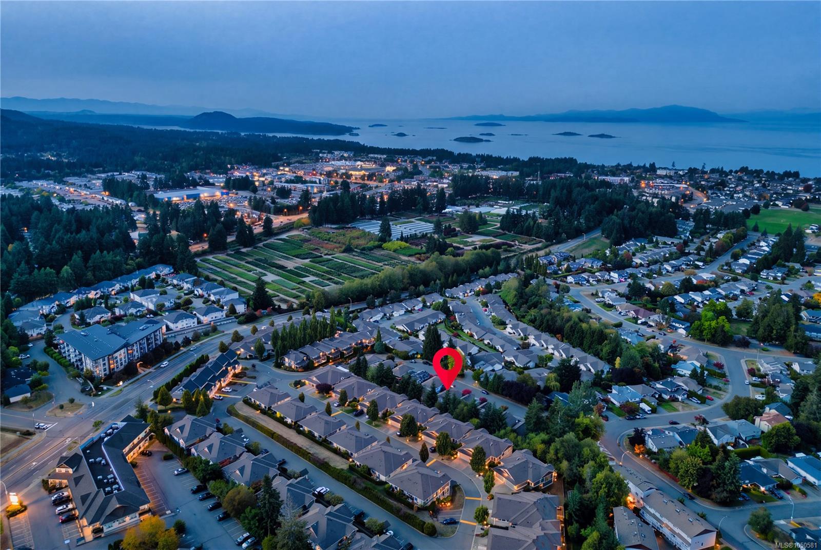
This spacious townhome feels like a single-family home, with low strata fees and an amazing North Nanaimo location that is close to everything.
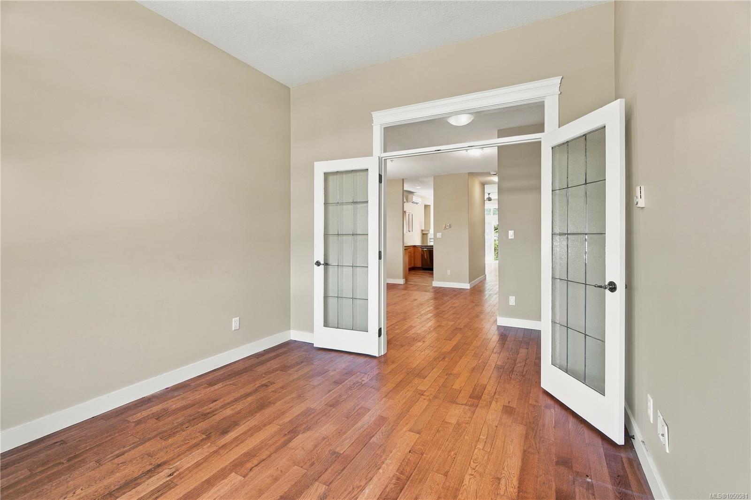
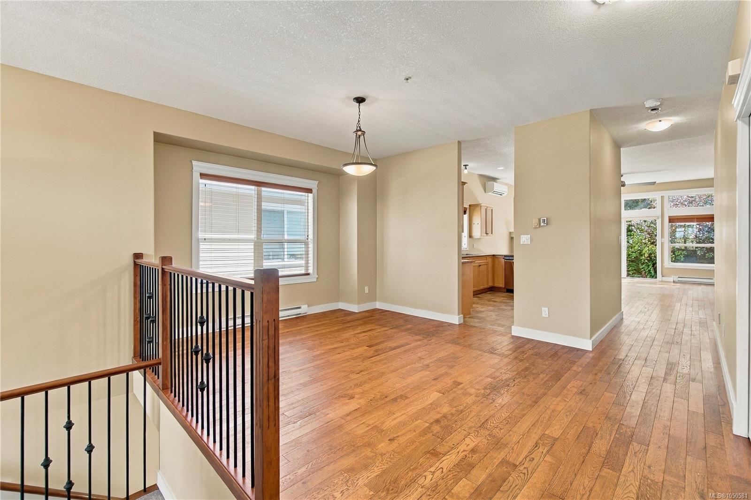
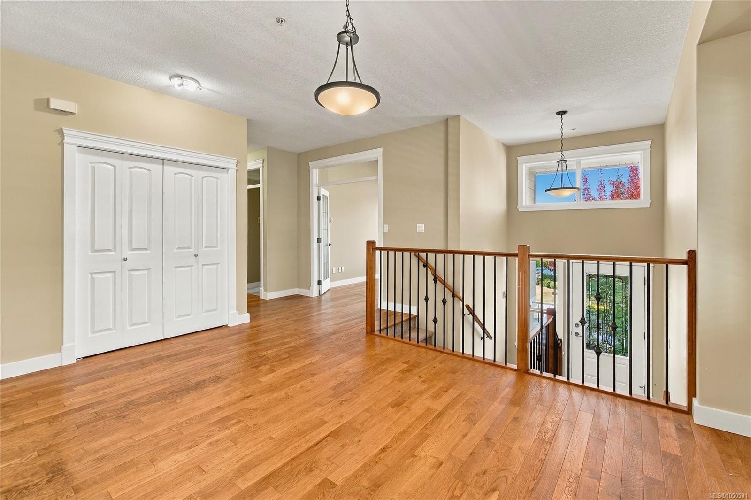
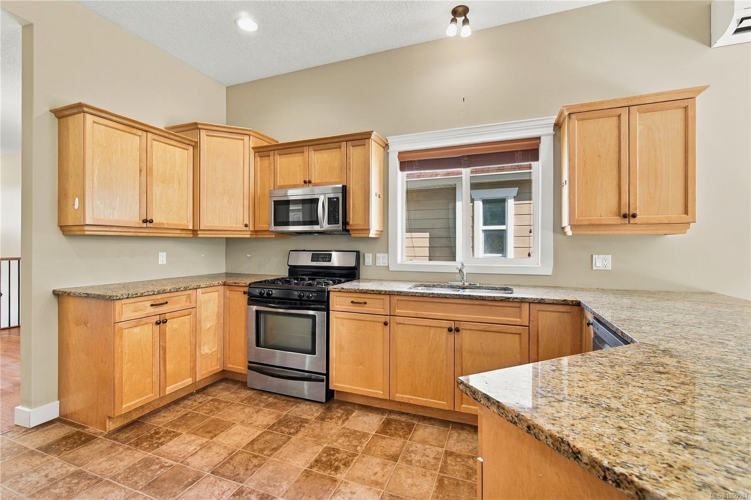
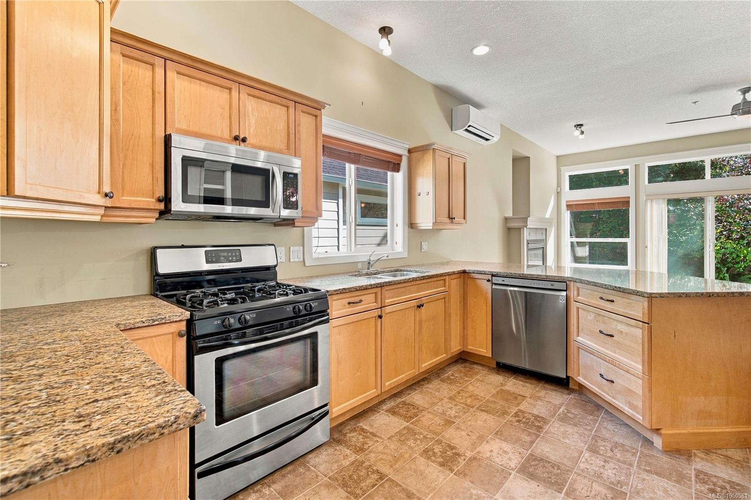
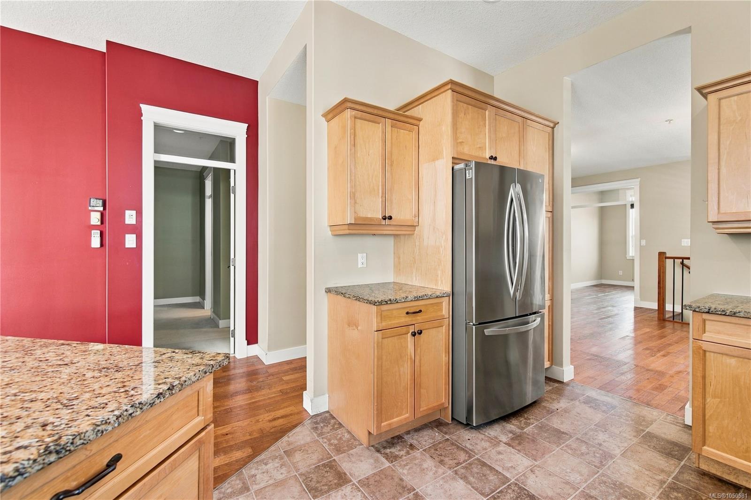
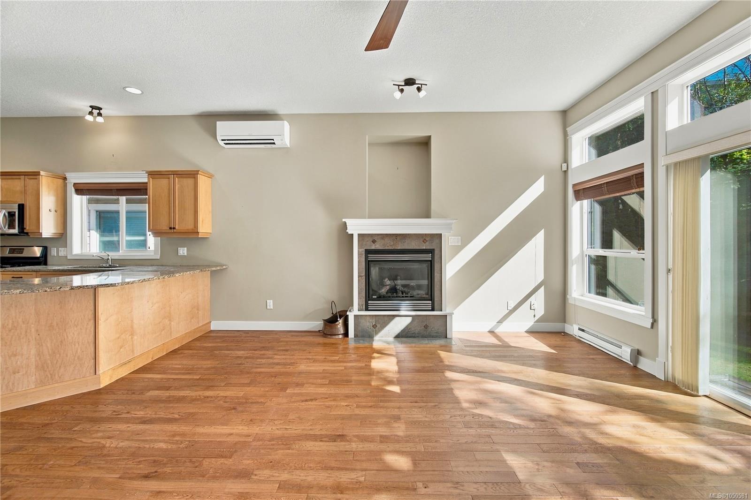
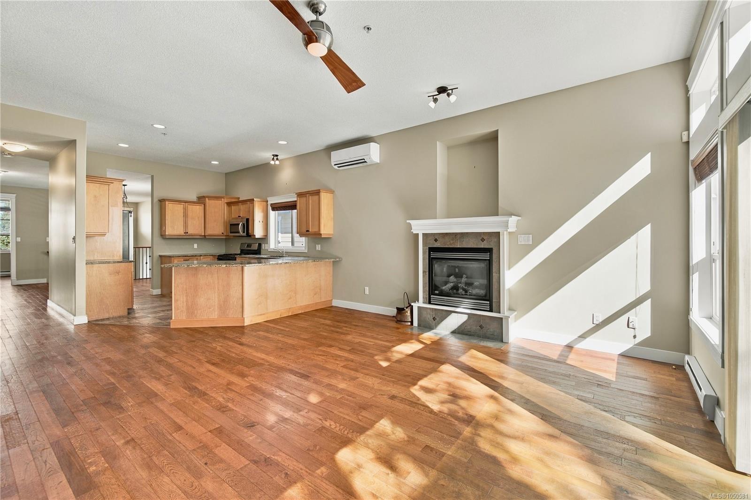
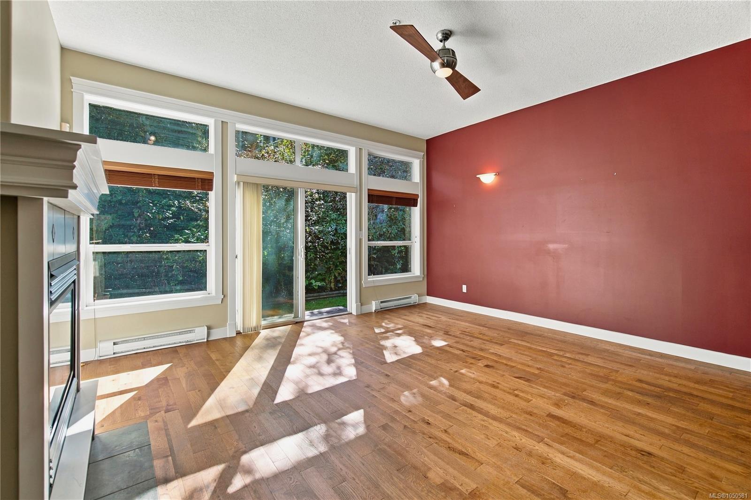
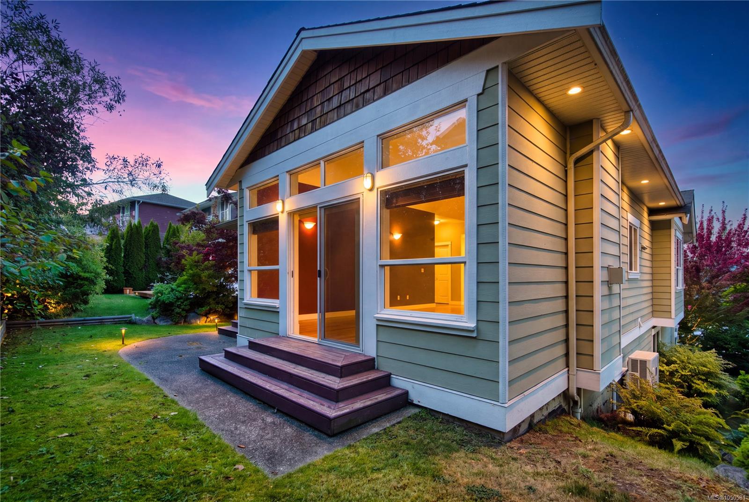
Inside, 10 ft ceilings and oversized windows flood the great room with natural light. The kitchen was made for gathering: granite counters, wood cabinets, stainless steel appliances, and a gas range.
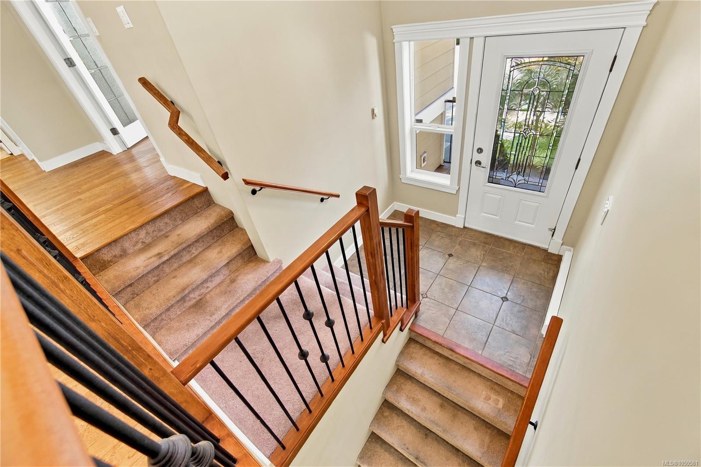
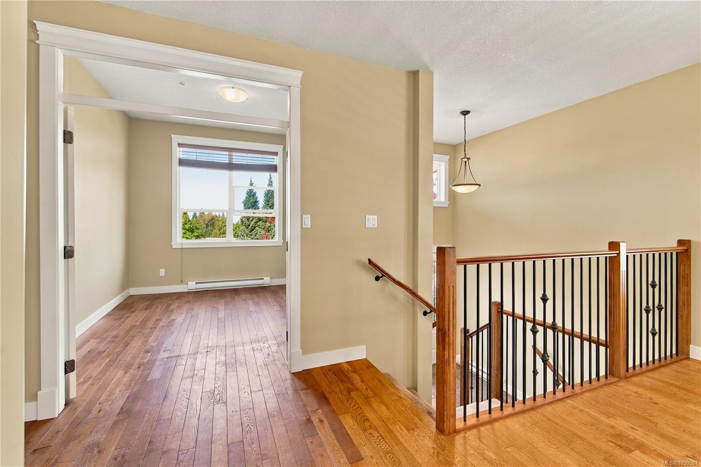
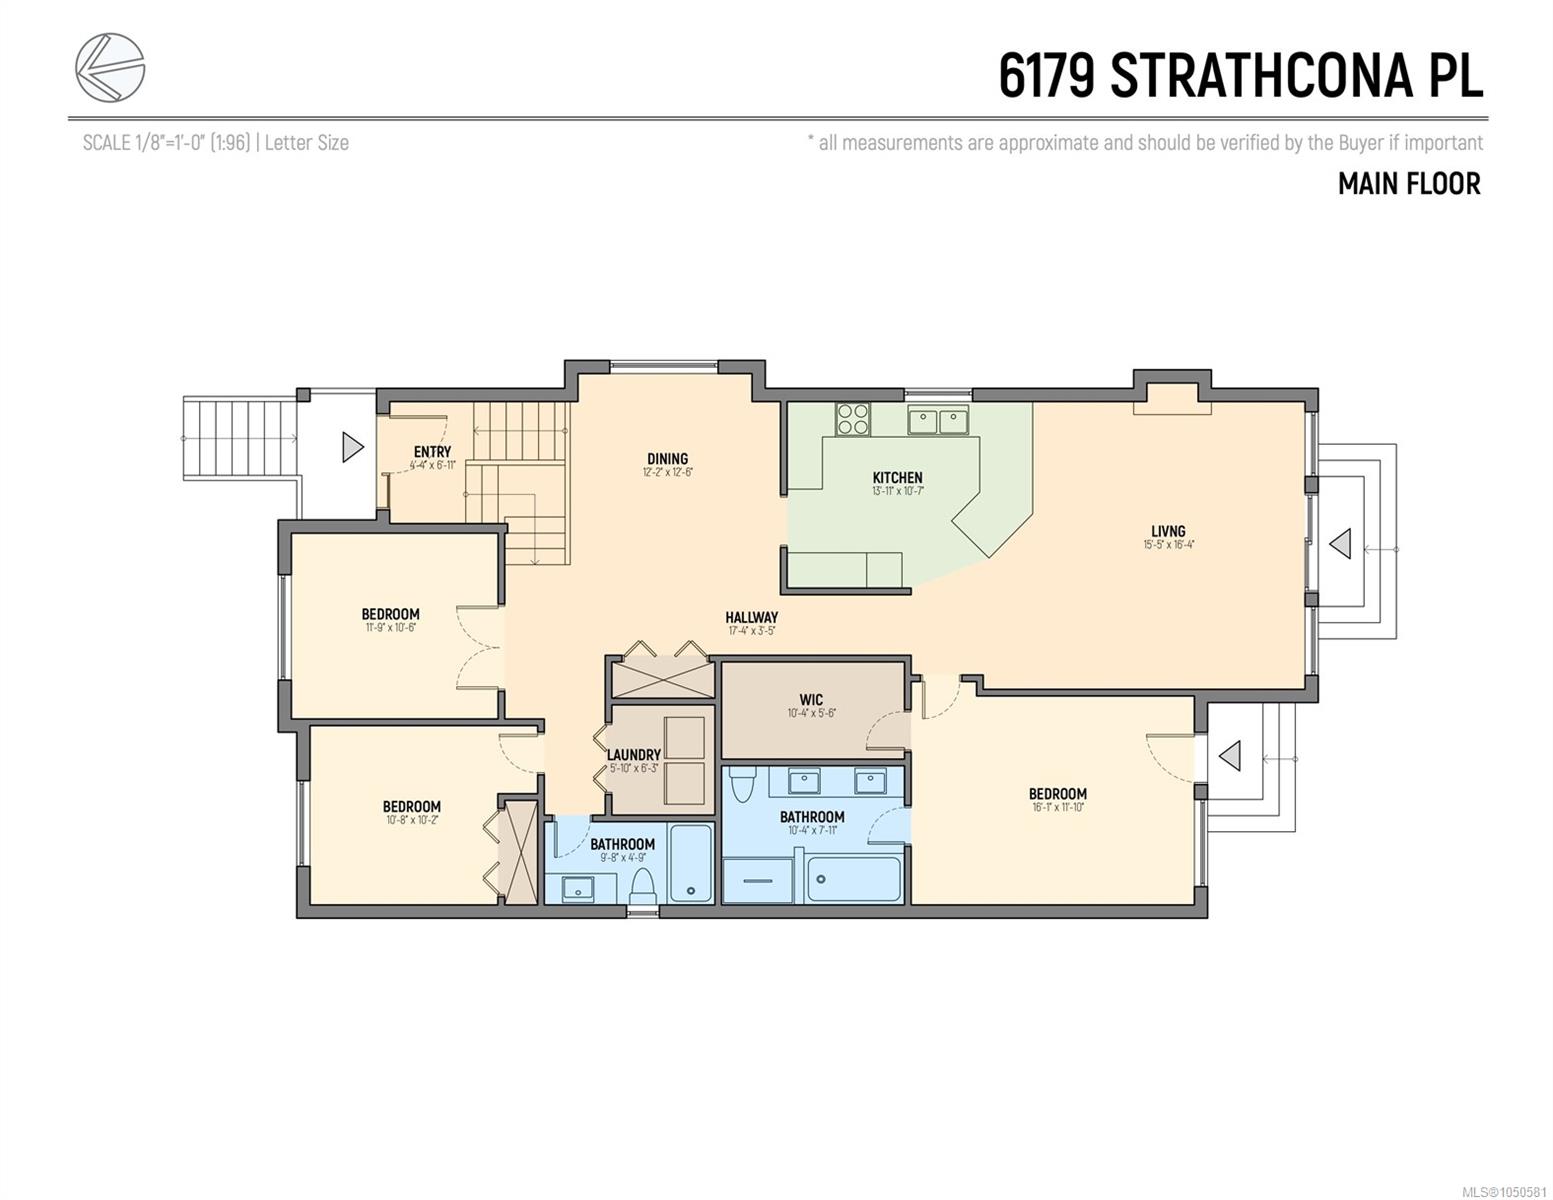
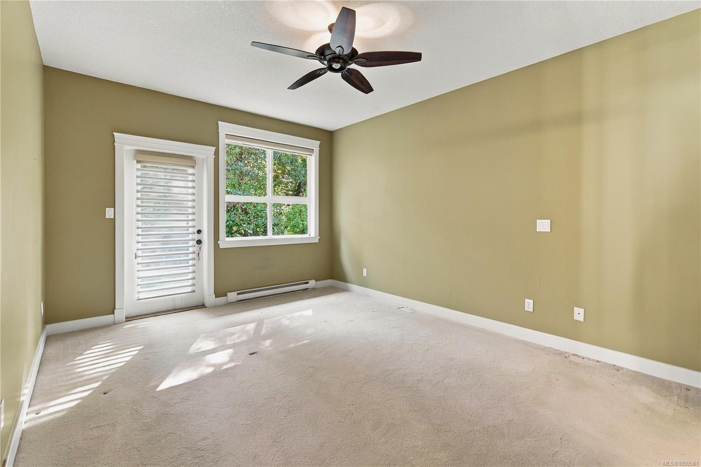
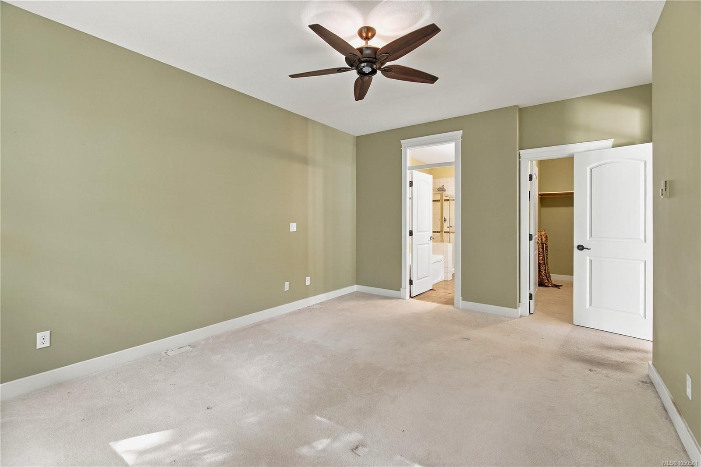
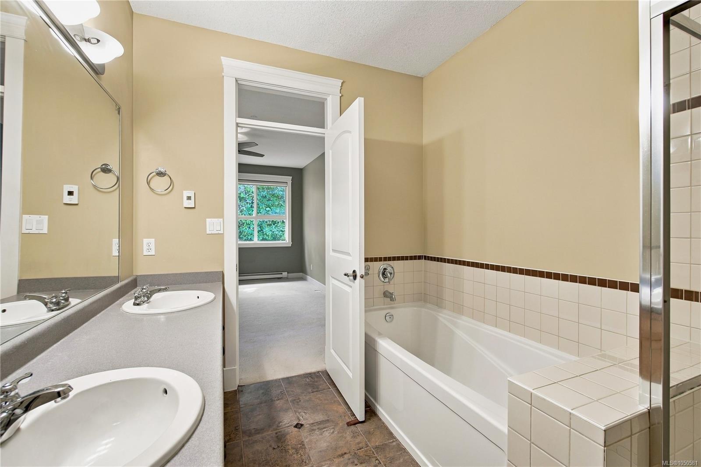
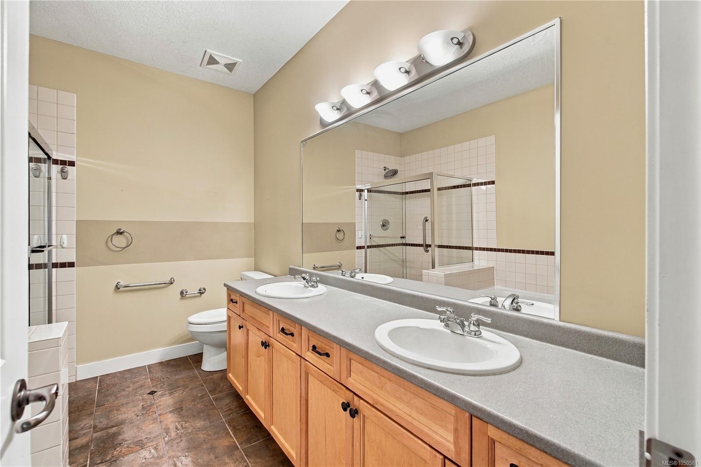
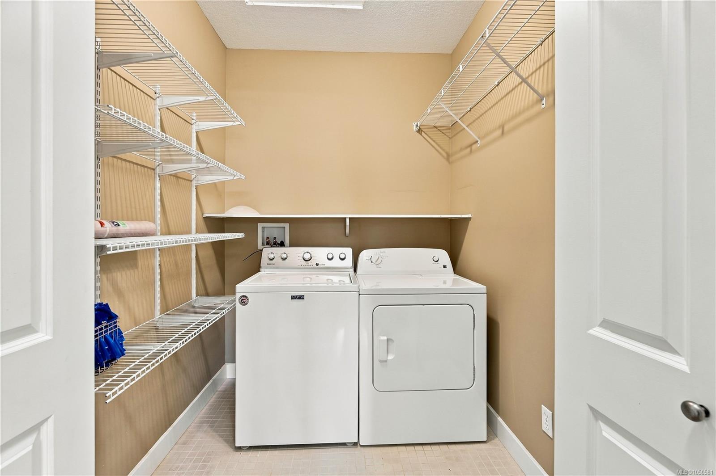
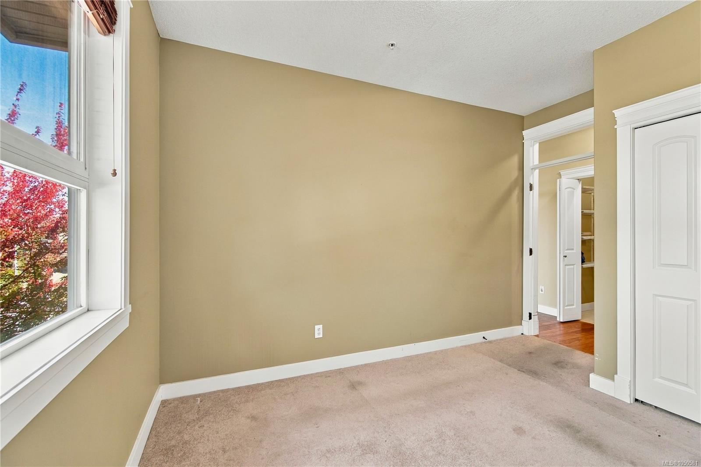
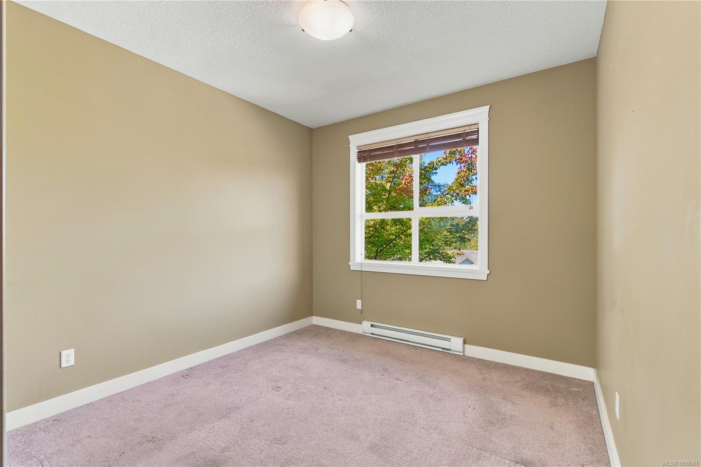
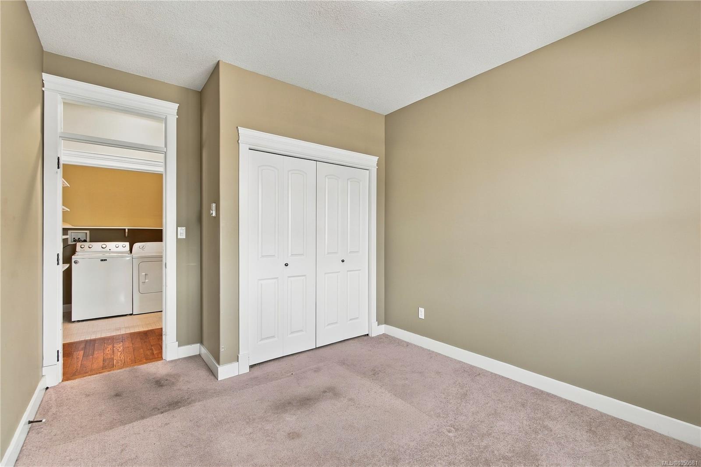
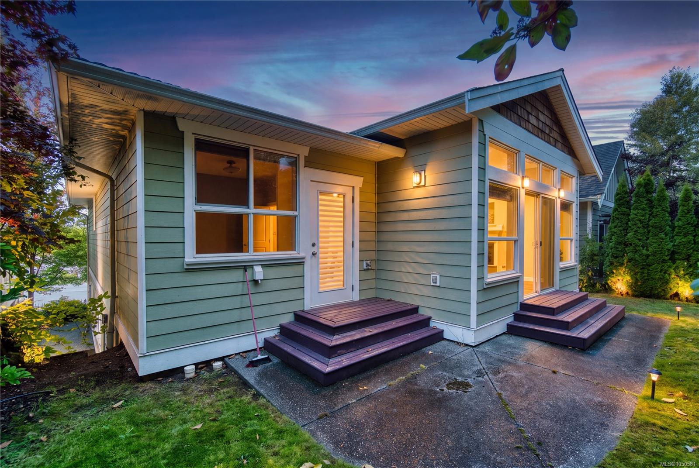
The main floor is built for real life. The primary suite is a retreat with a walk-in shower, separate soaker tub, walk-in closet, and direct access to your private patio. You also get a second bedroom, a bright office/den that works perfectly as bedroom 4, and in-suite laundry. Cozy up to the gas fireplace in winter, then stay comfortable year-round with the efficient heat pump.
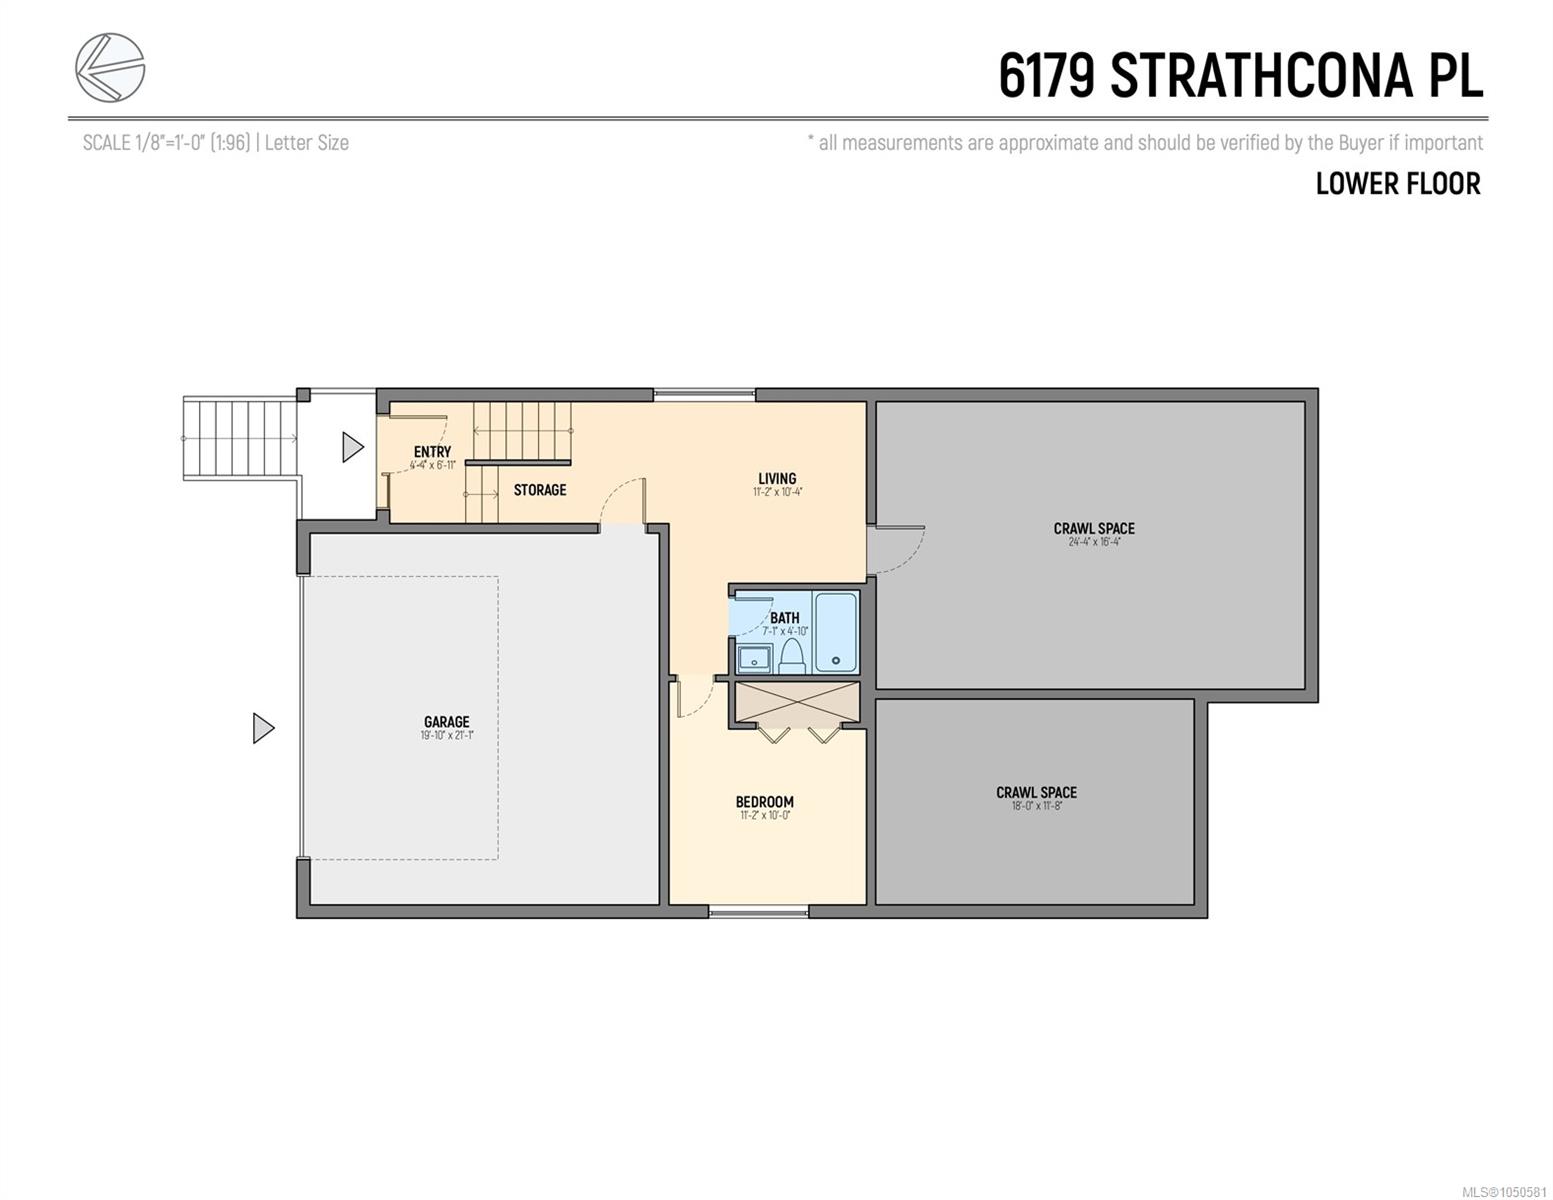
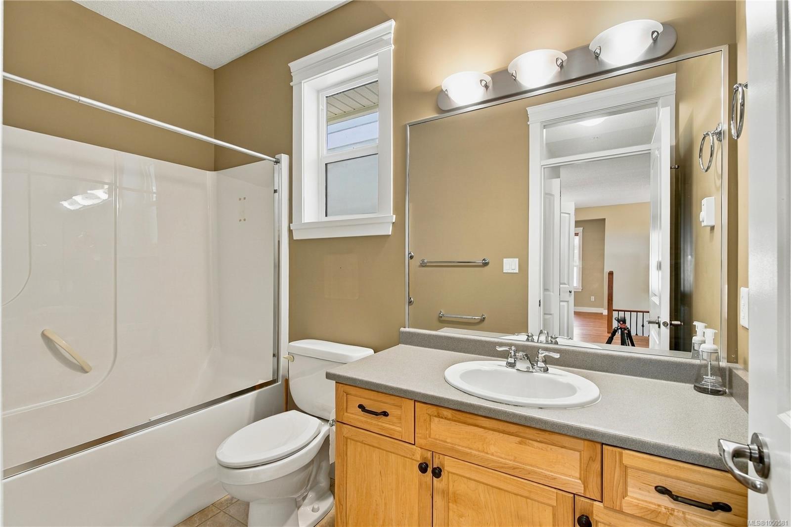
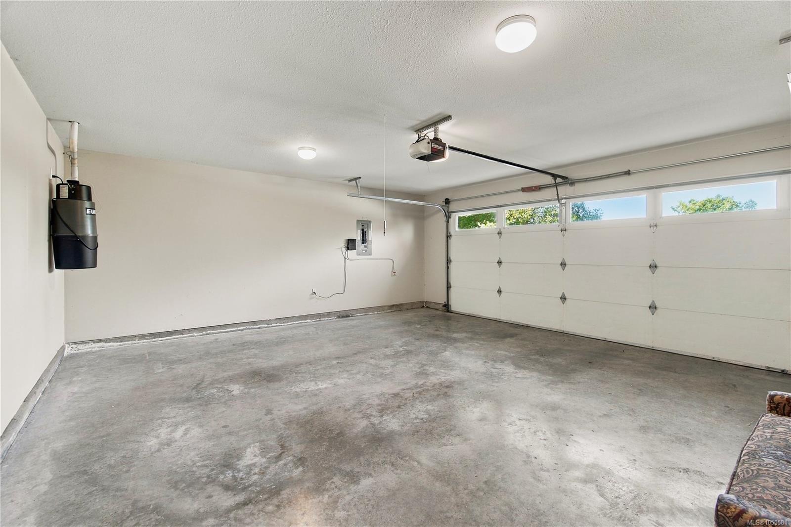
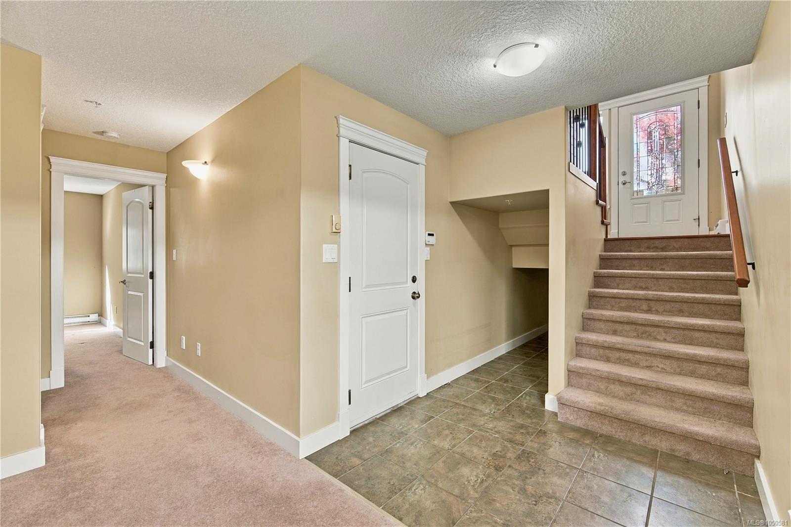
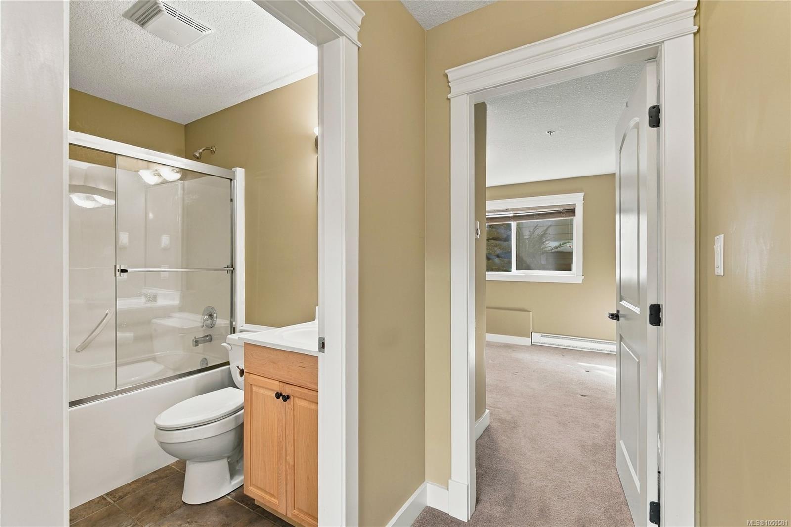
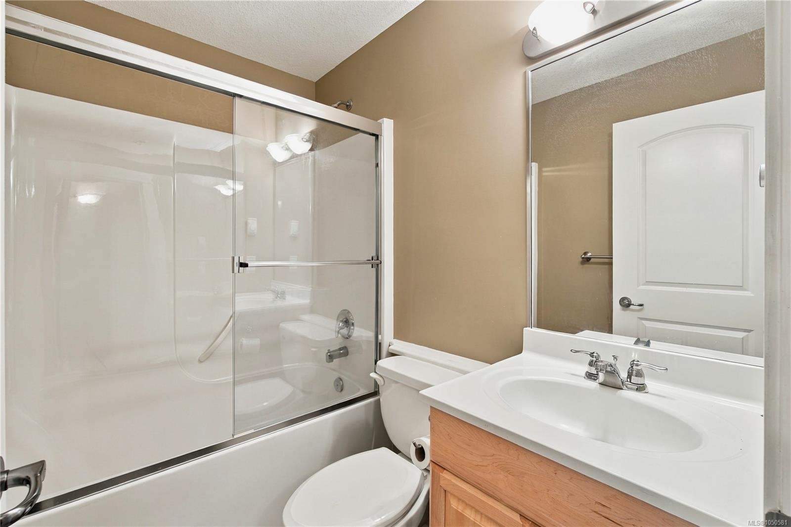
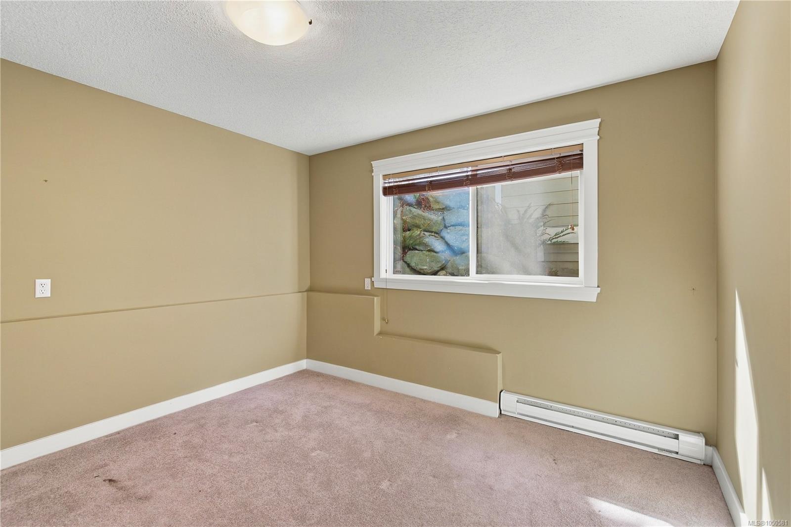
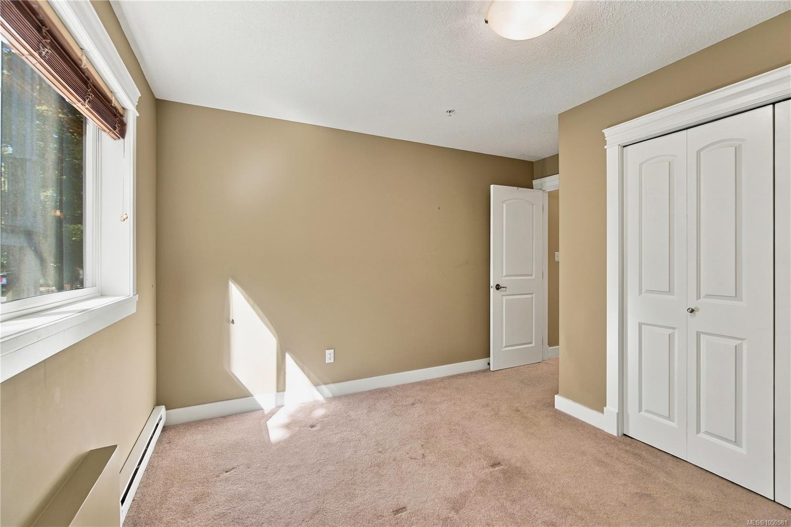
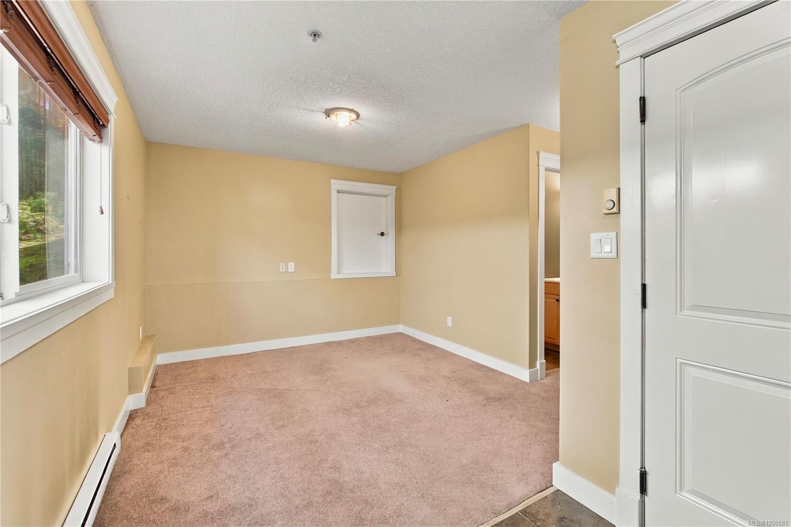
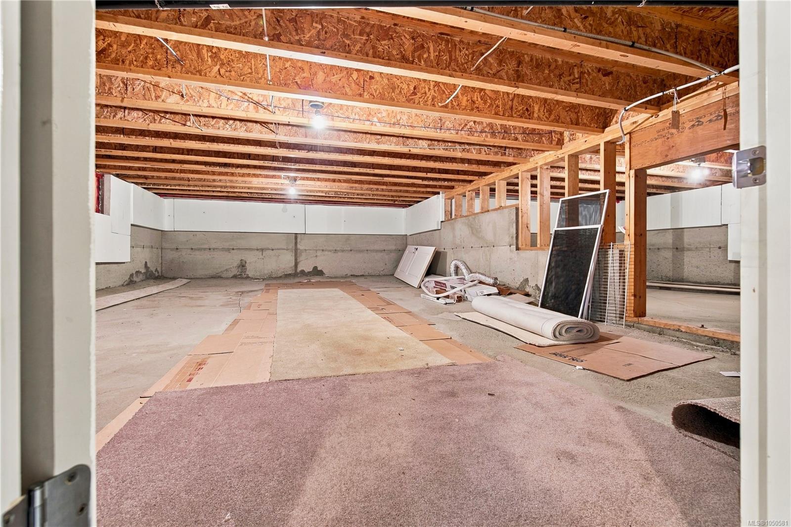
Downstairs adds even more flexibility: a guest bedroom, full bathroom, sitting area, a large crawl space/storage, and an enclosed garage.
Outside, the landscape design gives you privacy and easy living.
Space is getting harder to find - come see it today!
Property Details
| Property Type | Residential |
| Property Sub Type | Row/Townhouse |
| Listing ID | 1050581 |
| Status | Active |
| City | Nanaimo |
| Area | Nanaimo |
| Sub-Area | Na North Nanaimo |
| Postal Code | V9T 0A1 |
| Property Taxes | $5,418.05 (2026) |
| Strata/Maintenance Fee | $270.00 / Monthly |
| Garage Spaces | 1 |
| Parking Total | 2 |
| Zoning | R8 |
| Facing | North |
| Water | Municipal |
| Sewer | Sewer To Lot |
| Heating | Baseboard,Electric |
| Fireplaces | 1 |
| Fireplace Type | Gas |
| Exterior Features | Balcony/Patio |
| Construction | Insulation: Ceiling,Insulation: Walls |
| Roof | Fibreglass Shingle |
| Foundation | Poured Concrete |
| Basement | Crawl Space,Finished |
| Laundry | In Unit |
| Listed Date | Sep 23, 2026 |
| Ownership | Strata |
| Lot Size | 0.10 acres |
Rooms
| Room | Level | Dimensions | Description |
|---|---|---|---|
| Bathroom | Main level | 9\'8 x 4\'9 | |
| Bathroom | Main level | 10\'4 x 7\'11 | |
| Bedroom | Main level | 16\'1 x 11\'10 | |
| Den | Main level | 11\'9 x 10\'6 | |
| Dining room | Main level | 12\'2 x 12\'6 | |
| Kitchen | Main level | 13\'11 x 10\'7 | |
| Laundry room | Main level | 5\'10 x 6\'3 | |
| Living room | Main level | 15\'5 x 16\'4 | |
| Primary Bedroom | Main level | 10\'8 x 10\'2 |
Building Details
| Heating | Baseboard heaters |
| Heating Fuel | Electric |
| Stories | -1 |
Parking
| Type | Spaces |
|---|---|
| Garage |
Additional Information
| Features | Central location, Other |
| Community | Pets Allowed, Family Oriented |
| Land Size | 4436 sqft |
| Building Type | Row / Townhouse |
| Interior Size | 2159 sqft |
| Transaction | For sale |