Description
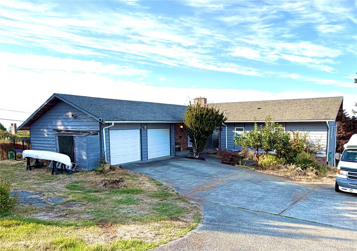
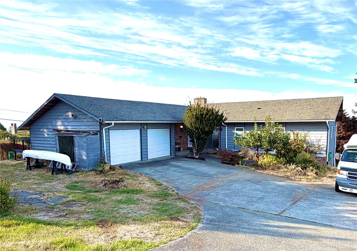
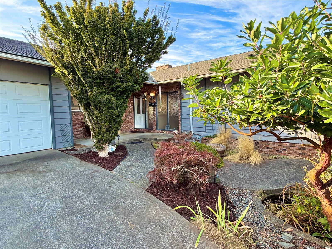
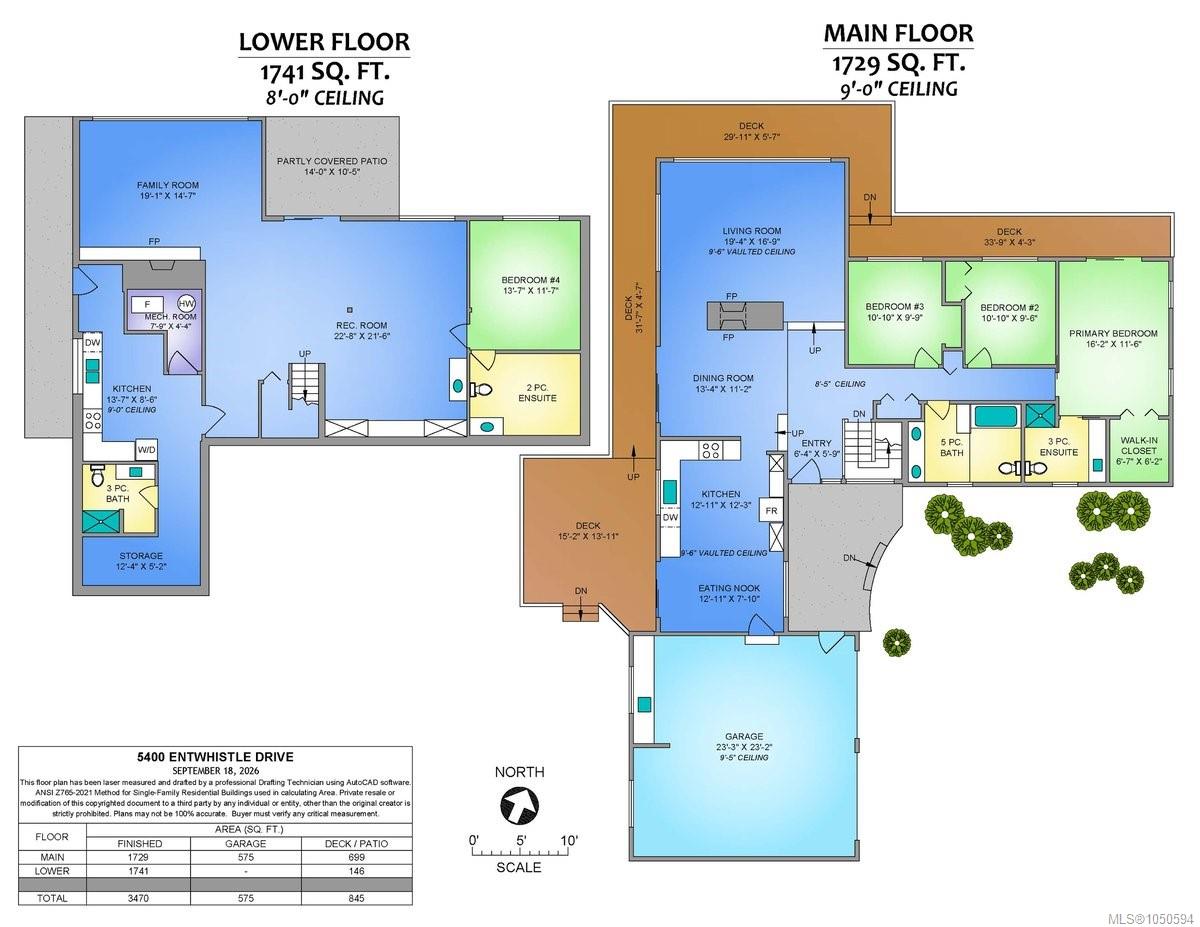
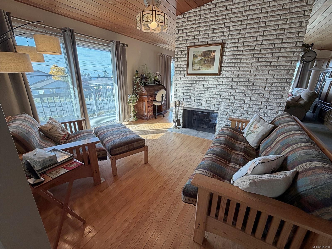
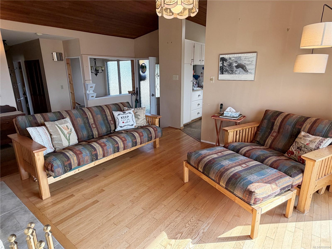
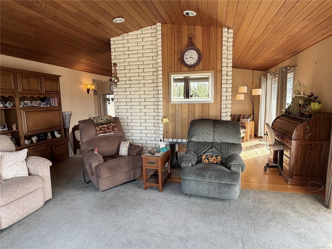
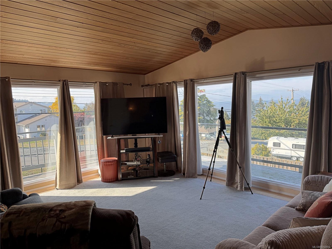
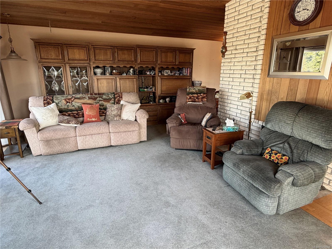
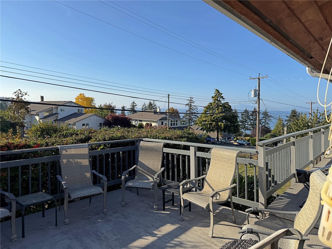
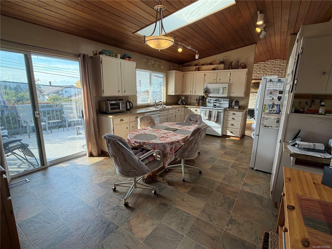
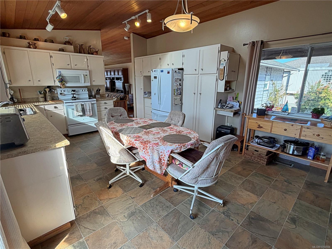
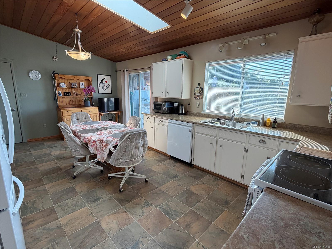
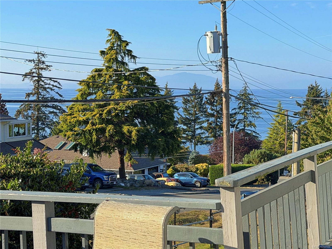
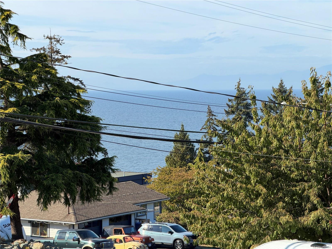
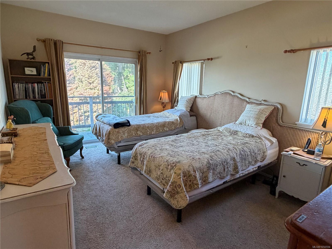
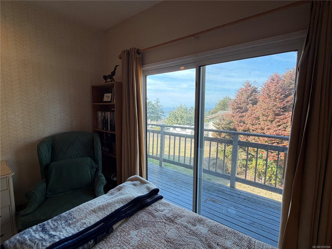
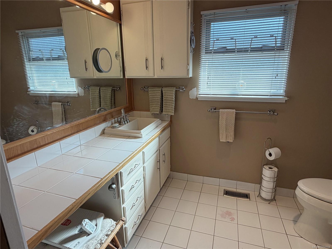
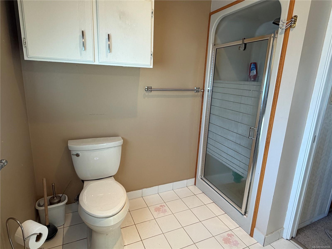
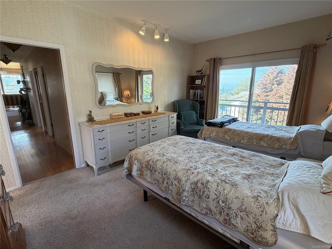
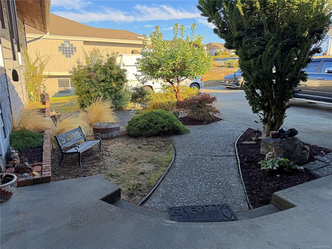
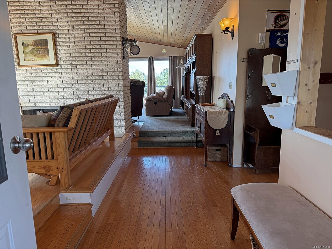
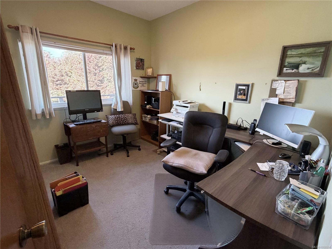
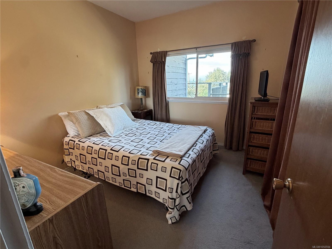
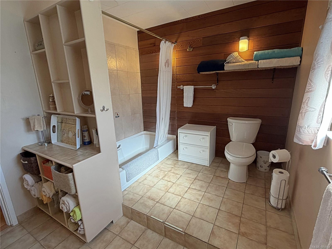
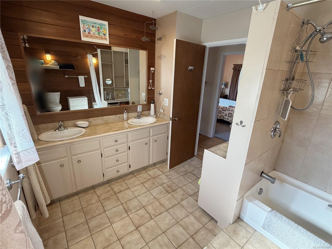
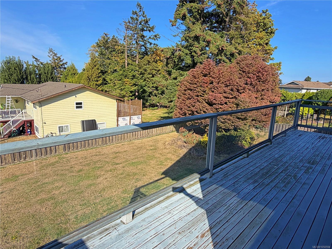
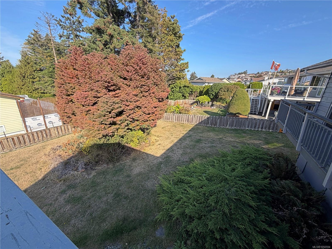
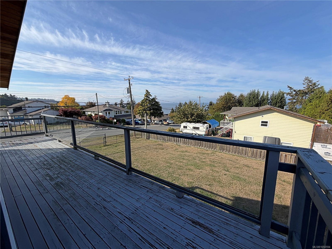
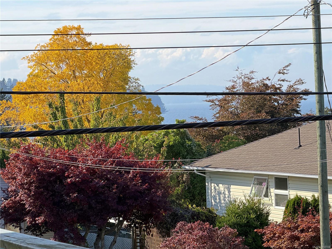
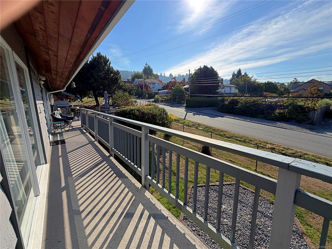
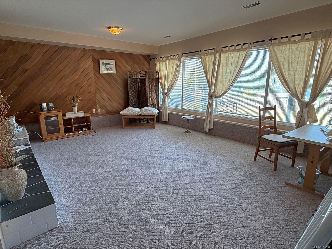
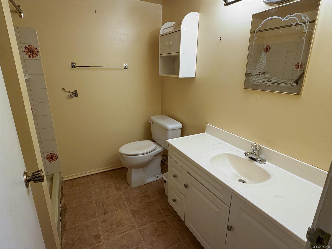
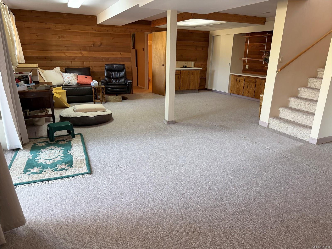
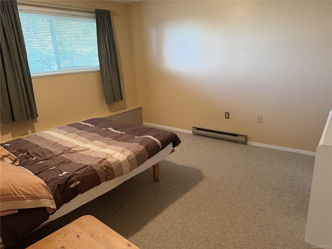
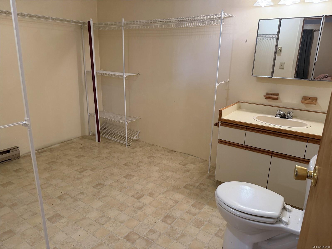
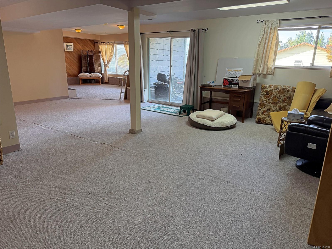
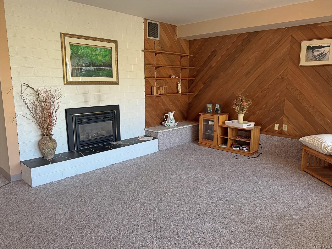
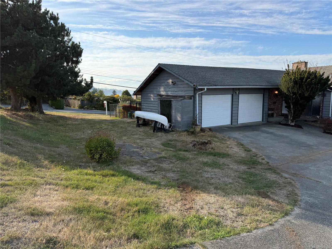
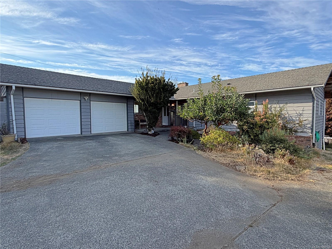
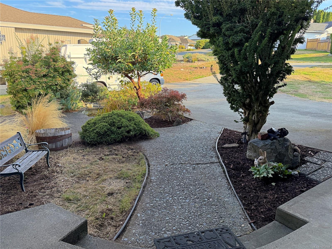
Discover the potential of this 3,500 sq. ft. level-entry home in desirable North Nanaimo! Offering ocean and mountain views, this property has a great floor plan and is ready for updating to make it your own. Situated on a huge 15,000 sq. ft. corner lot, there is excellent potential for a carriage house. The main level features 3 bedrooms, 2 full bathrooms, a wood-burning fireplace, beautiful wood ceilings, and an abundance of windows bringing in natural light and views. The lower level offers a summer kitchen with suite potential, plus a large family room, rec room, bedroom and 2 bathrooms. A spacious oversized double garage provides plenty of parking and storage. There is room for all your toys! Located in a quiet area close to schools, beaches, and everyday amenities, this is an excellent opportunity to create your ideal home in a fantastic setting.
Property Details
| Property Type | Residential |
| Property Sub Type | Single Family Detached |
| Listing ID | 1050594 |
| Status | Active |
| City | Nanaimo |
| Area | Nanaimo |
| Sub-Area | Na North Nanaimo |
| Postal Code | V9V 1H2 |
| Property Taxes | $7,378.00 (2026) |
| Garage Spaces | 2 |
| Parking Total | 6 |
| Zoning | R5 |
| Facing | South |
| Water | Municipal |
| Sewer | Sewer Connected |
| Heating | Forced Air,Natural Gas |
| Fireplaces | 2 |
| Fireplace Type | Gas,Wood Burning |
| Exterior Features | Balcony |
| Construction | Frame Wood,Insulation All |
| Roof | Fibreglass Shingle |
| Foundation | Poured Concrete |
| Basement | Finished |
| Laundry | In House,In Unit |
| Listed Date | Sep 23, 2026 |
| Ownership | Freehold |
| Lot Size | 0.35 acres |
Rooms
| Room | Level | Dimensions | Description |
|---|---|---|---|
| Bathroom | Main level | 5-Piece | |
| Bedroom | Main level | 10\'10 x 9\'6 | |
| Bedroom | Main level | 10\'10 x 9\'9 | |
| Dining nook | Main level | 12\'11 x 7\'10 | |
| Dining room | Main level | 13\'4 x 11\'2 | |
| Ensuite | Main level | 3-Piece | |
| Kitchen | Main level | 12\'11 x 12\'3 | |
| Living room | Main level | 19\'4 x 16\'9 | |
| Primary Bedroom | Main level | 16\'2 x 11\'6 |
Building Details
| Heating | Forced air |
| Heating Fuel | Natural gas |
| Stories | -1 |
Additional Information
| Features | Corner Site, Other |
| View | Mountain view, Ocean view |
| Land Size | 15300 sqft |
| Building Type | House |
| Interior Size | 3470 sqft |
| Transaction | For sale |