Description
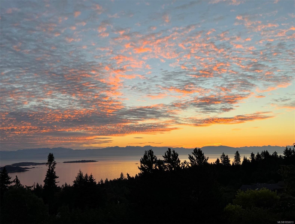
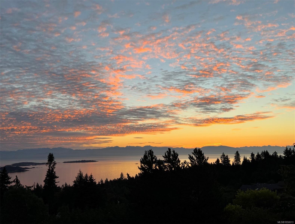
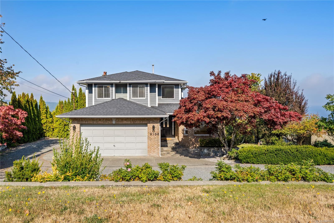
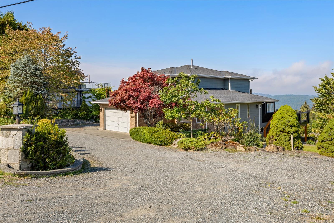
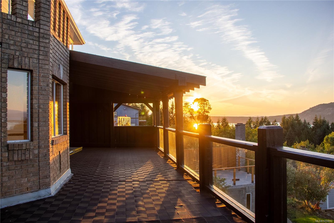
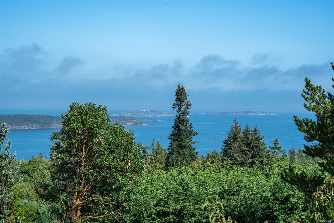
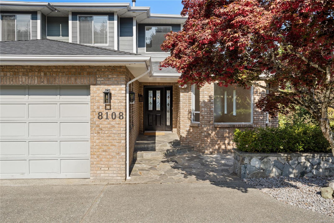
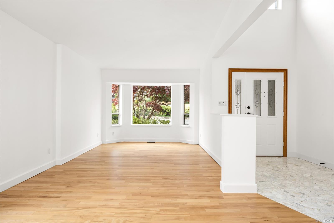
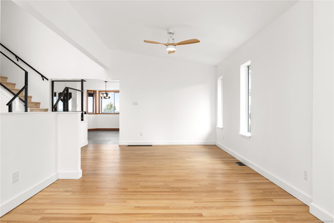
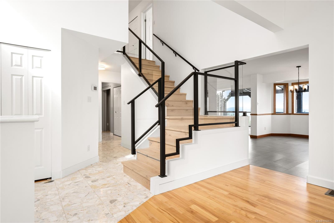
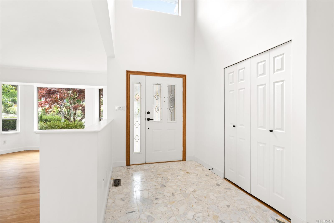
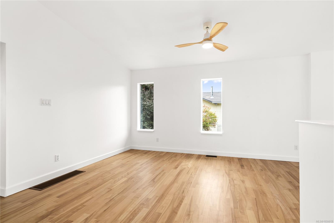
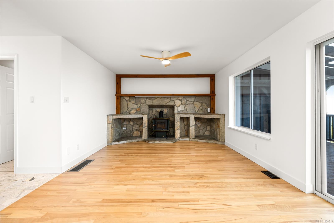
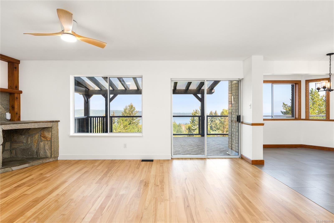
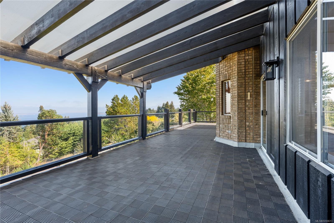
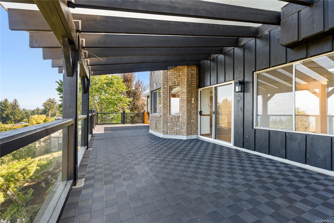
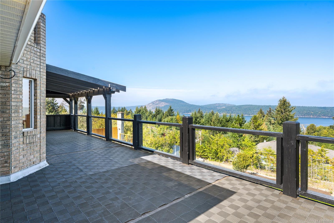
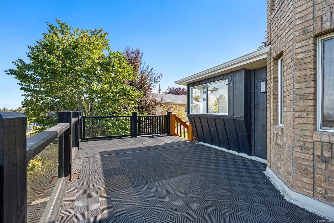
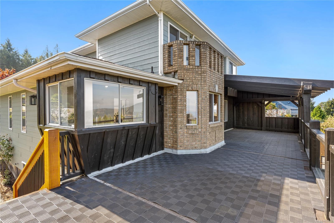
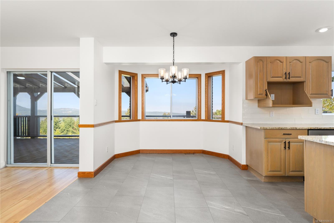
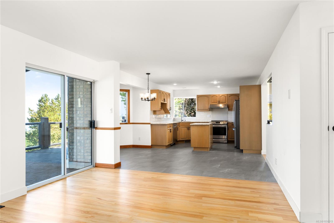
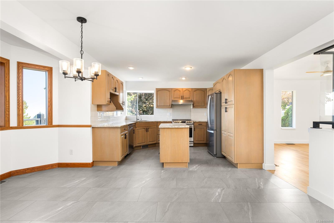
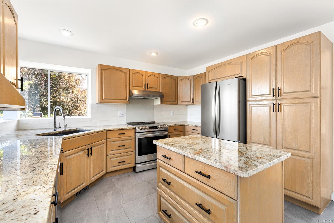
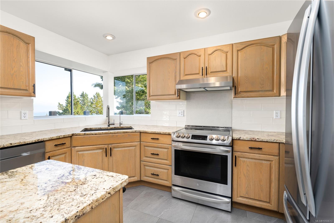
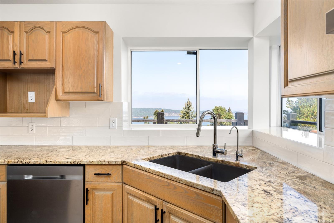
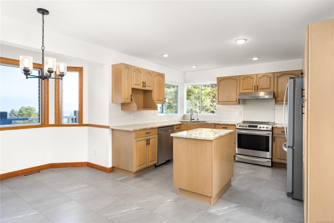
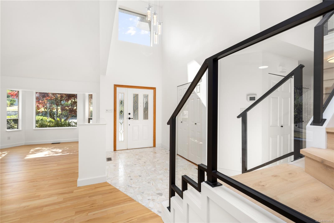
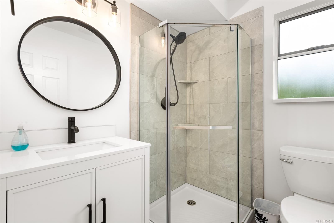
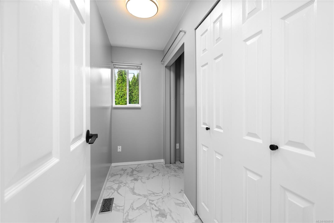
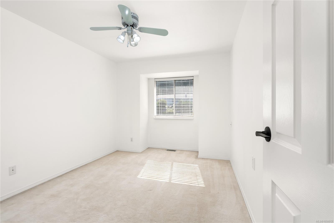
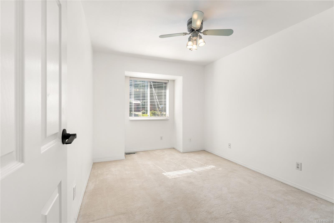
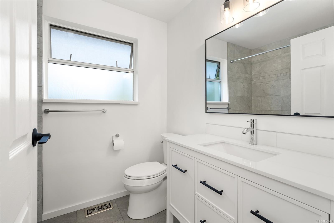
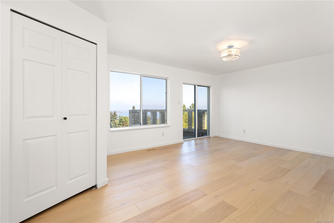
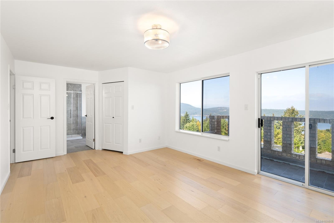
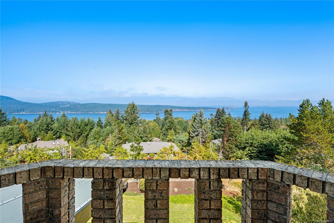
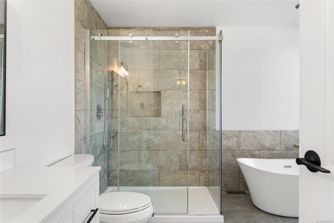
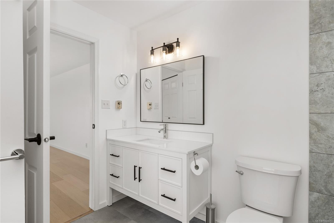
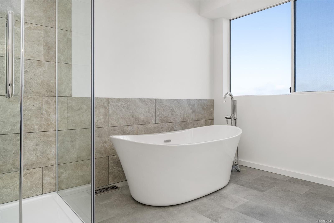
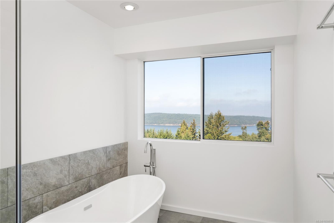
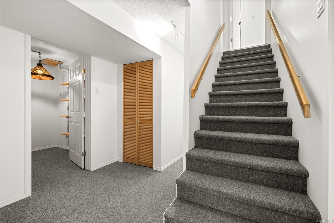
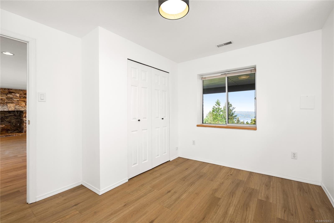
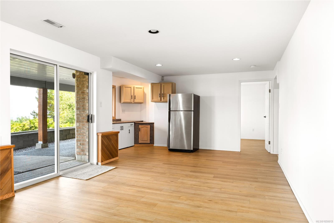
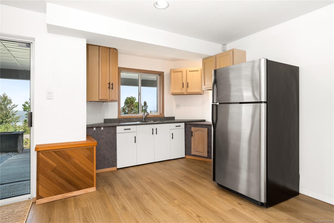
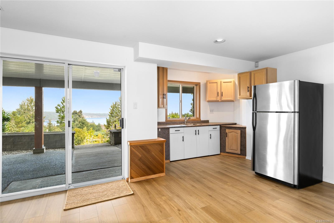
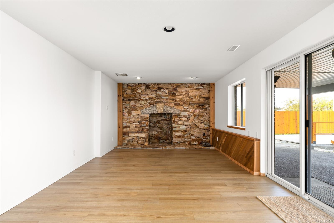
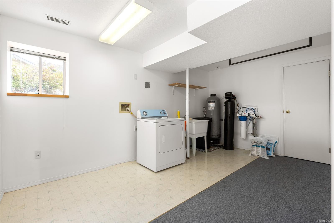
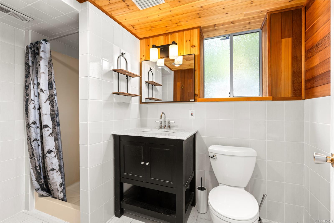
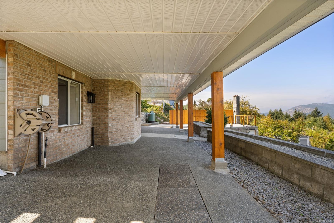
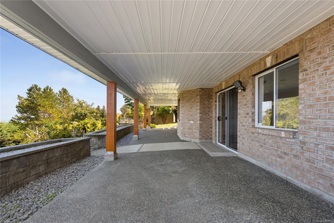
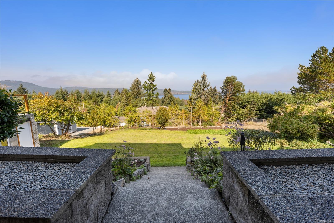
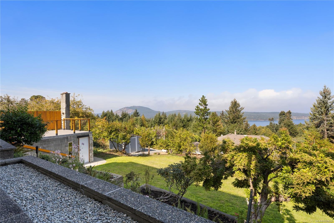
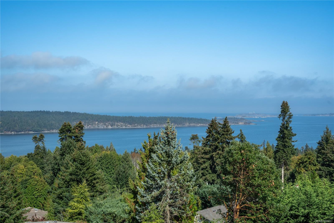
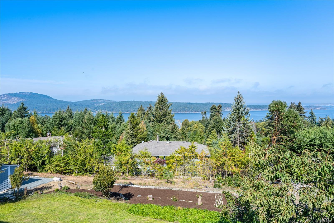
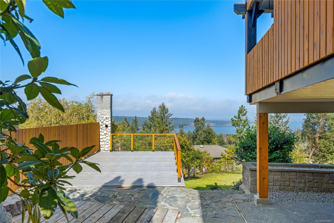
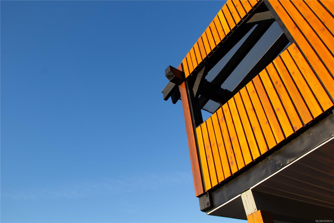
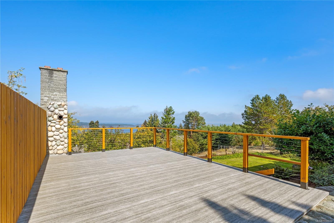
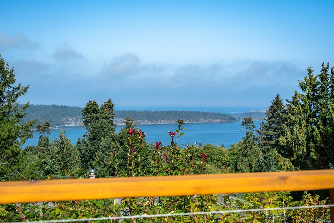
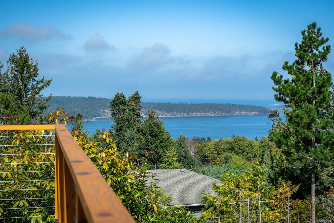
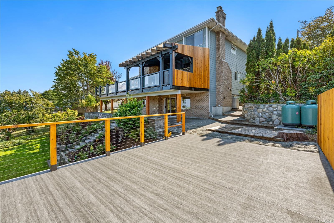
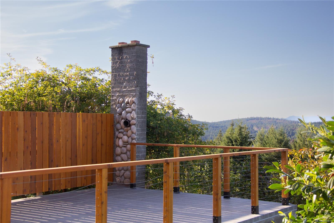
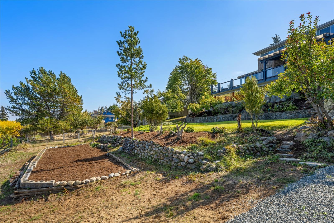
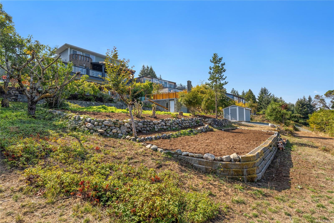
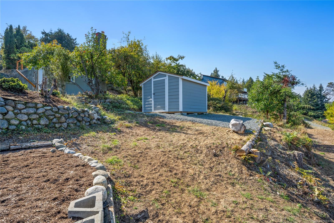
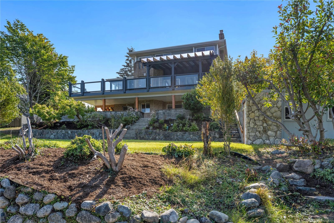
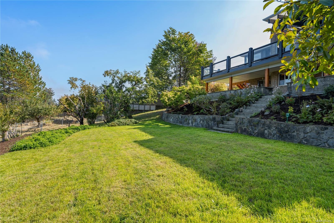
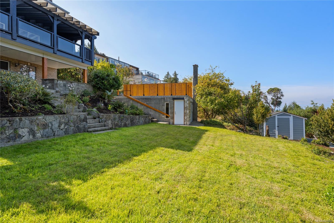
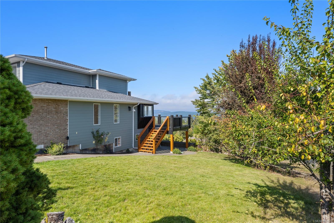
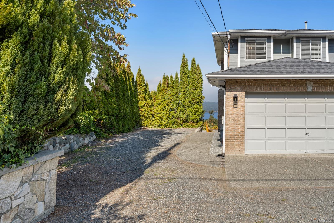
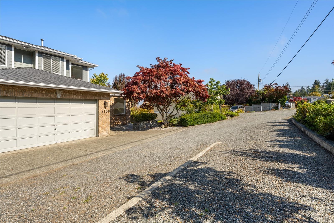
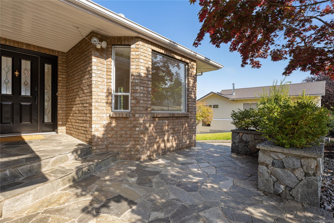
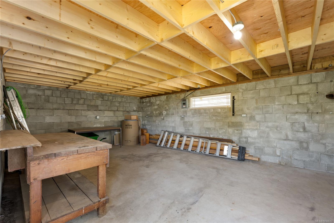
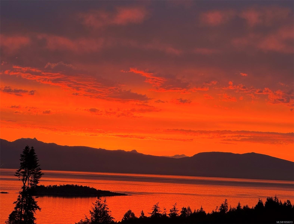
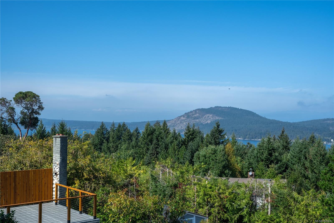
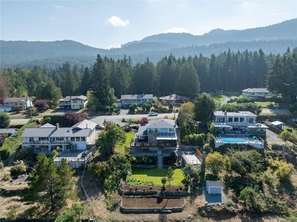
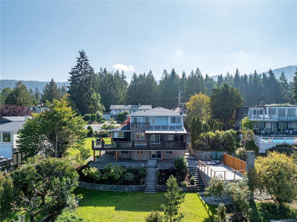
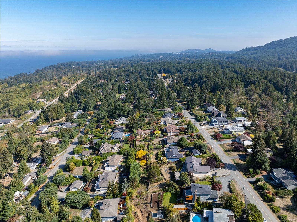
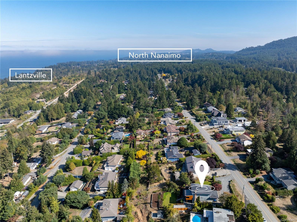
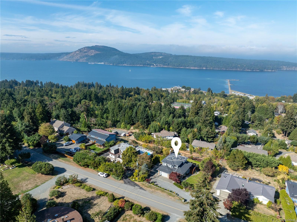
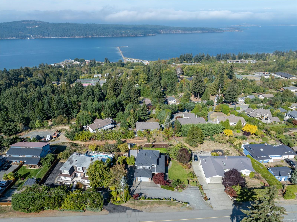
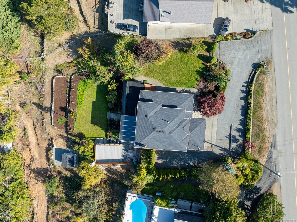
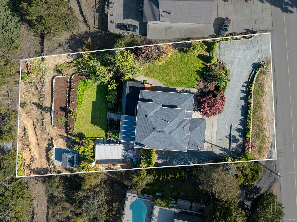
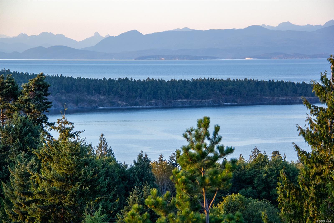
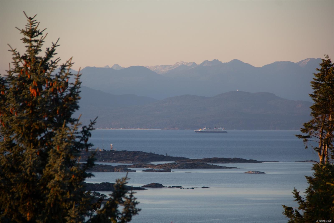
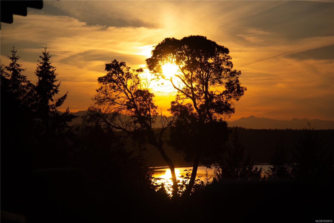
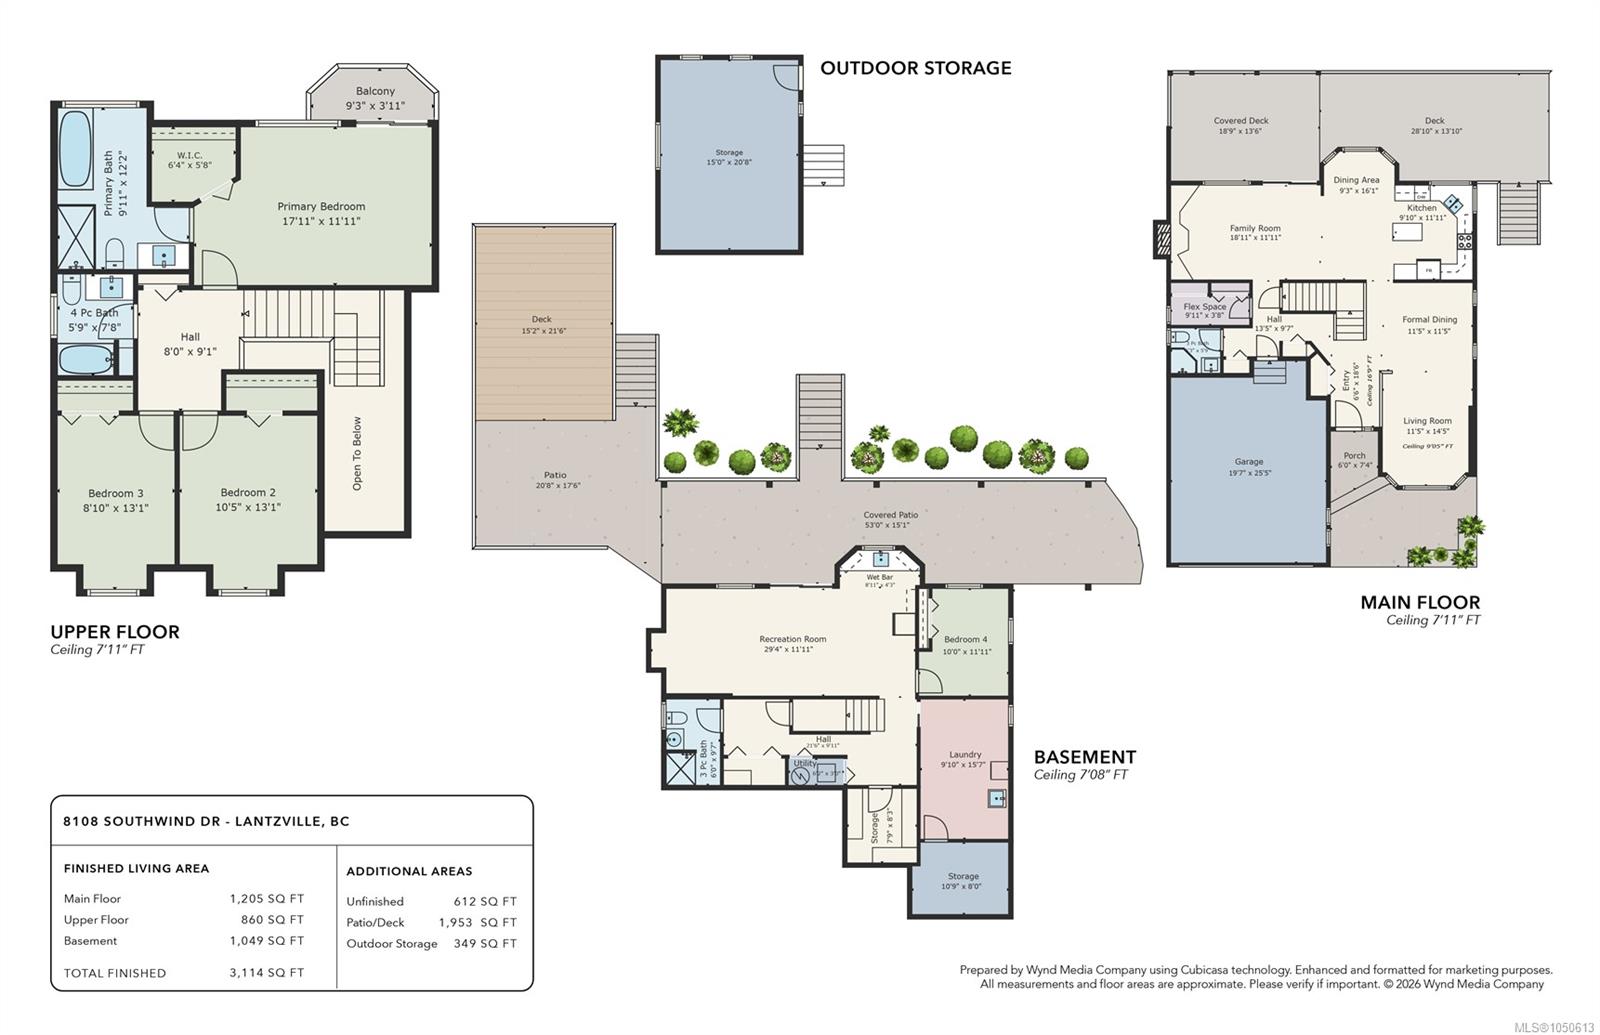
EXTENSIVELY RENOVATED OCEAN VIEW HOME IN UPPER LANTZVILLE! Set on a beautifully landscaped 0.52-acre lot, this 4-bedroom, 4-bathroom home offers over 3,200 sq ft across three levels. Recent improvements include three fully renovated bathrooms, an updated fourth bathroom, refinished hardwood flooring, new flooring throughout most rooms, fresh paint, stone countertops and a beautifully updated staircase. Major mechanical upgrades include a new hot water tank, new water filtration system and complete replacement of Poly-B waterlines with PEX. The spacious primary suite features ocean views, a renovated ensuite, walk-in closet and Romeo and Juliet balcony. Outside, enjoy extensive landscaping, a six-zone irrigation system, updated deck stairs and posts, a new lower deck wired for a hot tub, and a 315 sq ft workshop/hobby room with its own new deck. A large in-law suite, double garage, EV/welder wiring and ample RV and boat parking complete this impressive property.
Property Details
| Property Type | Residential |
| Property Sub Type | Single Family Detached |
| Listing ID | 1050613 |
| Status | Active |
| City | Lantzville |
| Area | Nanaimo |
| Sub-Area | Na Upper Lantzville |
| Postal Code | V0R 2H0 |
| Property Taxes | $6,077.00 (2026) |
| Garage Spaces | 2 |
| Parking Total | 8 |
| Zoning | R1 |
| Facing | See Remarks |
| Water | Well: Drilled |
| Sewer | Septic System |
| Heating | Electric,Forced Air,Heat Pump,Propane |
| Cooling | Central Air |
| Fireplaces | 1 |
| Fireplace Type | Wood Stove |
| Appliances | Dishwasher,Dryer,Oven/Range Electric,Refrigerator,Washer |
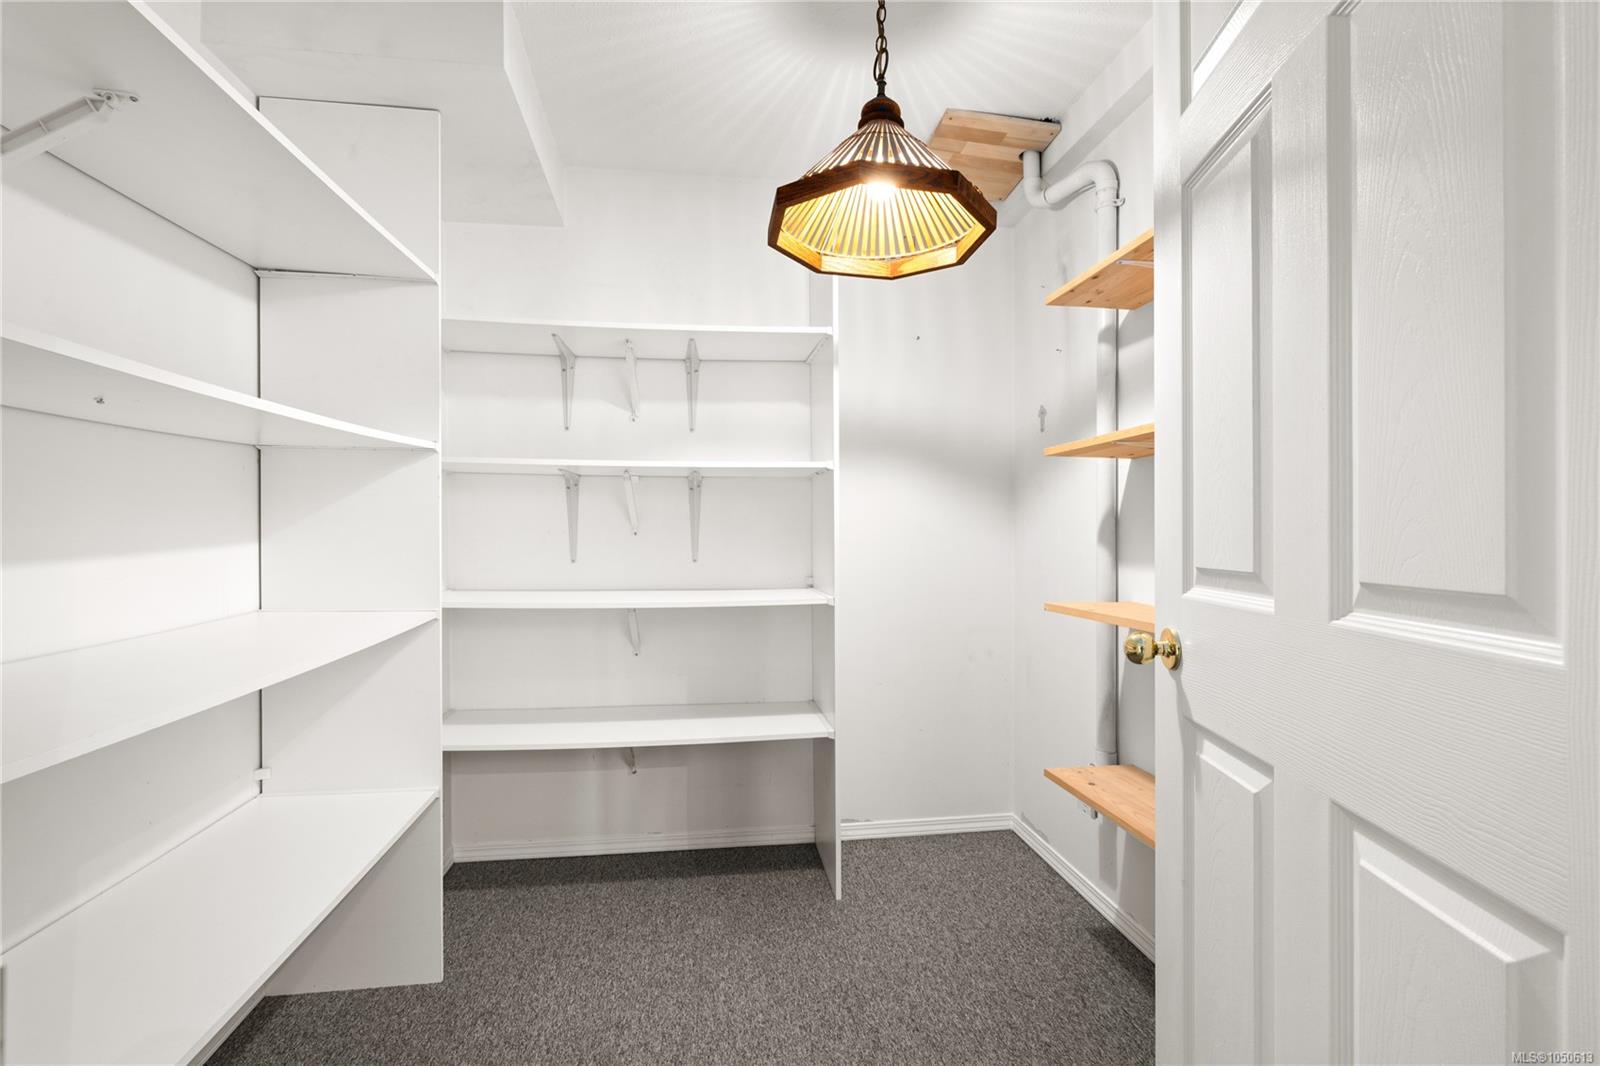
| Interior Features | Ceiling Fan(s),Closet Organizer,Dining Room,Dining/Living Combo,French Doors,Soaker Tub,Storage,Vaulted Ceiling(s),Wine Storage,Workshop |
| Exterior Features | Awning(s),Balcony/Deck,Balcony/Patio,Fencing: Partial,Garden,Sprinkler System |
| Construction | Brick,Brick & Siding,Cement Fibre,Frame Wood,Insulation All |
| Roof | Asphalt Shingle |
| Foundation | Poured Concrete |
| Basement | Finished,Full,Walk-Out Access,With Windows |
| Laundry | In House |
| Listed Date | Sep 23, 2026 |
| Ownership | Freehold |
| Lot Size | 0.52 acres |
Rooms
| Room | Level | Dimensions | Description |
|---|---|---|---|
| Bathroom | Main level | 3-Piece | |
| Dining room | Main level | 11\'5 x 11\'5 | |
| Eating area | Main level | 9\'3 x 16\'1 | |
| Entrance | Main level | 6\'6 x 18\'6 | |
| Family room | Main level | 18\'11 x 11\'11 | |
| Kitchen | Main level | 9\'10 x 11\'11 | |
| Living room | Main level | 11\'5 x 14\'5 | |
| Storage | Main level | 9\'11 x 3\'8 | |
| Workshop | Other | Measurements not available x 15 ft |
Building Details
Additional Information
| Features | Partially cleared, Other |
| View | Mountain view, Ocean view |
| Land Size | 0.52 ac |
| Land Access | Road access |
| Building Type | House |
| Interior Size | 3114 sqft |
| Transaction | For sale |