Description
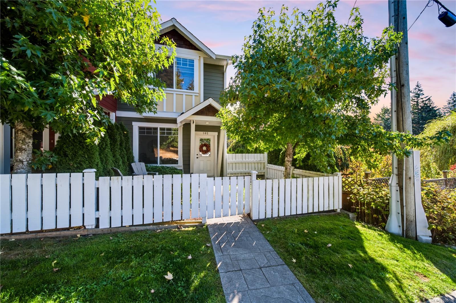
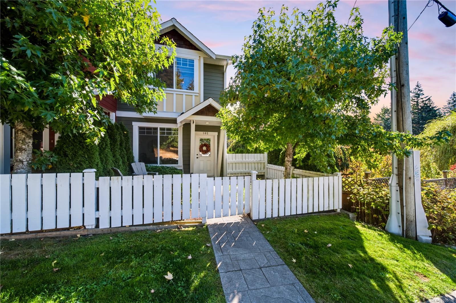
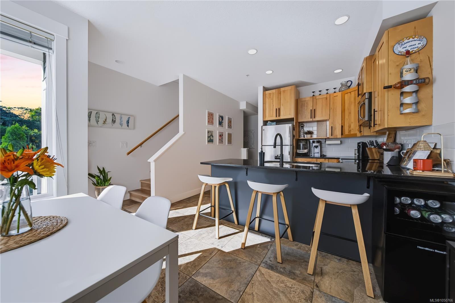
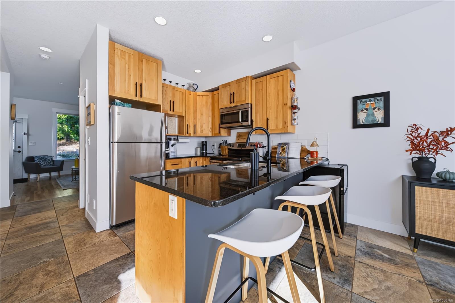
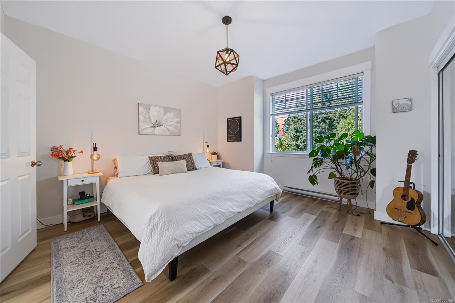
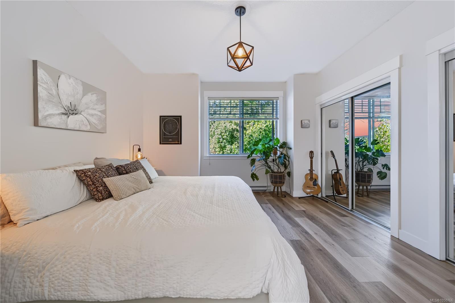
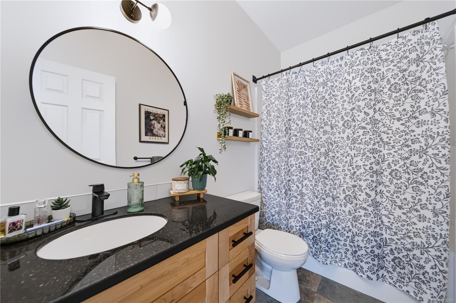
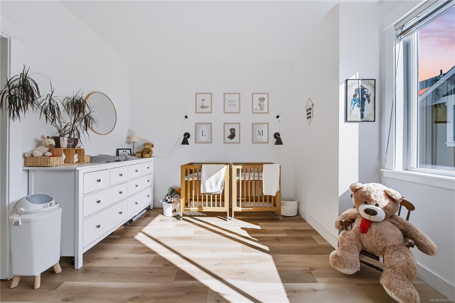
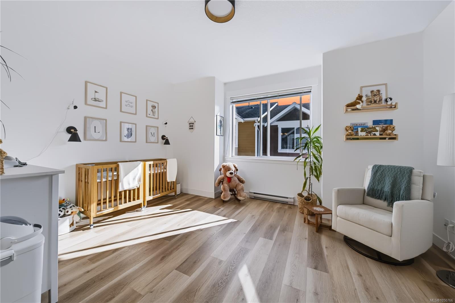
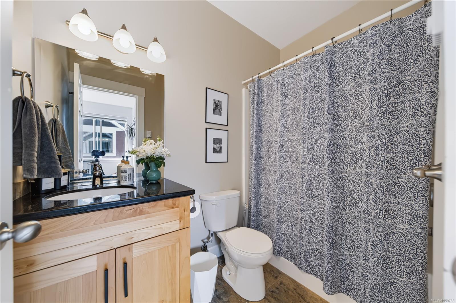
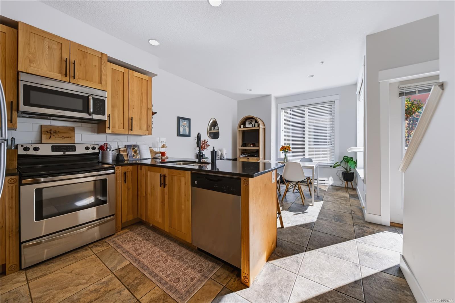
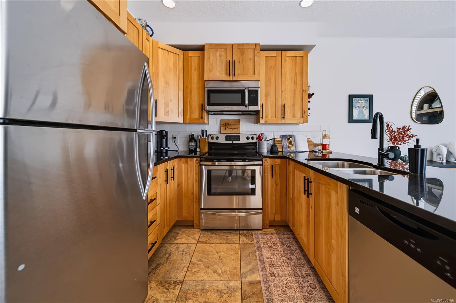
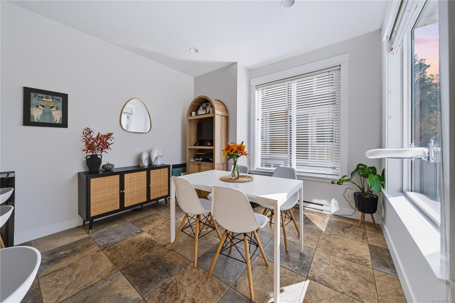
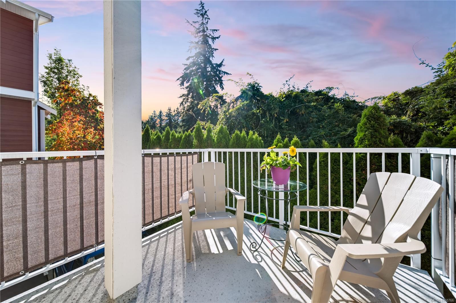
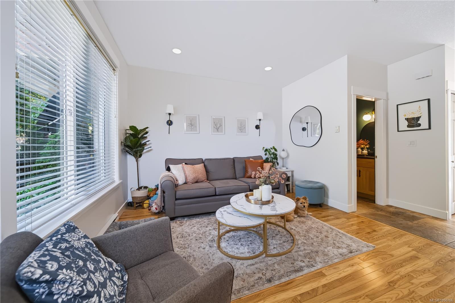
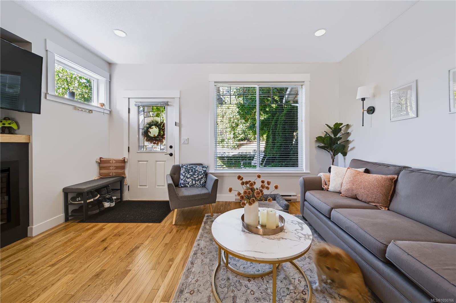
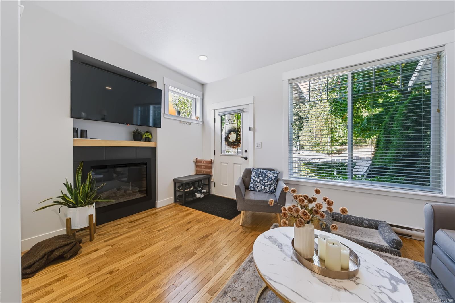
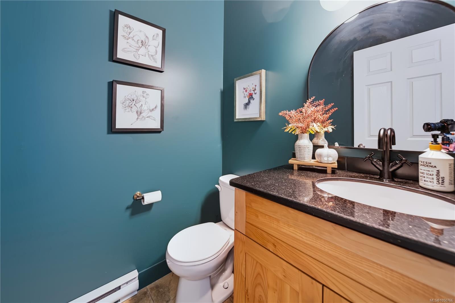
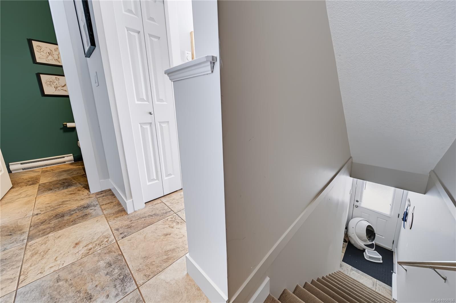
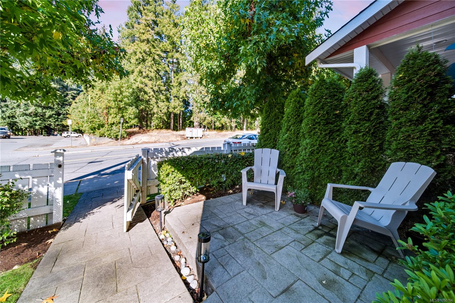
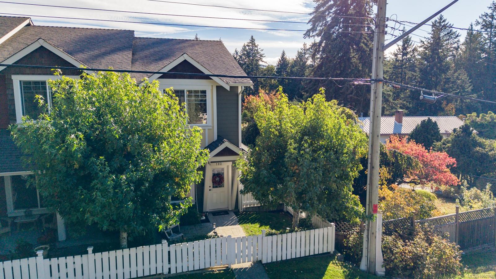
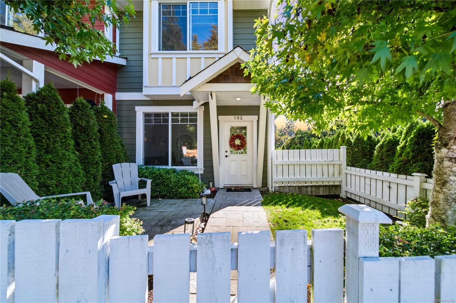
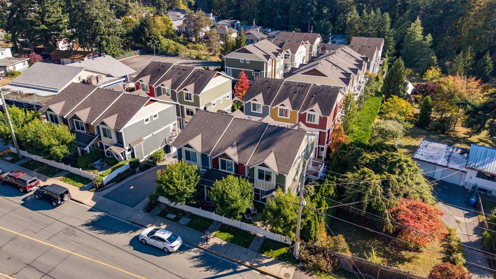
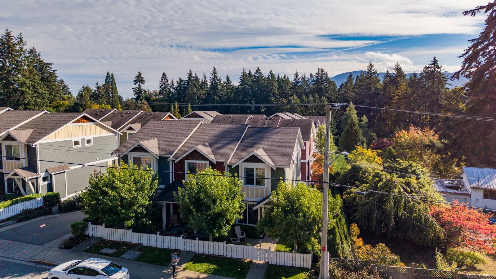
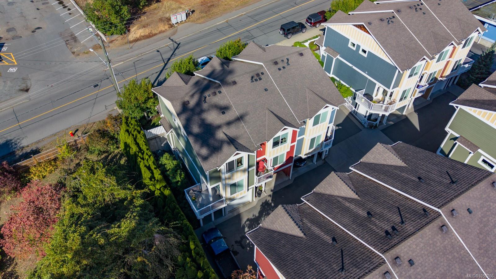
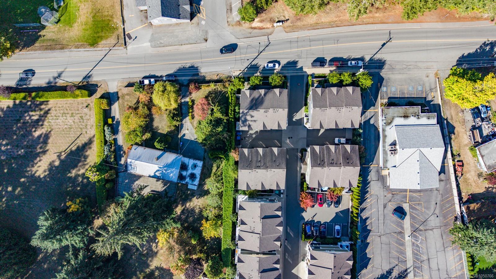
Welcome to Pleasant Valley Painted Village! This beautifully cared-for 2 bedroom, 3 bathroom townhome shows true pride of ownership, with full interior paint and a long list of cosmetic upgrades. The floor plan is a standout, with two entrances: a no-step front door right off the street that opens into the bright living room with a cozy fireplace, and a lower-level entry beside your own garage. The main floor flows from the living room, past a handy powder room, into the kitchen with stainless appliances and an island with breakfast bar, then on to the dining area. Step out from the dining area to your private balcony for morning coffee and a treed outlook. Upstairs you'll find two generous bedrooms at opposite ends for privacy, plus two full bathrooms. Low strata fees, pets welcome (with some restrictions), and a location that's hard to beat: close to Pleasant Valley School, shopping, restaurants, transit and all amenities. Move-in ready and waiting for you!
Property Details
| Property Type | Residential |
| Property Sub Type | Row/Townhouse |
| Listing ID | 1050766 |
| Status | Active |
| City | Nanaimo |
| Area | Nanaimo |
| Sub-Area | Na Pleasant Valley |
| Postal Code | V9T 0G3 |
| Property Taxes | $3,503.07 (2025) |
| Strata/Maintenance Fee | $361.61 / Monthly |
| Garage Spaces | 1 |
| Parking Total | 1 |
| Facing | North |
| Water | Municipal |
| Sewer | Sewer Connected |
| Heating | Baseboard,Electric |
| Fireplaces | 1 |
| Fireplace Type | Electric,Living Room |
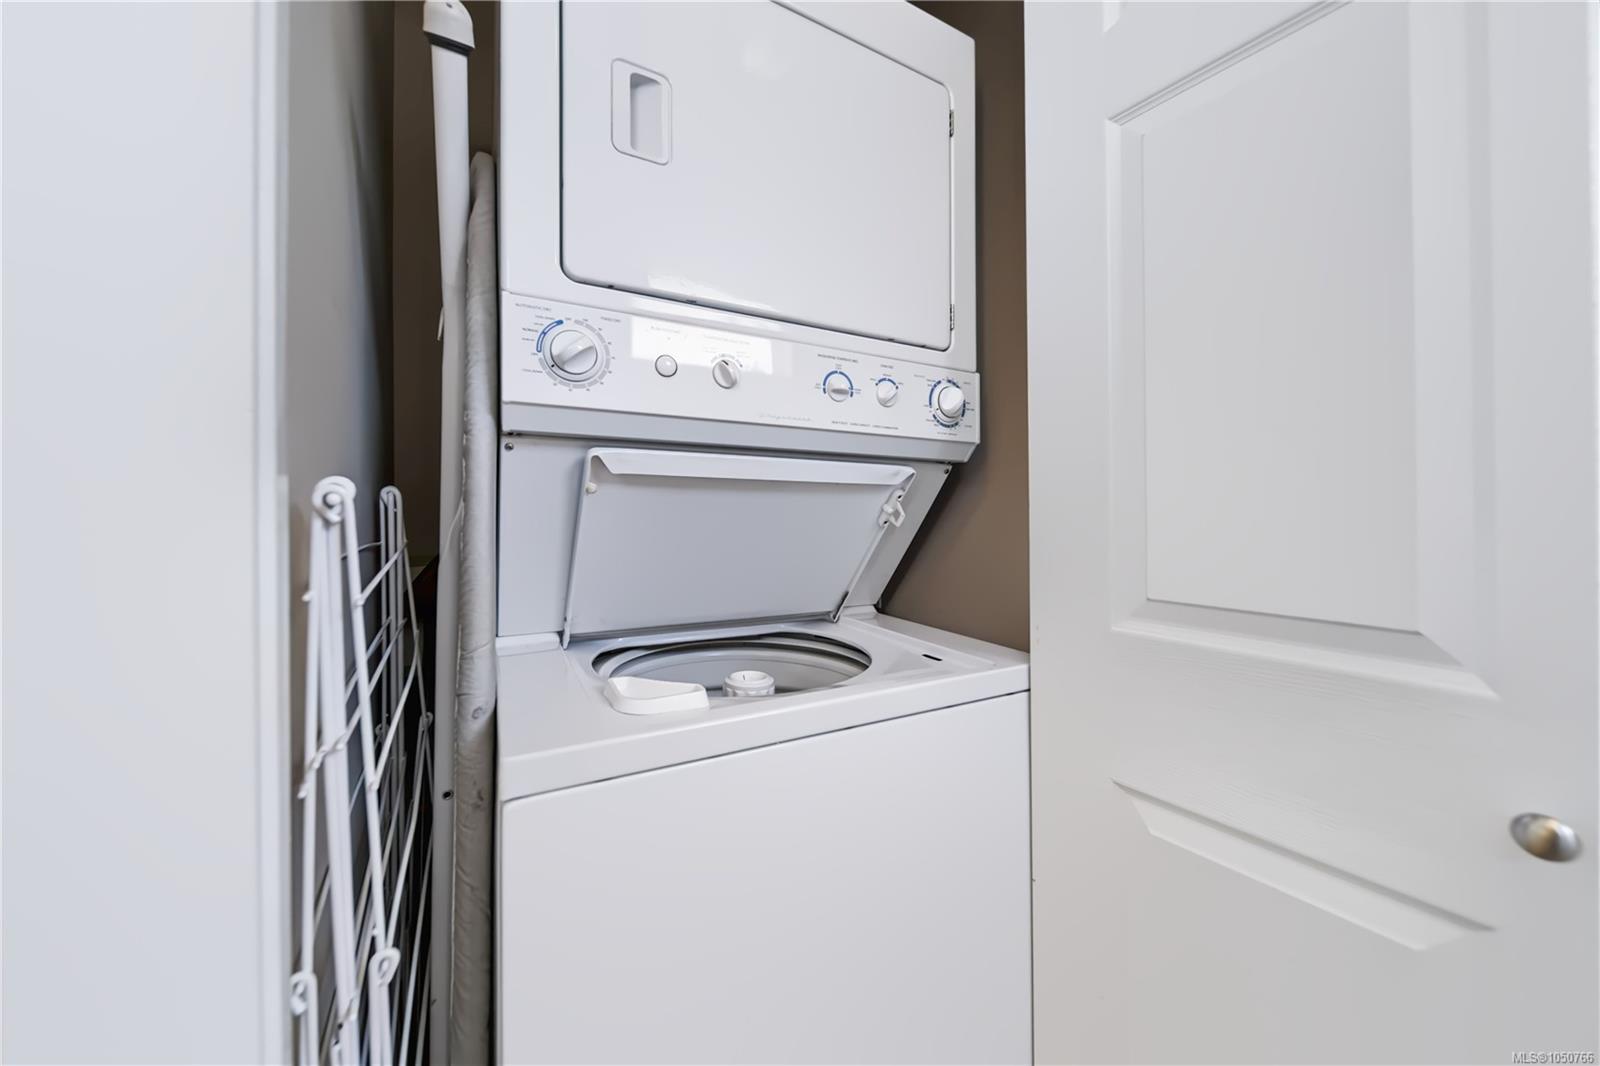
| Appliances | Dishwasher,Dryer,Refrigerator,Washer |
| Exterior Features | Balcony/Deck,Balcony/Patio,Fencing: Partial,Low Maintenance Yard |
| Construction | Insulation All,Vinyl Siding |
| Roof | Asphalt Shingle |
| Foundation | Poured Concrete |
| Basement | Finished |
| Laundry | In House |
| Listed Date | Oct 2, 2026 |
| Ownership | Strata |
| Lot Size | 0.03 acres |
Rooms
| Room | Level | Dimensions | Description |
|---|---|---|---|
| Bathroom | Main level | 2-Piece | |
| Dining room | Main level | 11\'4 x 10\'11 | |
| Kitchen | Main level | 9\'4 x 7\'9 | |
| Living room | Main level | 15\'0 x 12\'2 |
Building Details
| Heating | Baseboard heaters |
| Heating Fuel | Electric |
| Stories | -1 |
| Appliances | Dishwasher, Dryer, Refrigerator, Washer |
Parking
| Type | Spaces |
|---|---|
| Street |
Additional Information
| Features | Central location, Other |
| Community | Pets Allowed With Restrictions, Family Oriented |
| Land Size | 1277 sqft |
| Land Access | Road access |
| Building Type | Row / Townhouse |
| Interior Size | 1208 sqft |
| Transaction | For sale |