Description
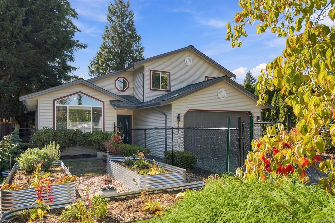
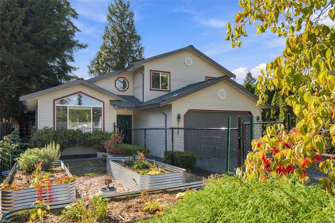
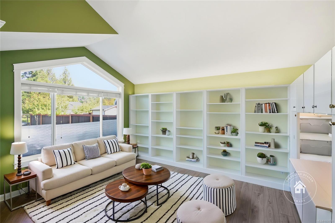
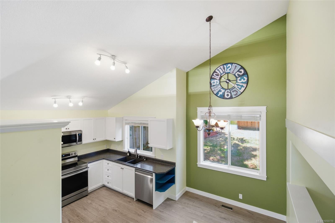
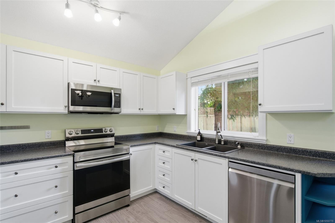
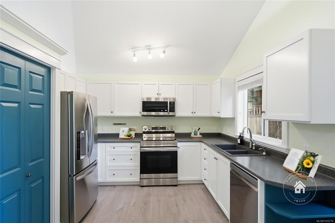
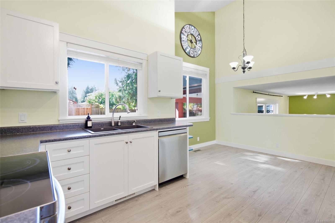
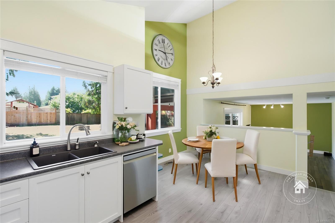
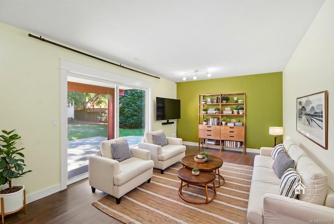
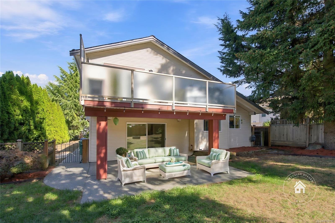
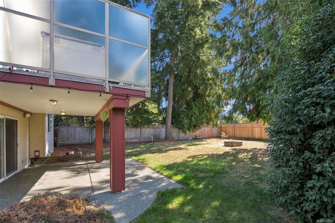
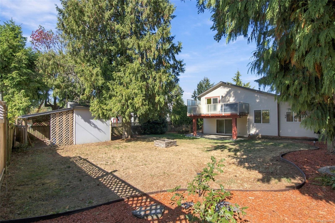
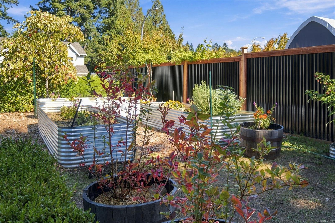
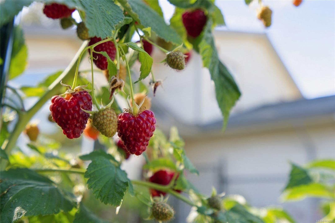
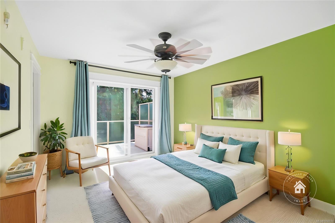
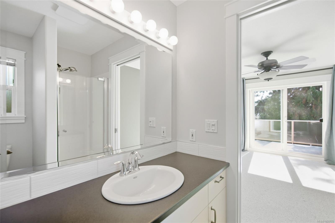
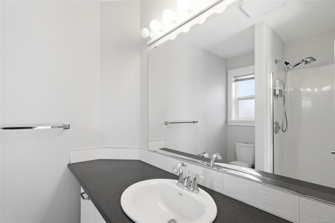
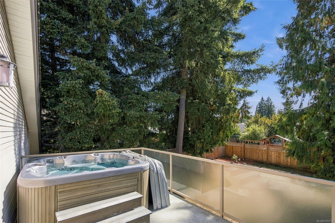
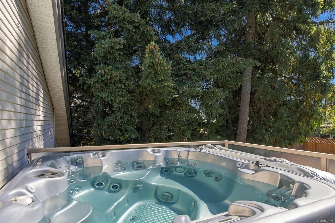
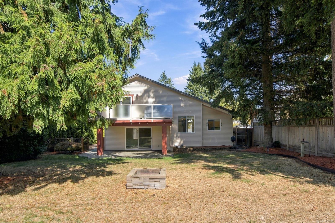
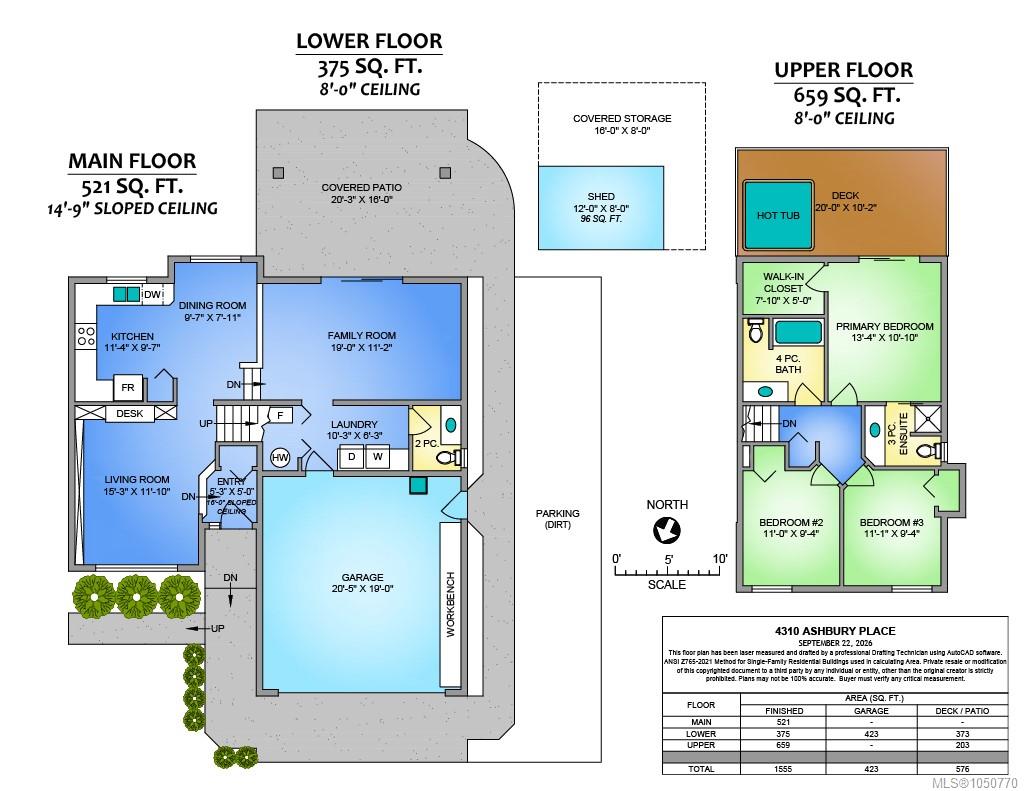
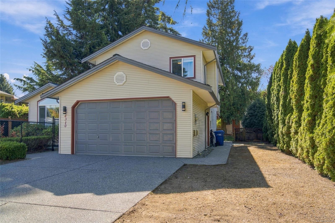
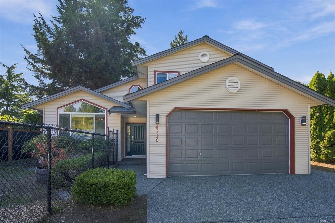
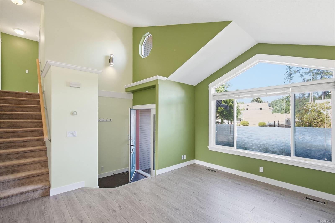
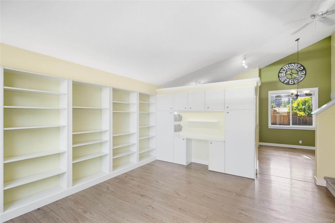
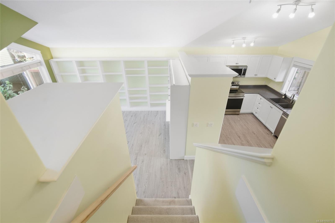
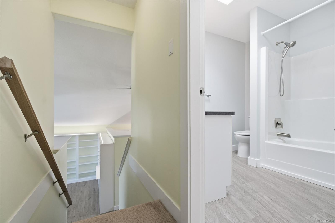
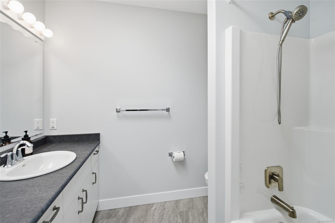
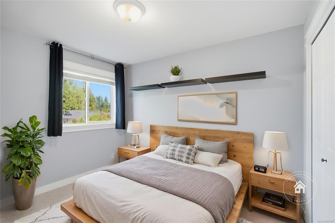
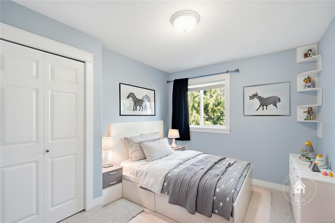
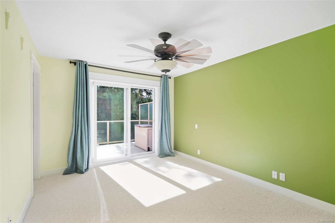
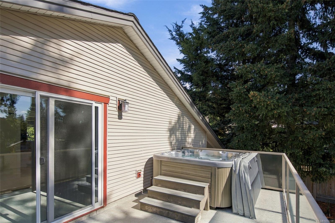
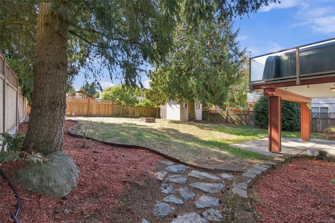
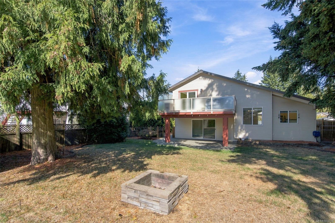
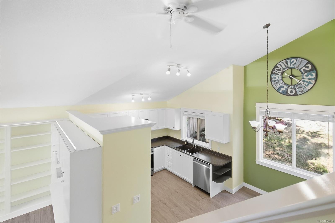
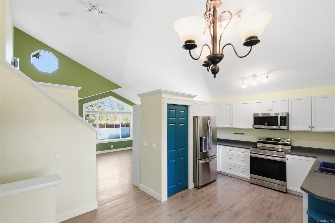
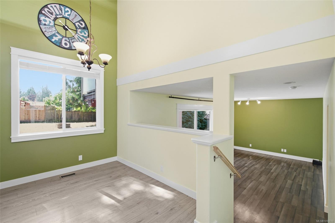
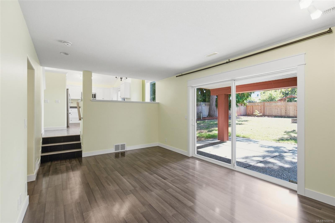
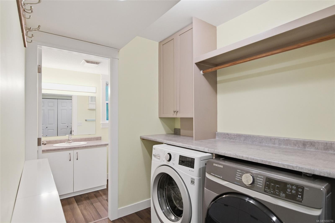
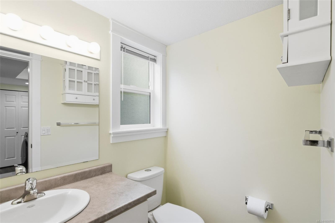
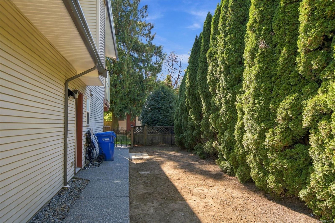
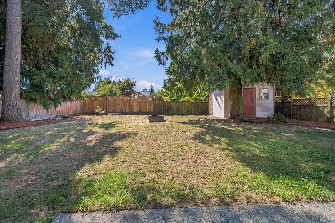
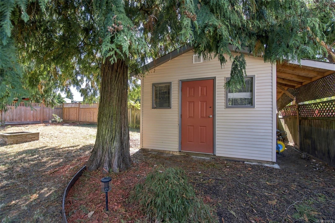
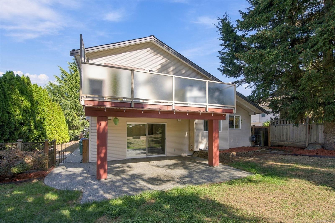
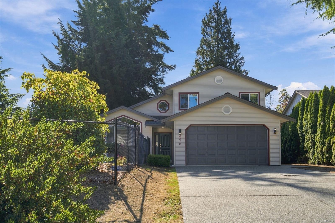
Updated North Nanaimo Family Home with a large South-Facing Backyard and a Hot Tub! Featuring a 14ft sloped ceiling, beautiful kitchen with newer cabinets & stainless steel appliances, laminate flooring and 3 renovated bathrooms -- just bring your toothbrush and move in! New roof installed in 2022, Hot Water Tank 2024 and all Poly B plumbing in the house replaced in 2026. Thoughtfully laid out over 1,555sqft, a separate living/office space, kitchen/dining area and family room complete the main level. Upstairs a private deck off the primary bedroom overlooks the large, flat yard. Entertain guests on a covered patio below and grow your own food in a recently-constructed front garden complete with raised veggie beds. This gorgeous property is well-positioned on a Quiet Cul-De-Sac with RV Parking and easy access to bus routes, North Nanaimo Town Centre, Uplands Elementary, Brookwood Park, Oliver Woods Park and Linley Valley Walking Trails. This location has it all! Live Your Dream Today.
Property Details
| Property Type | Residential |
| Property Sub Type | Single Family Detached |
| Listing ID | 1050770 |
| Status | Active |
| City | Nanaimo |
| Area | Nanaimo |
| Sub-Area | Na Uplands |
| Postal Code | V9T 5S3 |
| Property Taxes | $6,244.00 (2026) |
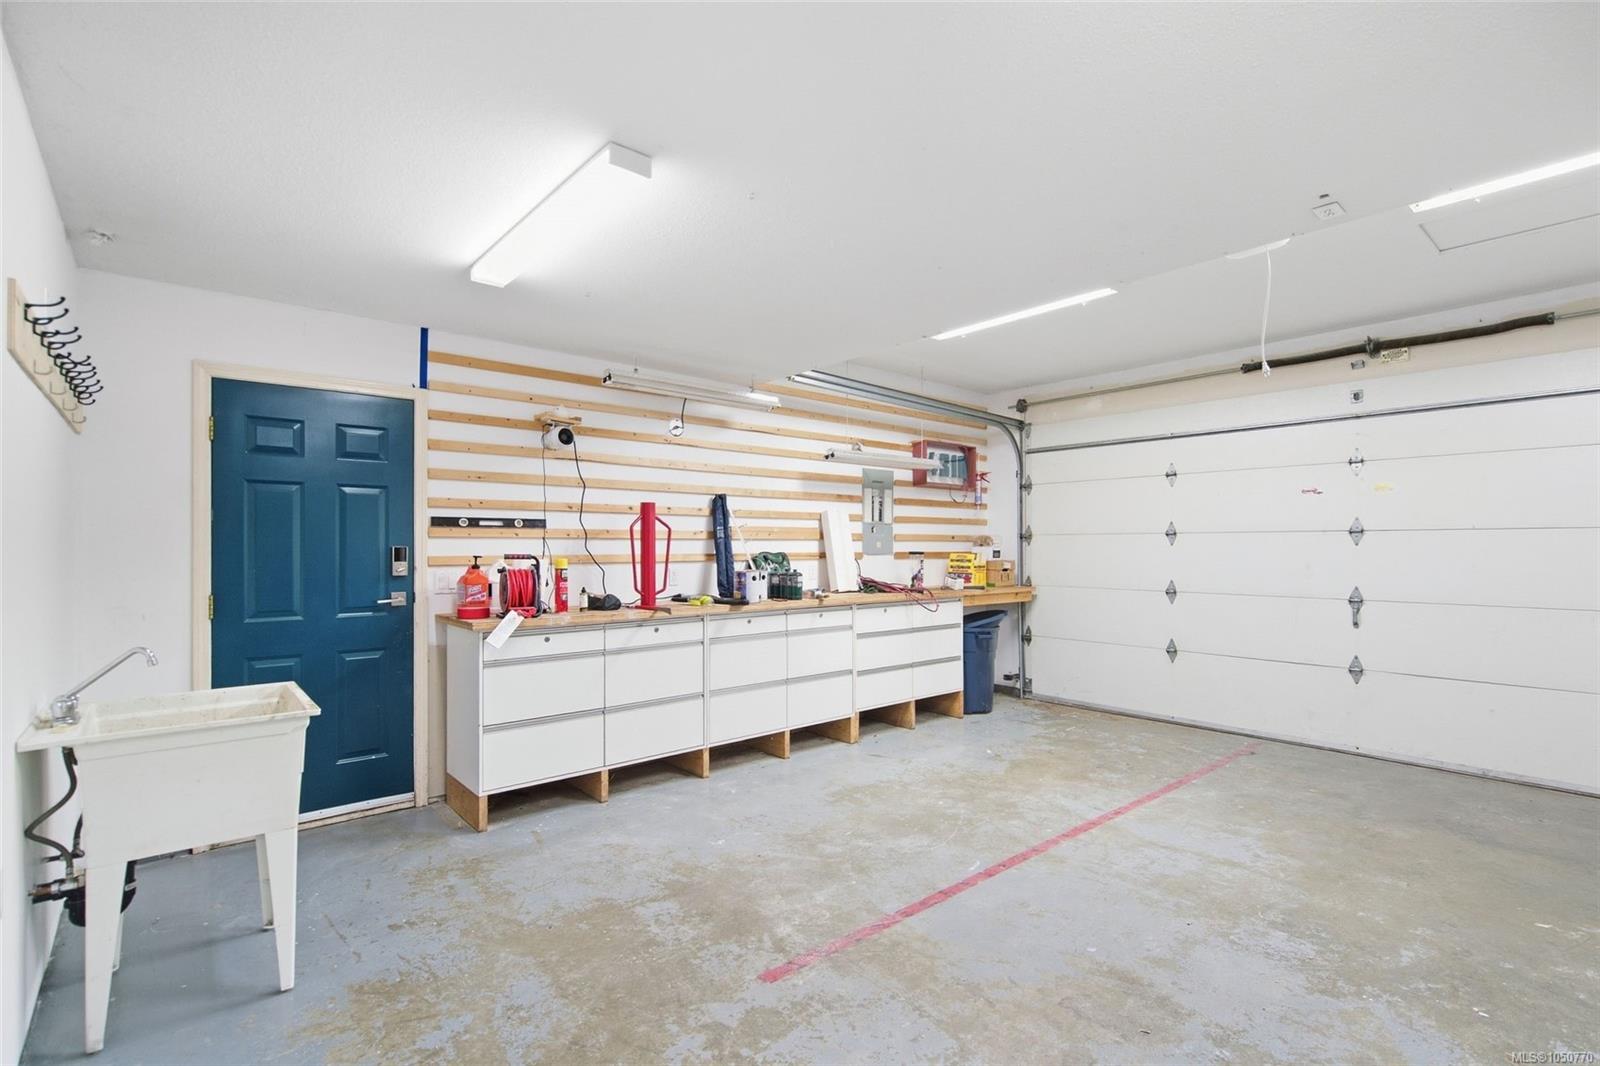
| Garage Spaces | 2 |
| Parking Total | 3 |
| Zoning | R5 |
| Facing | North |
| Water | Municipal |
| Sewer | Sewer Connected |
| Heating | Forced Air,Natural Gas |
| Appliances | Dishwasher,Dryer,Hot Tub,Microwave,Oven/Range Electric,Refrigerator,Washer |
| Interior Features | Ceiling Fan(s),Vaulted Ceiling(s) |
| Exterior Features | Balcony/Deck,Balcony/Patio,Fencing: Full,Garden |
| Construction | Frame Wood,Insulation All,Insulation: Ceiling,Insulation: Walls,Vinyl Siding |
| Roof | Asphalt Shingle |
| Foundation | Poured Concrete |
| Basement | Crawl Space,Partial |
| Laundry | In House |
| Listed Date | Sep 25, 2026 |
| Ownership | Freehold |
| Lot Size | 0.20 acres |
Open Houses
Rooms
| Room | Level | Dimensions | Description |
|---|---|---|---|
| Dining room | Main level | 9\'7 x 7\'11 | |
| Entrance | Main level | 5\'3 x 5\'0 | |
| Kitchen | Main level | 11\'4 x 9\'7 | |
| Living room | Main level | 15\'3 x 11\'10 |
Building Details
Additional Information
| Features | Central location, Cul-de-sac, Level lot, Southern exposure, Other |
| Land Size | 8712 sqft |
| Land Access | Road access |
| Building Type | House |
| Interior Size | 1555 sqft |
| Transaction | For sale |