Description
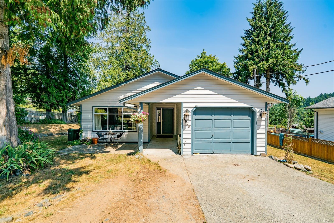
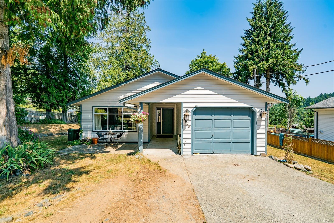
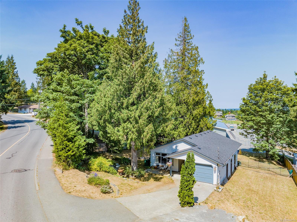
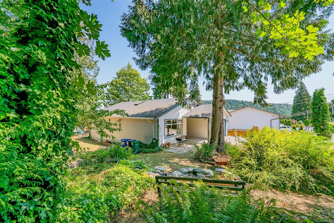
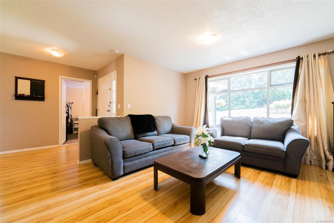
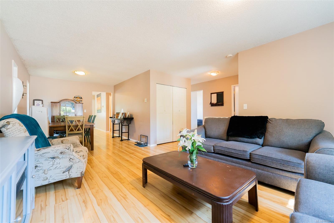
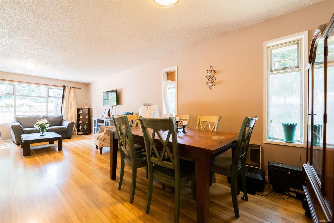
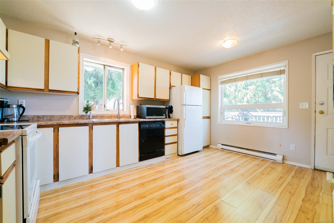
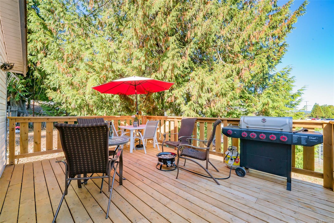
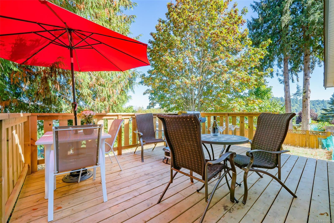
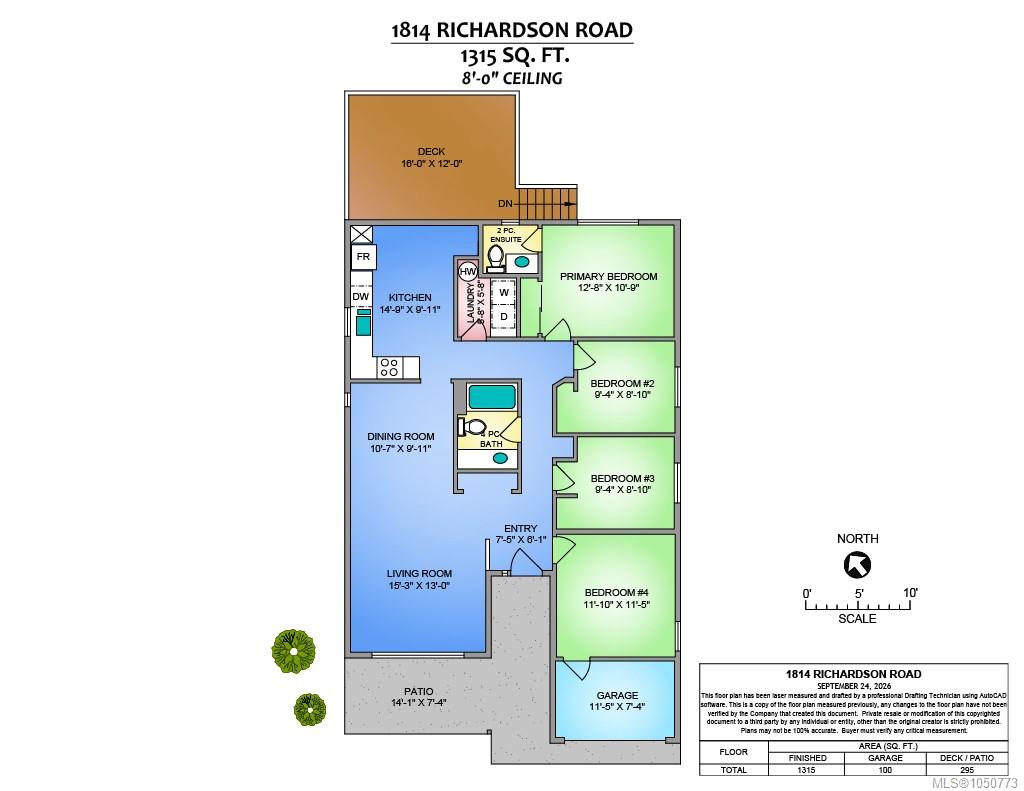
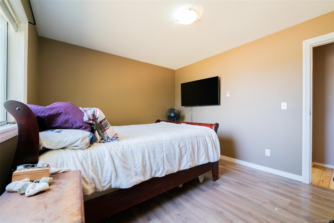
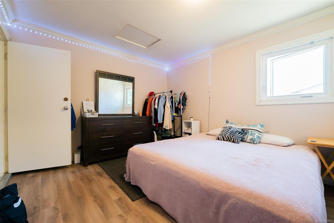
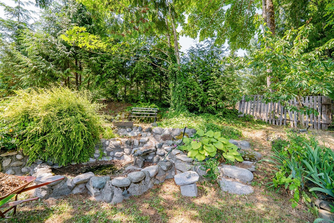
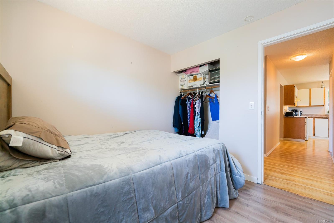
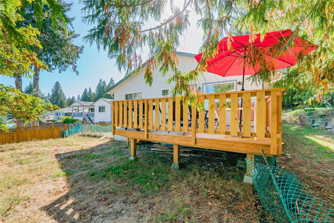
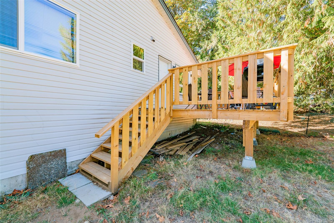
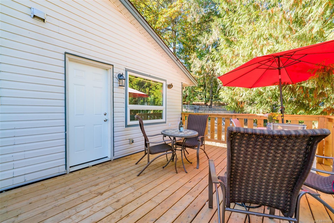
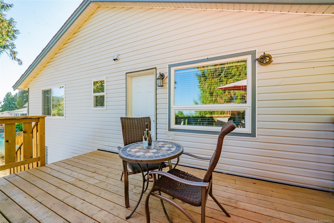
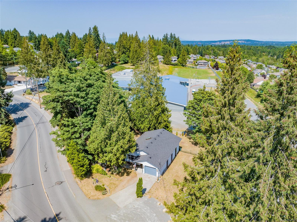
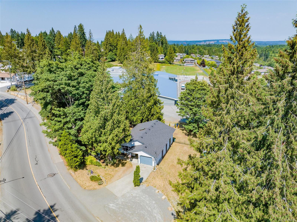
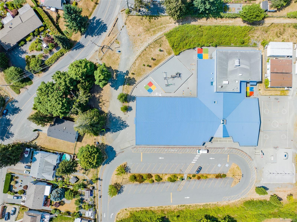
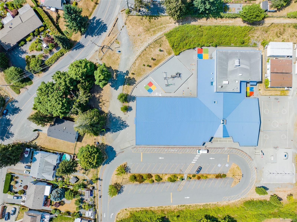
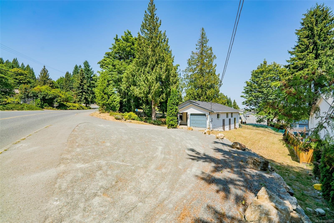
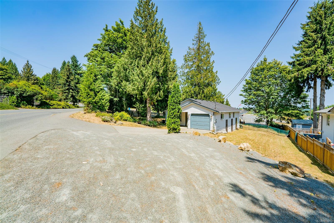
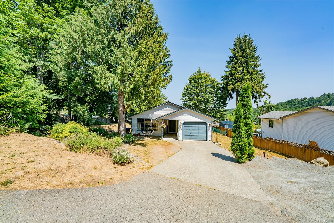
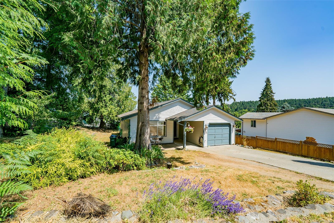
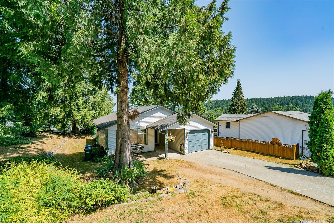
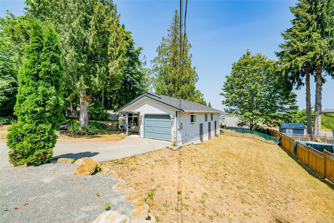
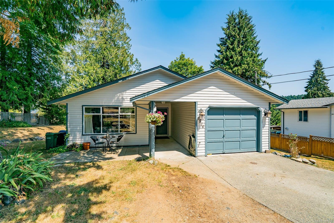
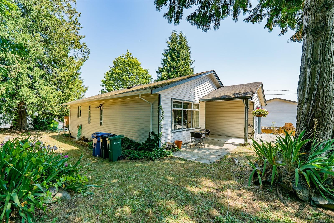
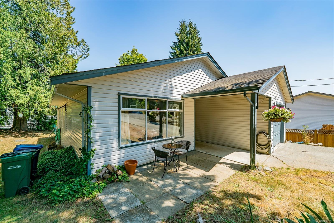
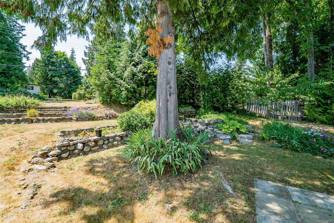
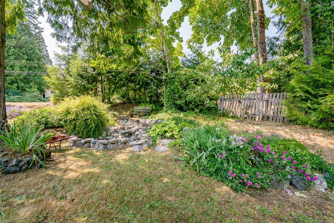
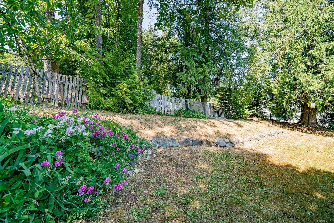
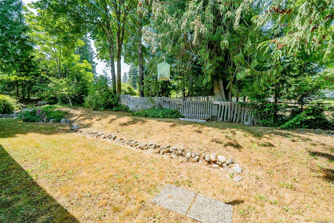
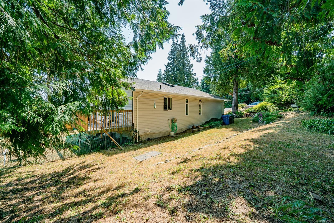
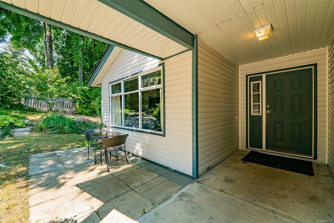
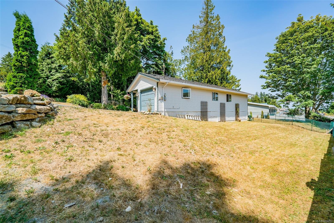
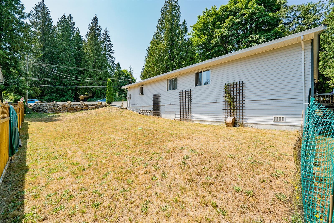
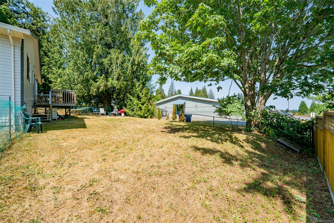
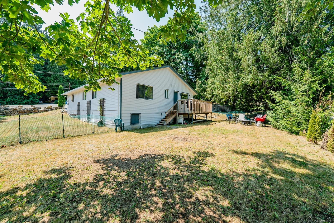
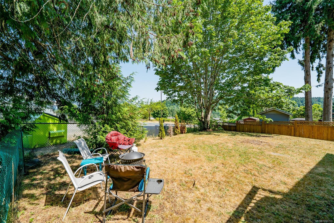
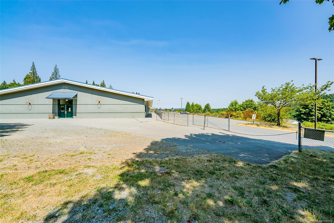
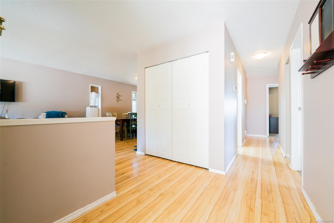
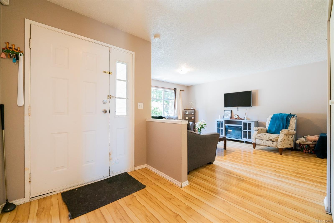
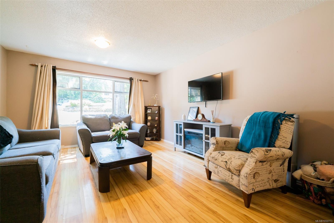
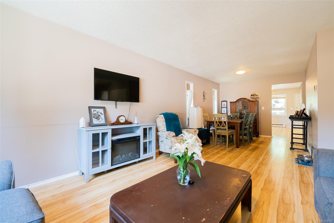
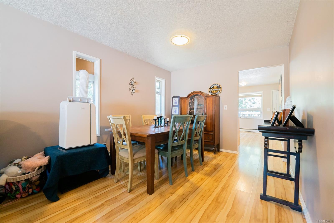
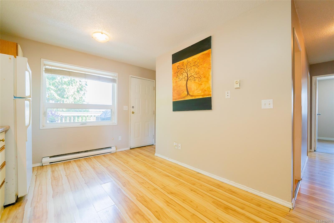
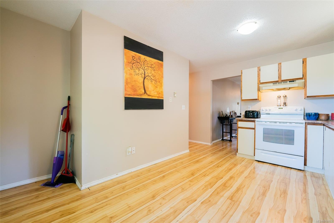
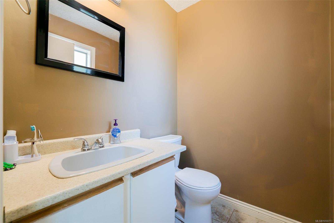
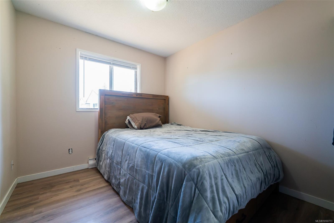
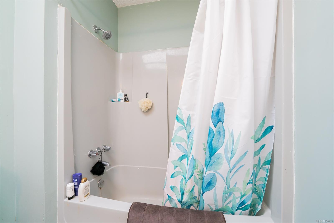
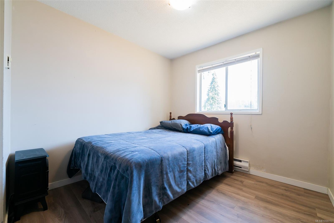
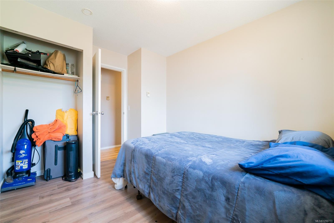
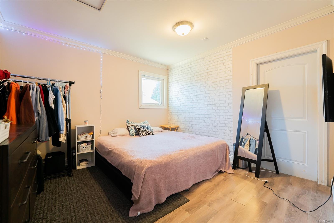
Sitting on nearly a quarter of an acre, with 4 bedrooms and 2 baths, this one is the ultimate hidden gem. With an elementary school as a neighbour, thigs sure get quiet after 3:00! An amazing layout taking advantage of every square foot awaits the next owner of this one. The huge yard has a permanent water feature that could be a real soothing spot with a little attention, there are many private and shady spots for a cool drink on a hot day, and it has both a front patio and a large, new, back deck. There are oodles of trails for biking, hiking and walking, including a vibrant wetland with a boardwalk just steps away. The home is just over 1300 sq ft and offers more than you'd think possible and the yard is fenced and low maintenance. A short drive to all amenities in the south end including Rona, Country Grocer, Rexall, Tim Horton's and Buckerfileds. This home is situated in Nanaimo's Cinnabar Valley, one of the most sought after areas in the beautiful city.
Property Details
| Property Type | Residential |
| Property Sub Type | Single Family Detached |
| Listing ID | 1050773 |
| Status | Active |
| City | Nanaimo |
| Area | Nanaimo |
| Sub-Area | Na Chase River |
| Postal Code | V9X 1C5 |
| Property Taxes | $5,023.00 (2026) |
| Parking Total | 4 |
| Zoning | R1 |
| Facing | South |
| Water | Municipal |
| Sewer | Sewer Connected |
| Heating | Baseboard,Electric |
| Cooling | Window Unit(s) |
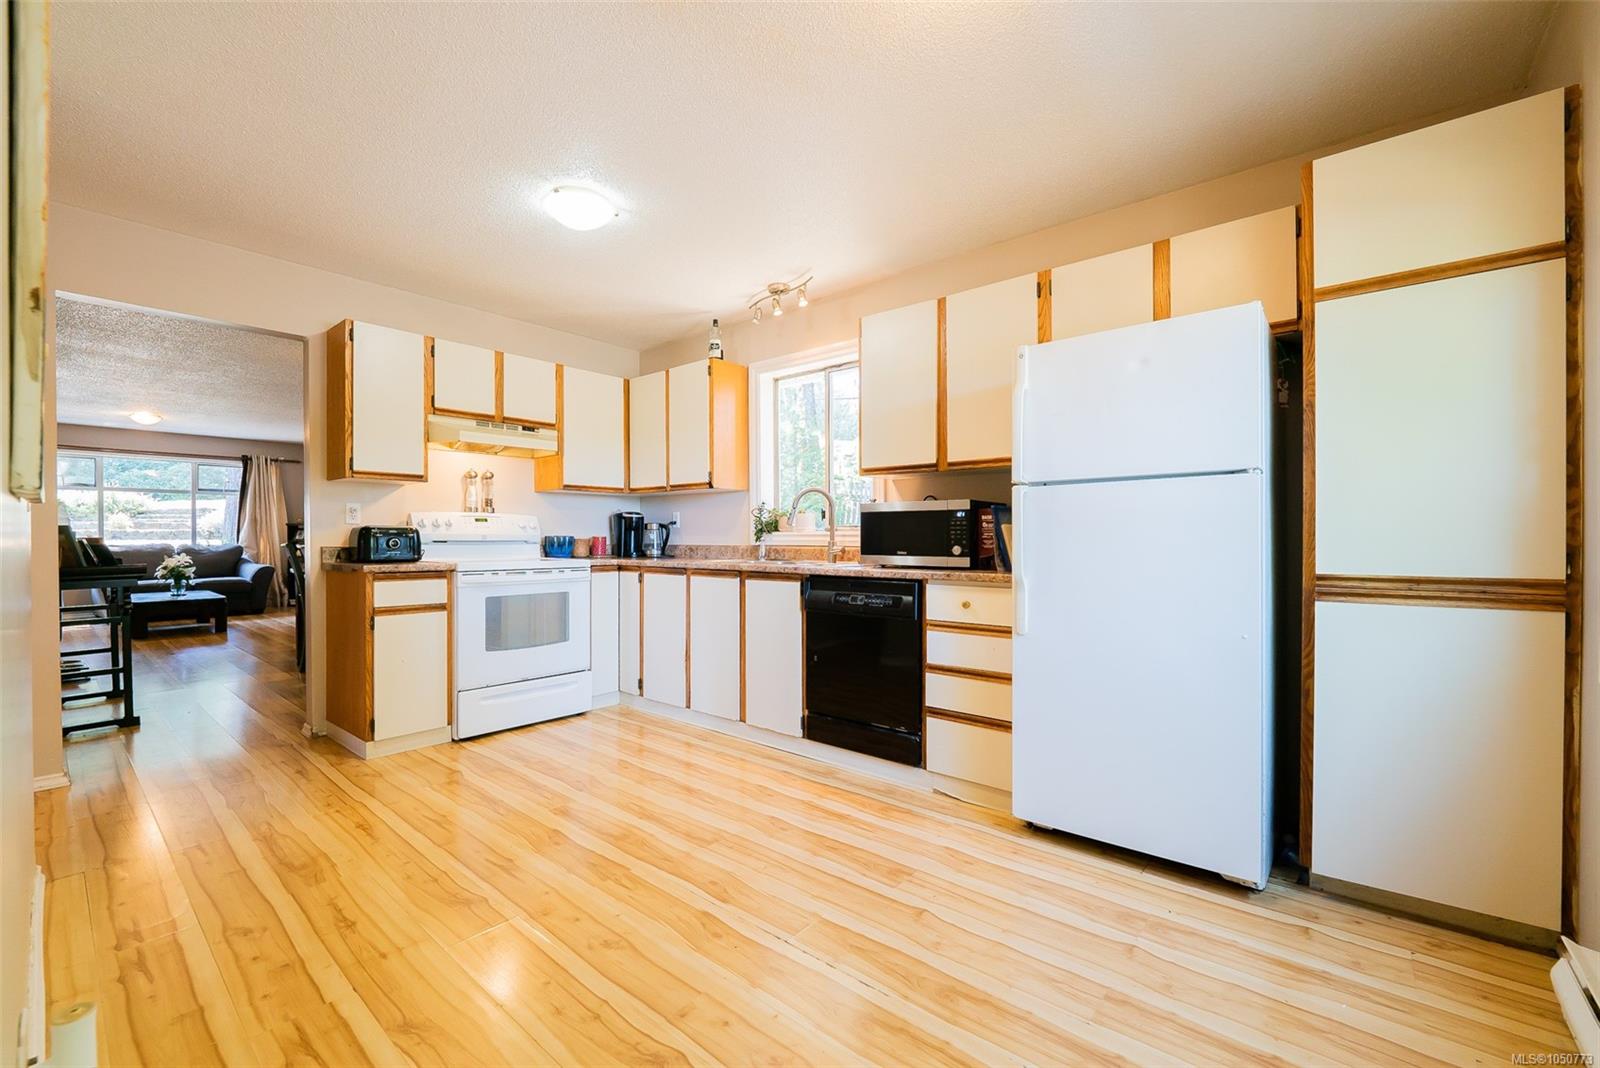
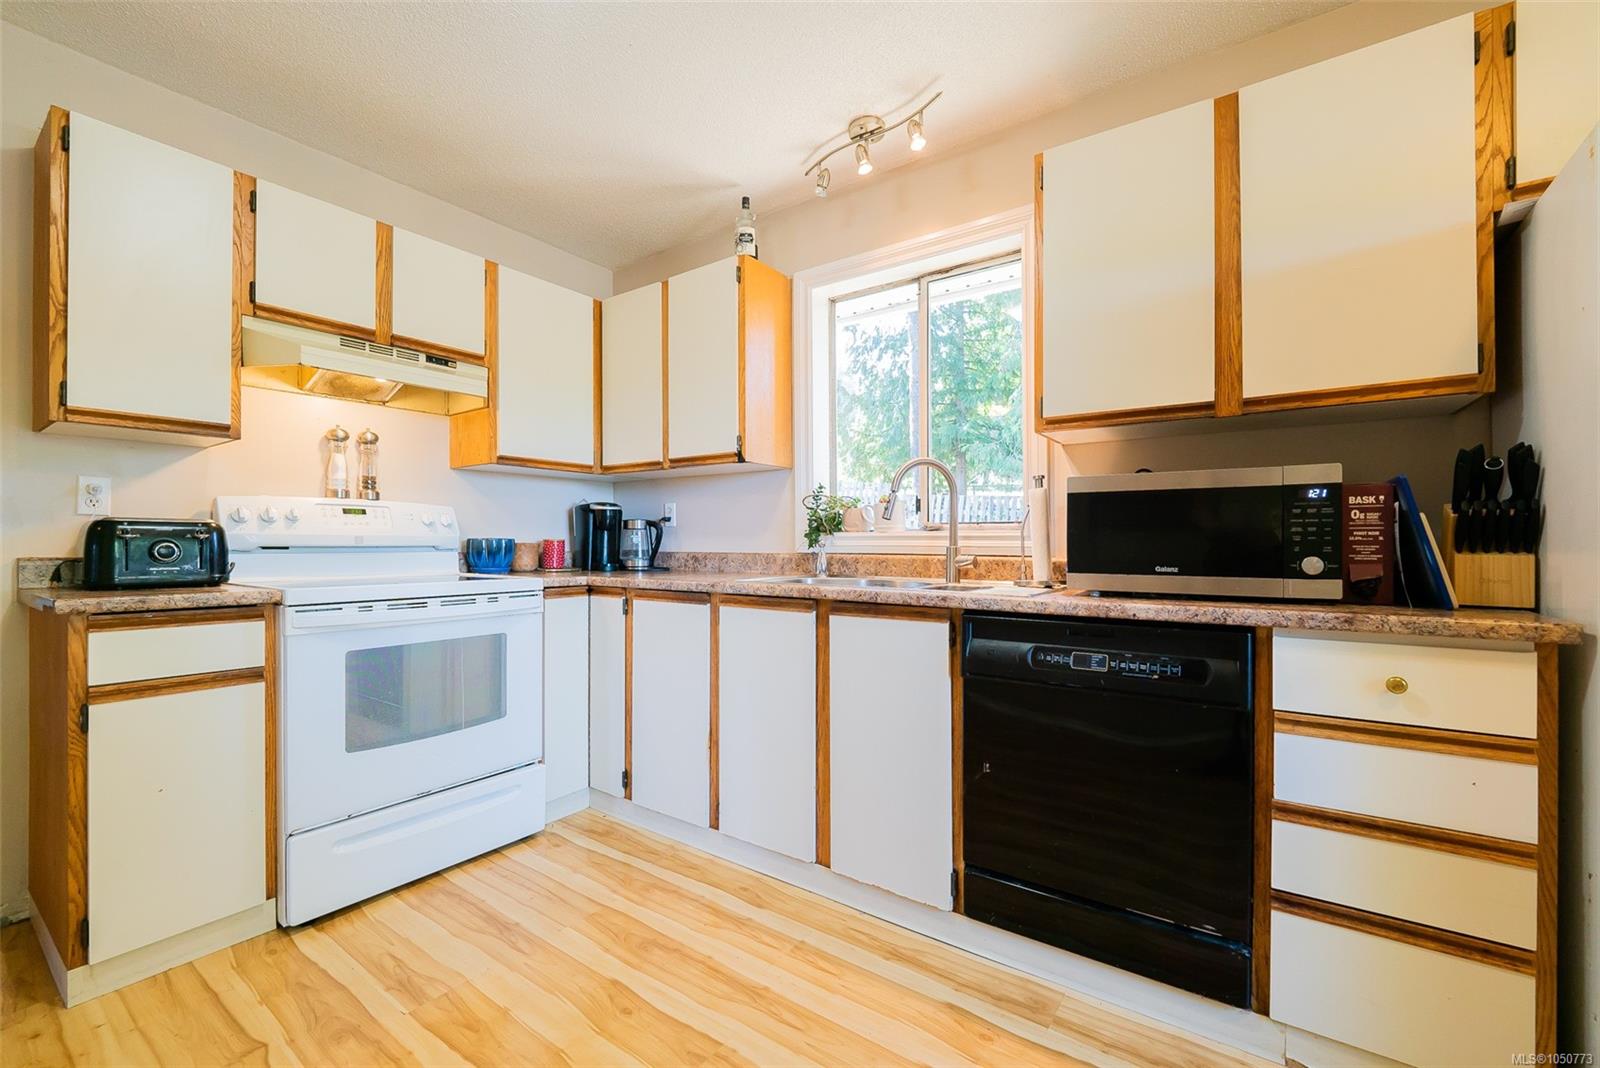
| Appliances | Built-in Range,Dishwasher,Dryer,Refrigerator,Washer |
| Interior Features | Breakfast Nook,Dining/Living Combo |
| Exterior Features | Balcony/Deck,Fencing: Full,Garden,Low Maintenance Yard,Water Feature |
| Construction | Insulation All,Vinyl Siding |
| Roof | Asphalt Shingle |
| Foundation | Poured Concrete |
| Basement | None |
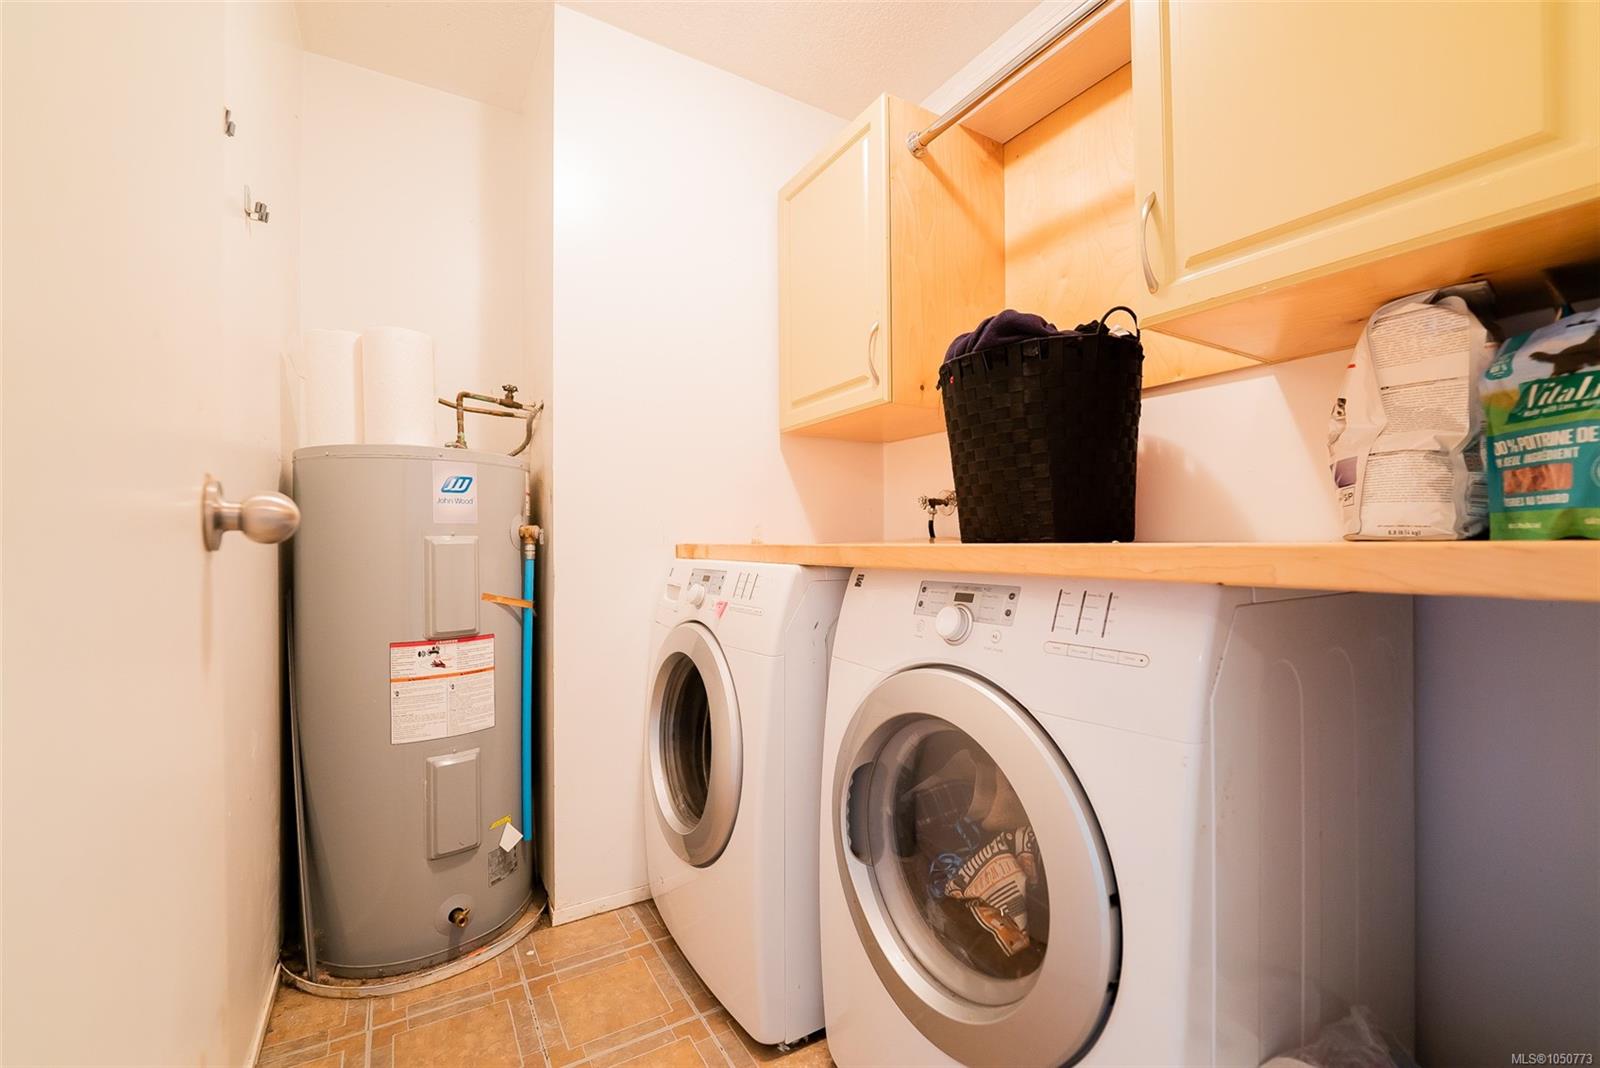
| Laundry | In House |
| Listed Date | Sep 25, 2026 |
| Ownership | Freehold |
| Lot Size | 0.24 acres |
Rooms
| Room | Level | Dimensions | Description |
|---|---|---|---|
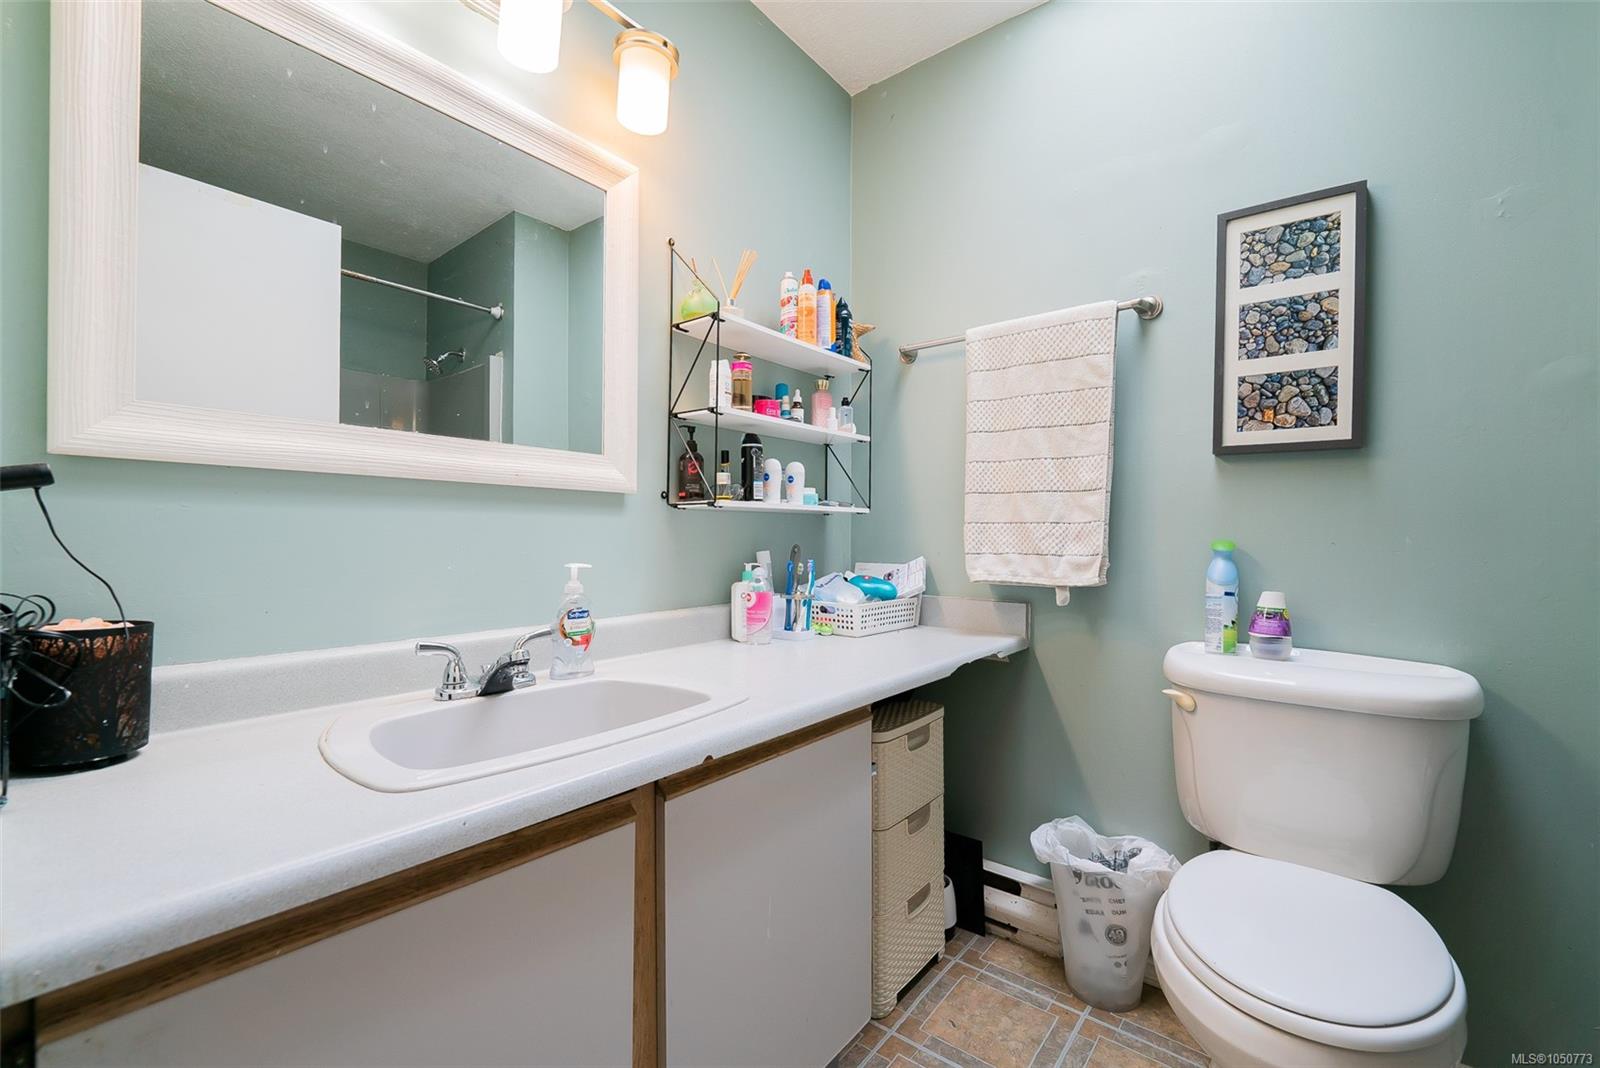
| Bathroom | Main level | 4-Piece | |
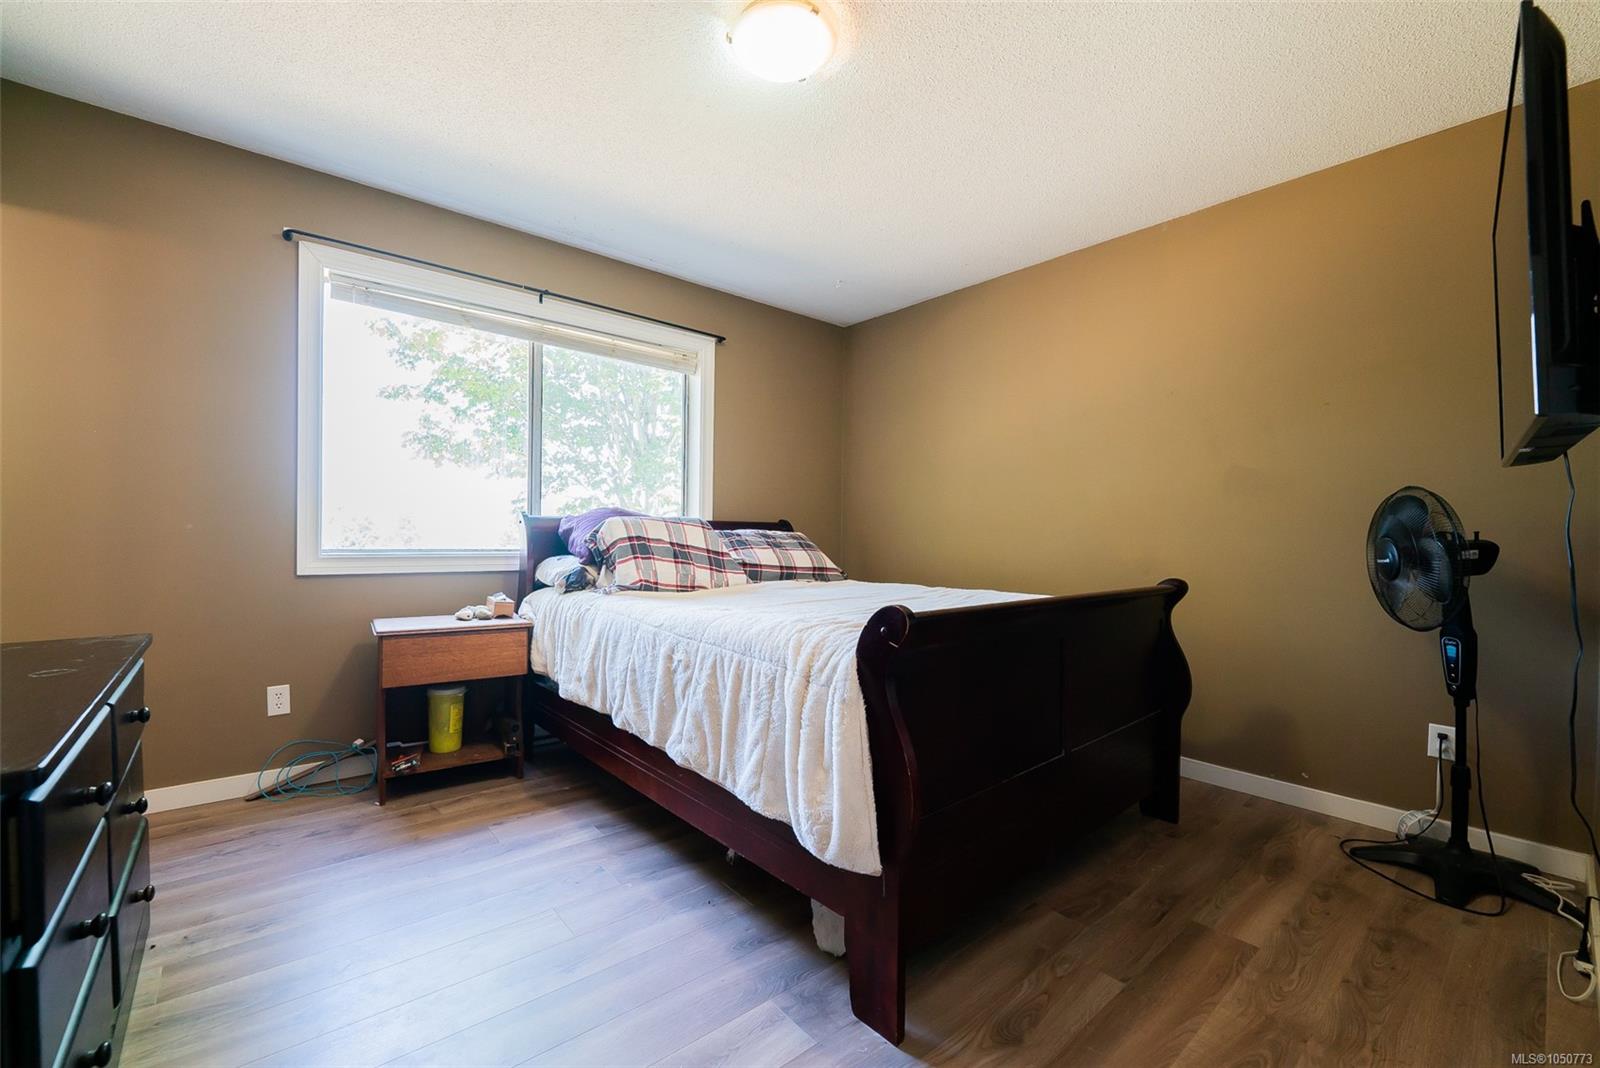
| Bedroom | Main level | 11\'1 x 11\'5 | |
| Bedroom | Main level | 9\'4 x 8\'1 | |
| Bedroom | Main level | 9\'4 x 8\'1 | |
| Dining room | Main level | 10\'7 x 9\'11 | |
| Ensuite | Main level | 2-Piece | |
| Entrance | Main level | 7\'5 x 6\'1 | |
| Kitchen | Main level | 14\'9 x 9\'11 | |
| Laundry room | Main level | 5\'8 x 5\'8 | |
| Living room | Main level | 15\'3 x 13\'0 | |
| Patio | Main level | 14\'1 x 7\'4 | |
| Primary Bedroom | Main level | 12\'8 x 10\'9 |
Building Details
| Architectural Style | Contemporary |
| Heating | Baseboard heaters |
| Heating Fuel | Electric |
| Stories | -1 |
| Appliances | Range, Dishwasher, Dryer, Refrigerator, Washer |
Additional Information
| Features | Southern exposure, Other |
| Land Size | 10454 sqft |
| Land Access | Road access |
| Building Type | House |
| Interior Size | 1315 sqft |
| Transaction | For sale |