Description
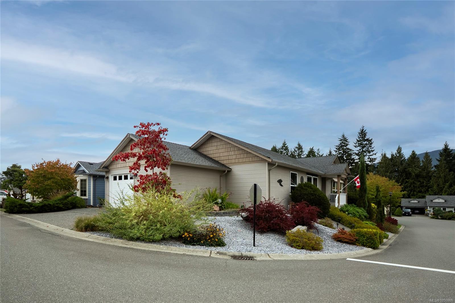
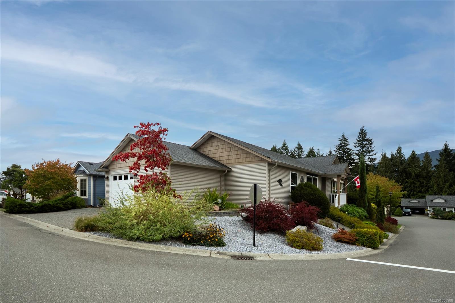
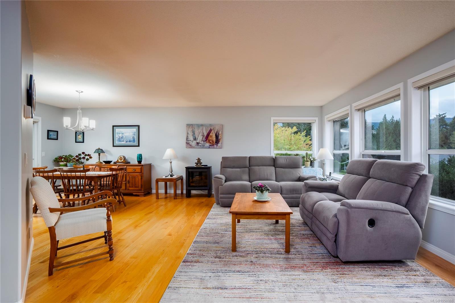
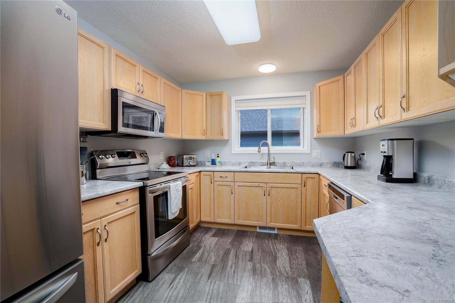
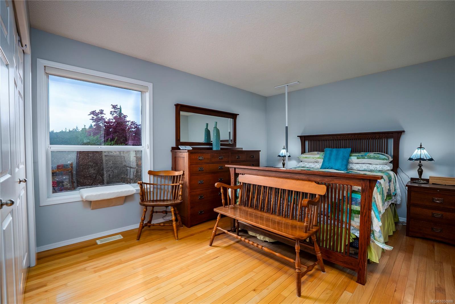
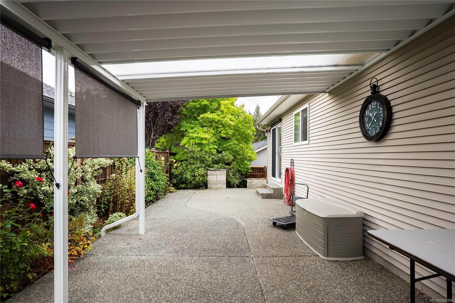
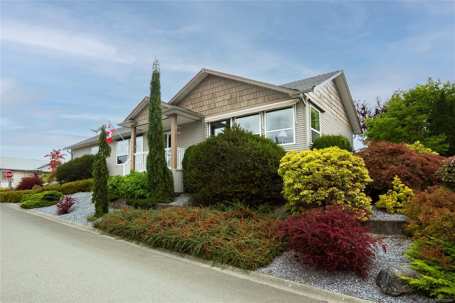
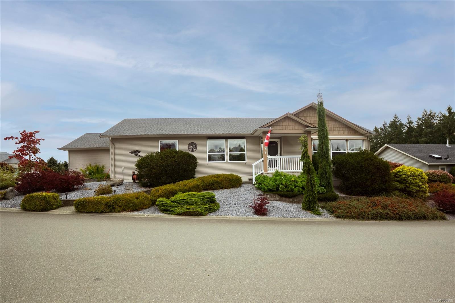
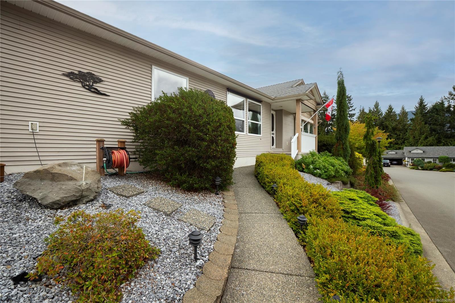
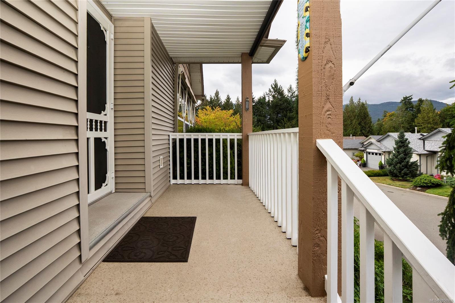
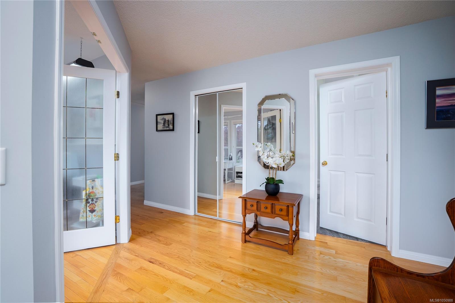
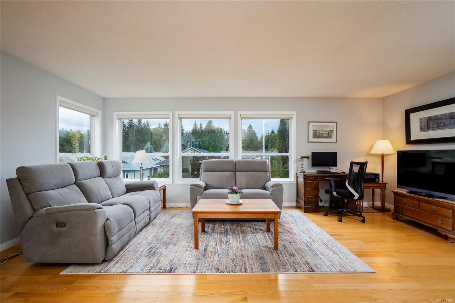
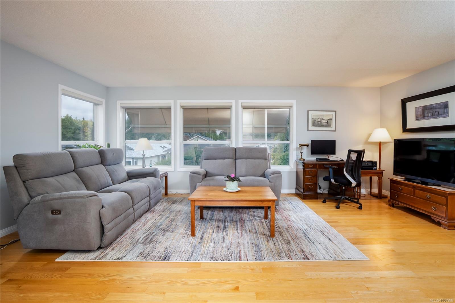
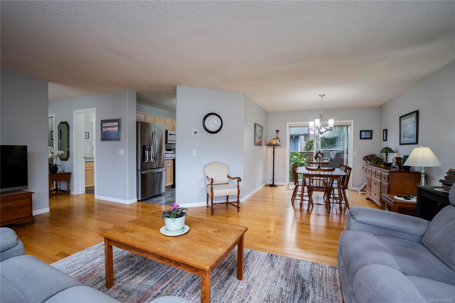
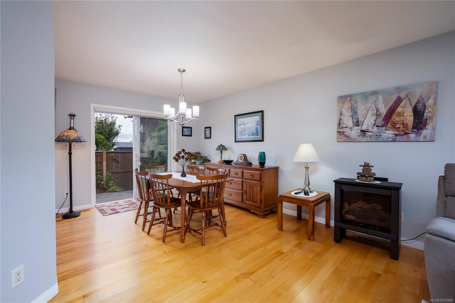
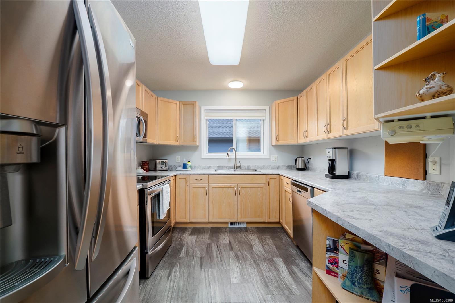
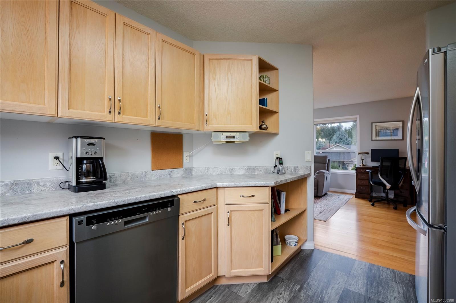
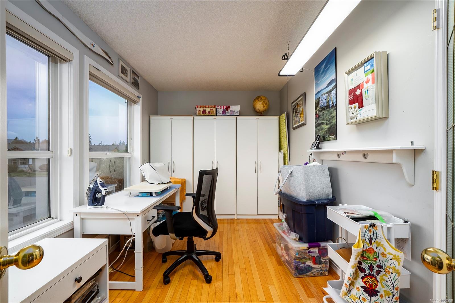
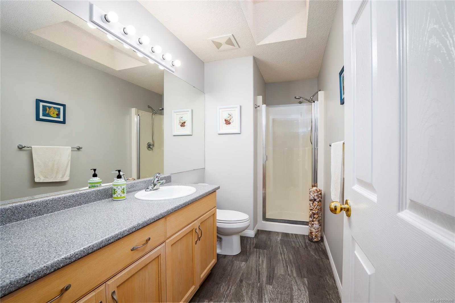
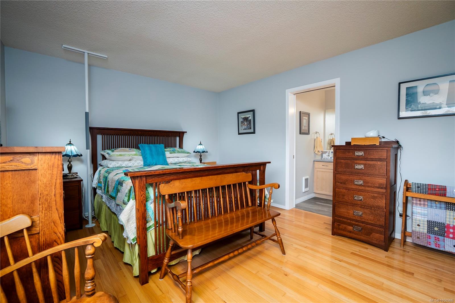
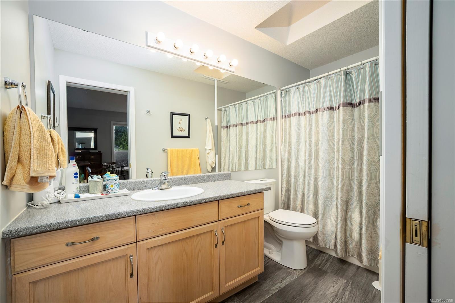
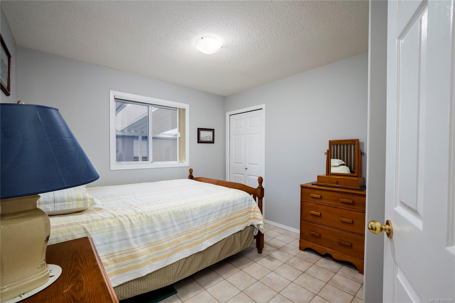
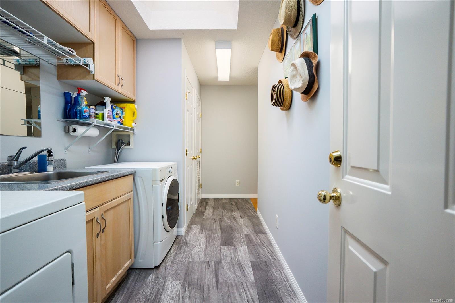
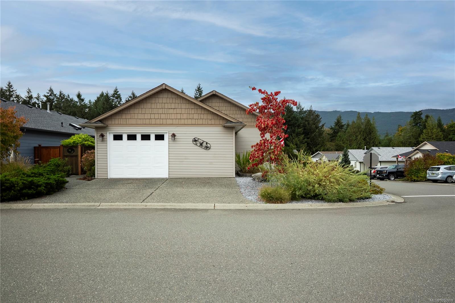
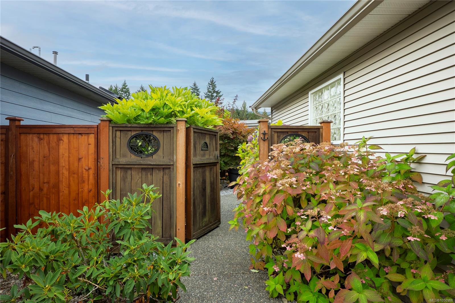
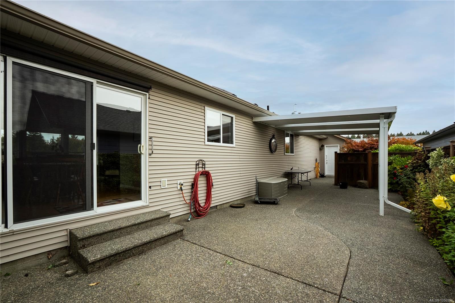
Enjoy comfort, privacy and easy-care living in Deerwood Estates, North Nanaimo's premier 55+ community. Set on a generous corner lot atop a gentle knoll, this home sits above many homes across the street, with Mt. Benson views and lovely sunsets from its west-facing windows and front porch. The bright two-bedroom-plus-den layout offers space for guests and hobbies, with solid hardwood through most of the home and updated vinyl tile in the kitchen, bathrooms and laundry. Updated appliances, interior paint, a natural gas furnace and air conditioning add everyday comfort, while a gas stove brings warmth to the living room. Enjoy morning light on the expanded covered patio or unwind on the covered front porch, with an electric awning providing summer shade. A fenced yard, easy-care mature landscaping and LeafFilter gutter guards help simplify outdoor upkeep. The single garage includes two good-sized storage rooms, making it easier to downsize without leaving treasured belongings behind.
Property Details
| Property Type | Residential |
| Property Sub Type | Manufactured Home |
| Listing ID | 1050988 |
| Status | Active |
| City | Nanaimo |
| Area | Nanaimo |
| Sub-Area | Na North Jingle Pot |
| Postal Code | V9T 6B9 |
| Property Taxes | $3,977.63 (2026) |
| Strata/Maintenance Fee | $571.00 / Monthly |
| Garage Spaces | 1 |
| Parking Total | 2 |
| Zoning | R12 |
| Facing | West |
| Water | Municipal |
| Sewer | Sewer Connected |
| Heating | Forced Air,Natural Gas |
| Cooling | Air Conditioning |
| Fireplaces | 1 |
| Fireplace Type | Gas |
| Appliances | Dishwasher,Dryer,Freezer,Oven/Range Electric,Refrigerator,Washer |
| Interior Features | Dining Room,Dining/Living Combo,French Doors |
| Exterior Features | Awning(s),Fenced,Garden,Low Maintenance Yard |
| Construction | Insulation: Ceiling,Insulation: Walls,Vinyl Siding |
| Roof | Fibreglass Shingle |
| Foundation | Poured Concrete |
| Basement | Crawl Space |
| Laundry | In House |
| Listed Date | Sep 29, 2026 |
| Ownership | Leasehold |
| Lot Size | 0.00 acres |
Rooms
| Room | Level | Dimensions | Description |
|---|---|---|---|
| Bathroom | Main level | 3-Piece | |
| Bedroom | Main level | 10 ft x 11 ft | |
| Den | Main level | Measurements not available x 8 ft | |
| Dining room | Main level | 10\'6 x 8\'4 | |
| Ensuite | Main level | 4-Piece | |
| Kitchen | Main level | 11 ft x Measurements not available | |
| Laundry room | Main level | 14 ft x Measurements not available | |
| Living room | Main level | 20\'6 x 15\'8 | |
| Primary Bedroom | Main level | 11\'8 x 16\'6 |
Building Details
Parking
| Type | Spaces |
|---|---|
| Garage |
Additional Information
| Features | Southern exposure, Other, Gated community |
| Community | Pets Allowed, Age Restrictions |
| View | Mountain view |
| Land Access | Highway access |
| Building Type | Manufactured Home |
| Interior Size | 1396 sqft |
| Transaction | For sale |