Description
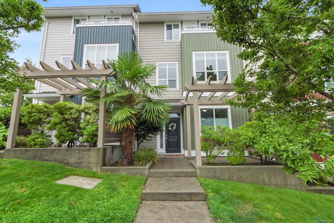
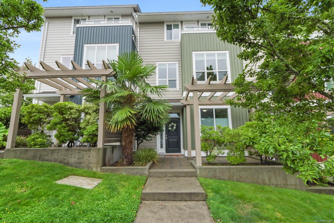
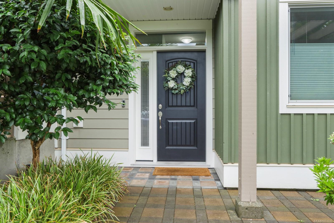
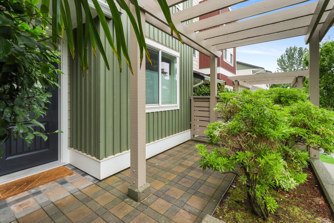
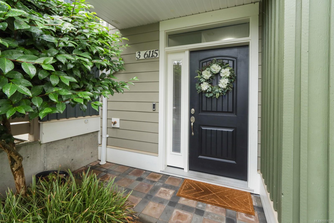
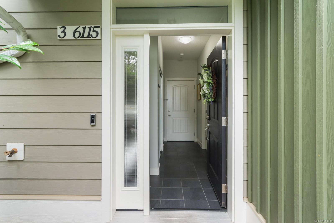
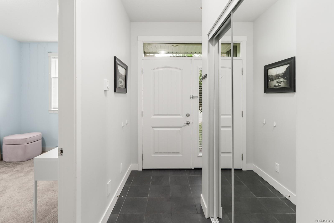
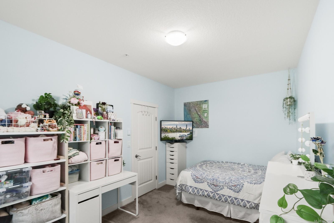
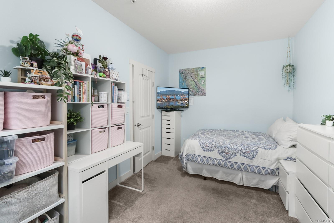
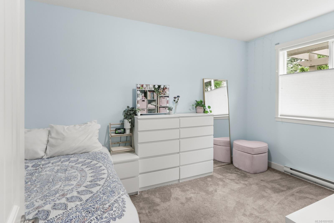
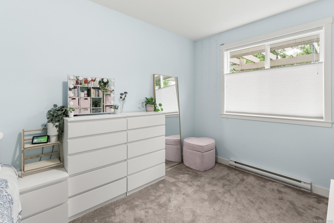
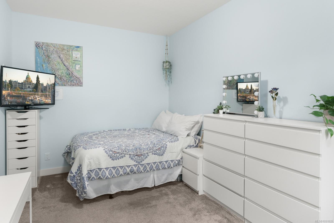
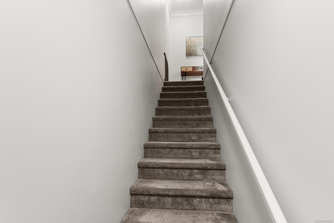
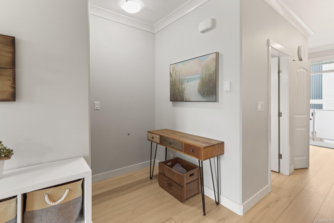
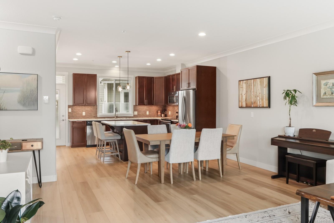
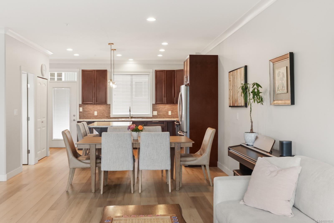
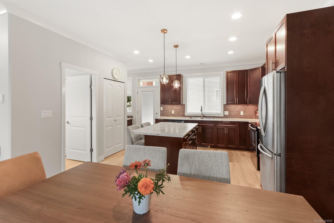
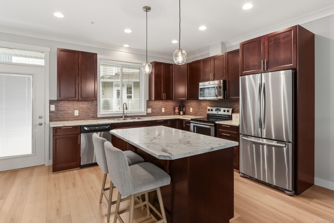
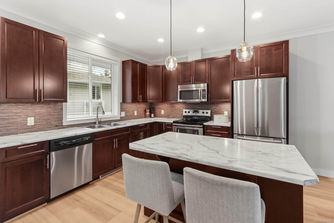
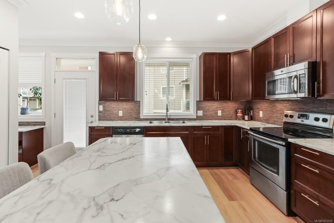
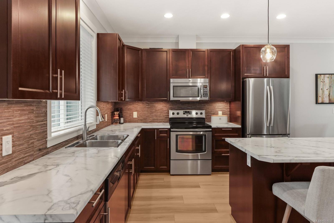
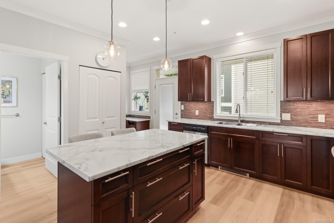
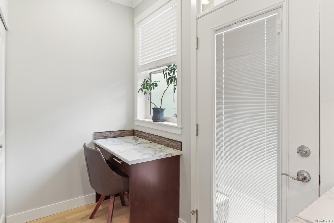
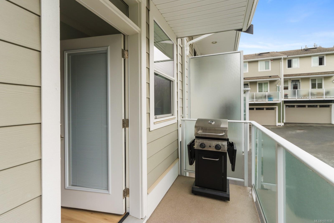
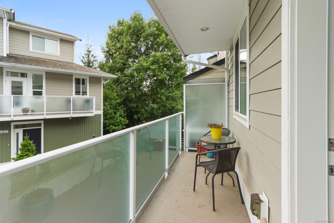
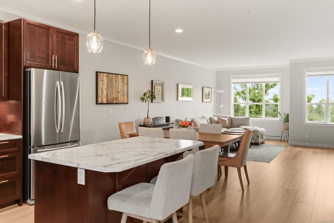
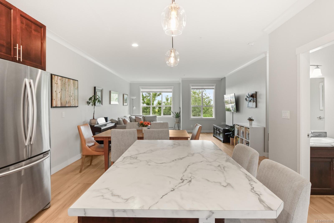
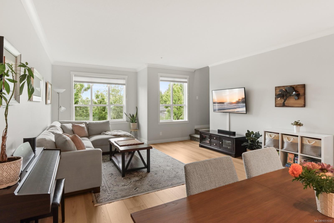
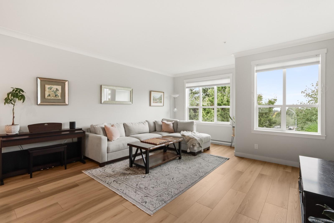
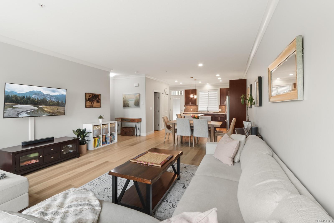
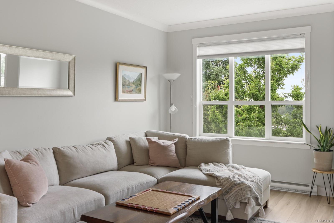
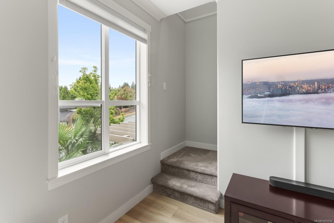
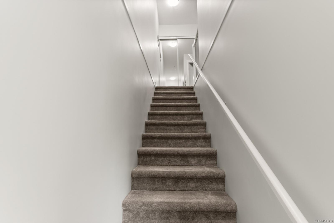
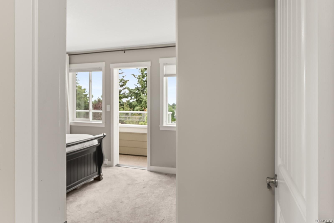
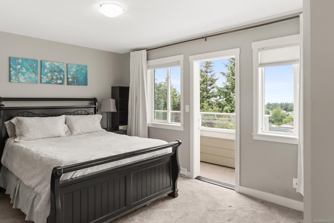
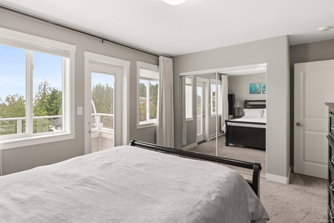
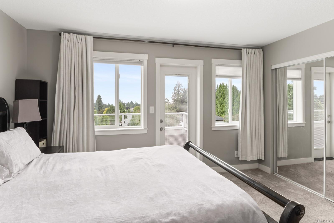
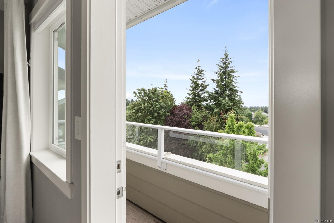
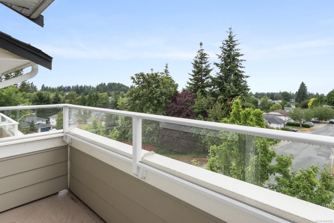
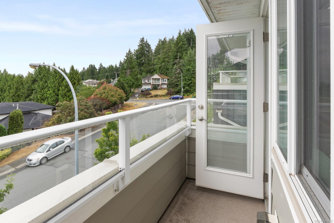
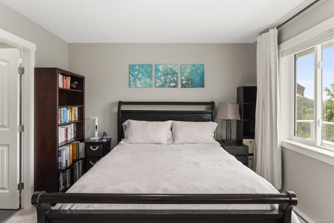
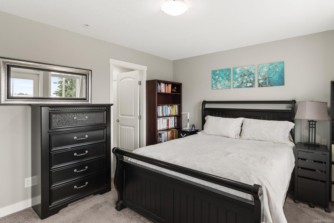
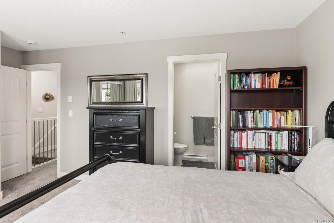
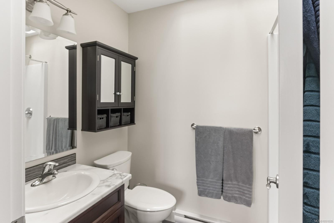
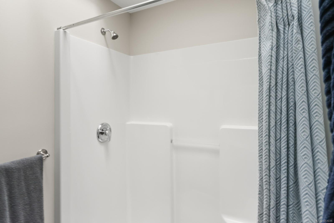
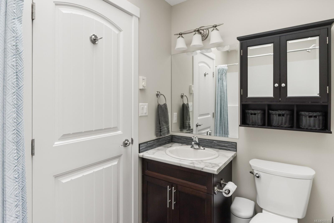
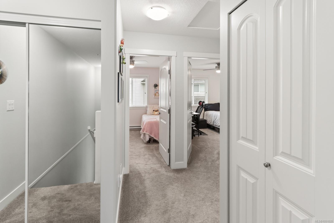
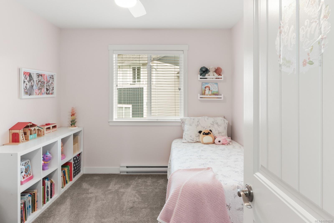
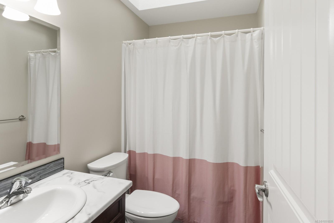
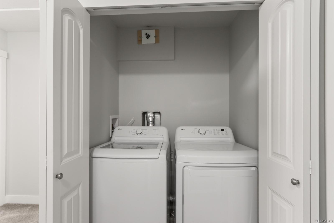
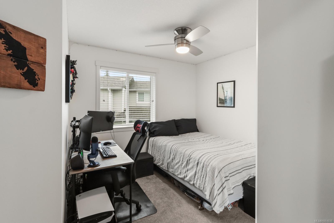
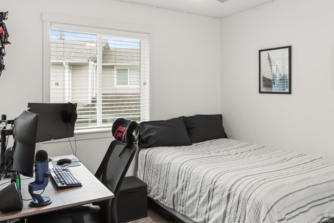
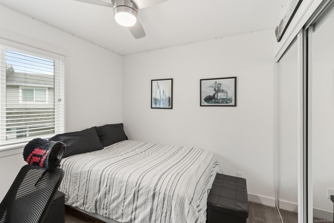
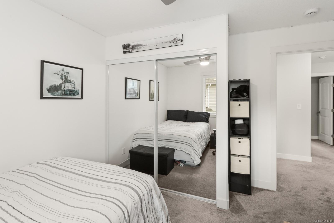
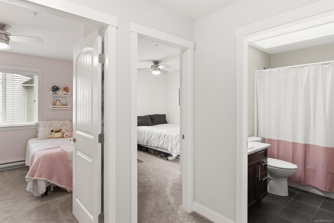
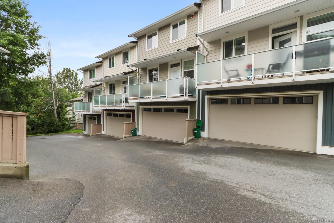
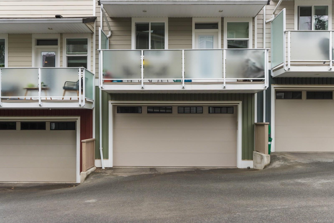
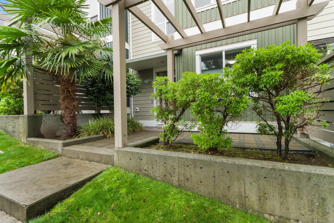
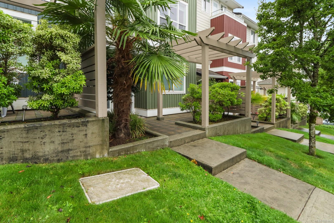
Built in 2014, this move-in ready North Nanaimo townhome offers 1,640 sqft of living space across three levels. Enjoy plenty of space & flexibility without the upkeep of a detached property. The main level is bright with 9' ceilings, oversized windows & a comfortable layout connecting the living, dining & kitchen areas. The kitchen features shaker-style cabinetry, S/S appliances, an island with plenty of prep space & access to a deck perfect for BBQing! Upstairs you will find the primary suite with a 3-pc ensuite & private balcony with distant ocean views. Rounding out this floor are 2 more bedrooms, in-home laundry & a 4-pc bathroom. The lower level adds a generous size den or 4th bedroom. The oversized dbl garage provides room for vehicles & storage, while the front yard offers outdoor space. Minutes from Woodgrove Centre, Costco, restaurants, schools, parks & beaches, this is a great option for first-time buyers, growing households or anyone looking for low-maintenance living.
Property Details
| Property Type | Residential |
| Property Sub Type | Row/Townhouse |
| Listing ID | 1051035 |
| Status | Active |
| City | Nanaimo |
| Area | Nanaimo |
| Sub-Area | Na North Nanaimo |
| Postal Code | V9T 0H8 |
| Property Taxes | $4,643.00 (2026) |
| Strata/Maintenance Fee | $486.34 / Monthly |
| Garage Spaces | 2 |
| Parking Total | 1 |
| Facing | North |
| Water | Municipal |
| Sewer | Sewer Connected |
| Heating | Baseboard |
| Appliances | Dishwasher,Dryer,Oven/Range Electric,Refrigerator,Washer |
| Exterior Features | Balcony/Deck,Balcony/Patio |
| Construction | Vinyl Siding |
| Roof | Asphalt Shingle |
| Foundation | Poured Concrete |
| Basement | Finished,Full |
| Laundry | In House |
| Listed Date | Sep 29, 2026 |
| Ownership | Strata |
| Lot Size | 0.00 acres |
Open Houses
Rooms
| Room | Level | Dimensions | Description |
|---|---|---|---|
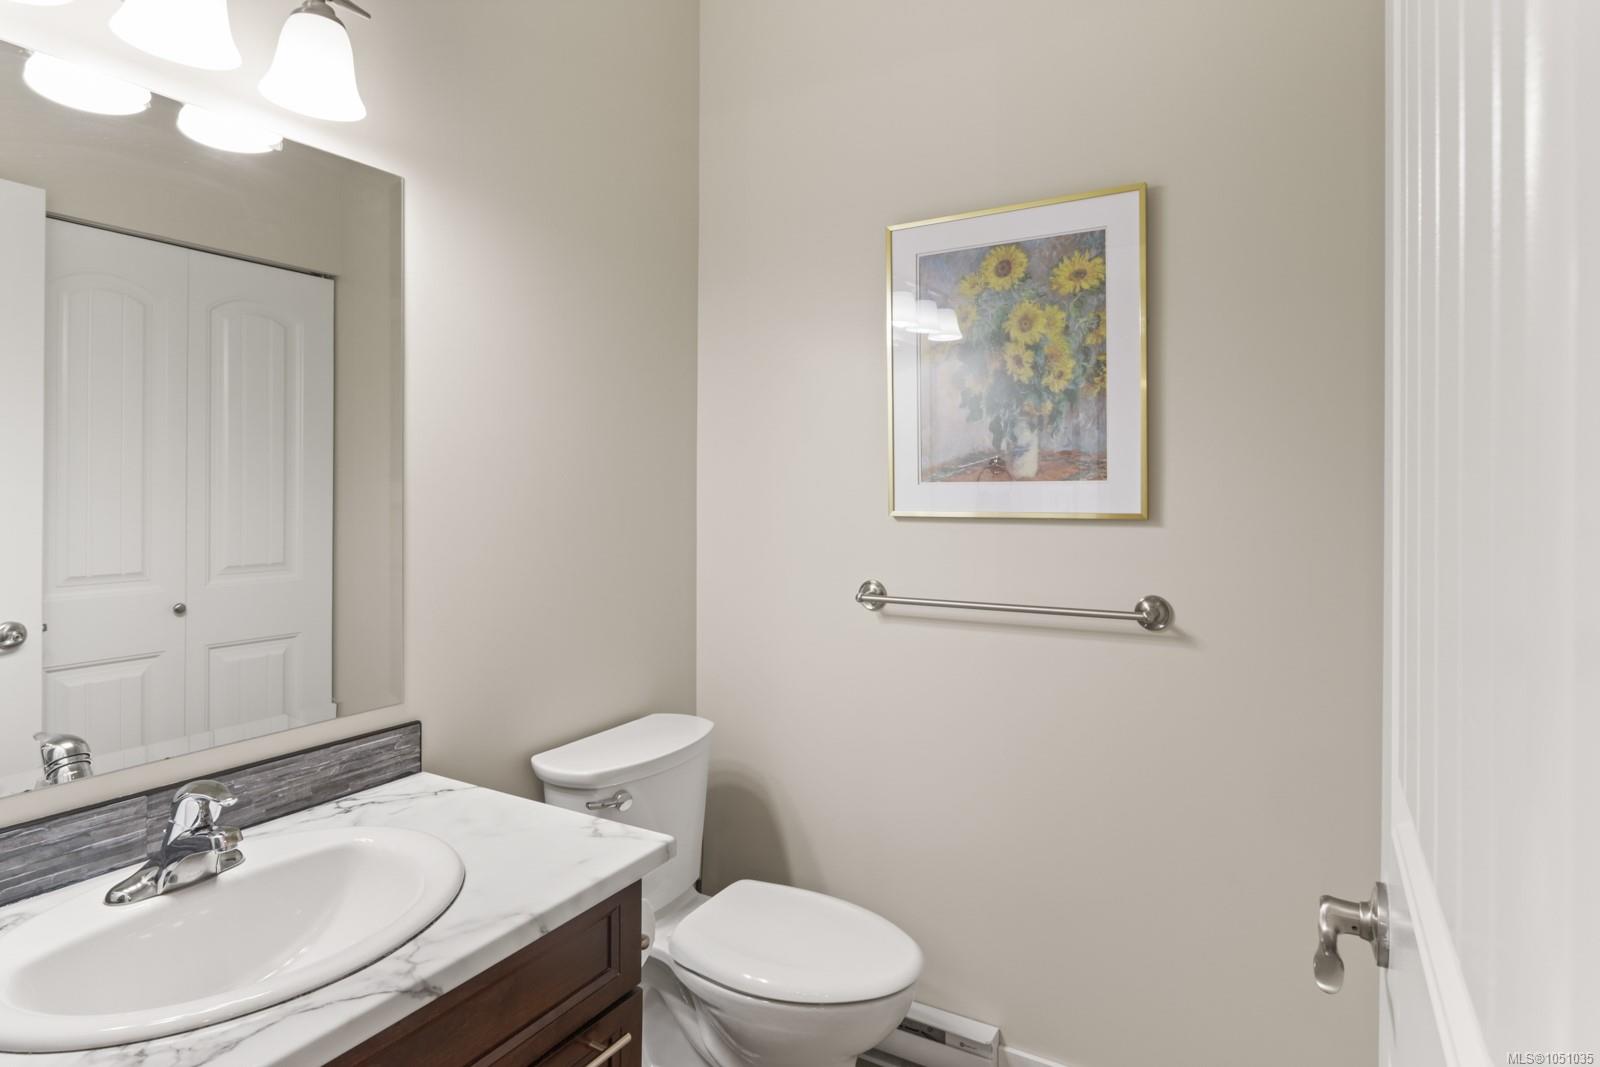
| Bathroom | Main level | 5\'4 x 4\'8 | |
| Dining room | Main level | 19\'0 x 6\'7 | |
| Kitchen | Main level | 19\'0 x 13\'11 | |
| Living room | Main level | 19\'0 x 15\'10 | |
| Pantry | Main level | 2\'1 x 3\'5 |
Building Details
Parking
| Type | Spaces |
|---|---|
| Garage |
Additional Information
| Features | Other |
| Community | Pets Allowed, Family Oriented |
| View | Mountain view, Ocean view |
| Land Access | Road access |
| Building Type | Row / Townhouse |
| Interior Size | 1640 sqft |
| Transaction | For sale |