Description
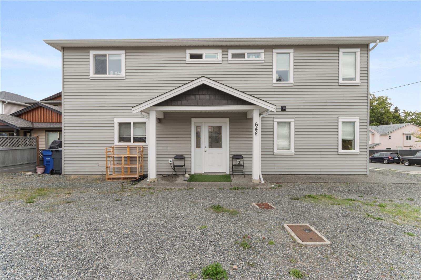
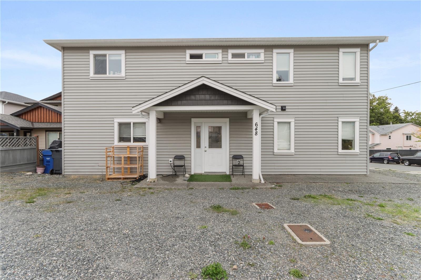
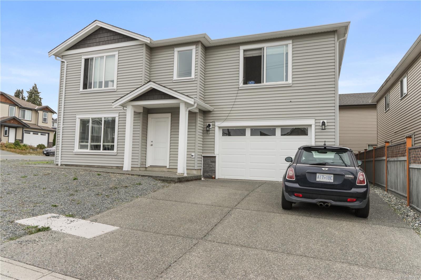
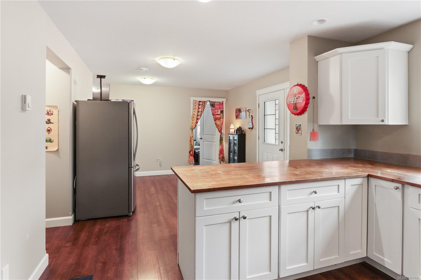
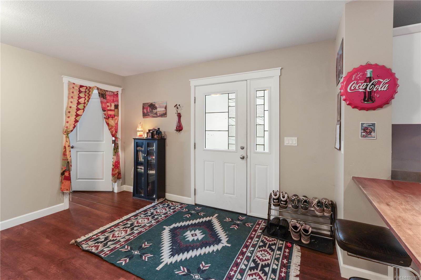
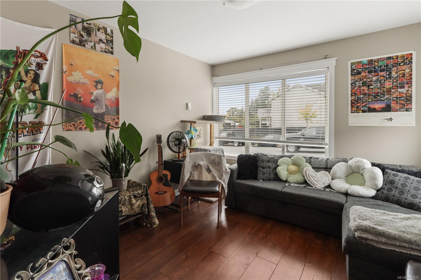
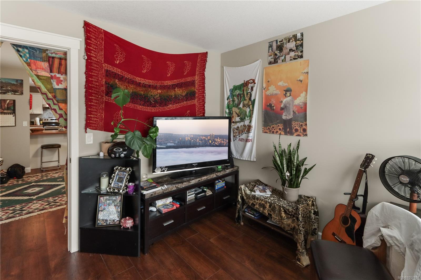
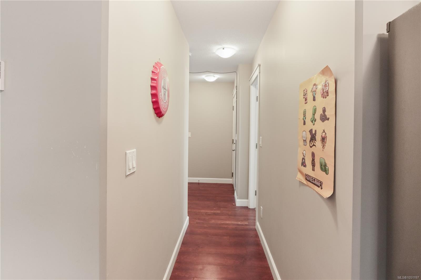
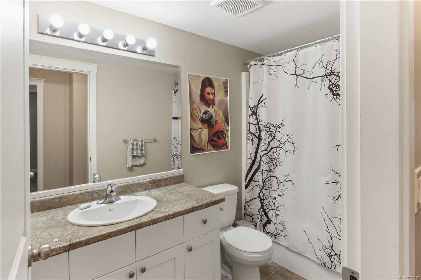
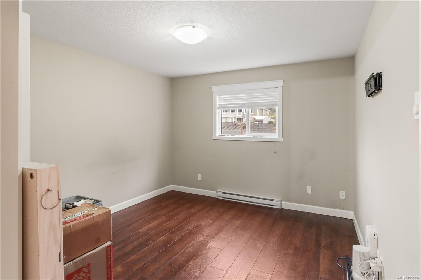
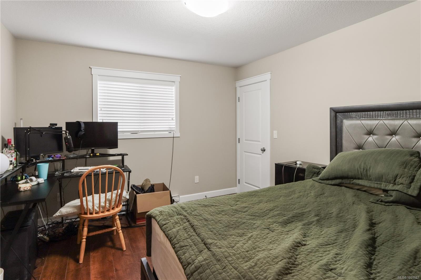
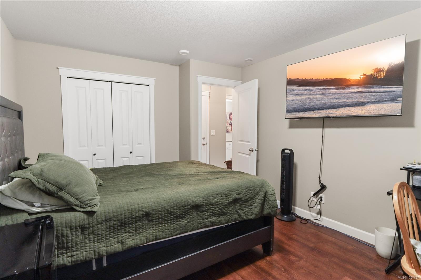
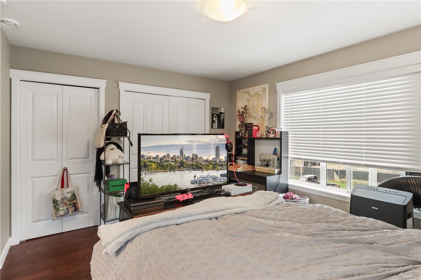
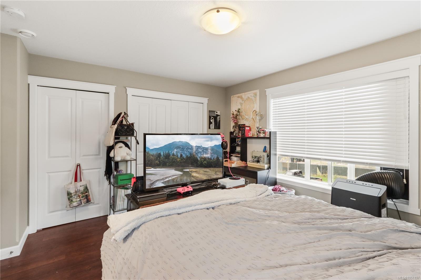
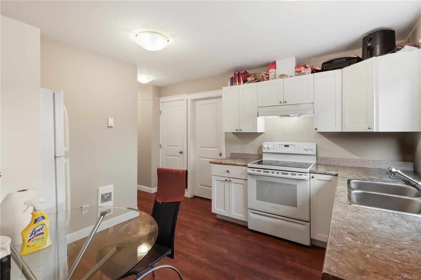
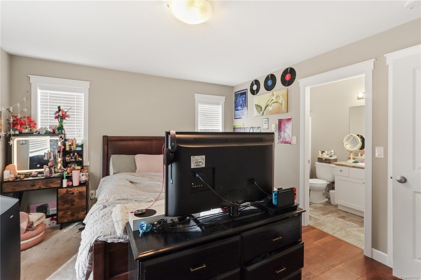
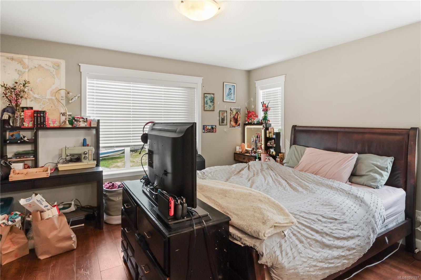
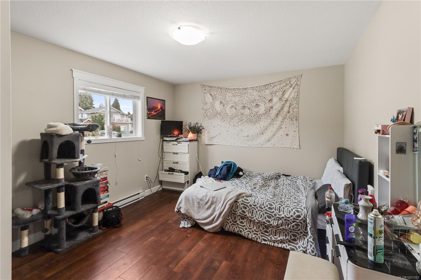
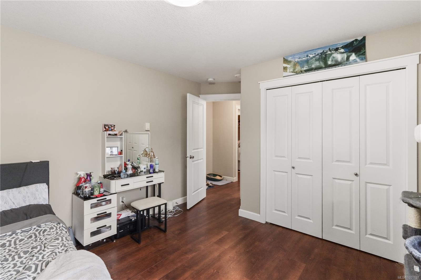
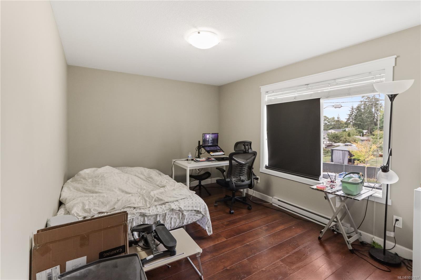
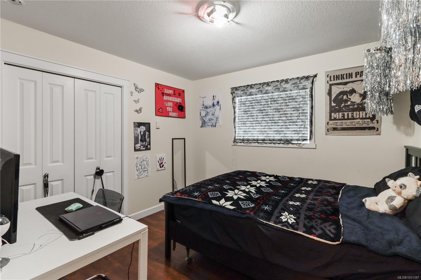
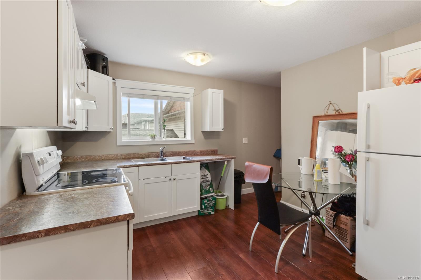
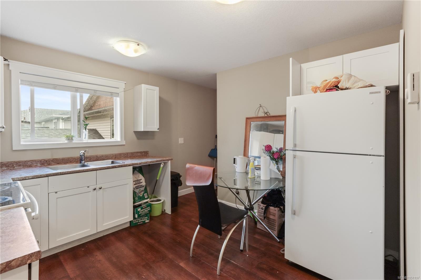
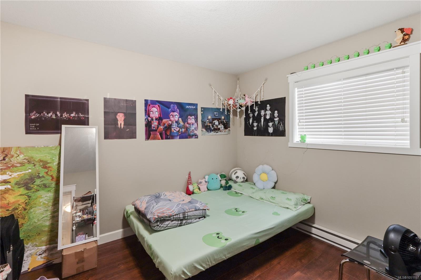
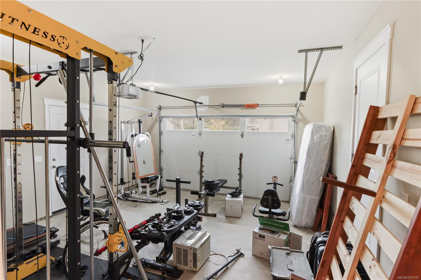
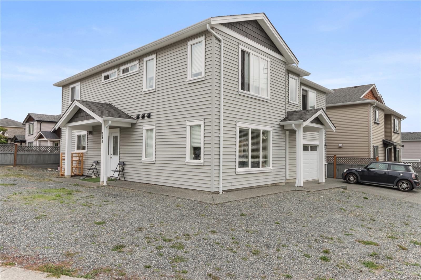
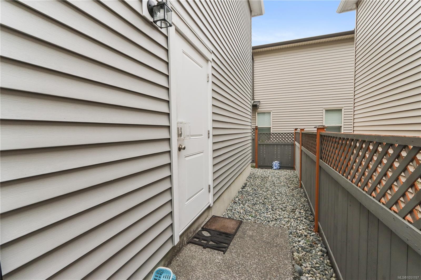
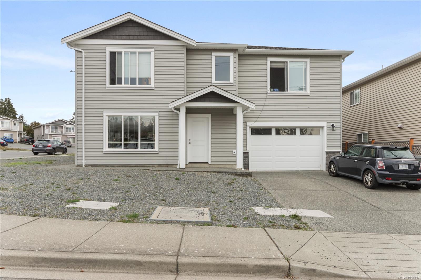
INVESTOR ALERT! This unique property does not come around often. Located just minutes from Vancouver Island University, 648 Alyssa Place offers an impressive 7 Bedroom + Den configuration with plenty of flexibility for investors, extended families or those looking for additional accommodation. The main home features 5 bedrooms, while the separate 2-bedroom and den suite adds even more versatility and potential. With so many bedrooms and multiple living options, this property offers the opportunity to create a strong rental setup while keeping everything in one convenient location. Enjoy low-maintenance living close to VIU, transit, shopping, restaurants, parks and virtually every everyday amenity. Whether you're looking for an investment property close to the university or a home with room for a large household, 648 Alyssa Place offers a unique combination of space, flexibility and location.
Property Details
| Property Type | Residential |
| Property Sub Type | Single Family Detached |
| Listing ID | 1051197 |
| Status | Active |
| City | Nanaimo |
| Area | Nanaimo |
| Sub-Area | Na University District |
| Postal Code | V9R 0H4 |
| Property Taxes | $5,652.00 (2026) |
| Strata/Maintenance Fee | $0.00 |
| Garage Spaces | 2 |
| Parking Total | 4 |
| Facing | Southeast |
| Water | Municipal |
| Sewer | Sewer Connected |
| Heating | Baseboard |
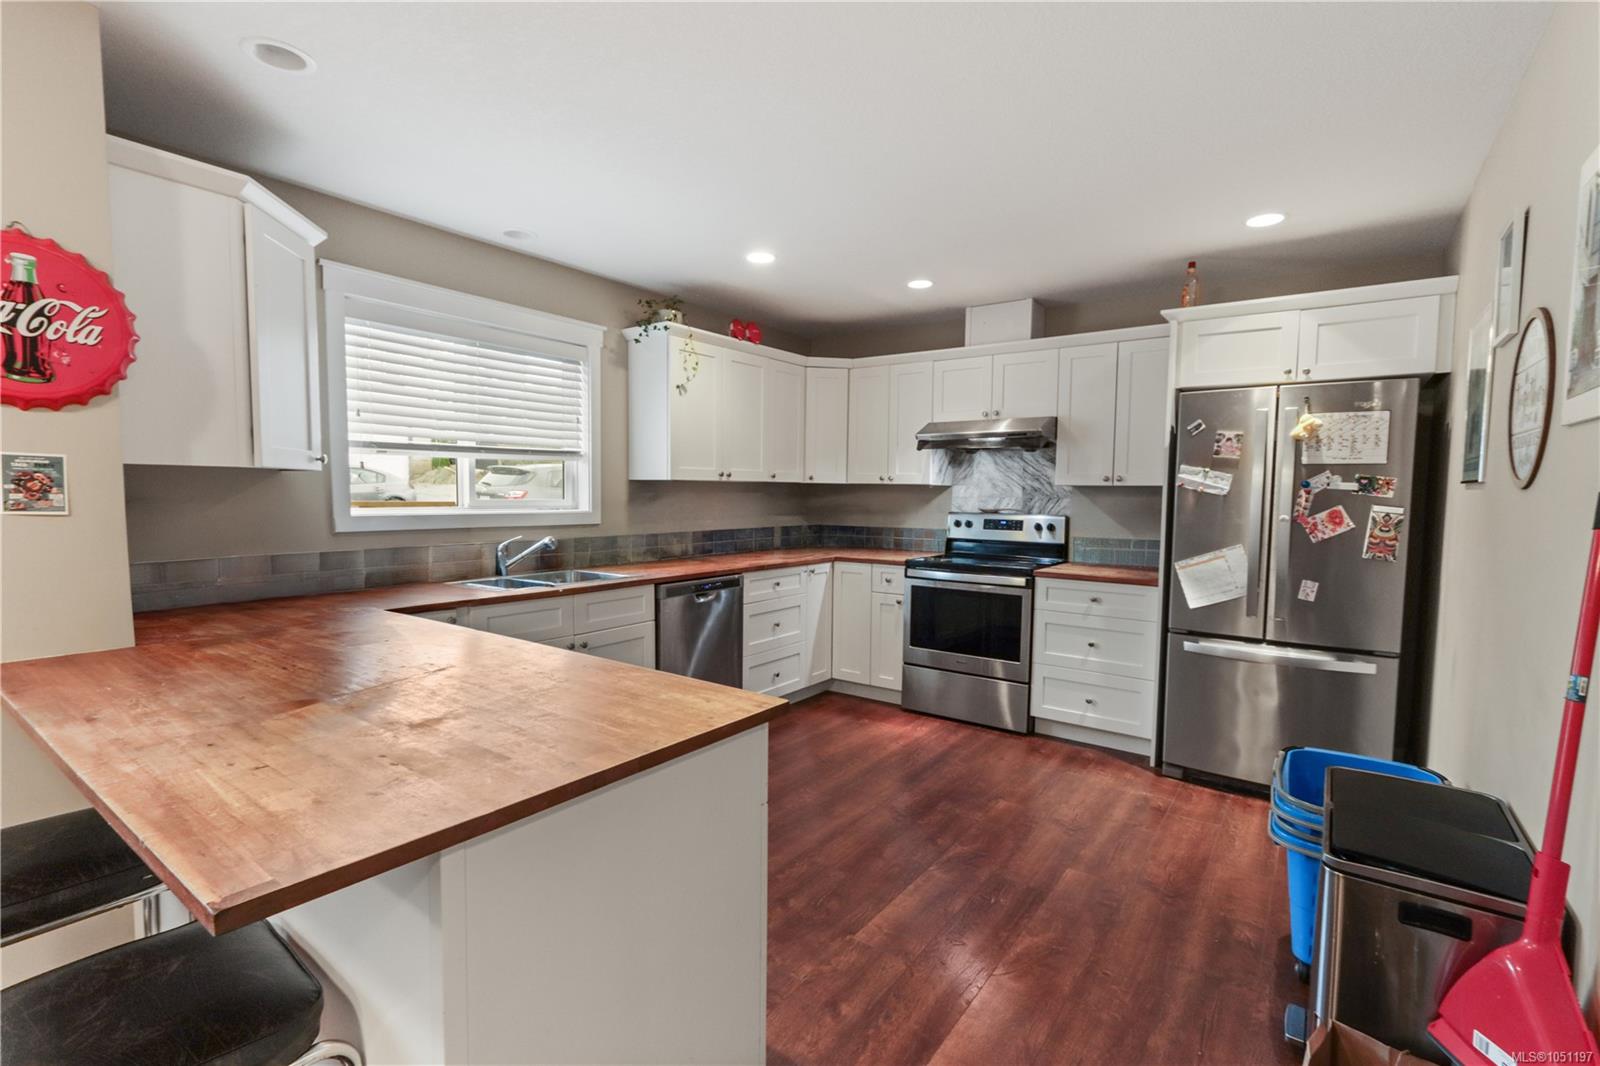
| Appliances | Dishwasher,Dryer,Oven/Range Electric,Range Hood,Refrigerator,Washer |
| Exterior Features | Low Maintenance Yard |
| Construction | Insulation All,Vinyl Siding |
| Roof | Asphalt Shingle |
| Foundation | Slab |
| Basement | Finished,Full |
| Laundry | In House,In Unit |
| Listed Date | Sep 30, 2026 |
| Ownership | Strata |
| Lot Size | 0.08 acres |
Open Houses
Rooms
| Room | Level | Dimensions | Description |
|---|---|---|---|
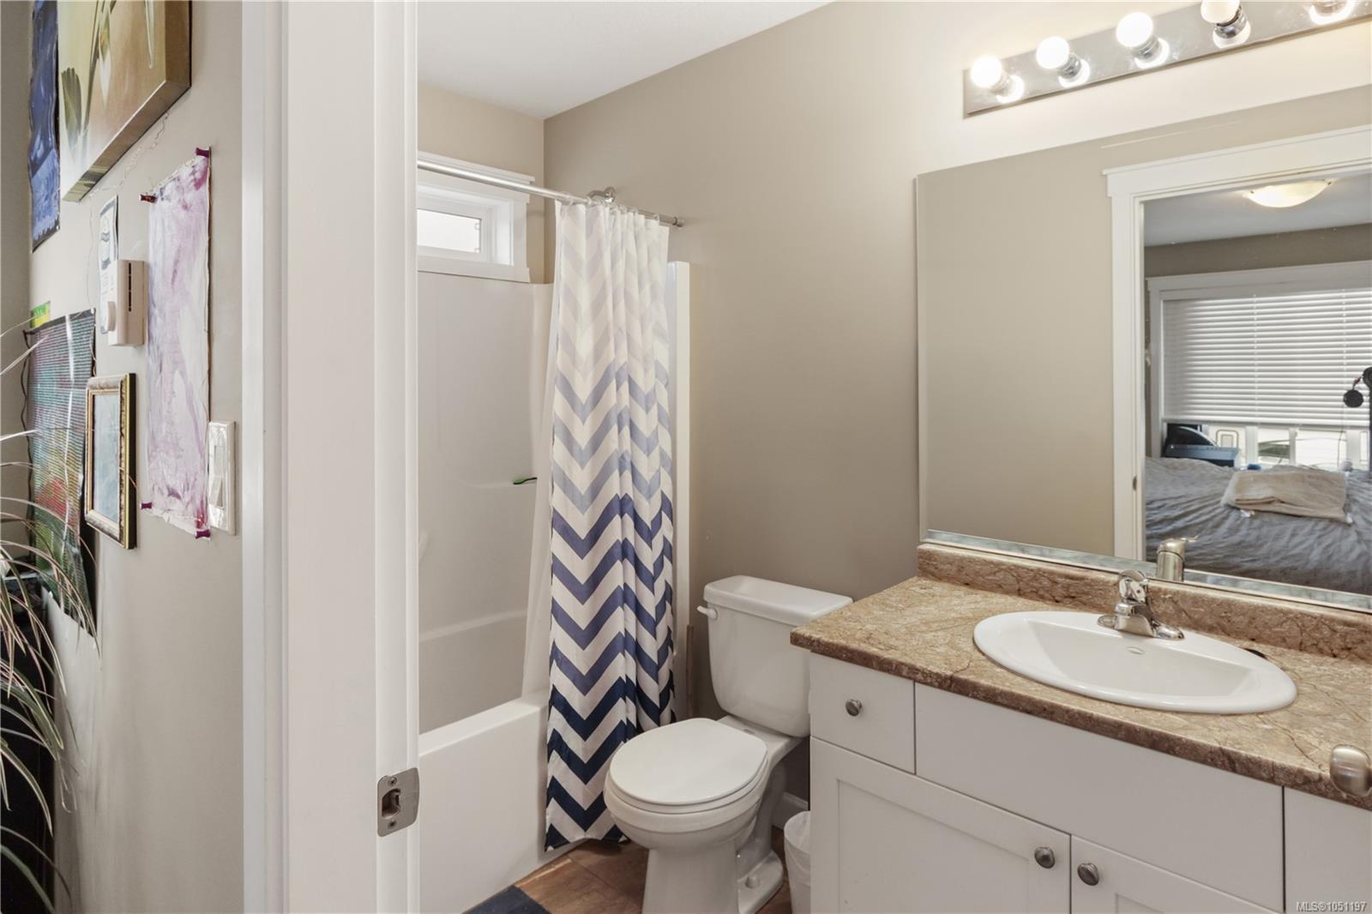
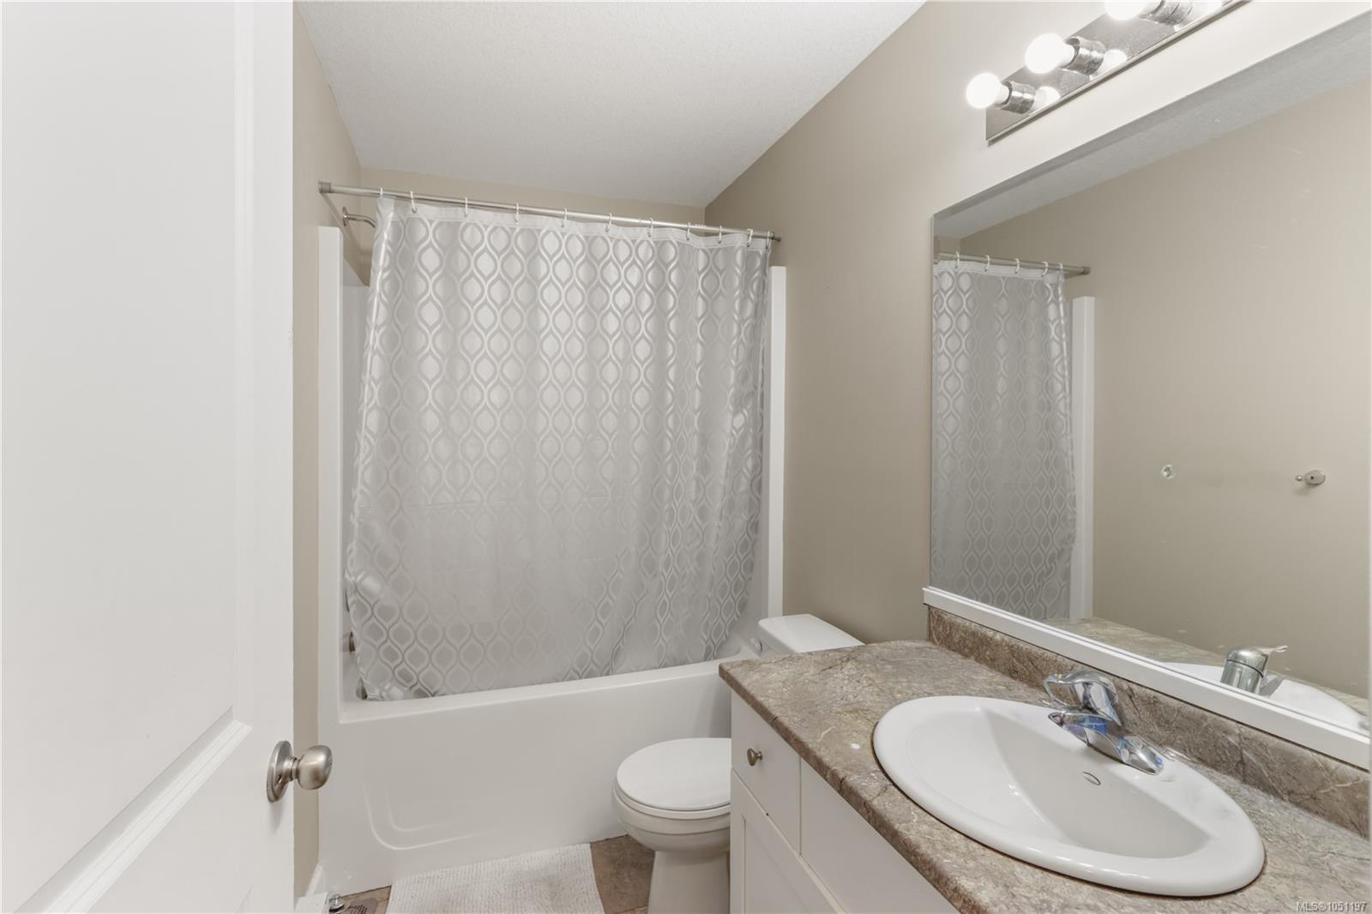
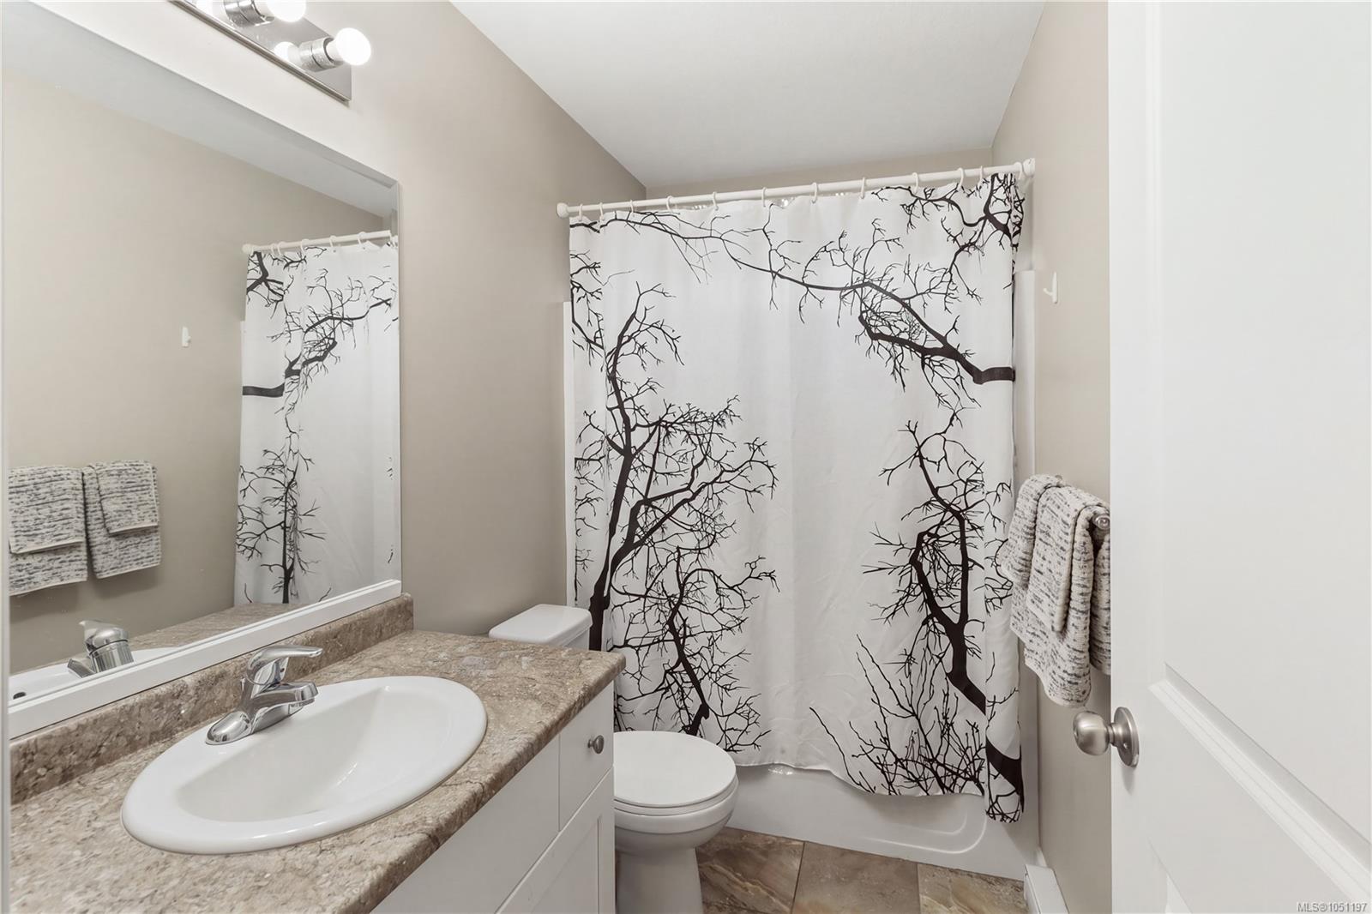
| Bathroom | Main level | 9\'5 x 4\'11 | |
| Bedroom | Main level | 11\'9 x 14\'4 | |
| Bedroom | Main level | 10\'9 x 12\'11 | |
| Den | Main level | 10\'4 x 12\'2 | |
| Dining room | Main level | 11\'9 x 11\'10 | |
| Entrance | Main level | 7\'4 x 3\'3 | |
| Kitchen | Main level | 11\'9 x 14\'4 | |
| Laundry room | Main level | 3\'4 x 6\'3 |
Building Details
Parking
| Type | Spaces |
|---|---|
| Street |
Additional Information
| Features | Central location, Cul-de-sac, Curb & gutter, Other |
| Community | Pets Allowed With Restrictions, Family Oriented |
| Land Size | 3518 sqft |
| Land Access | Road access |
| Building Type | House |
| Interior Size | 2653 sqft |
| Transaction | For sale |