Description
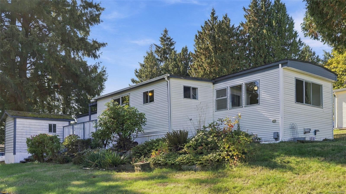
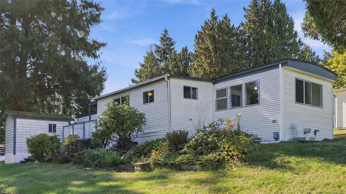
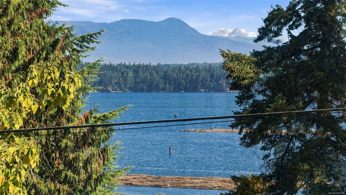
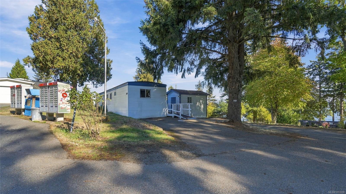
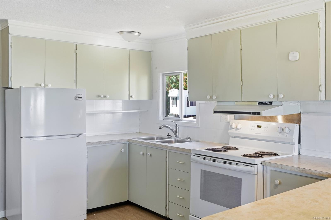
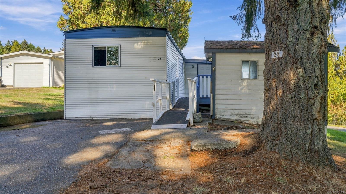
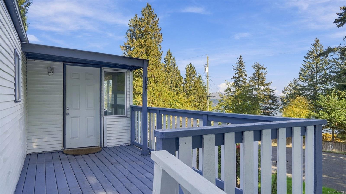
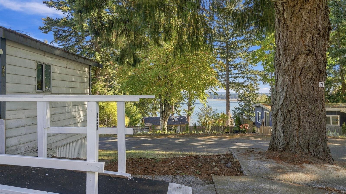
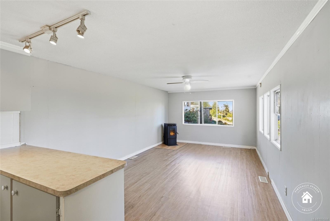
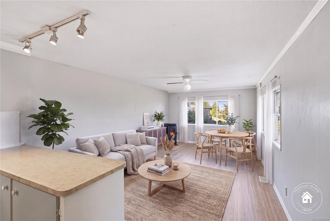
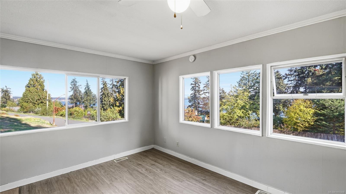
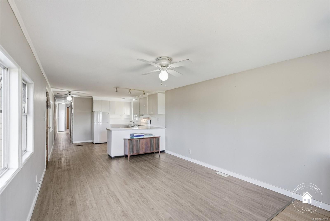
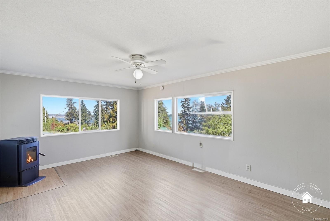
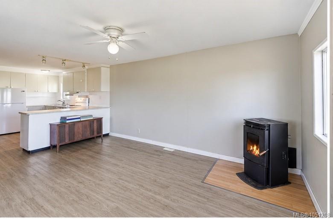
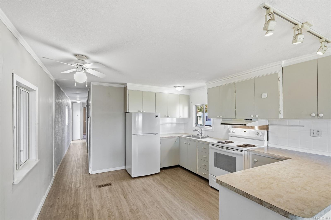
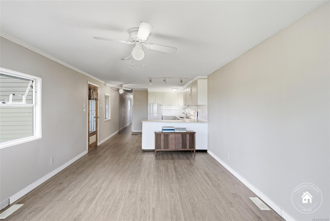
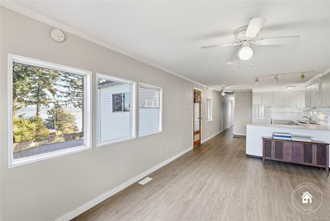
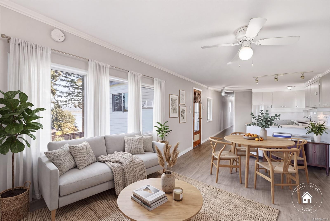
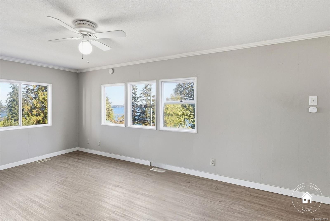
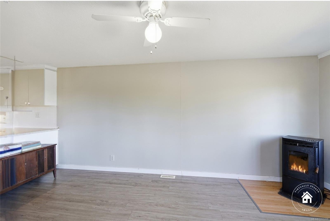
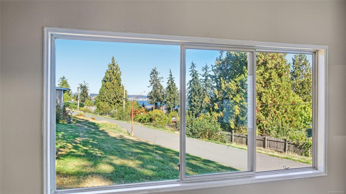
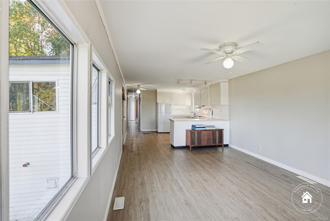
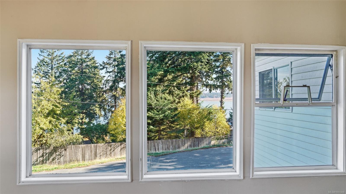
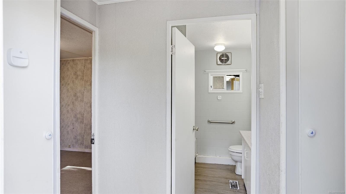
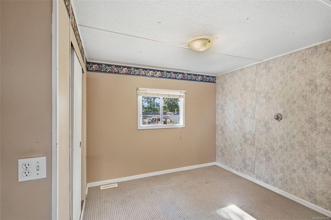
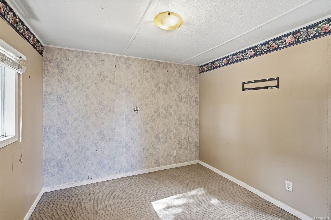
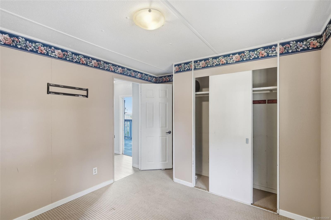
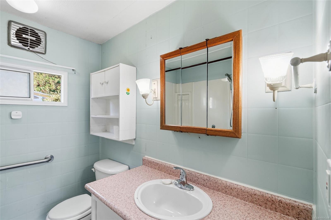
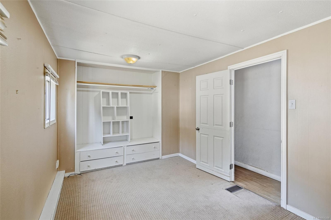
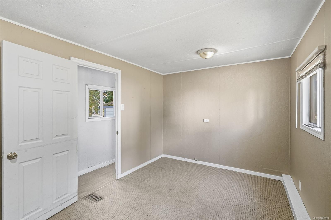
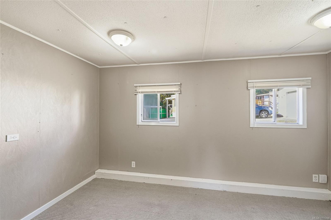
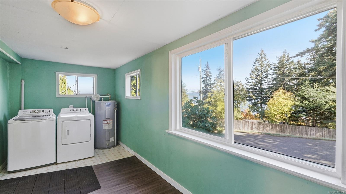
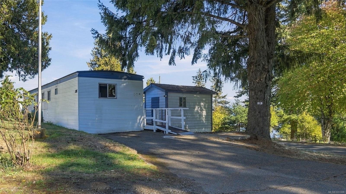
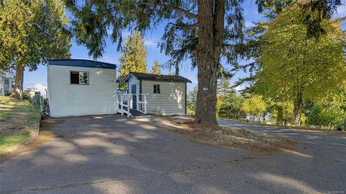
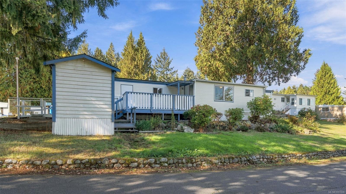
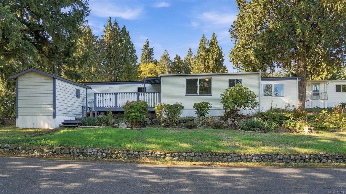
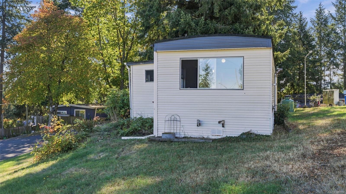
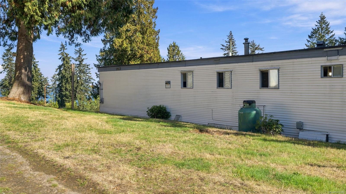
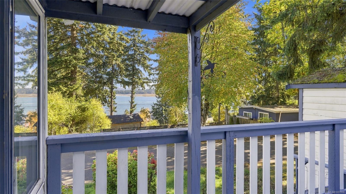
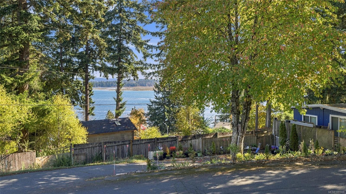
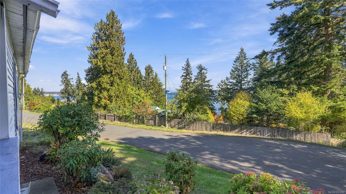
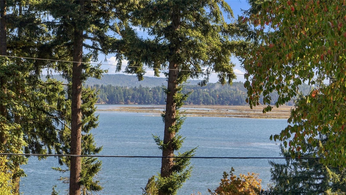
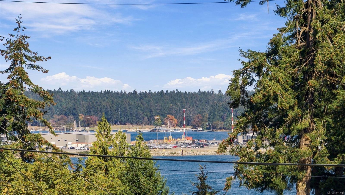
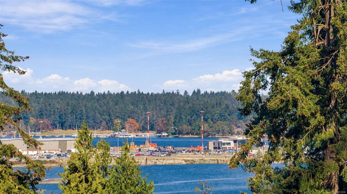
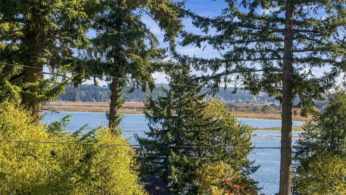
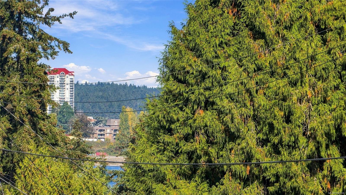
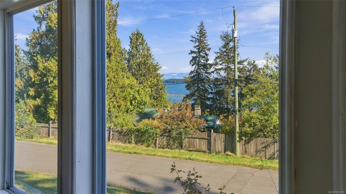
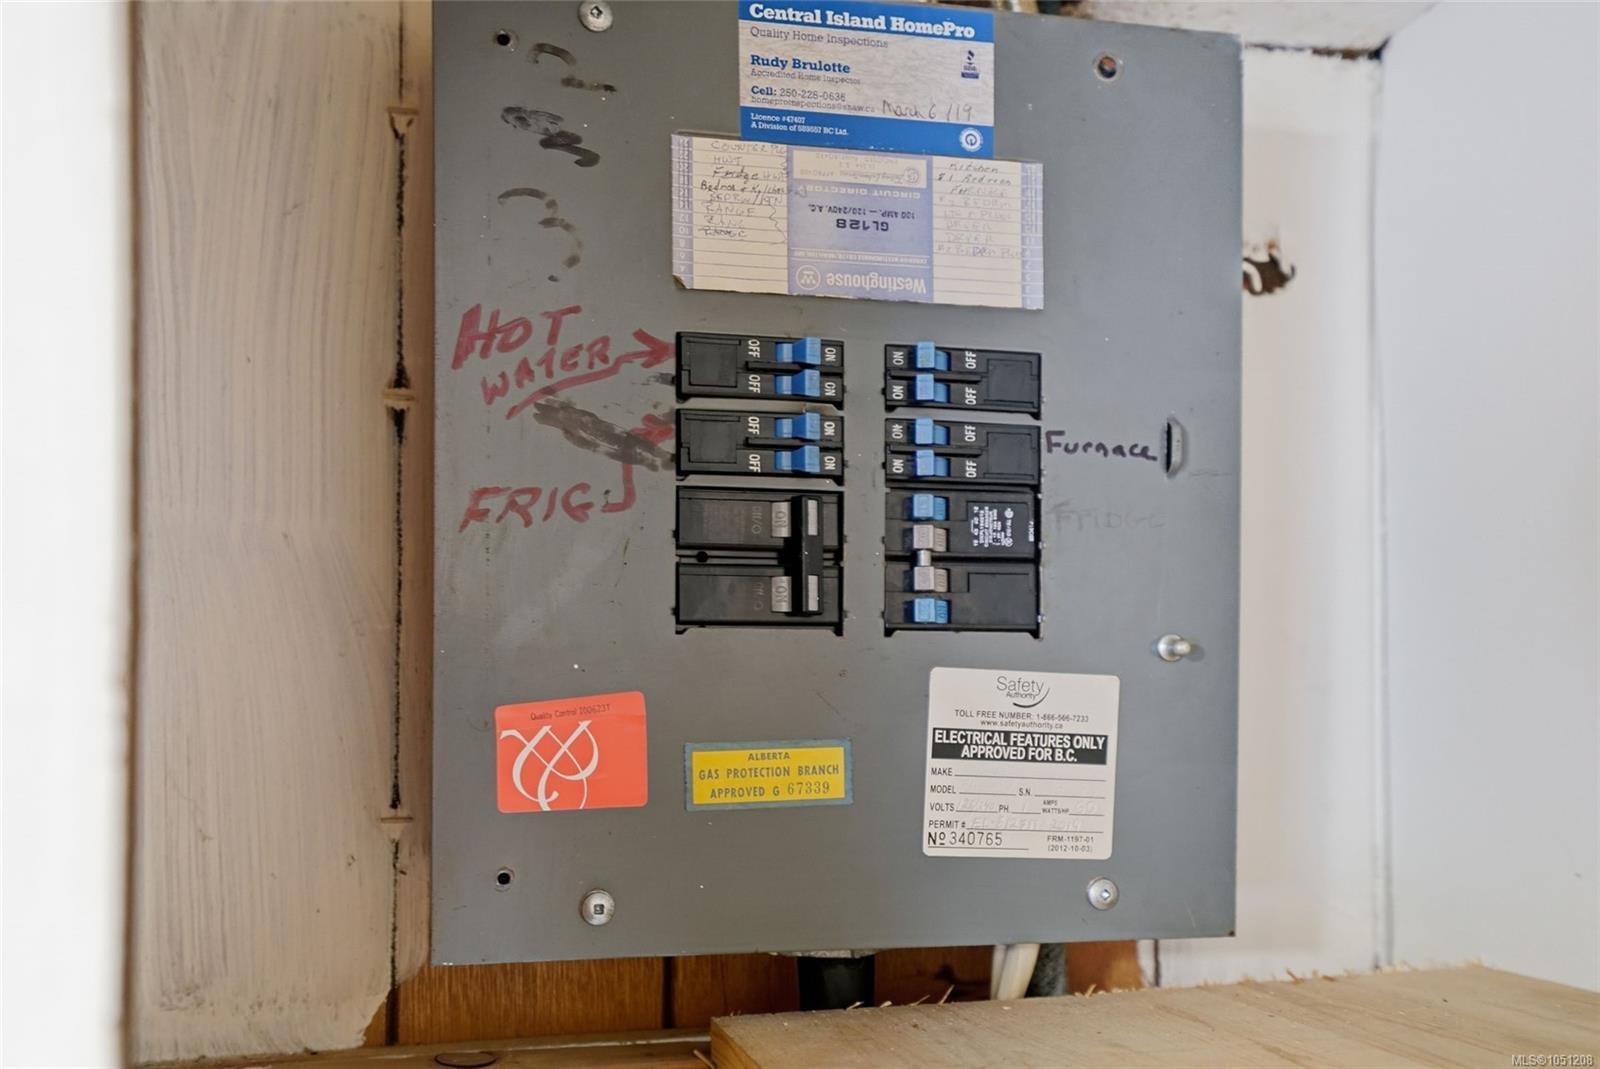
Vancouver Island living comes with plenty of perks, but ocean views from a manufactured home are a rare find—and THIS IS IT! Located in a quiet, adult-oriented 18+ park, this home offers a fantastic location close to Southgate Mall, downtown amenities, and the Hullo ferry for quick access to downtown Vancouver. Inside, the spacious living room takes full advantage of the incredible views, while the private pad location offers a peaceful setting. The kitchen has been freshly painted and is ready for your personal touch, while two bedrooms and one bathroom provide a comfortable and functional layout. With some updated plumbing and a newer propane furnace, this well-loved home is ready for its next chapter. Bring your ideas and enjoy the views, privacy, space, and all that Vancouver Island living has to offer!
Property Details
| Property Type | Residential |
| Property Sub Type | Manufactured Home |
| Listing ID | 1051208 |
| Status | Active |
| City | Nanaimo |
| Area | Nanaimo |
| Sub-Area | Na South Nanaimo |
| Postal Code | V9R 6L8 |
| Property Taxes | $979.80 (2026) |
| Strata/Maintenance Fee | $635.00 / Monthly |
| Parking Total | 2 |
| Zoning | R12 |
| Facing | East |
| Water | Municipal |
| Sewer | Sewer Connected |
| Heating | Propane |
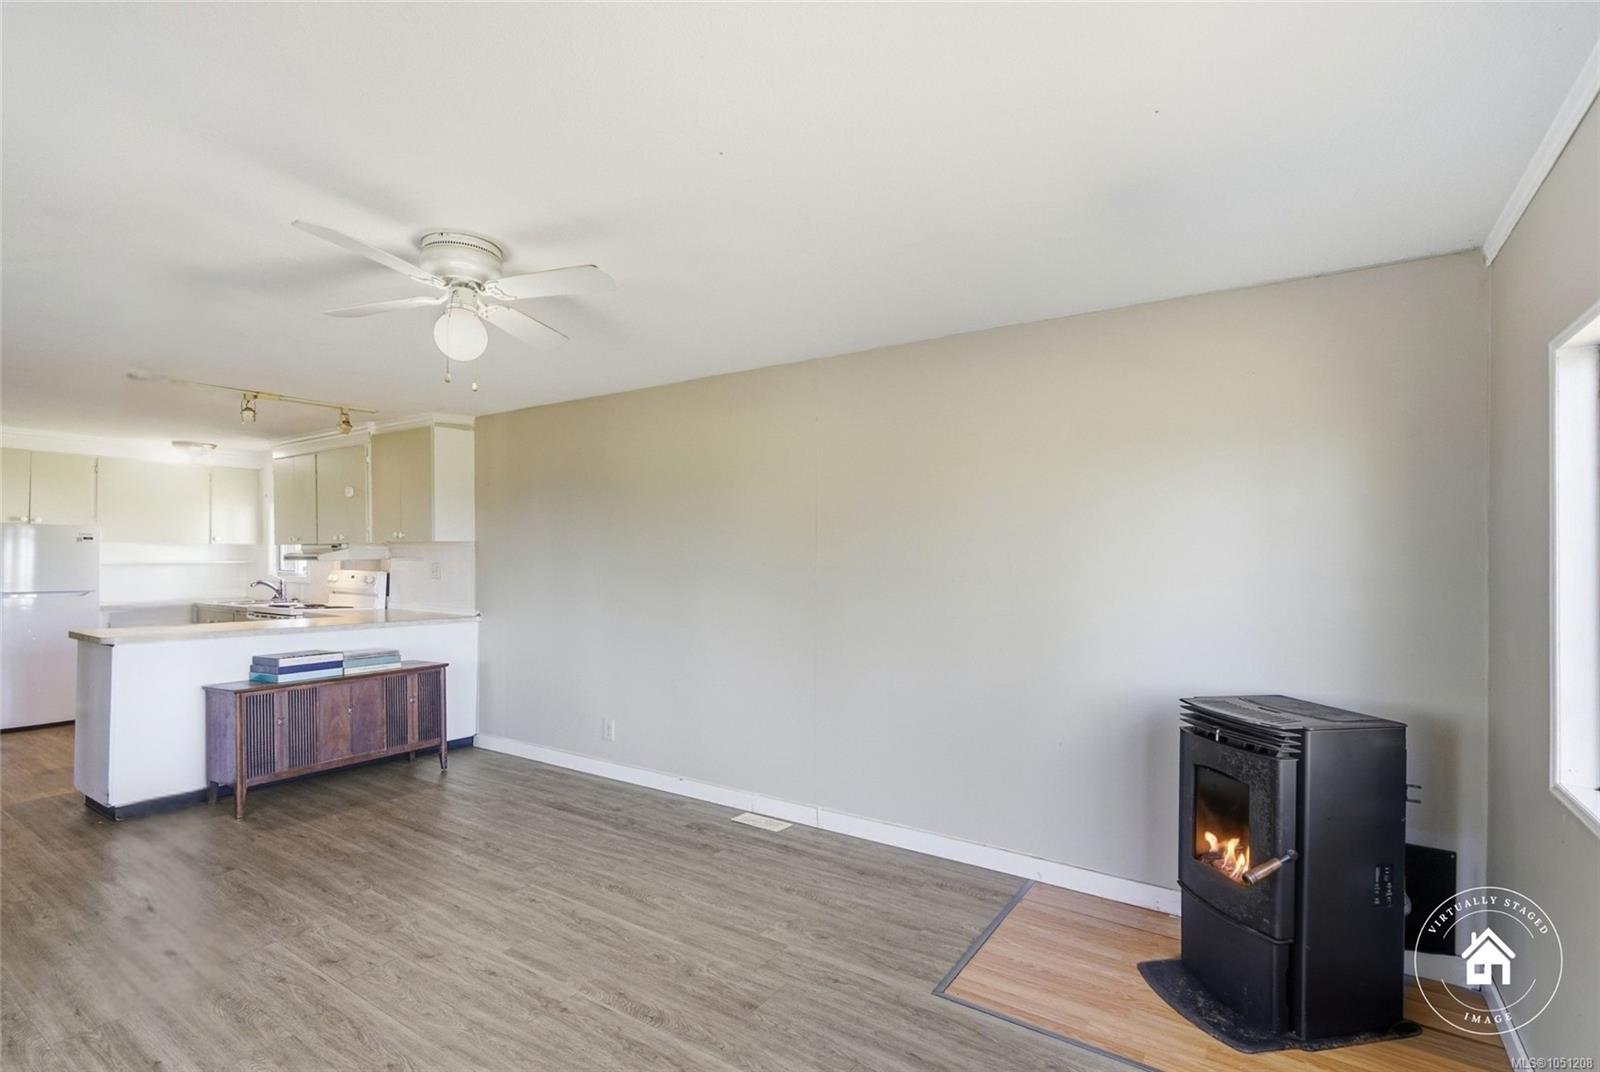
| Fireplaces | 1 |
| Fireplace Type | Pellet Stove |
| Appliances | Oven/Range Electric,Washer |
| Interior Features | Workshop |
| Exterior Features | Balcony/Patio,Low Maintenance Yard,Wheelchair Access |
| Construction | Vinyl Siding |
| Roof | Asphalt Rolled |
| Foundation | Other |
| Basement | Crawl Space |
| Laundry | In House |
| Listed Date | Oct 7, 2026 |
| Ownership | Leasehold |
| Lot Size | 0.00 acres |
Rooms
| Room | Level | Dimensions | Description |
|---|---|---|---|
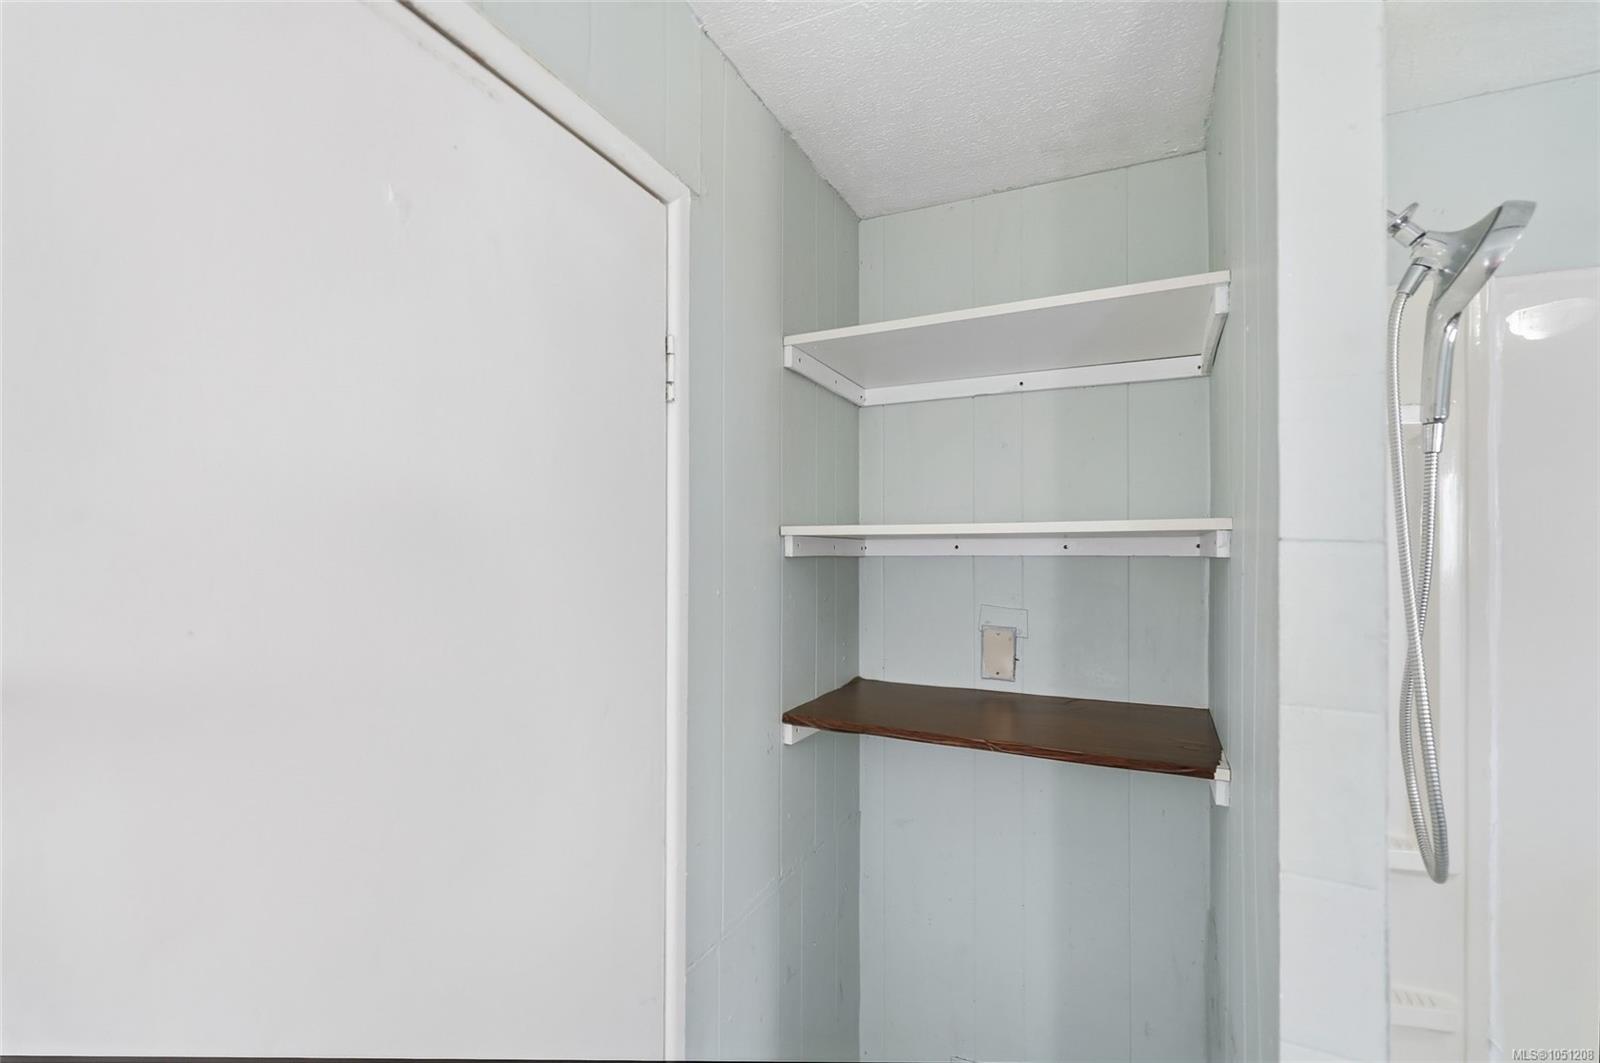
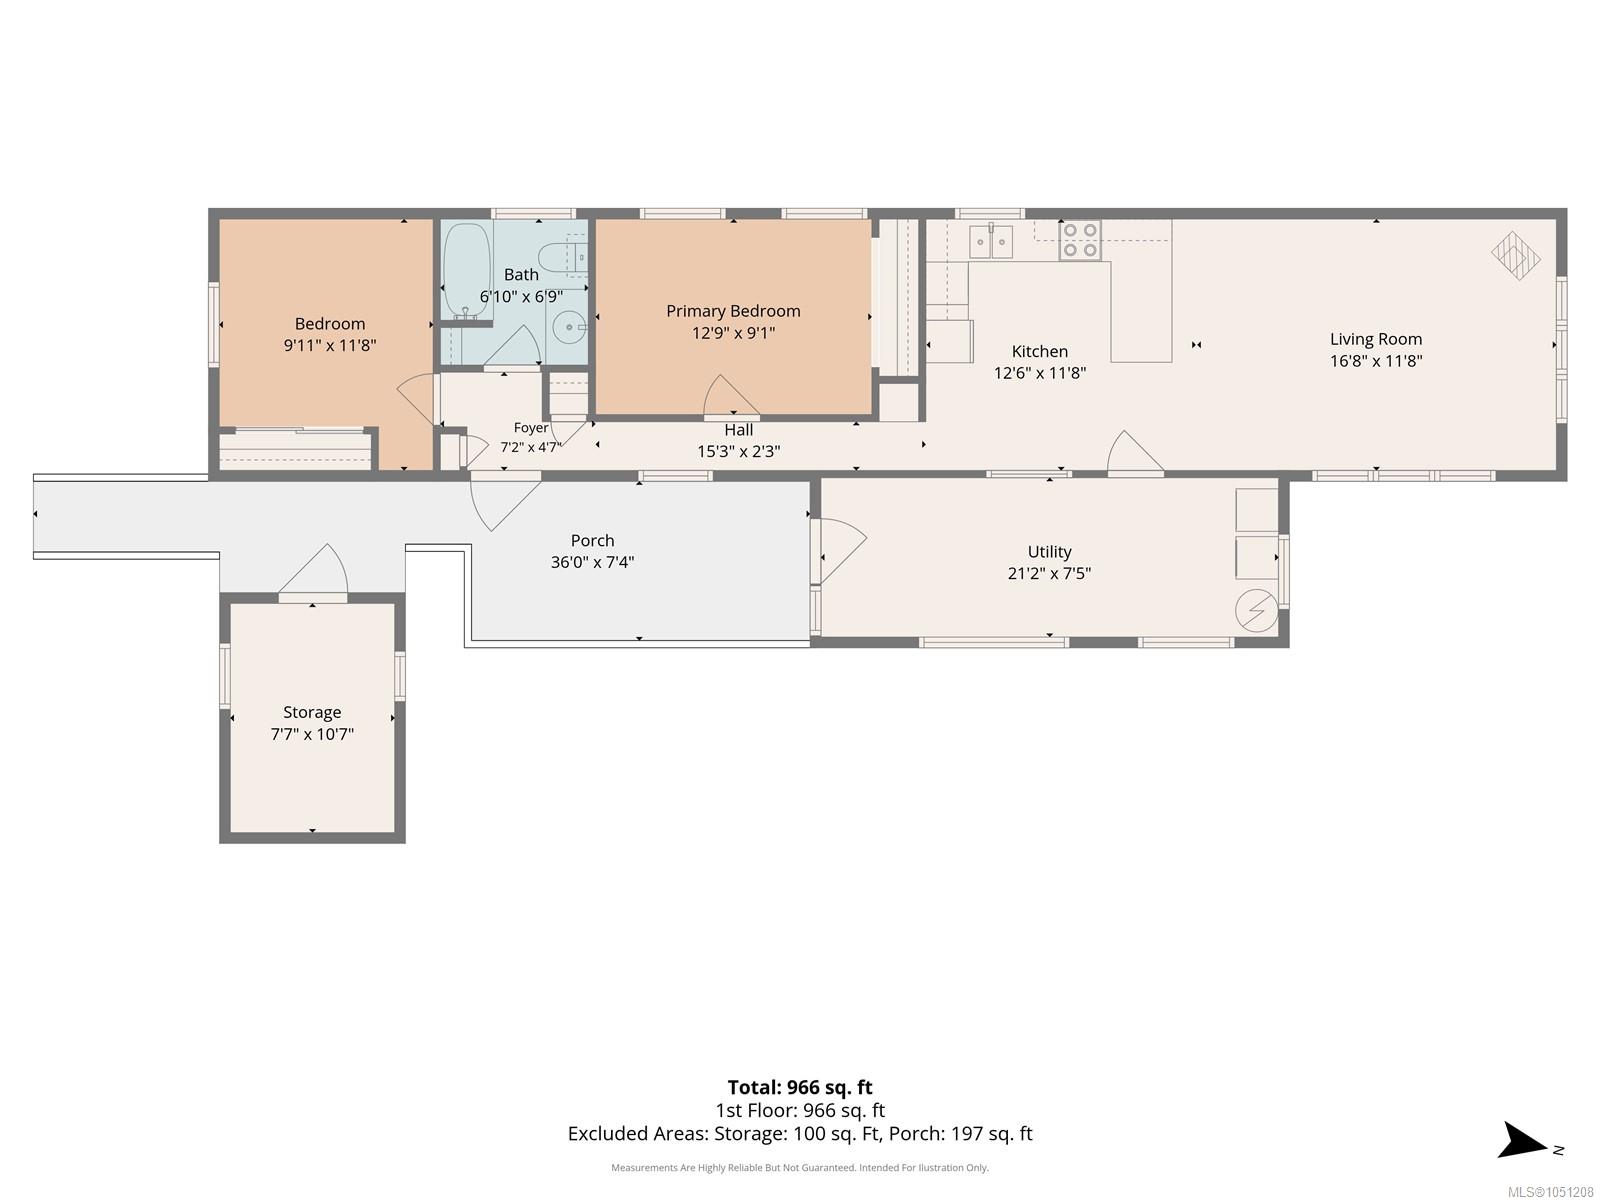
| Bathroom | Main level | 6\'10 x 6\'9 | |
| Bedroom | Main level | 9\'11 x 11\'8 | |
| Entrance | Main level | 7\'2 x 4\'7 | |
| Kitchen | Main level | 12\'6 x 11\'8 | |
| Living room | Main level | 16\'8 x 11\'8 | |
| Porch | Main level | 36 ft x Measurements not available | |
| Primary Bedroom | Main level | 12\'9 x 9\'1 | |
| Storage | Main level | 7\'7 x 10\'7 | |
| Utility room | Main level | 21\'2 x 7\'5 |
Building Details
| Heating Fuel | Propane |
| Stories | -1 |
| Appliances | Range - Electric, Washer |
Additional Information
| Features | Central location, Wooded area, Other |
| Community | Pets Allowed, Age Restrictions |
| View | Ocean view |
| Building Type | Manufactured Home |
| Interior Size | 966 sqft |
| Transaction | For sale |