4
Bedrooms
3
Bathrooms
2,331
Sq Ft
1979
Year Built
Description
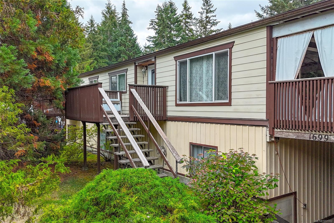
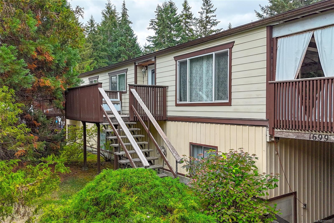
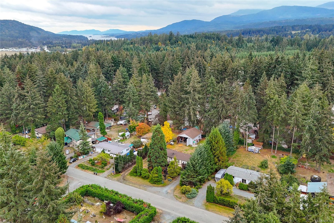
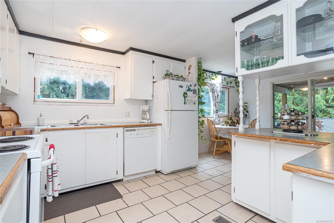
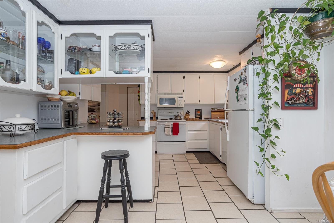
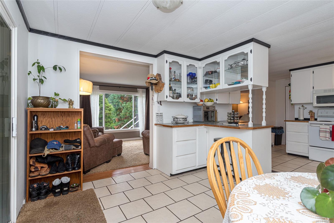
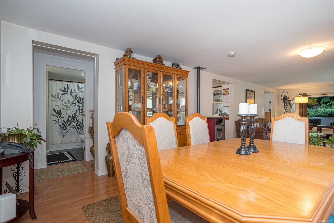
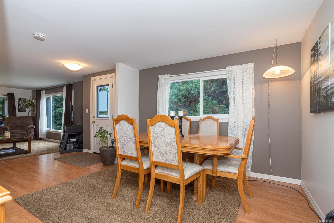
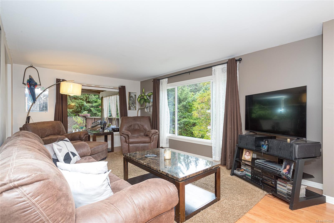
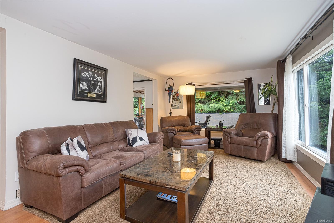
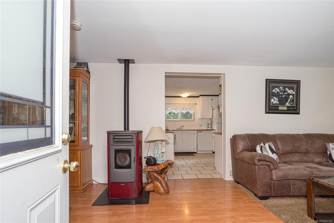
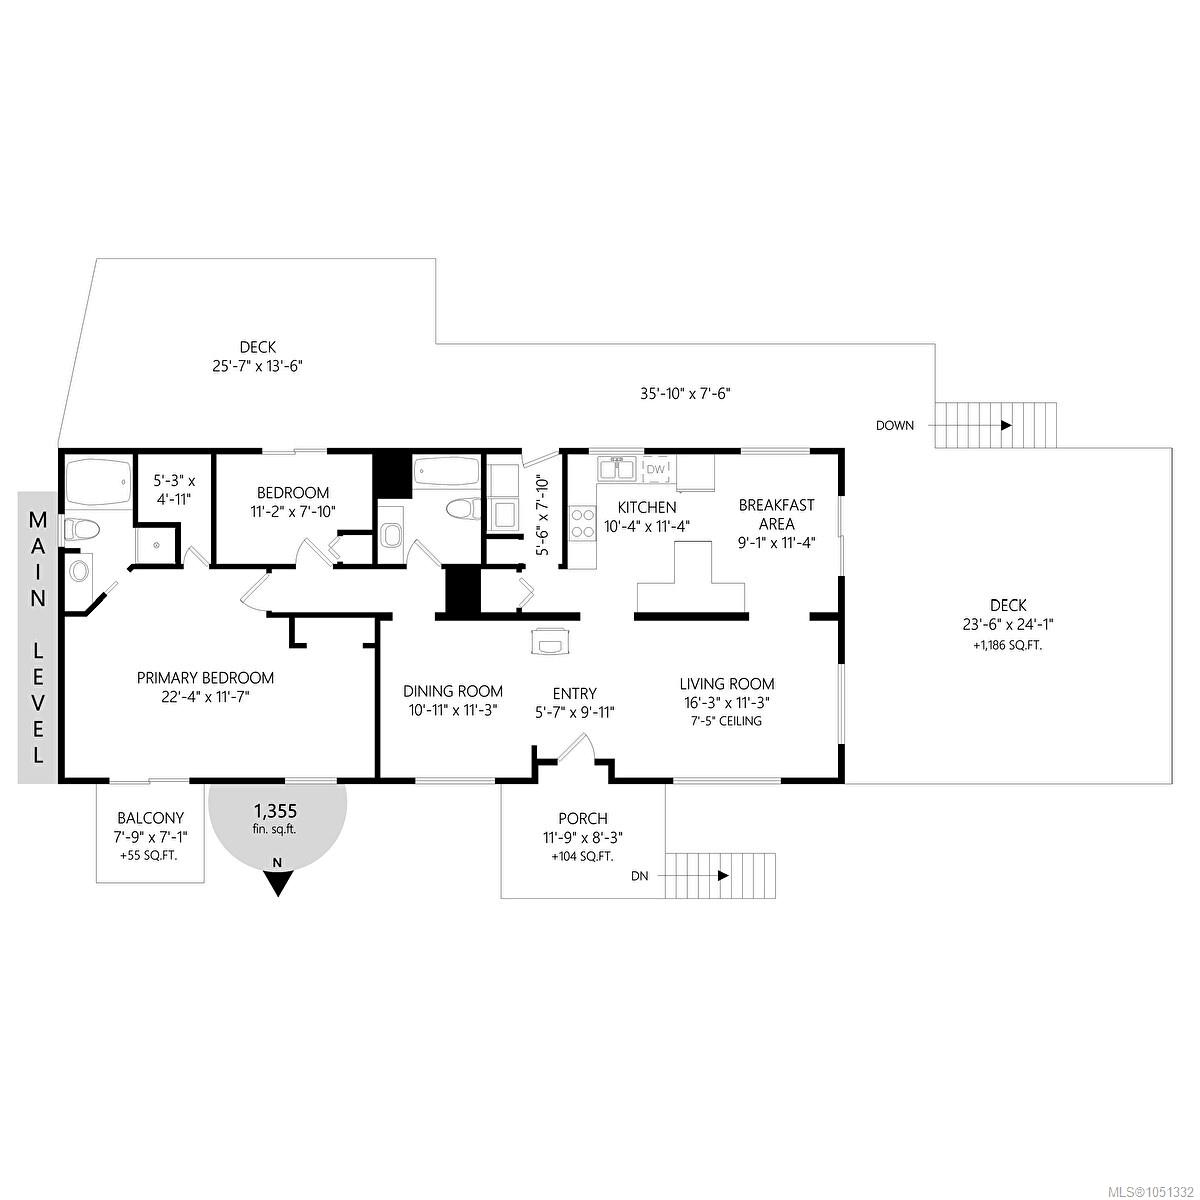
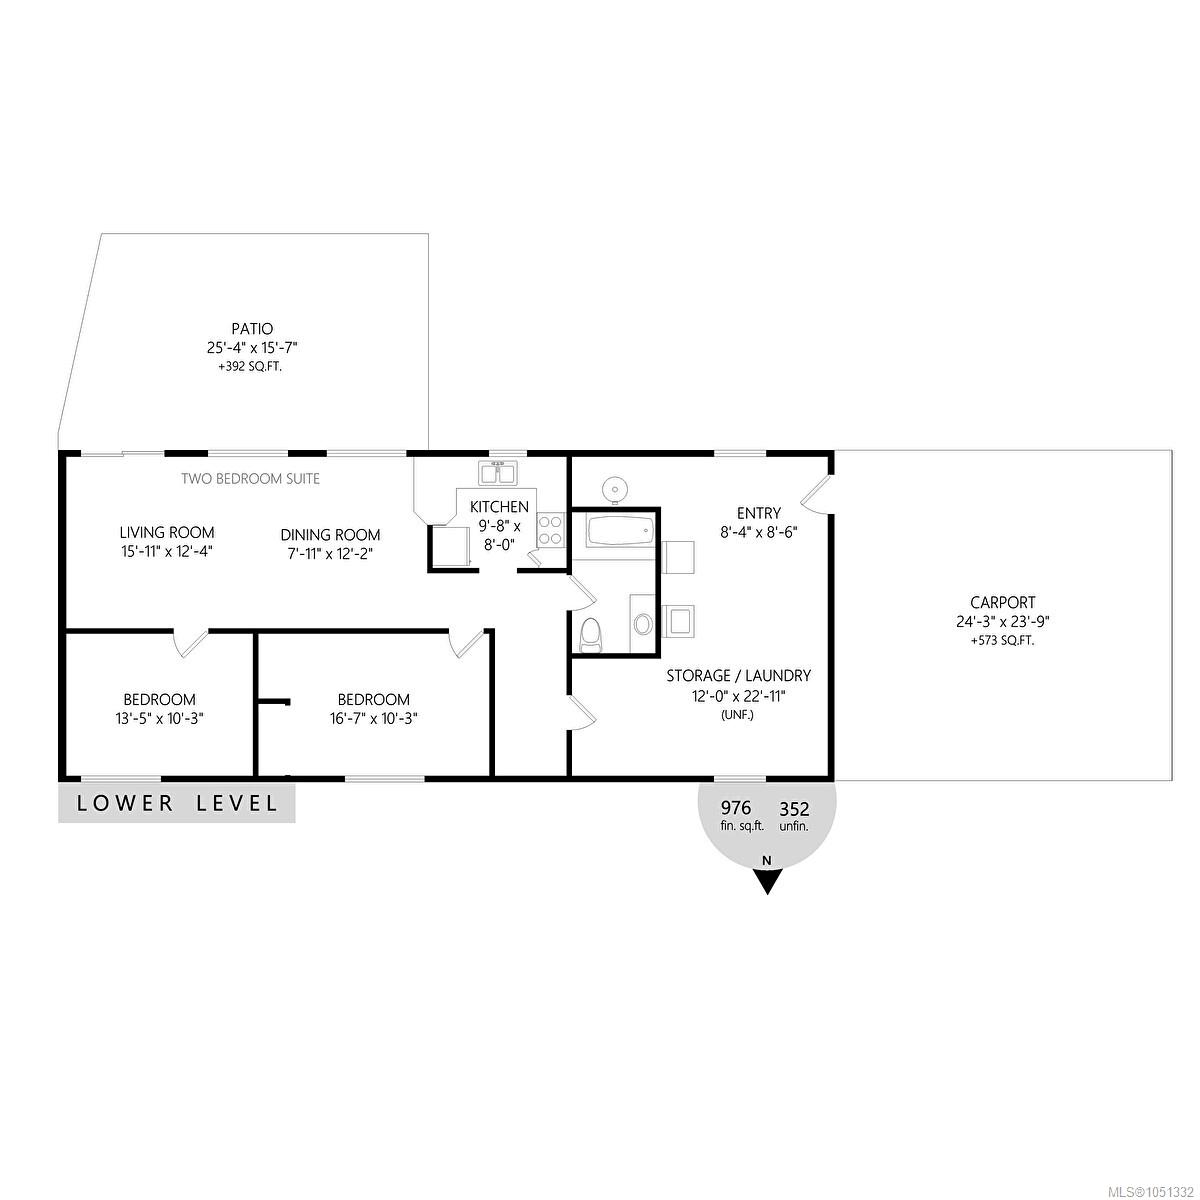
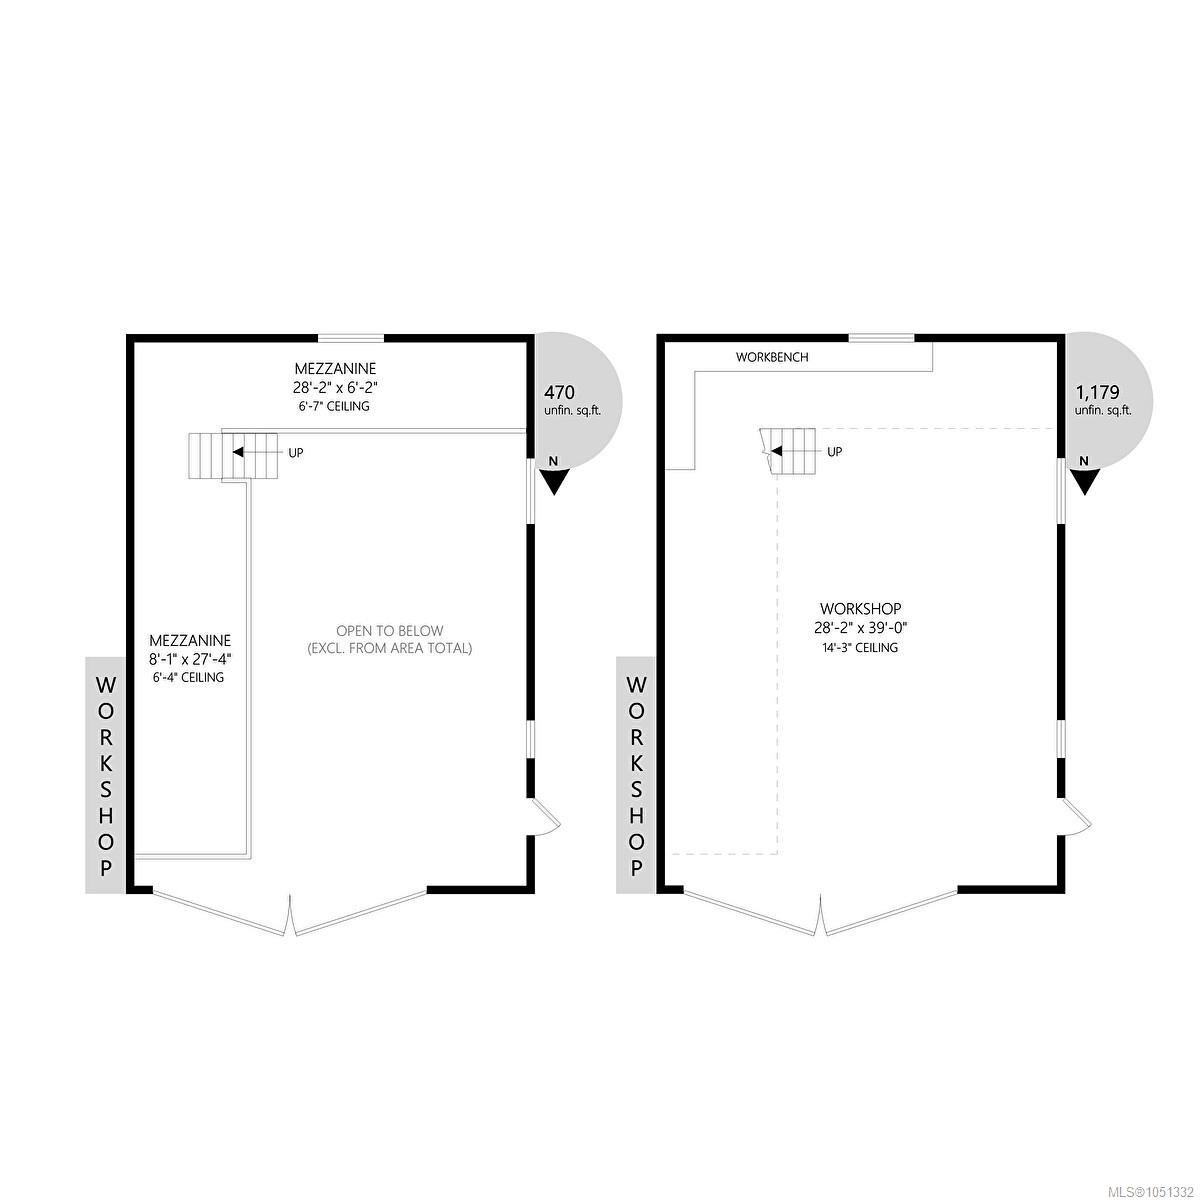
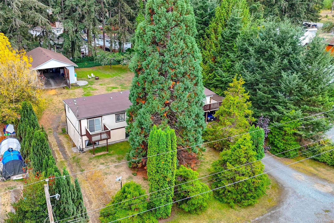
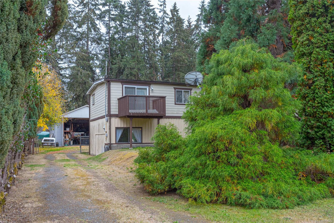
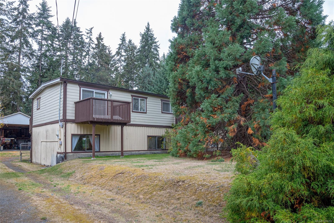
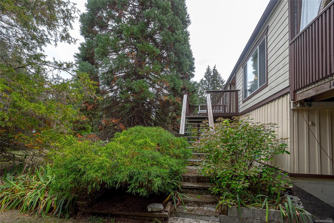
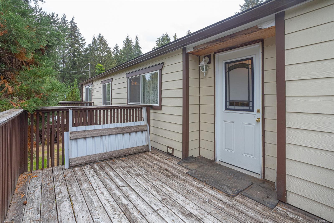
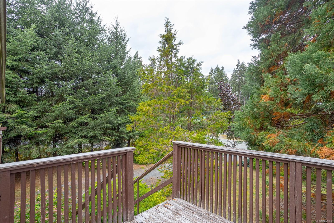
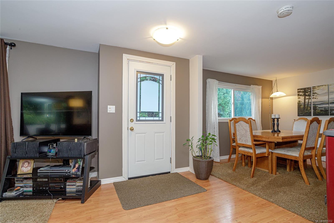
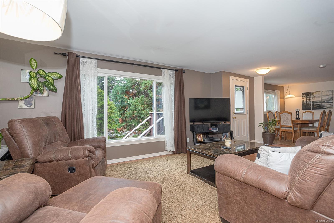
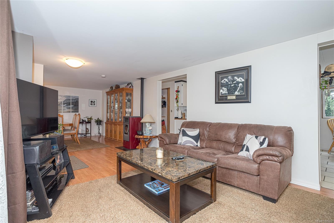
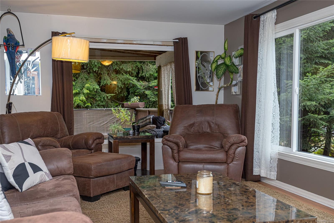
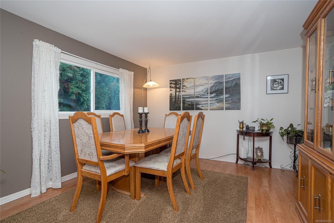
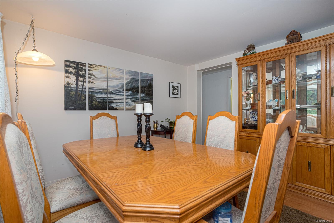
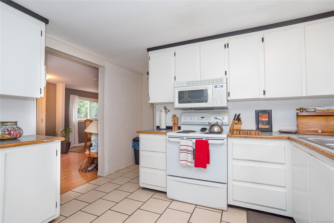
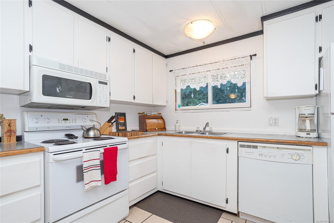
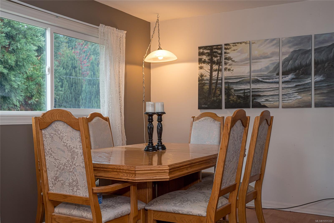
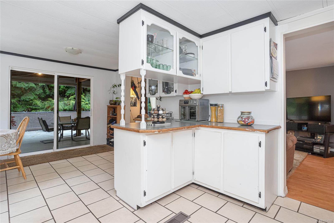
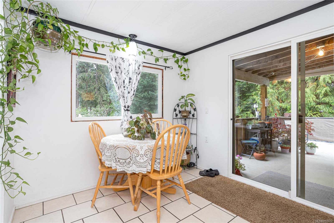
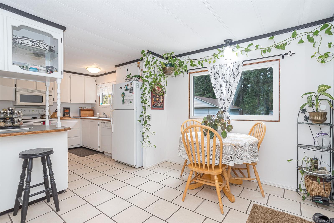
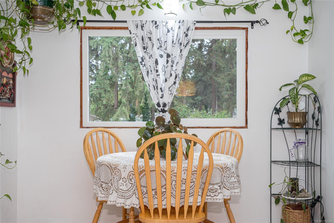
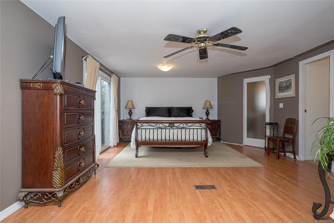
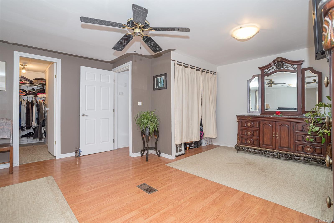
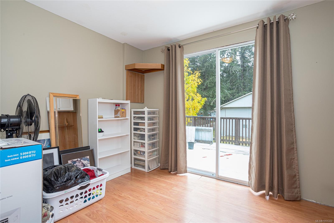
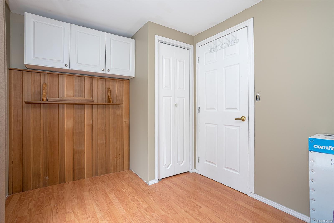
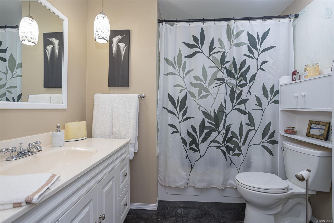
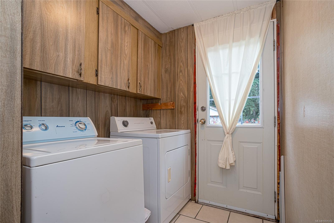
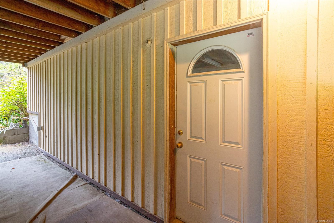
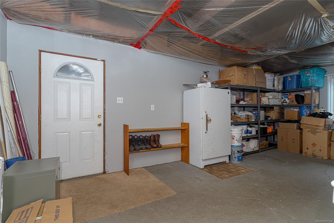
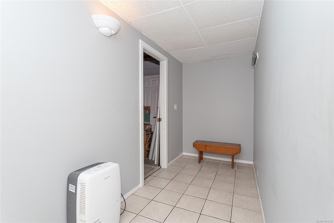
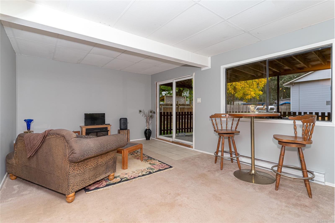
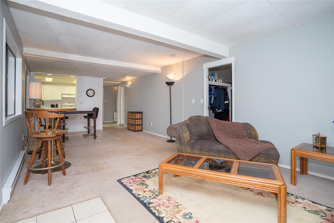
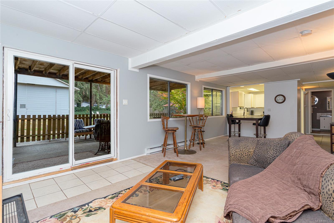
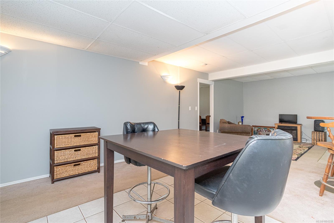
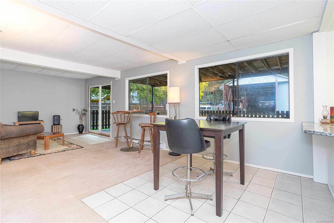
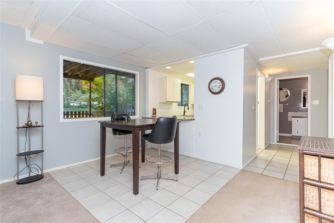
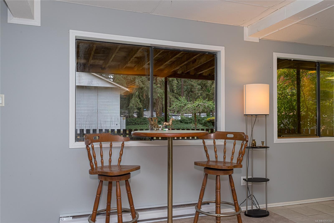
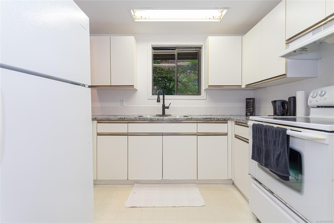
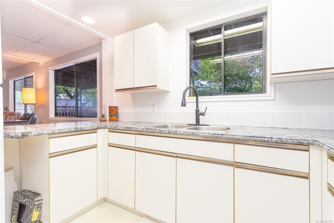
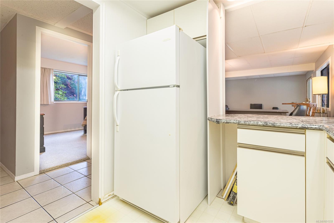
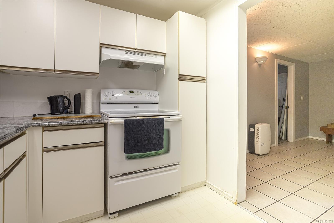
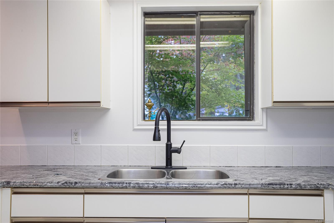
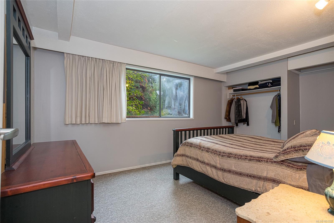
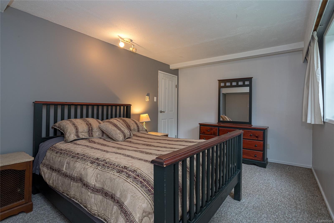
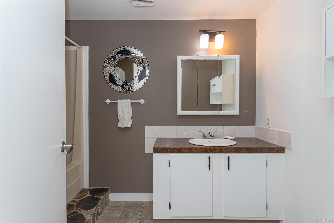
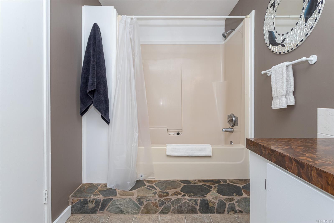
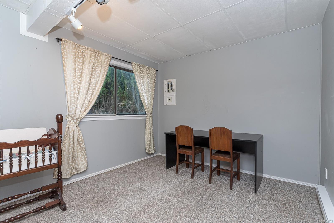
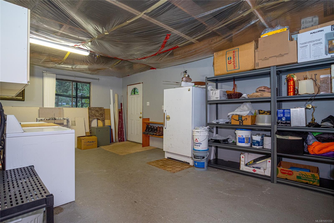
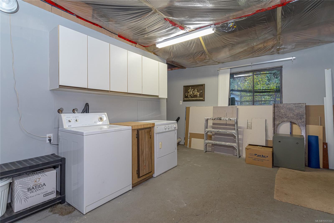
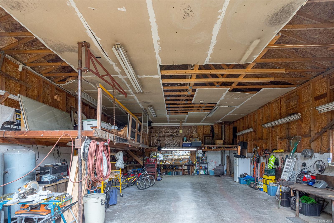
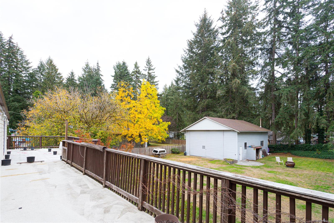
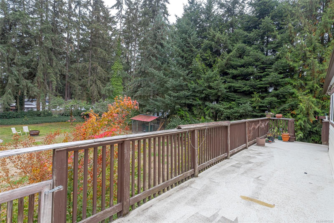
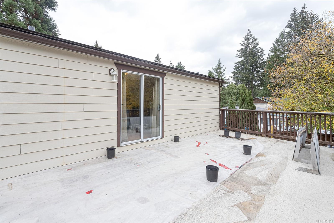
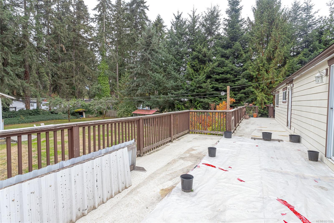
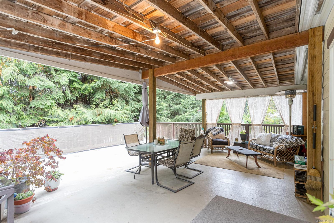
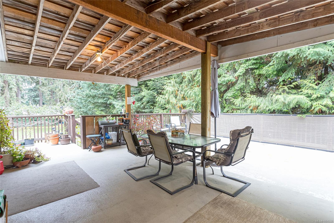
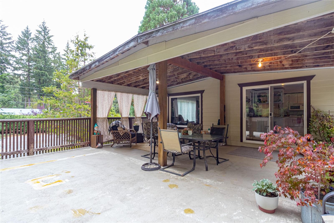
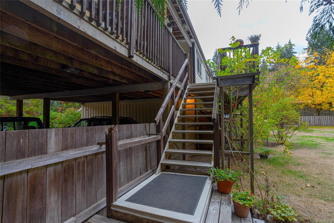
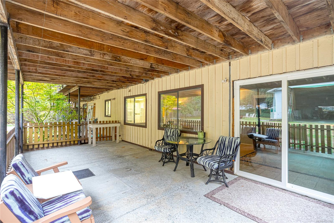
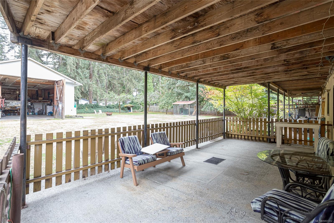
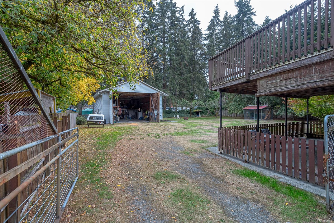
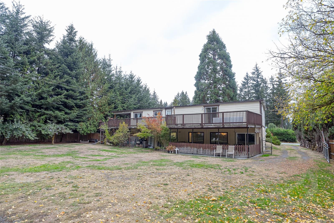
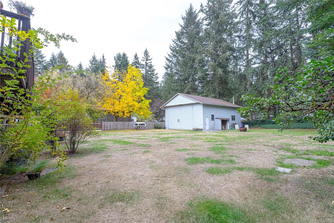
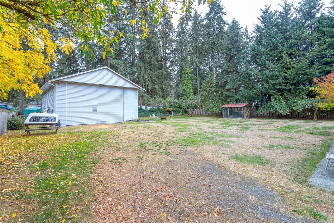
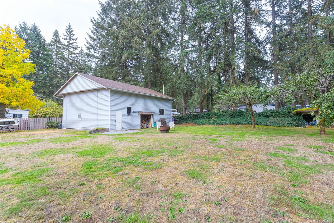
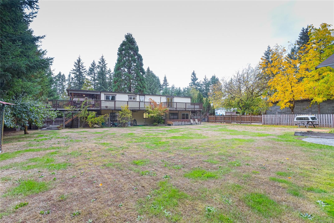
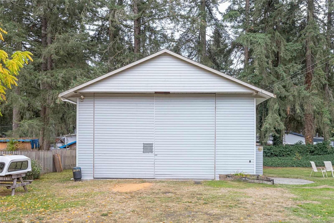
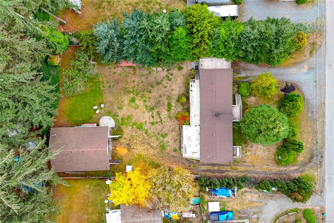
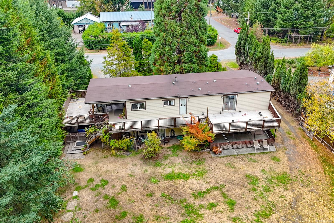
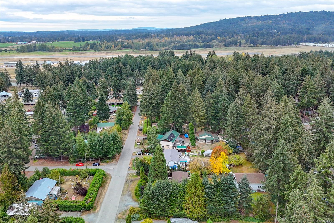
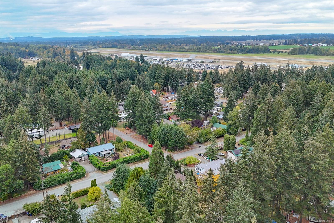
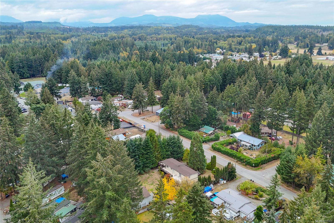
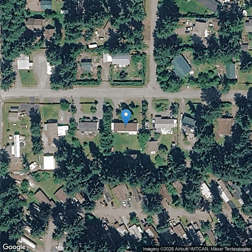
Discover your dream home! This 4-bedroom, 3-bathroom residence spans 2,331 sq ft on a spacious 0.5-acre lot. Enjoy the luxury of a detached 1,179 sq ft workshop, complete with a hoist, 20-foot pulley, 400 lb air compressor, welding table, and a mezzanine for extra storage. The property also features a versatile 2-bedroom suite, perfect for guests or rental income. Nestled in a desirable area, this home offers a private and quiet street, ensuring peace and tranquility. Ample parking is available for your RV, boat, and more, plus a convenient double carport. Don’t miss this unique opportunity to own a property that combines comfort, functionality, and space! Schedule your viewing today!
Property Details
| Property Type | Residential |
| Property Sub Type | Single Family Detached |
| Listing ID | 1051332 |
| Status | Active |
| City | Cassidy |
| Area | Nanaimo |
| Sub-Area | Na Extension |
| Postal Code | V9G 1K1 |
| Property Taxes | $3,199.49 (2025) |
| Parking Total | 6 |
| Facing | North |
| Water | Well: Drilled |
| Sewer | Septic System |
| Heating | Baseboard,Electric |
| Fireplaces | 1 |
| Fireplace Type | Pellet Stove |
| Interior Features | Storage,Workshop |
| Exterior Features | Balcony/Deck |
| Construction | Cement Fibre,Wood |
| Roof | Asphalt Shingle |
| Foundation | Poured Concrete |
| Basement | Partially Finished |
| Laundry | In House |
| Listed Date | Oct 1, 2026 |
| Lot Size | 0.50 acres |