Description
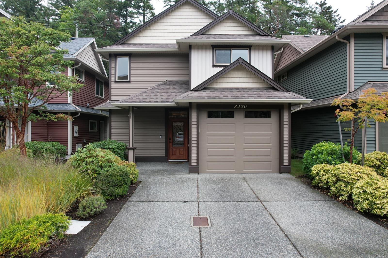
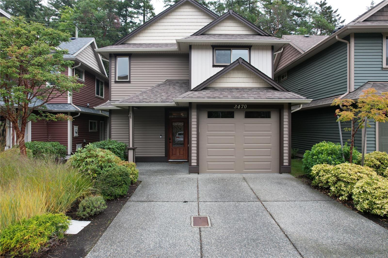
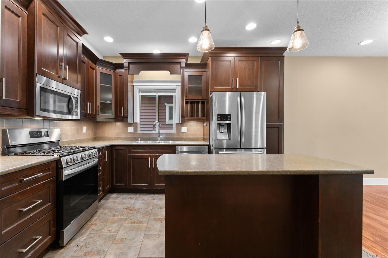
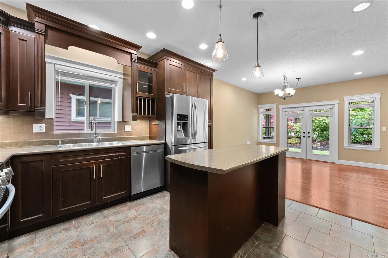
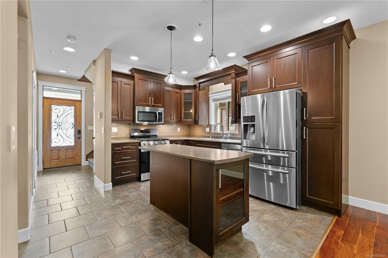
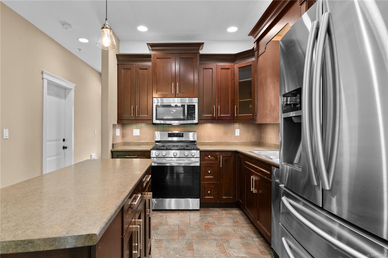
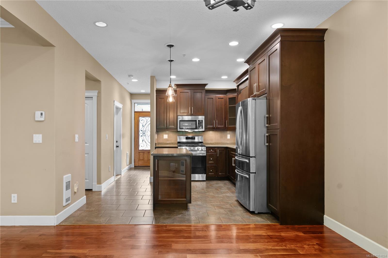
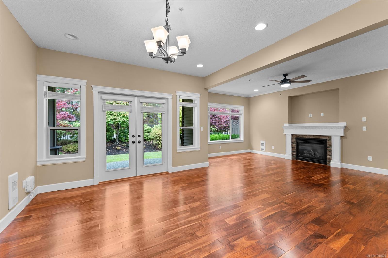
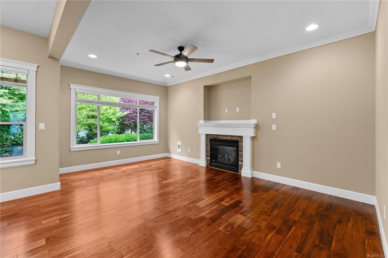
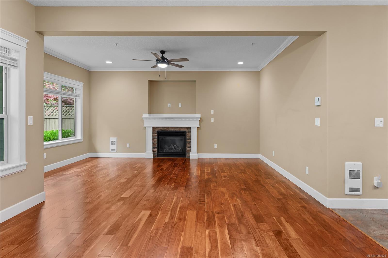
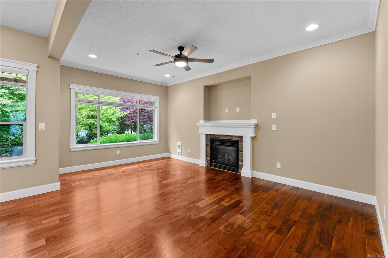
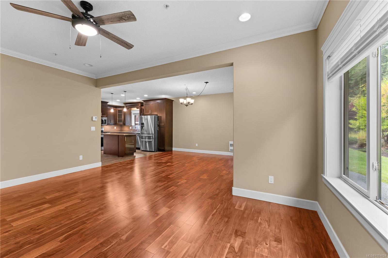
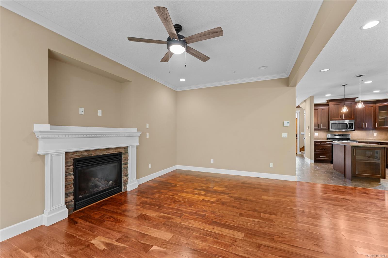
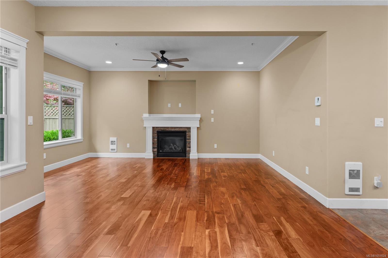
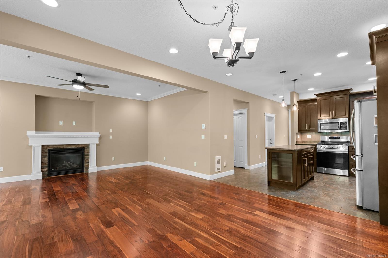
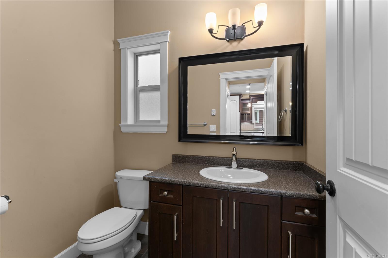
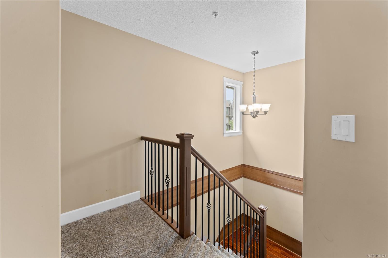
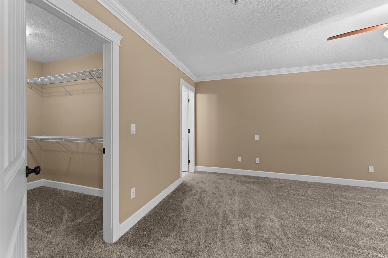
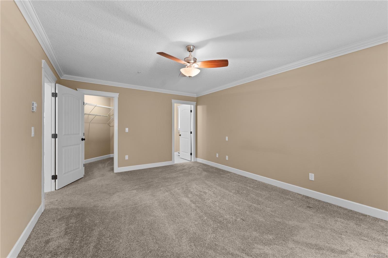
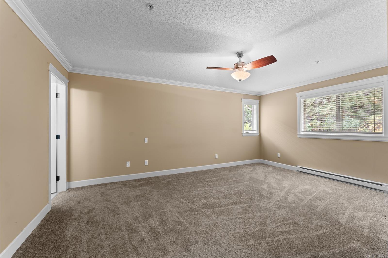
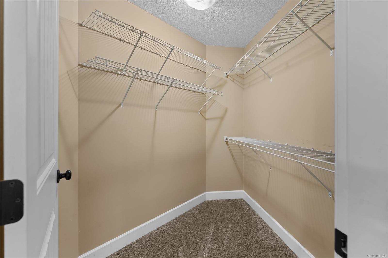
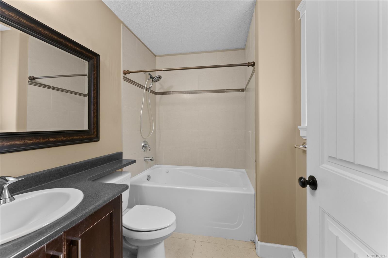
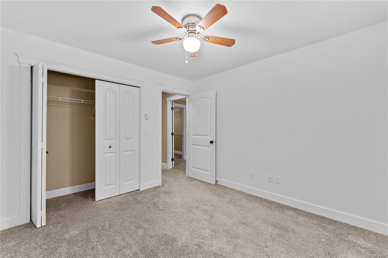
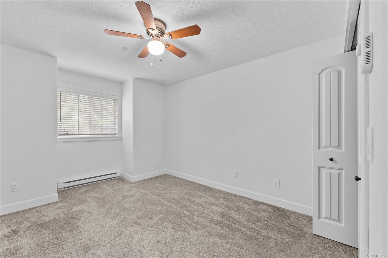
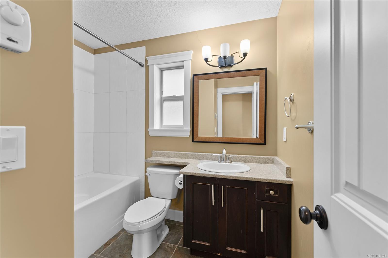
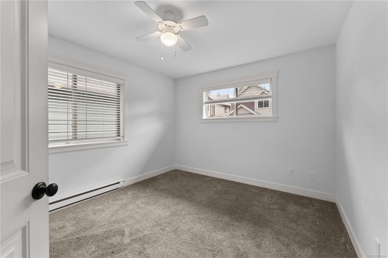
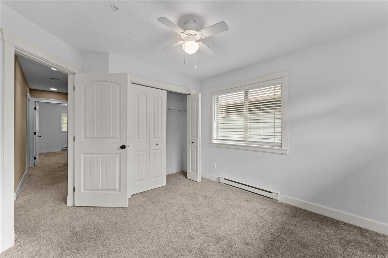
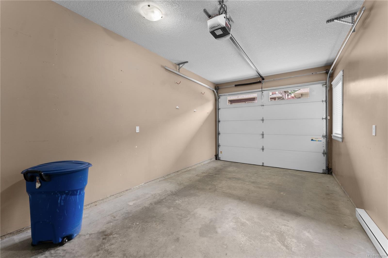
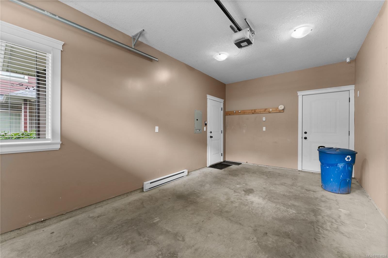
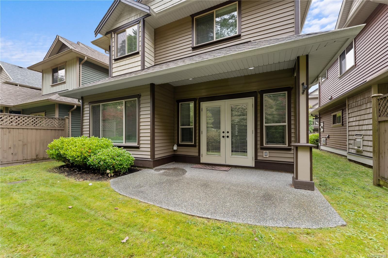
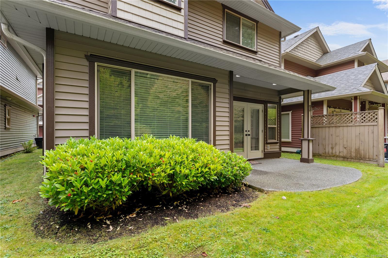
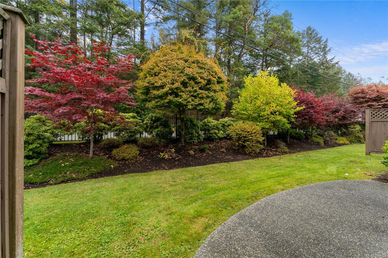
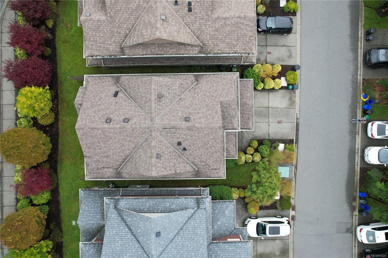
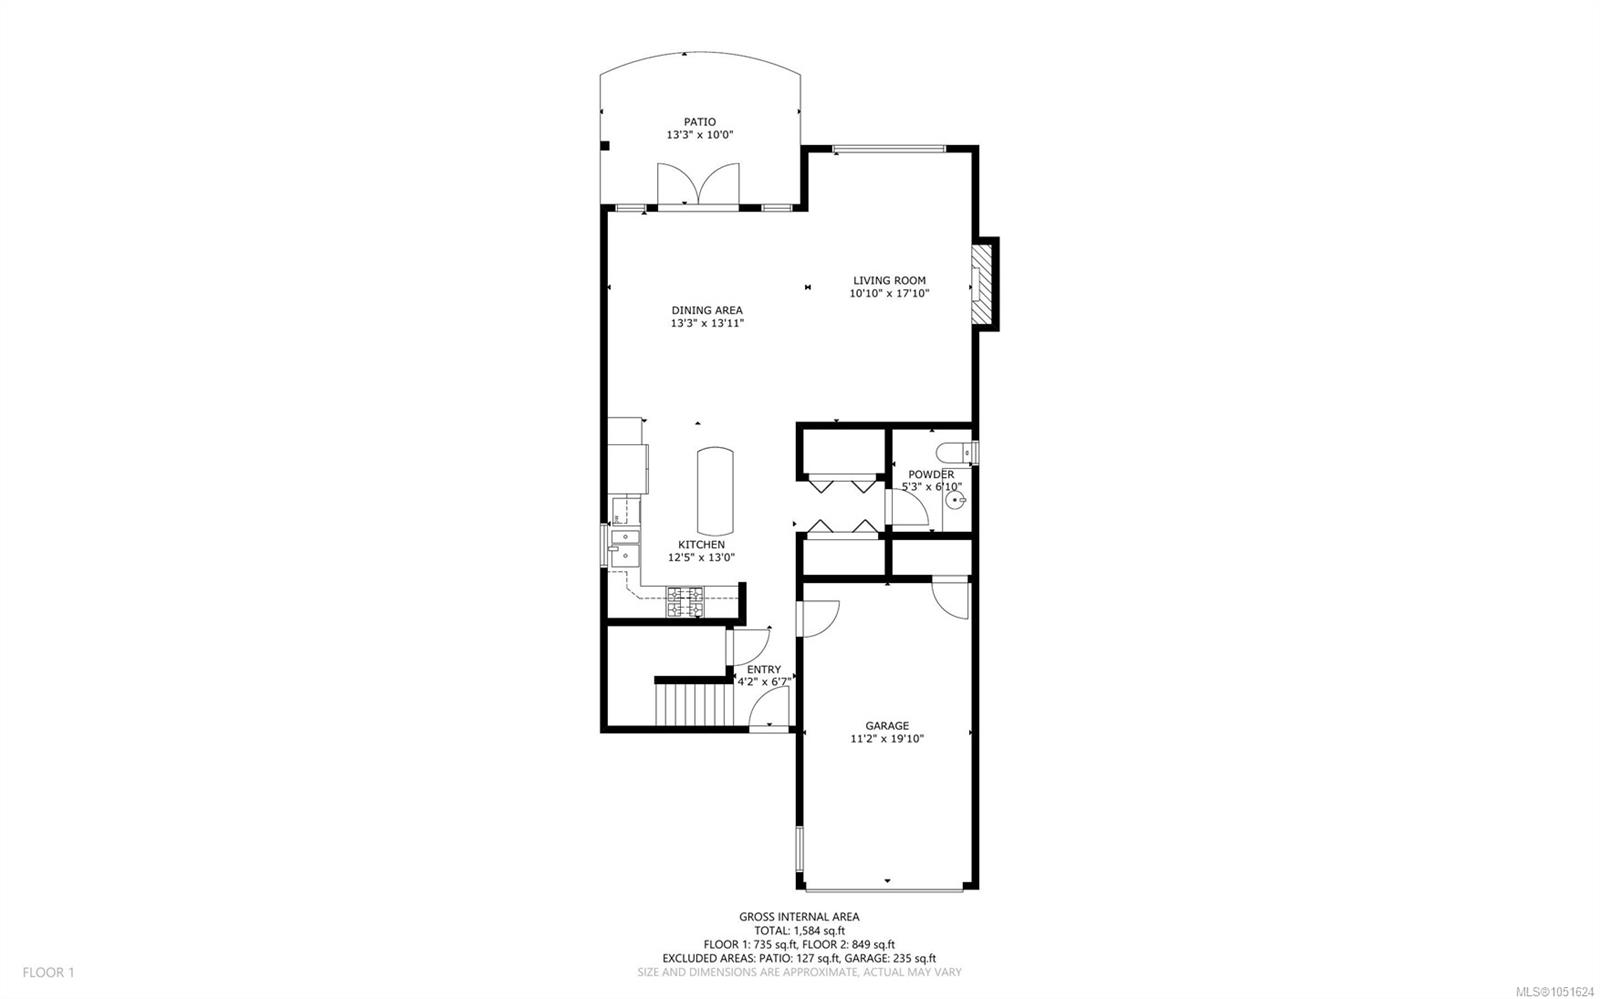
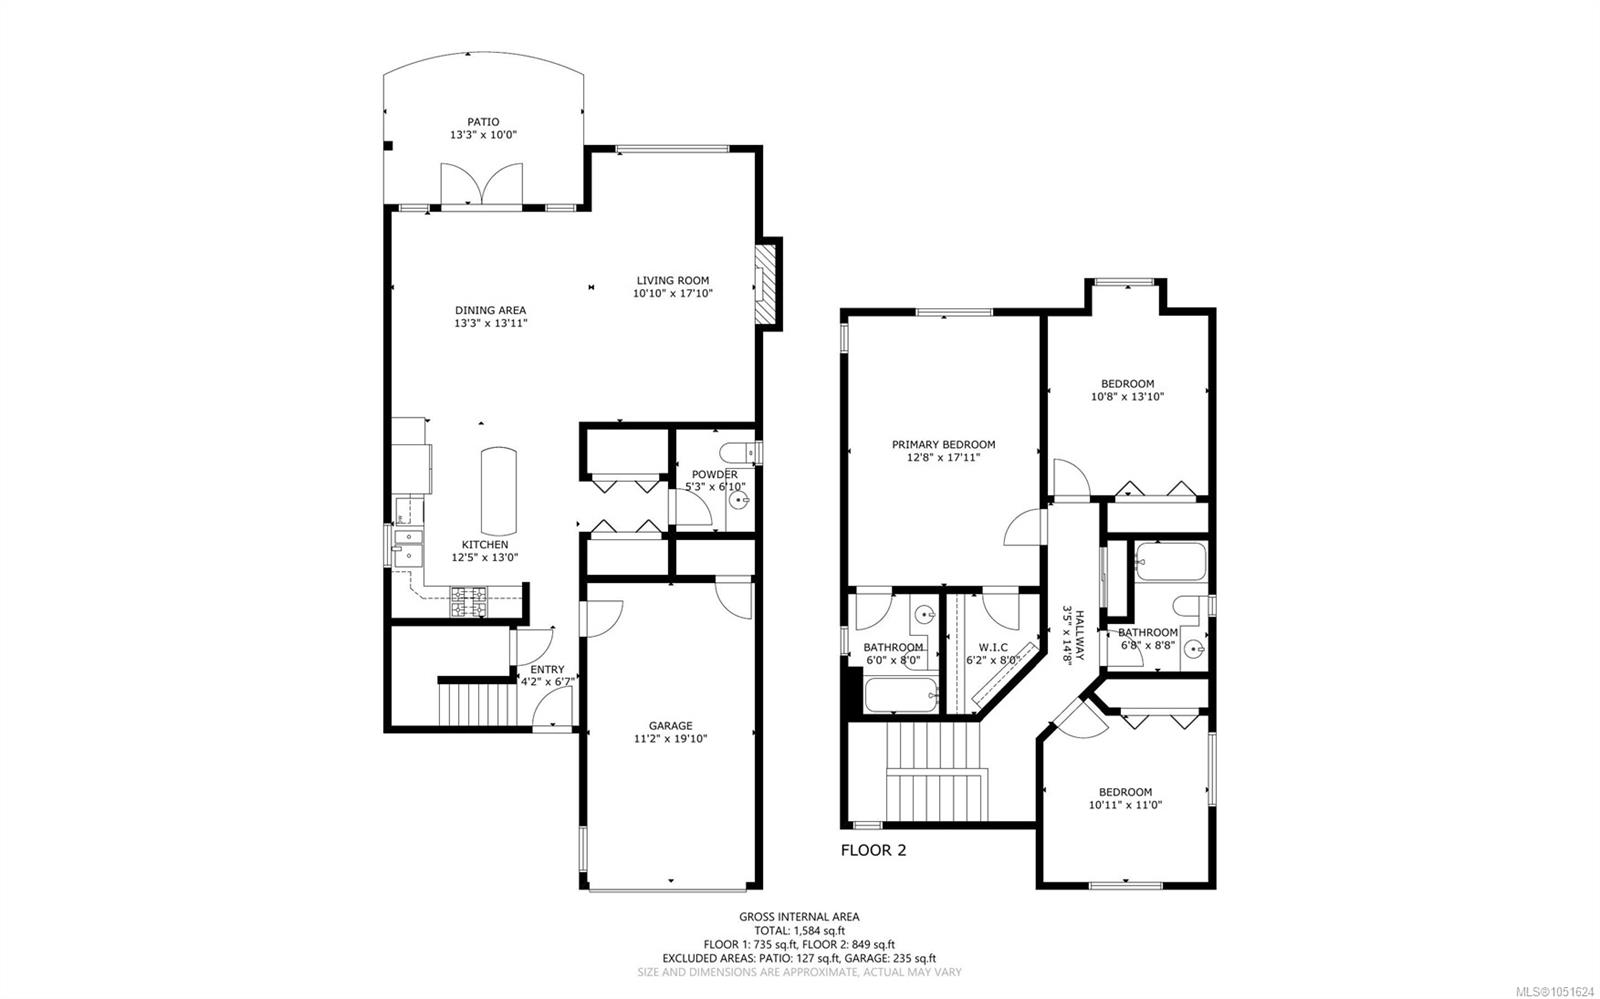
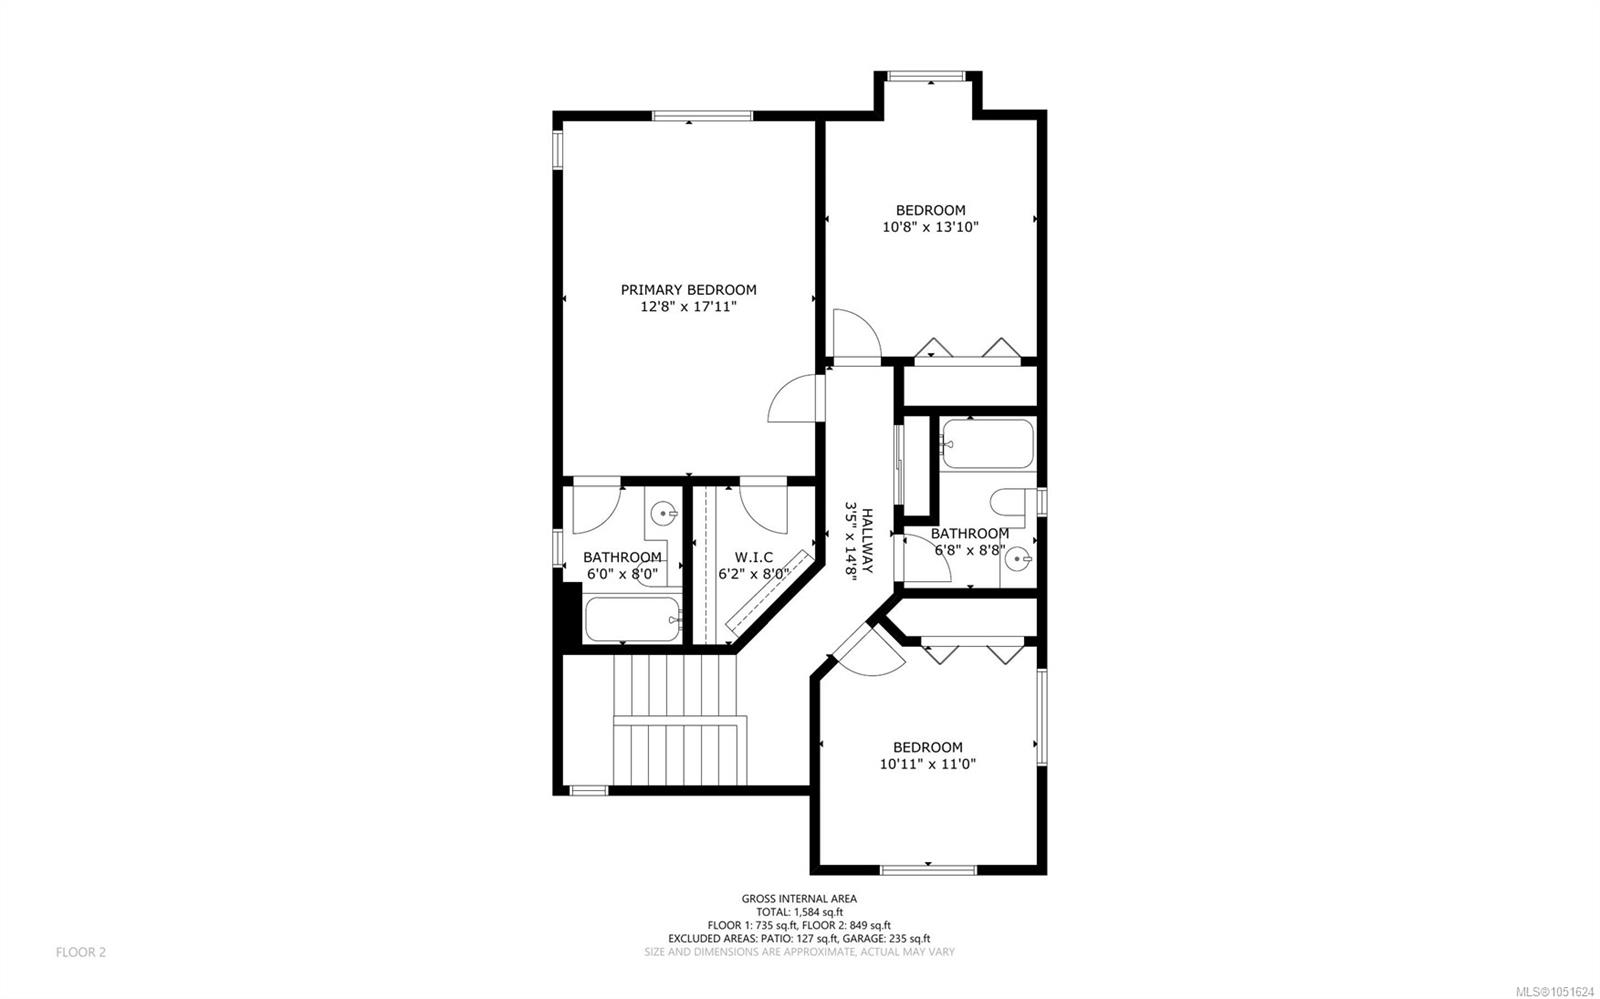
Welcome to Departure Bay! This inviting standalone 3-bed, 3-bath home offers a spacious layout with a great blend of comfort, convenience, and natural surroundings. The home features an open-concept kitchen, dining, and living area with 9' ceilings, stainless steel appliances, a gas range, and a cozy gas fireplace, creating a welcoming space for living and entertaining. New blinds and HT were installed approximately 3 years ago. Upstairs offers three generous bedrooms, including a primary suite with crown moulding, walk-in closet, and ensuite with a jetted tub. Enjoy the private patio with a natural gas BBQ hookup, plus a heated garage ideal for your vehicle, storage, hobbies, or workshop space. The well-managed strata takes care of the yard work, allowing you to enjoy the outdoor space without the upkeep. Located close to Departure Bay Beach, Linley Valley Park, walking trails, Country Club Mall, and schools, this home offers easy access to both nature and everyday amenities.
Property Details
| Property Type | Residential |
| Property Sub Type | Single Family Detached |
| Listing ID | 1051624 |
| Status | Active |
| City | Nanaimo |
| Area | Nanaimo |
| Sub-Area | Na Departure Bay |
| Postal Code | V9T 0C7 |
| Property Taxes | $4,657.63 (2026) |
| Strata/Maintenance Fee | $460.00 / Monthly |
| Garage Spaces | 1 |
| Parking Total | 2 |
| Zoning | R6 |
| Facing | South |
| Water | Municipal |
| Sewer | Sewer Connected |
| Heating | Baseboard,Electric,Natural Gas |
| Fireplaces | 1 |
| Fireplace Type | Gas,Other |
| Appliances | Dishwasher,Dryer,F/S/W/D,Jetted Tub,Oven/Range,Refrigerator,Washer |
| Exterior Features | Balcony/Patio,Fenced,Sprinkler System |
| Construction | Frame Wood,Insulation All,Vinyl Siding |
| Roof | Fibreglass Shingle |
| Foundation | Poured Concrete,Slab |
| Basement | None |
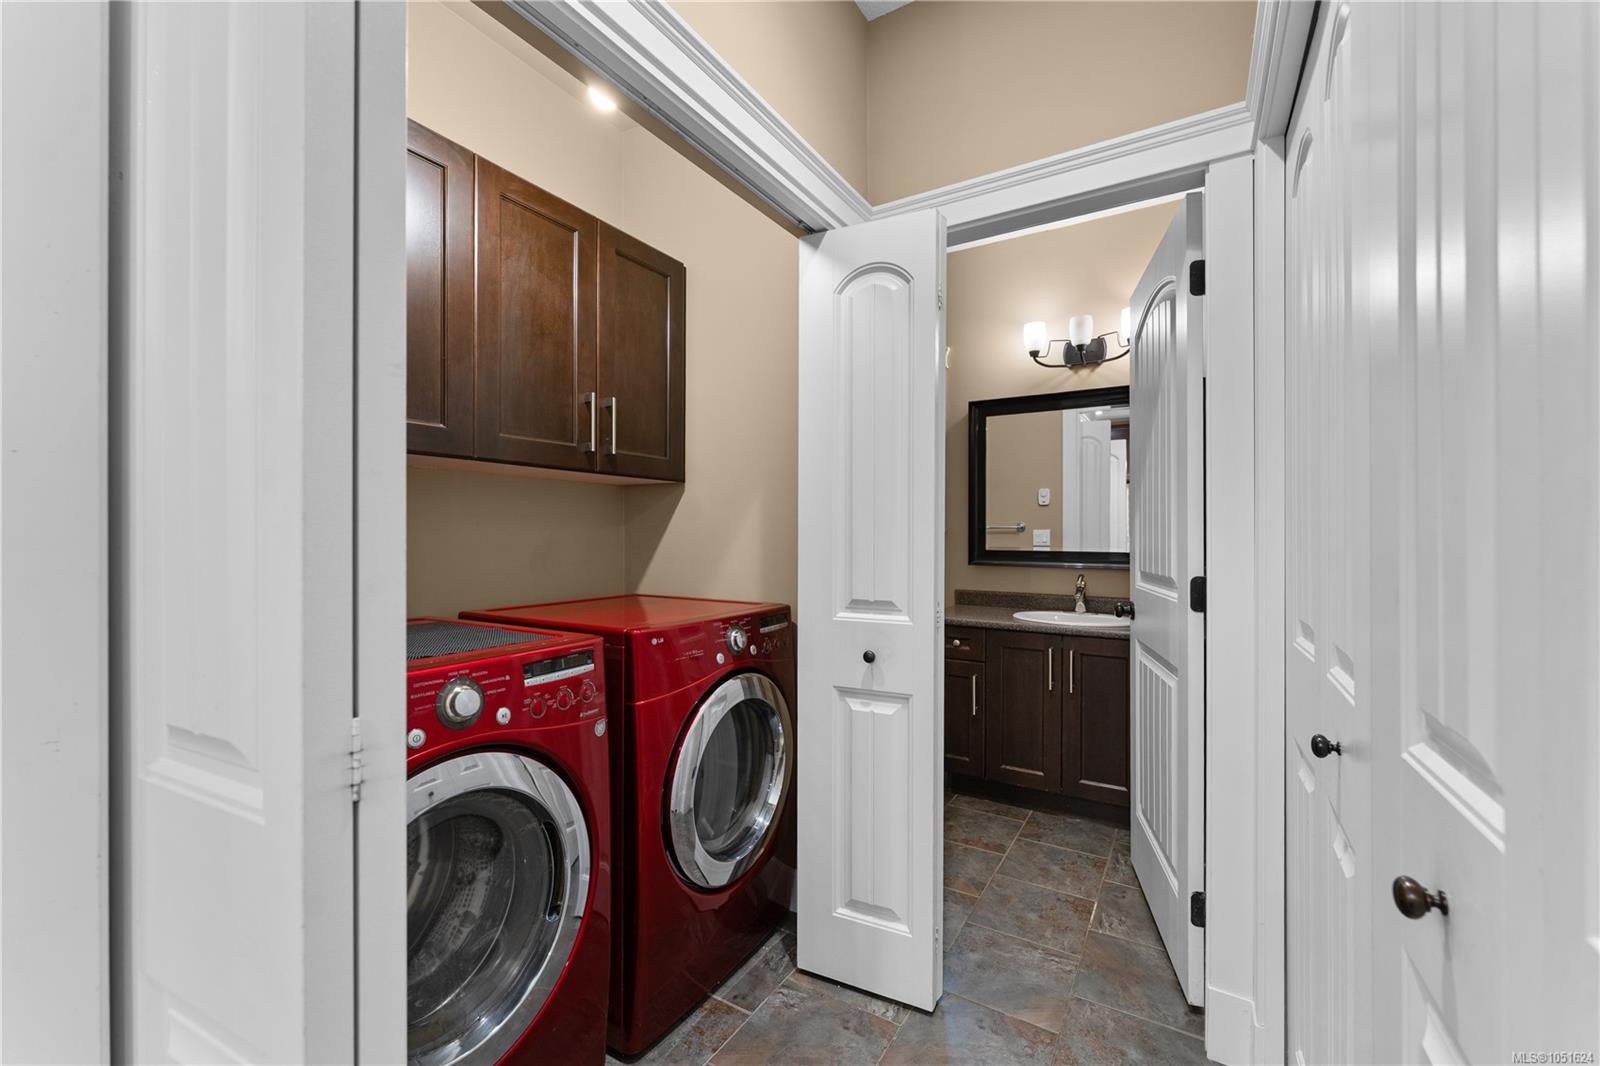
| Laundry | In Unit |
| Listed Date | Oct 9, 2026 |
| Ownership | Strata |
| Lot Size | 0.04 acres |
Rooms
| Room | Level | Dimensions | Description |
|---|---|---|---|
| Bathroom | Main level | 2-Piece | |
| Dining room | Main level | 13\'3 x 13\'11 | |
| Entrance | Main level | 6\'7 x 4\'2 | |
| Kitchen | Main level | 12\'5 x 13\'0 | |
| Living room | Main level | 17\'10 x 10\'10 | |
| Patio | Main level | 13\'3 x 10\'0 |
Building Details
Parking
| Type | Spaces |
|---|---|
| Garage |
Additional Information
| Features | Curb & gutter, See remarks, Other |
| Community | Pets Allowed With Restrictions, Family Oriented |
| Land Size | 1742 sqft |
| Land Access | Road access |
| Building Type | House |
| Interior Size | 1584 sqft |
| Transaction | For sale |