Description
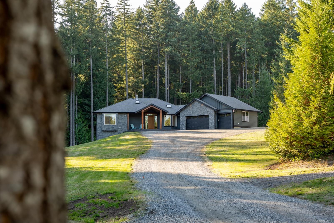
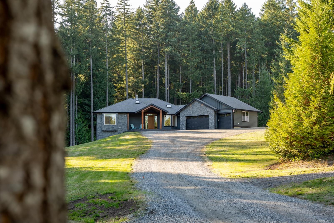
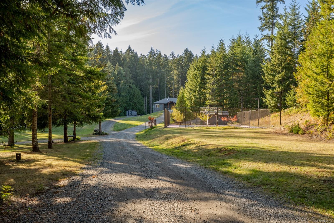
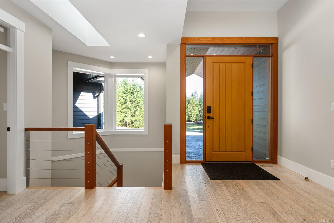
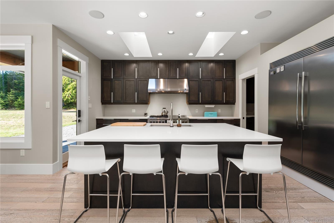
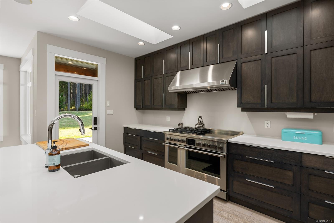
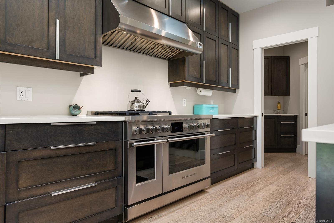
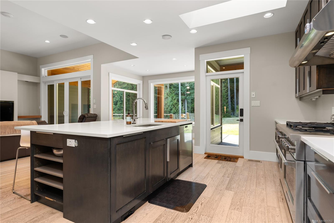
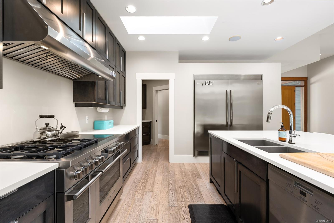
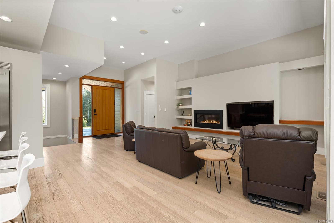
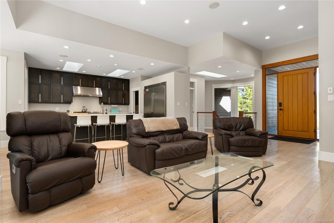
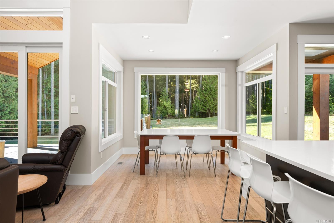
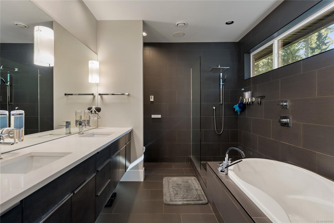
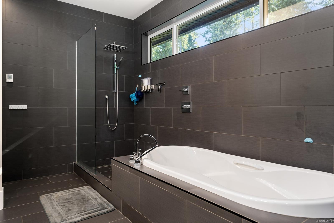
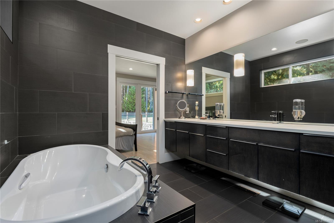
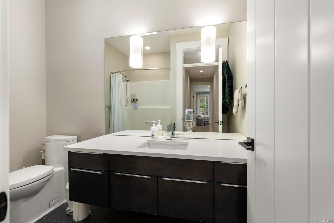
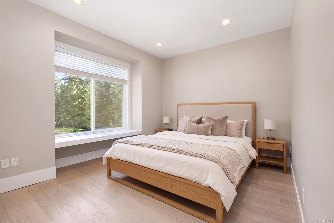
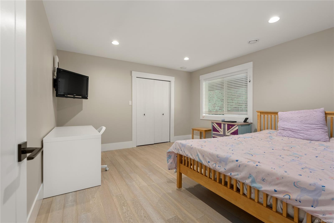
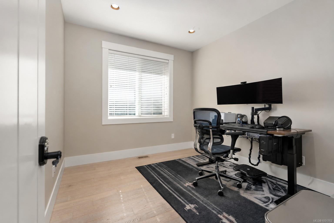
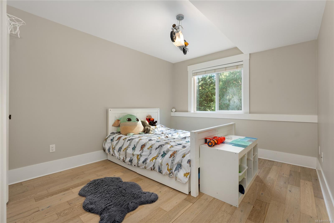
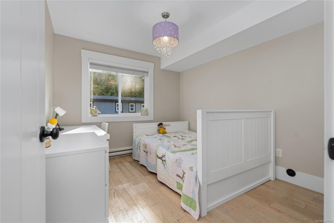
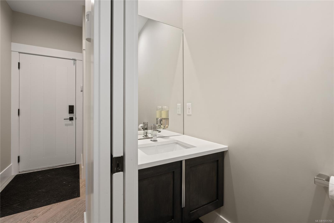
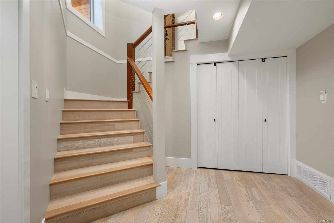
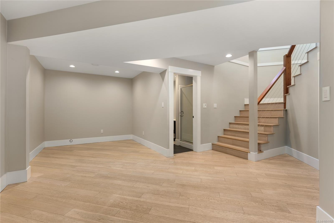
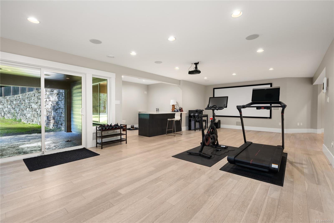
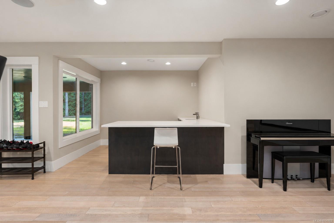
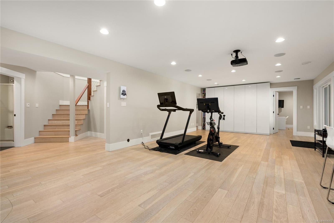
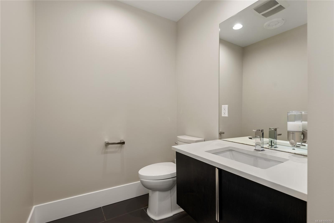
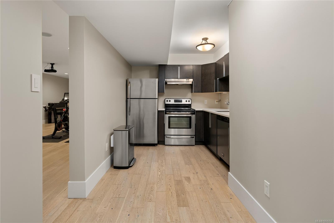
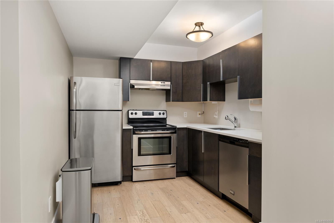
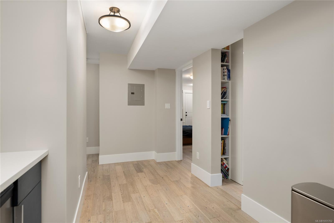
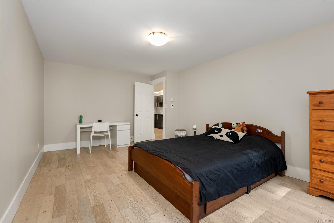
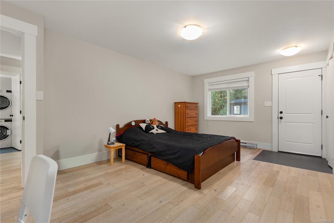
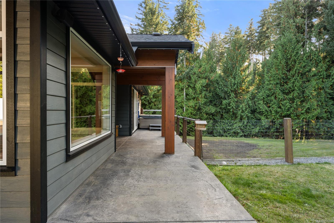
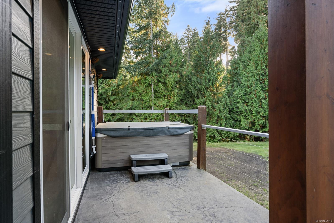
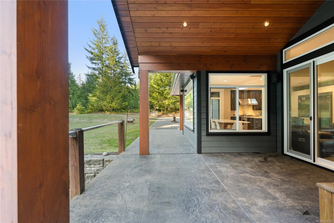
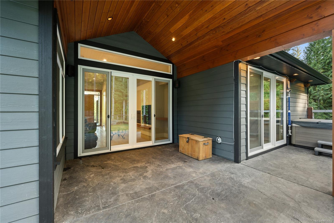
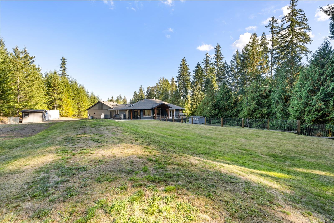
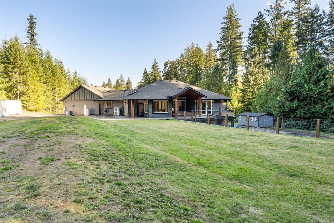
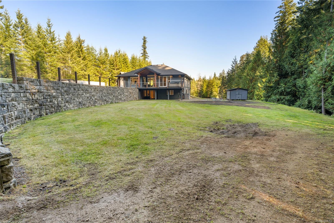
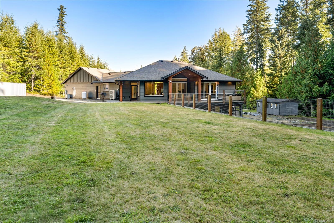
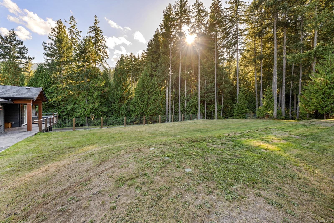
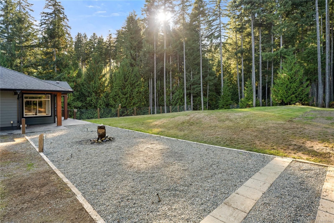
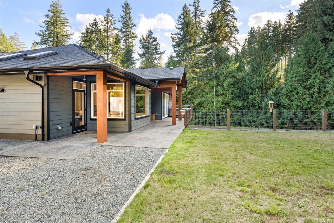
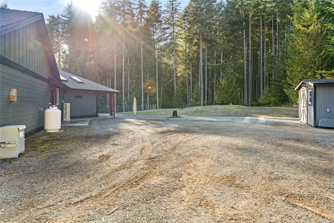
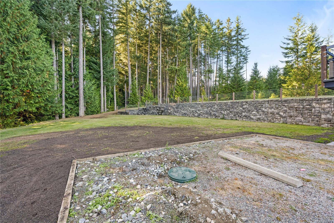
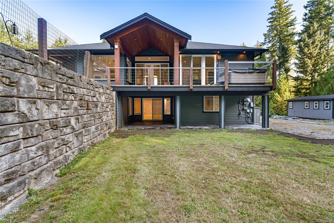
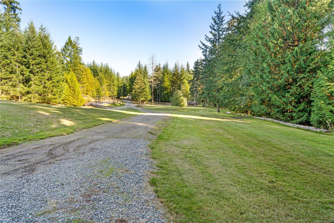
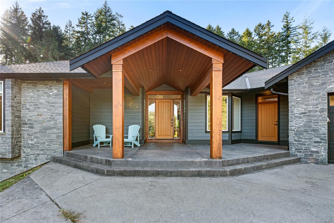
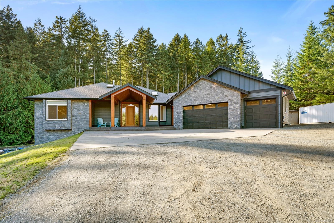
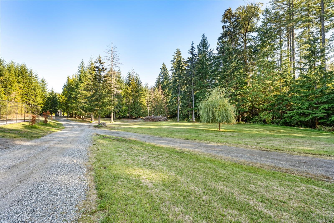
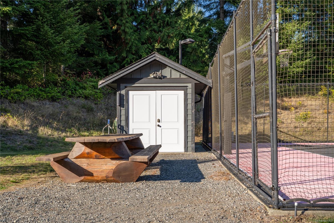
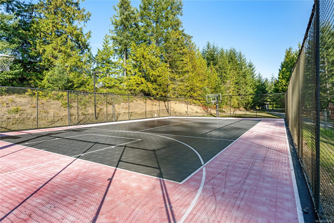
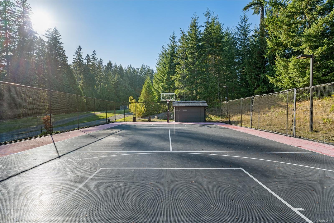
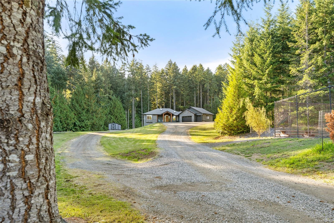
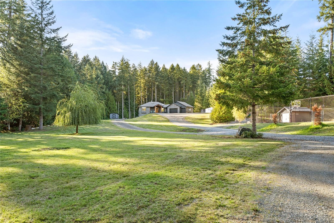
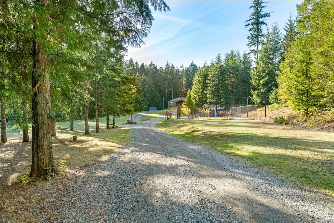
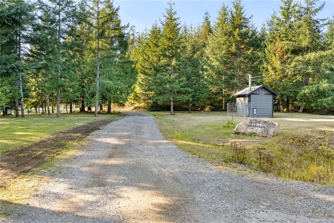
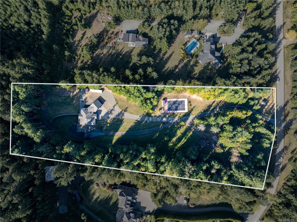
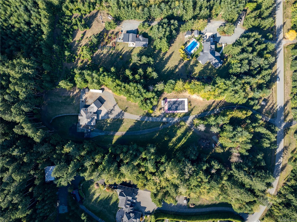
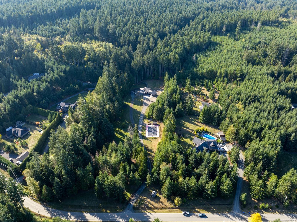
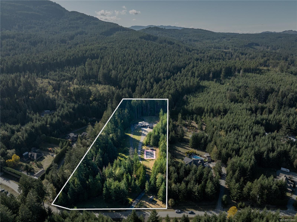
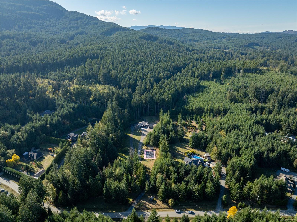
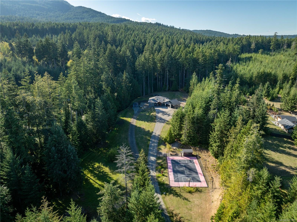
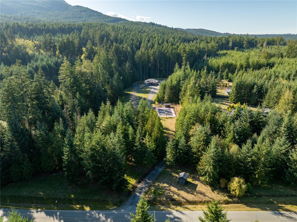
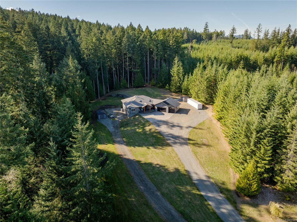
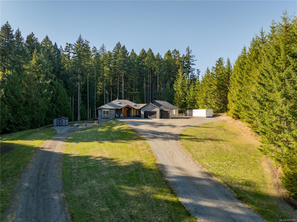
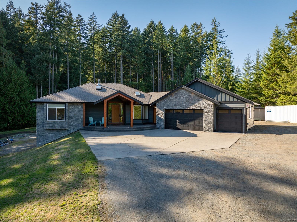
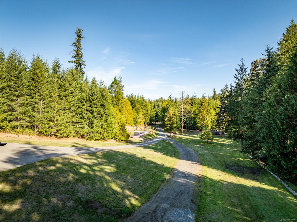
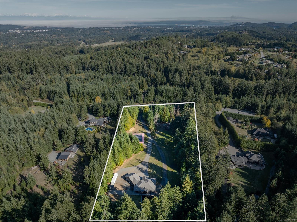
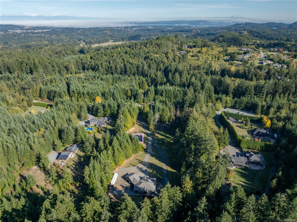
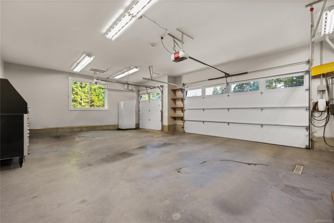
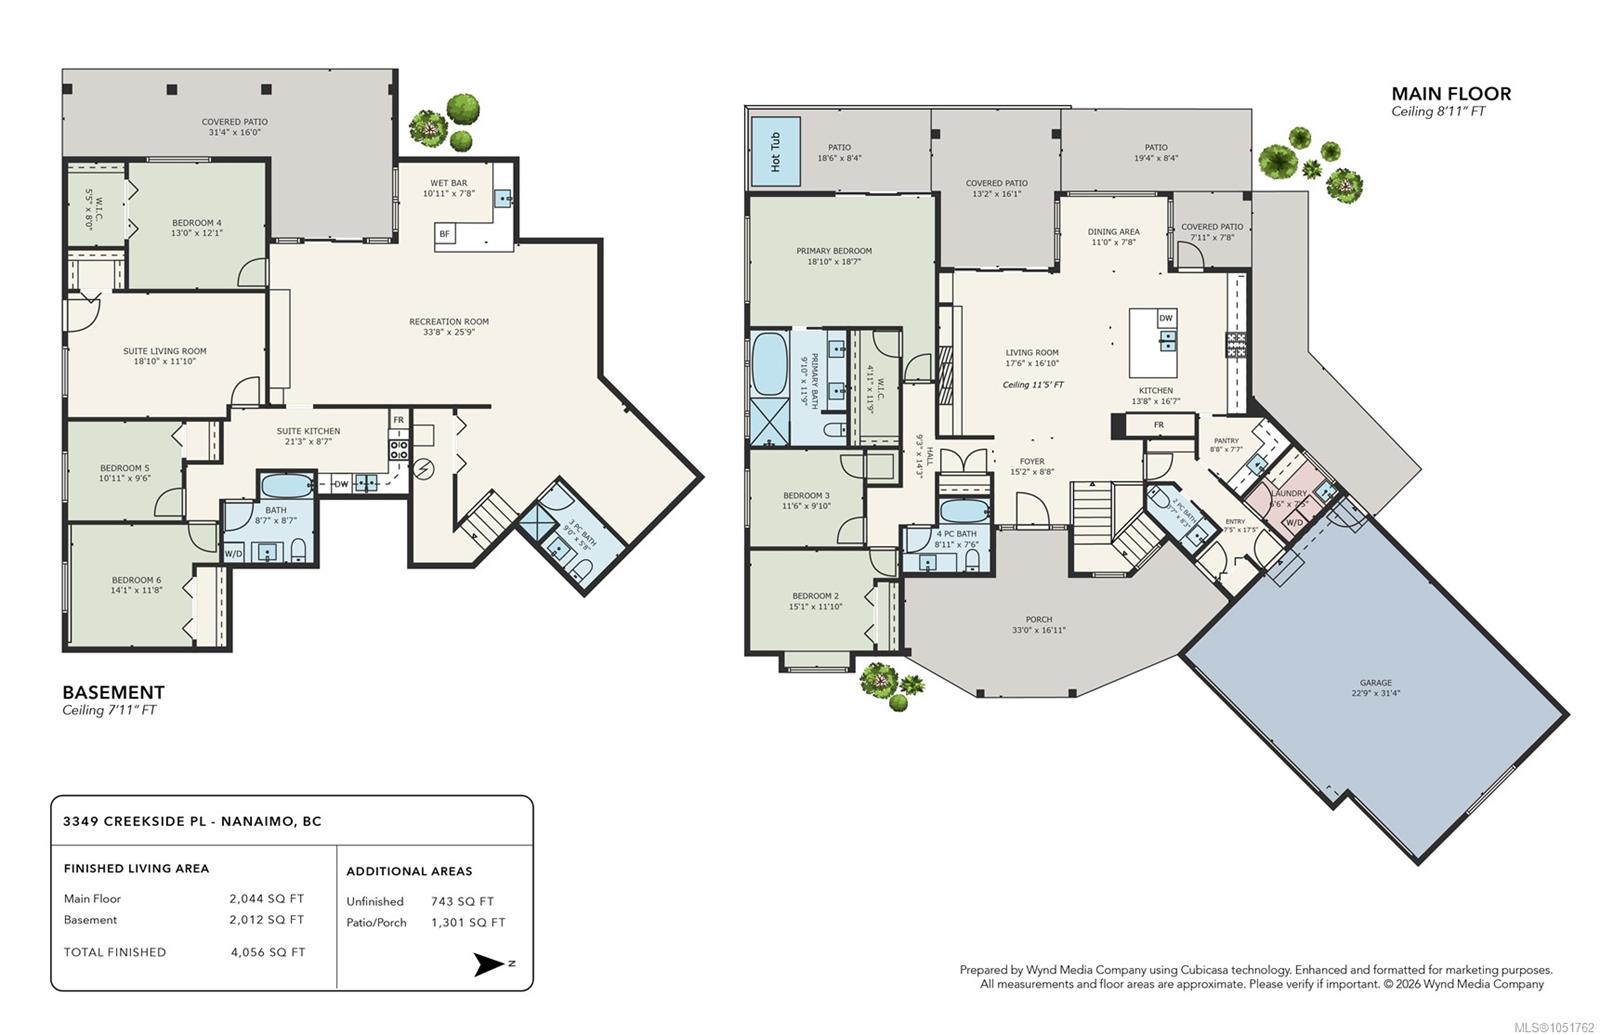
Private luxury living in Benson Meadows. Set on over 5 acres alongside Mount Benson, this custom estate blends native timber and chiselled stone with its natural surroundings. Offering approximately 4,000 sq. ft., including a two-bedroom lower suite, the home features an open-concept main level and generous indoor and outdoor entertaining spaces. The premium kitchen includes a 48-inch Fisher & Paykel range with gas and induction cooking, dual ovens and a Jenn-Air warming drawer. Smart lighting, permanent exterior lighting and a Tesla EV charger add everyday convenience. Outdoors, enjoy a private multi-sport court with a sound system, a 51-jet hot tub and extensive irrigation. A secluded setting with spectacular views, just minutes from Nanaimo amenities. All measurements and data are approximate; verify if important.
Property Details
| Property Type | Residential |
| Property Sub Type | Single Family Detached |
| Listing ID | 1051762 |
| Status | Active |
| City | Nanaimo |
| Area | Nanaimo |
| Sub-Area | Na North Jingle Pot |
| Postal Code | V9R 7C7 |
| Property Taxes | $8,375.00 (2026) |
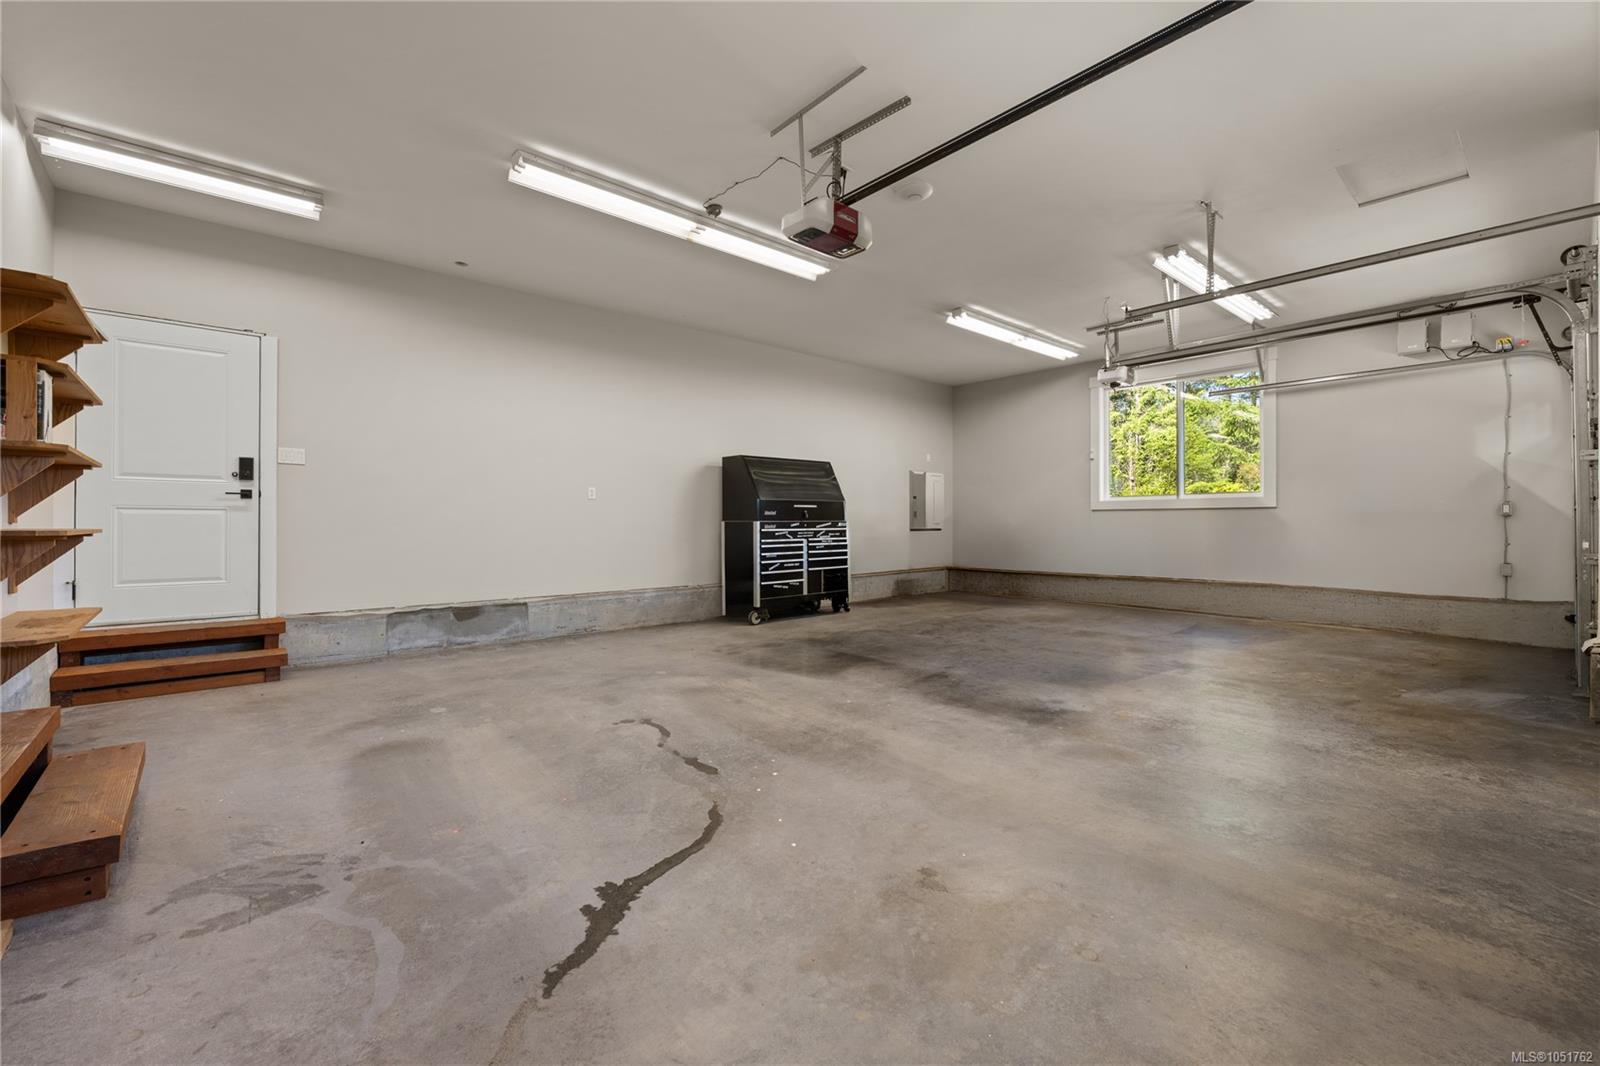
| Garage Spaces | 3 |
| Parking Total | 20 |
| Zoning | RUID |
| Facing | See Remarks |
| Water | Well: Drilled |
| Sewer | Septic System |
| Heating | Electric,Forced Air,Heat Pump |
| Cooling | Central Air |
| Fireplaces | 1 |
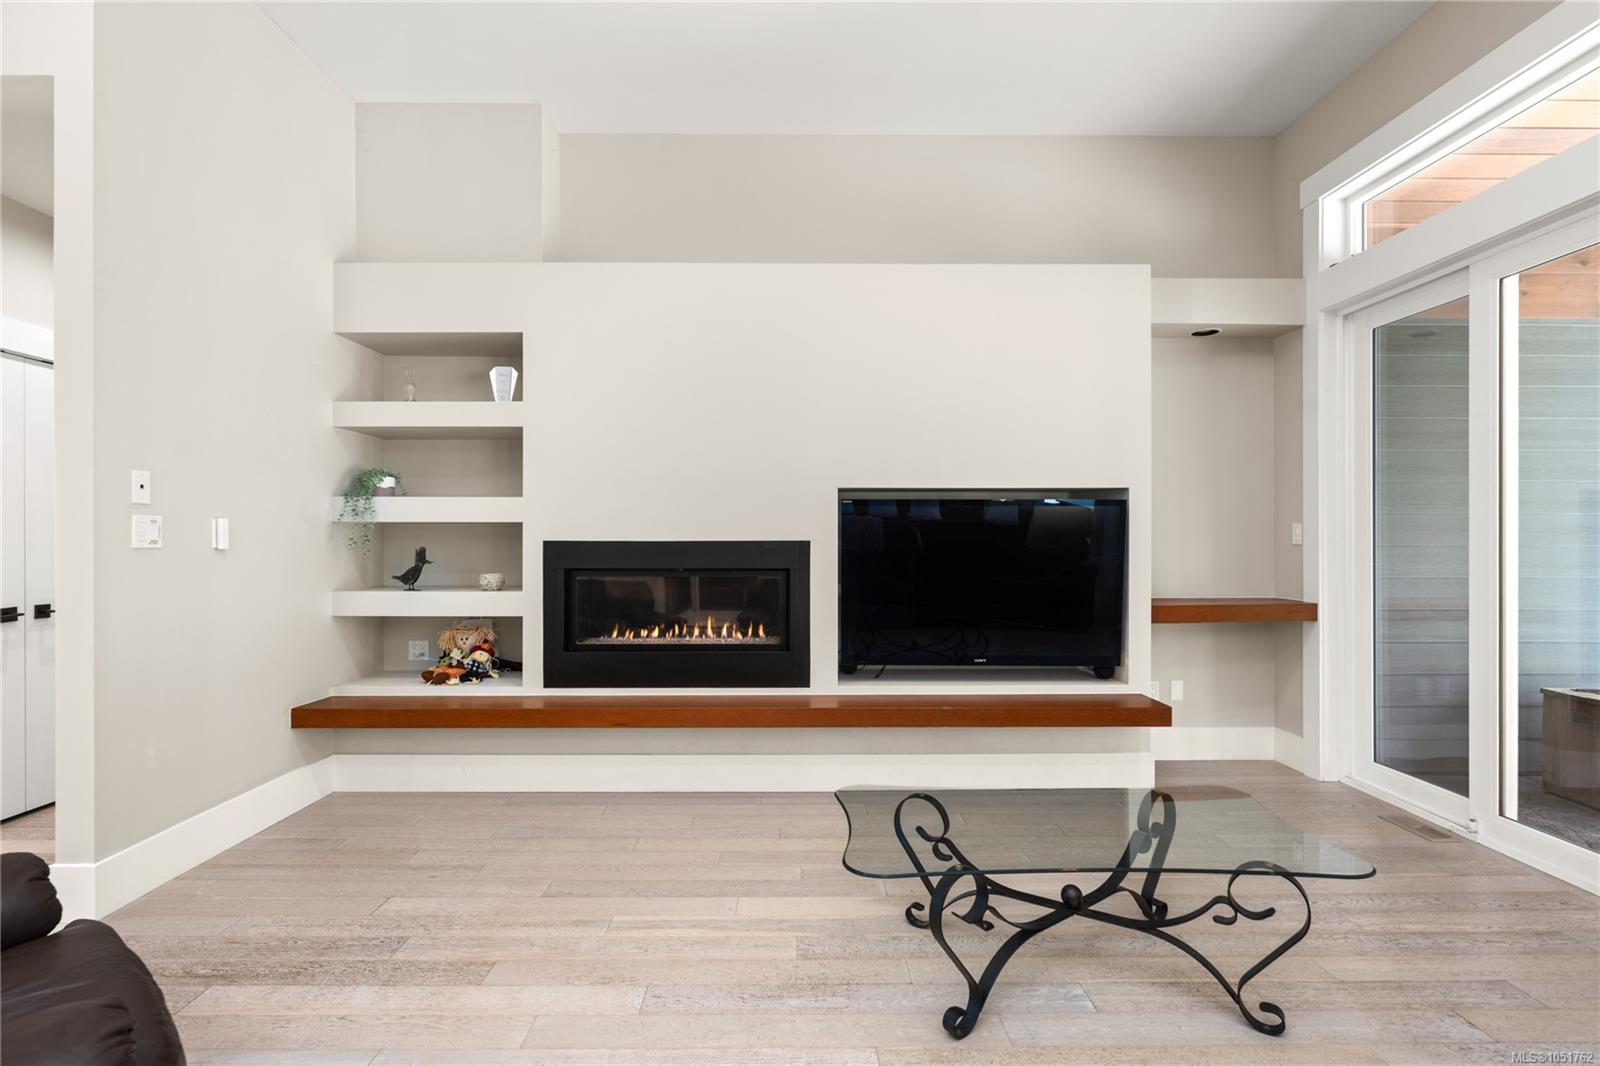
| Fireplace Type | Gas,Propane |
| Appliances | Dishwasher,Hot Tub,Microwave,Oven/Range Electric,Oven/Range Gas,Oven/Range Induction,Refrigerator,Washer,Water Filters |
| Interior Features | Breakfast Nook,Closet Organizer,Dining Room,Eating Area,Soaker Tub,Vaulted Ceiling(s) |
| Exterior Features | Balcony/Deck,Balcony/Patio,Fencing: Partial,Garden,Lighting,Sprinkler System,Tennis Court(s),Water Feature,See Remarks |
| Construction | Cement Fibre,Frame Wood,Insulation All,Stone |
| Roof | Fibreglass Shingle |
| Foundation | Poured Concrete |
| Basement | Finished,Full |
| Laundry | In House |
| Listed Date | Oct 7, 2026 |
| Ownership | Freehold |
| Lot Size | 5.21 acres |
Rooms
| Room | Level | Dimensions | Description |
|---|---|---|---|
| Bathroom | Main level | 4-Piece | |
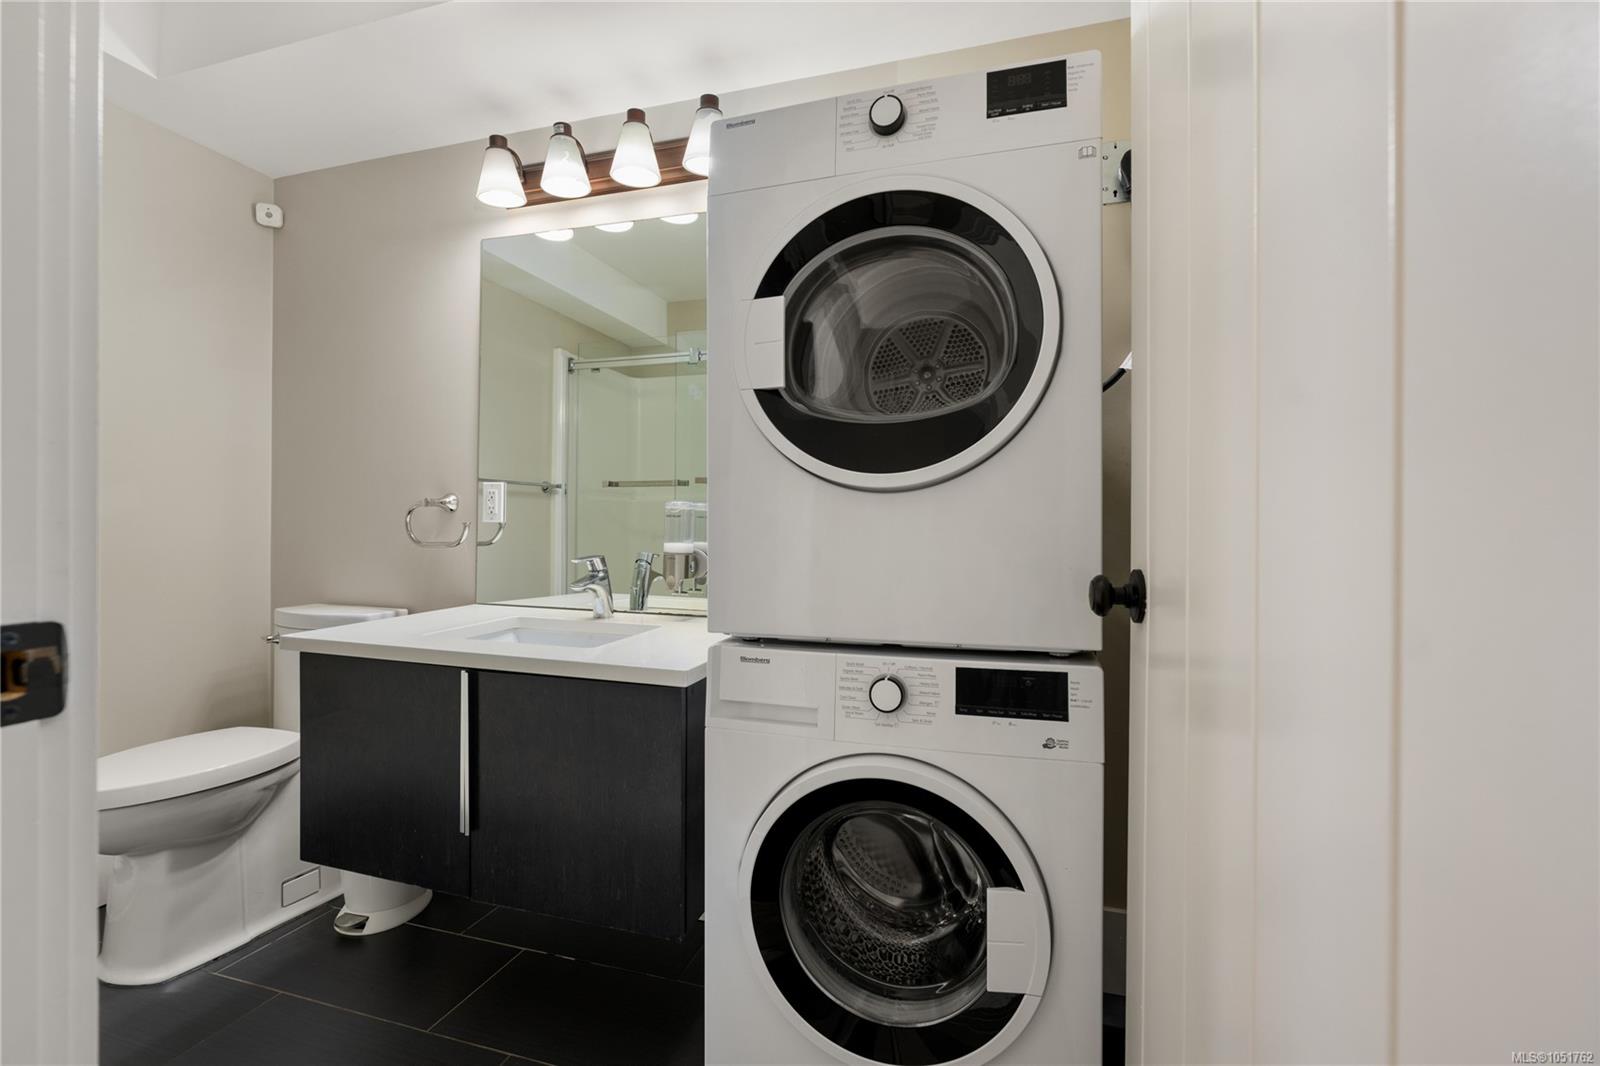
| Bathroom | Main level | 2-Piece | |
| Bedroom | Main level | 15\'1 x 11\'10 | |
| Bedroom | Main level | 11\'6 x 9\'10 | |
| Dining room | Main level | 11 ft x Measurements not available | |
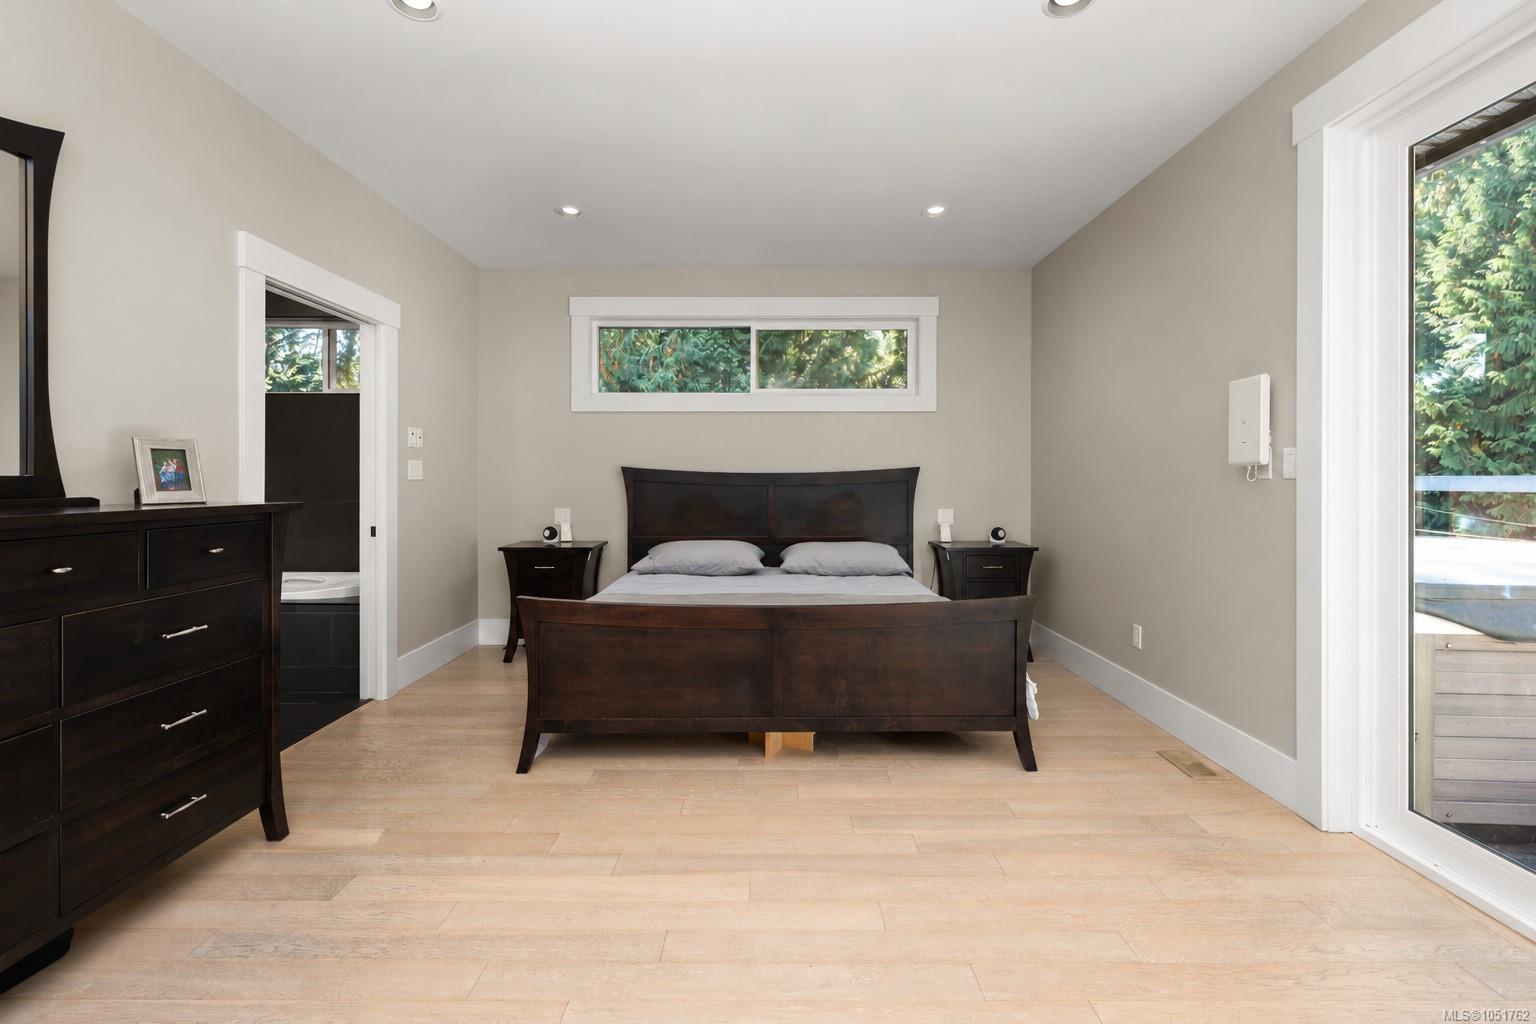
| Ensuite | Main level | 5-Piece | |
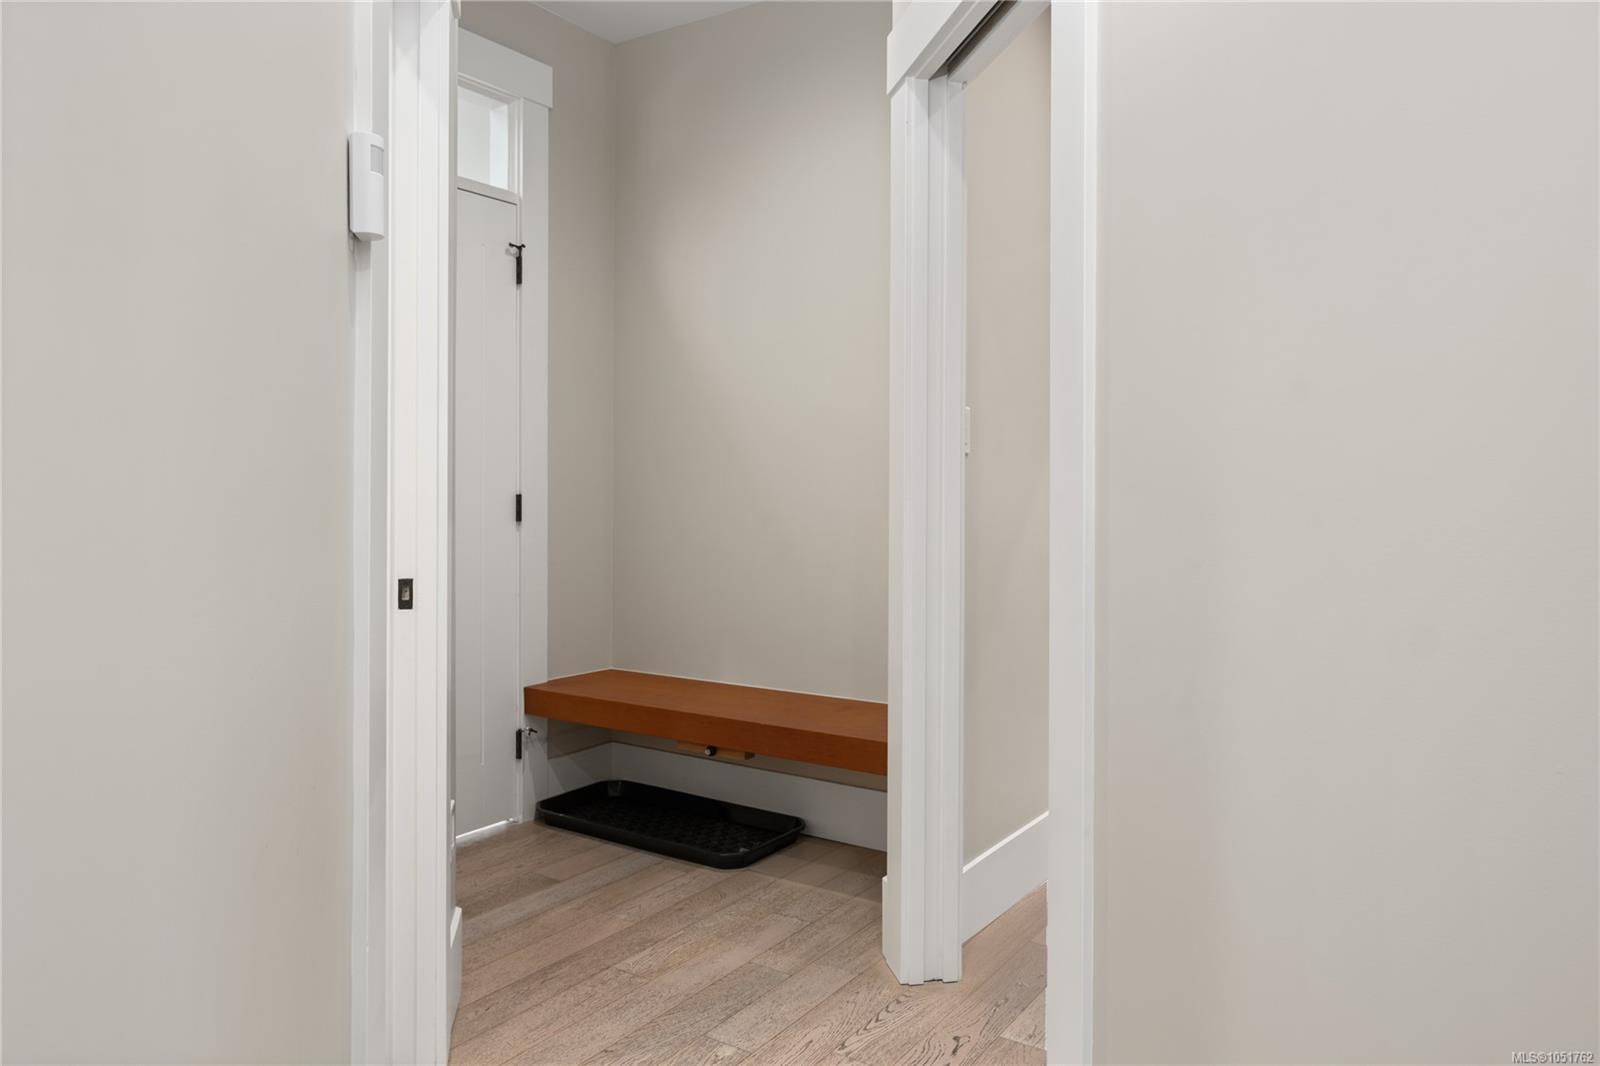
| Entrance | Main level | 15\'2 x 8\'8 | |
| Kitchen | Main level | 13\'8 x 16\'7 | |
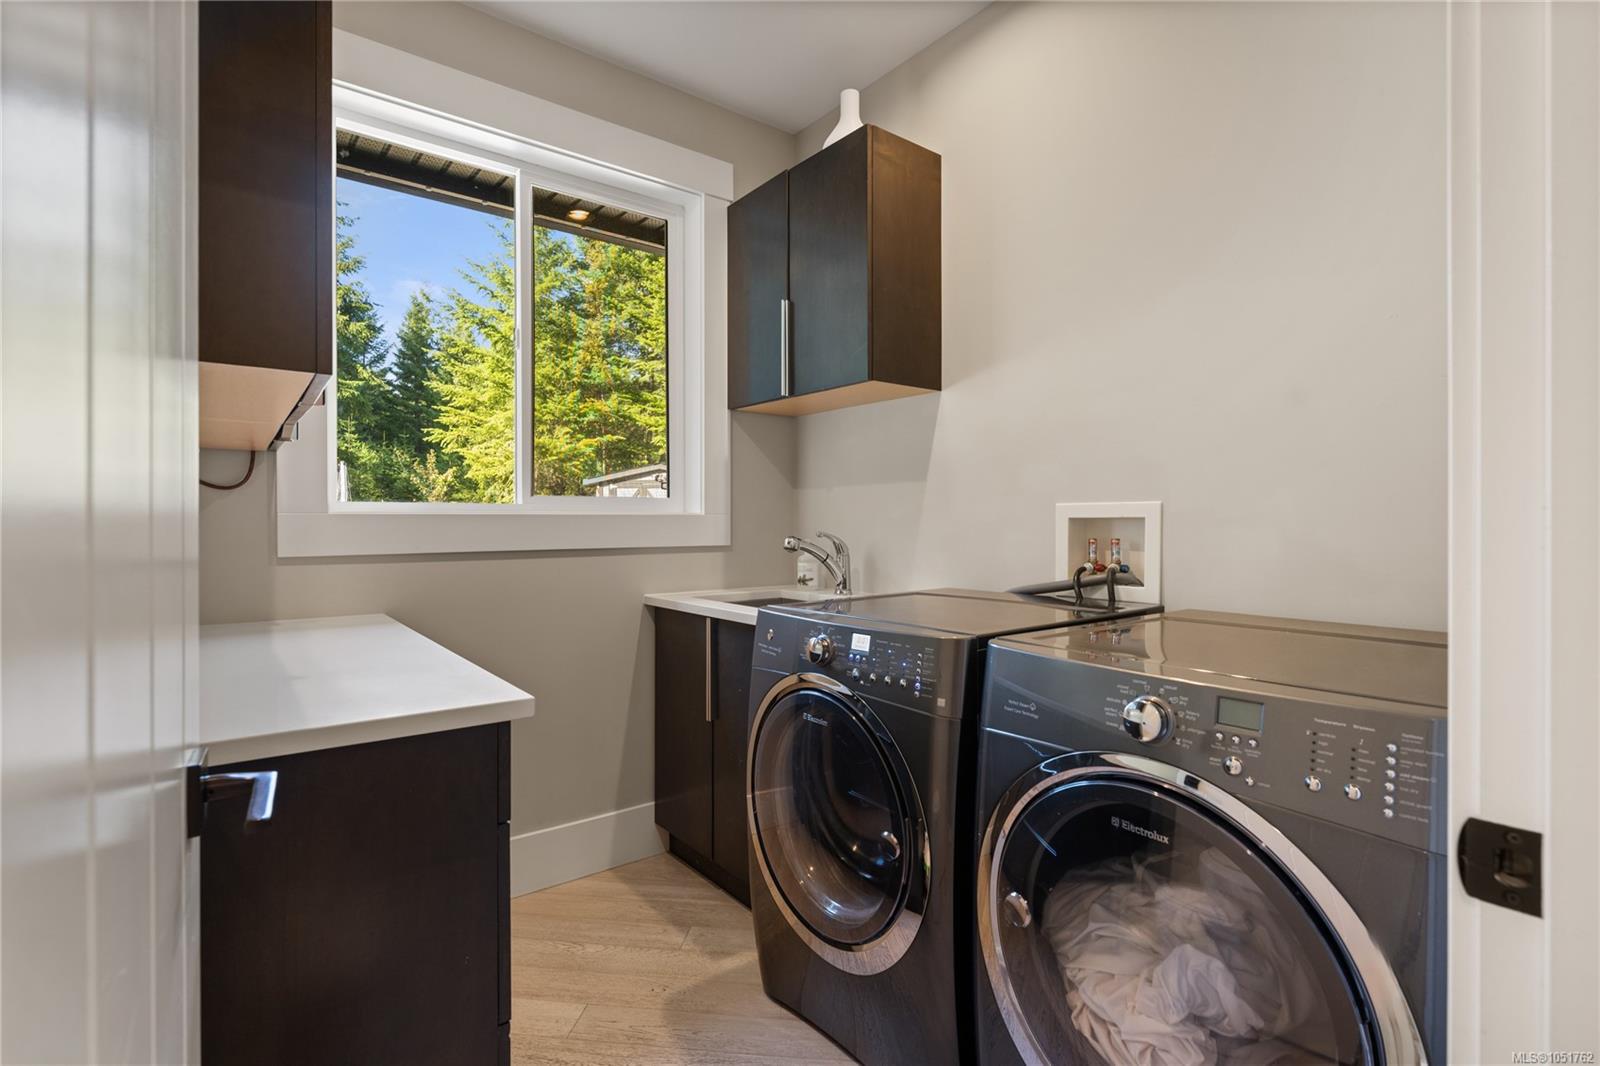
| Laundry room | Main level | 6\'6 x 7\'5 | |
| Living room | Main level | 17\'6 x 16\'10 | |
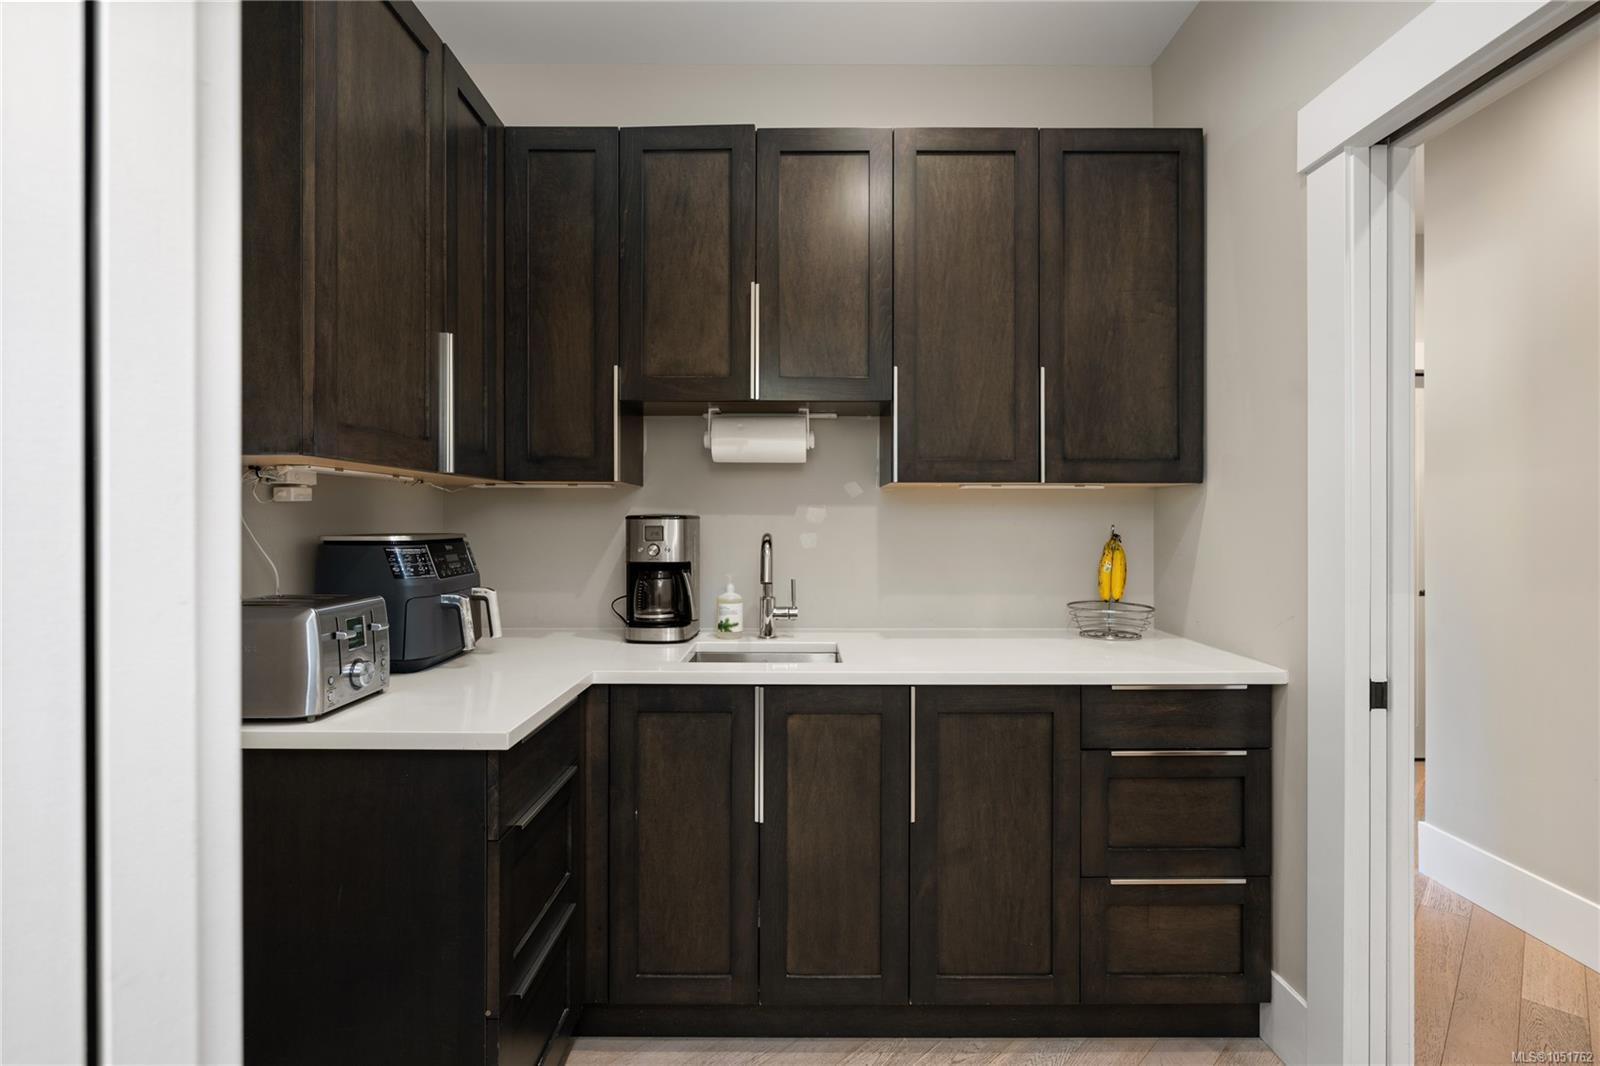
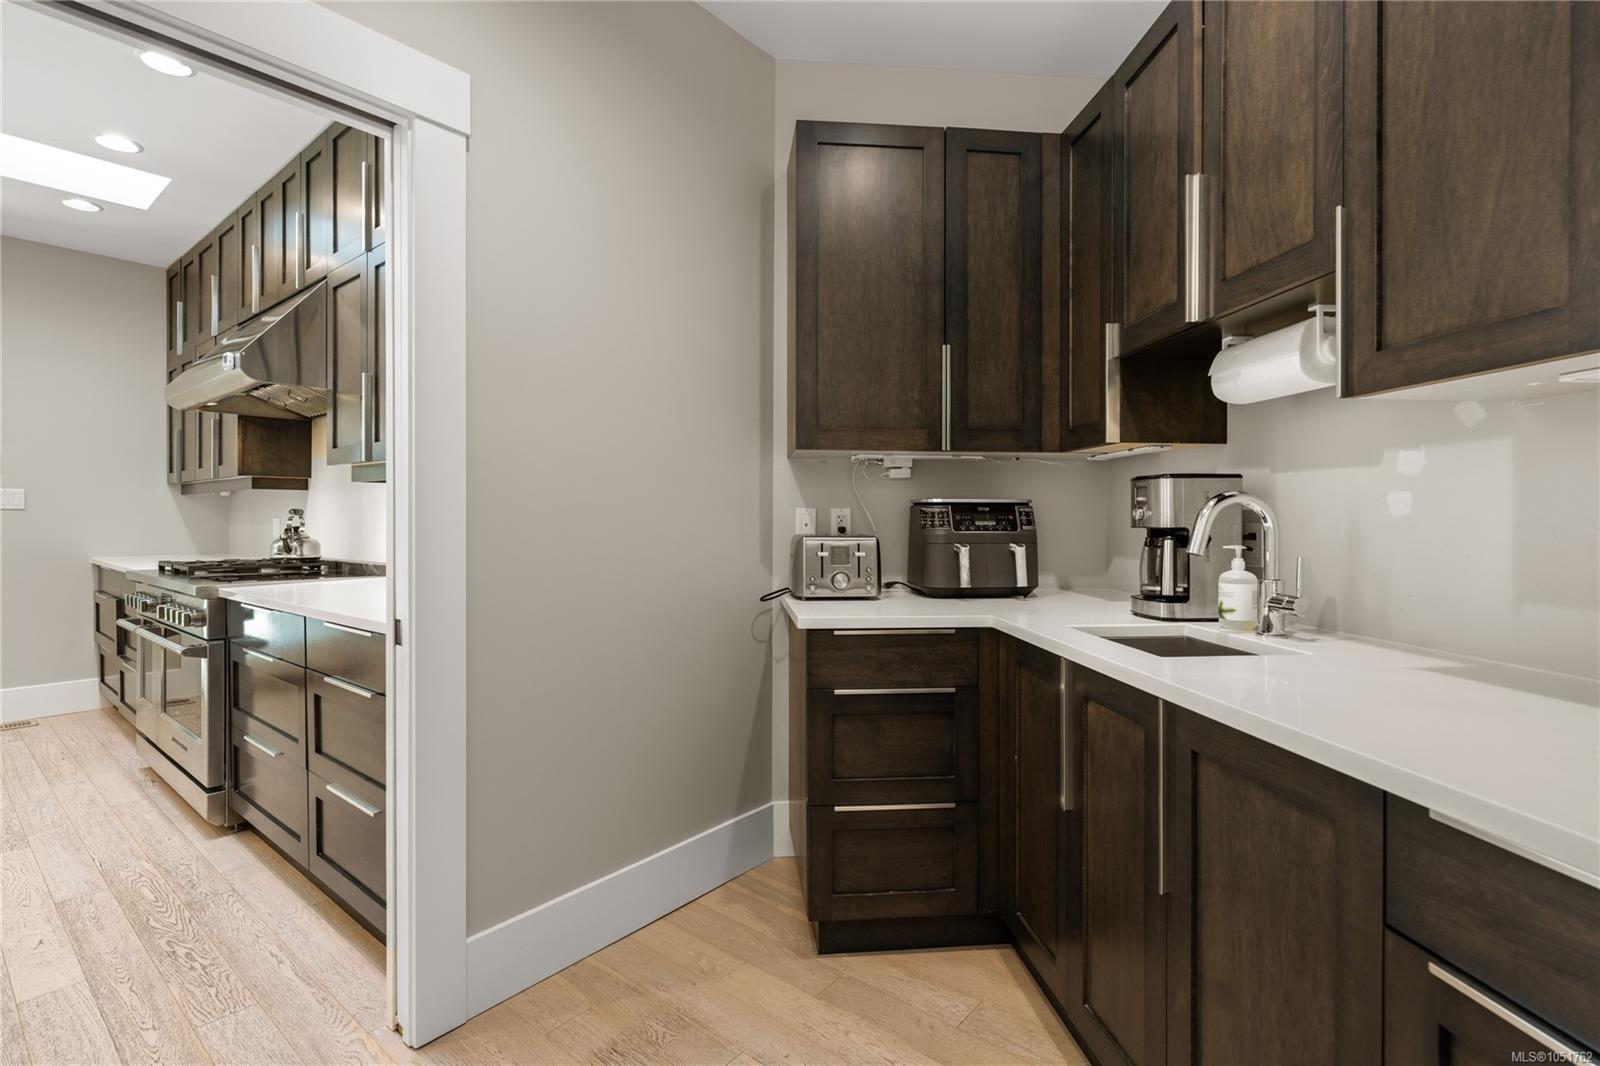
| Pantry | Main level | 8\'8 x 7\'7 | |
| Primary Bedroom | Main level | 18\'10 x 18\'7 |
Building Details
Parking
| Type | Spaces |
|---|---|
| RV |
Additional Information
| Features | Acreage, Level lot, Private setting, Other |
| View | Mountain view |
| Land Size | 5.21 ac |
| Land Access | Road access |
| Building Type | House |
| Interior Size | 4065 sqft |
| Transaction | For sale |