
Description
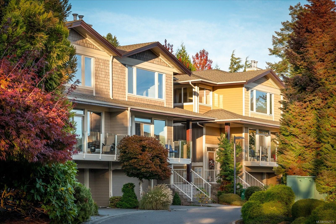
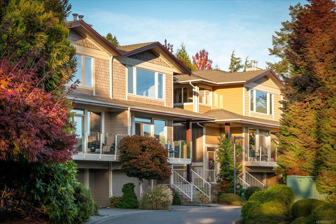
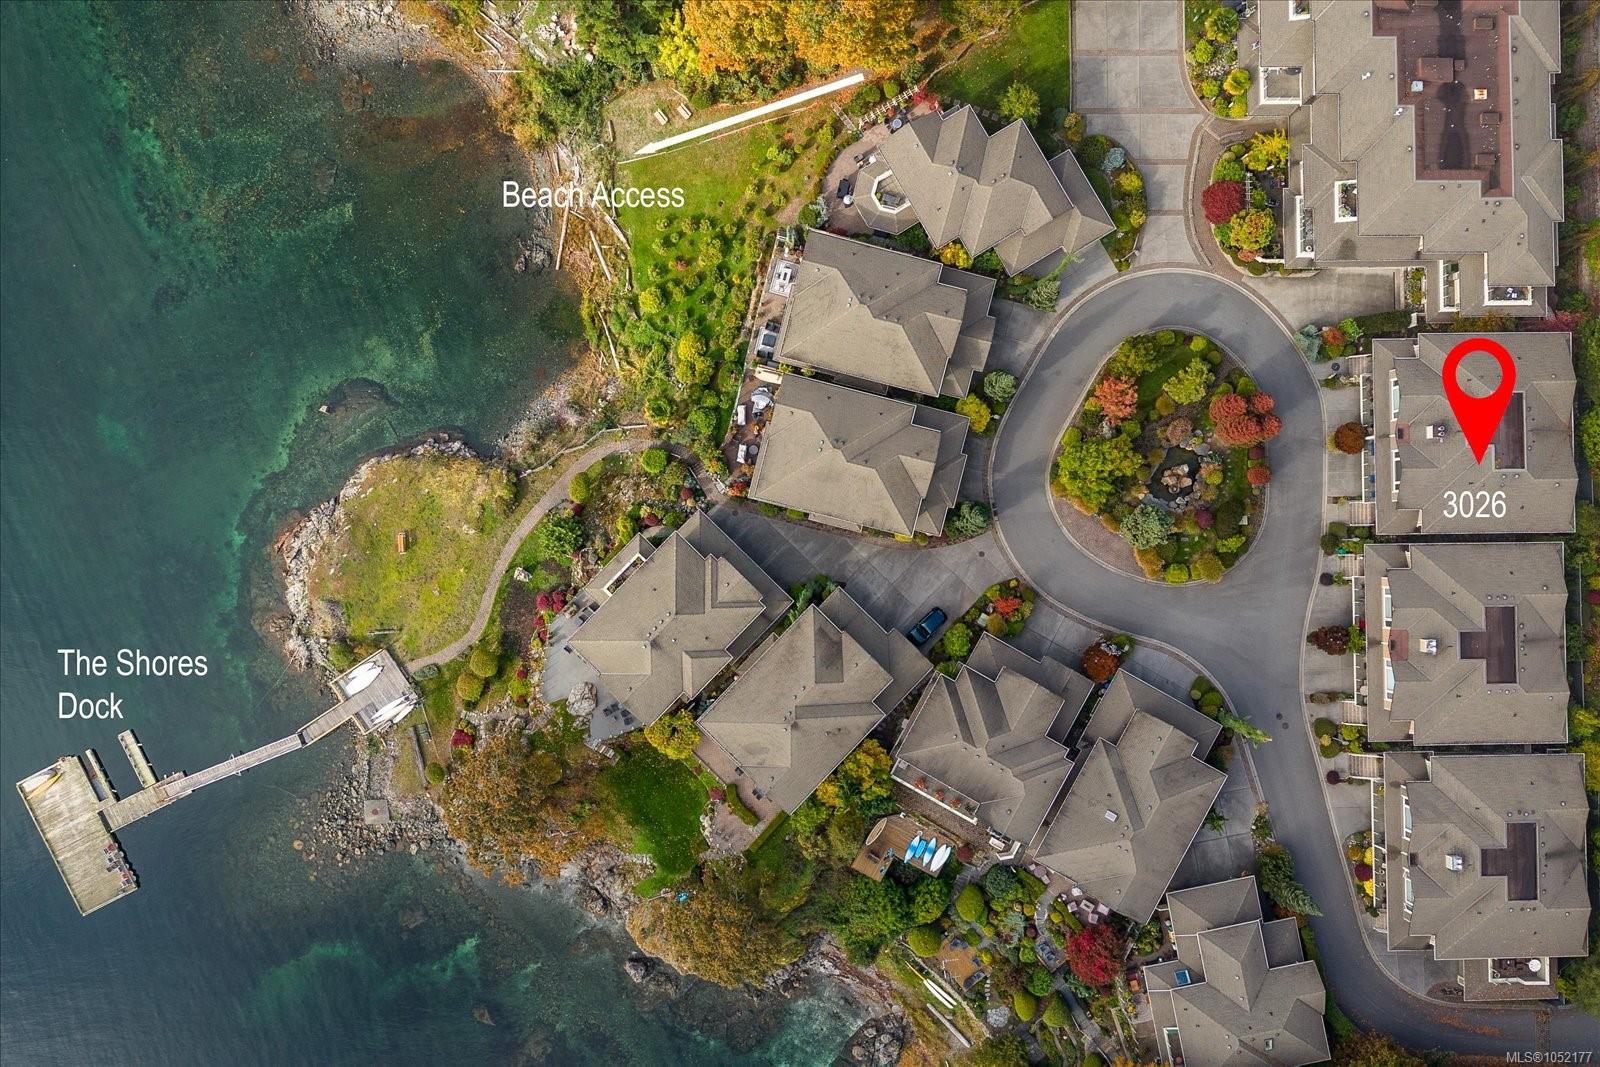
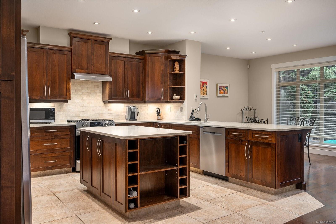
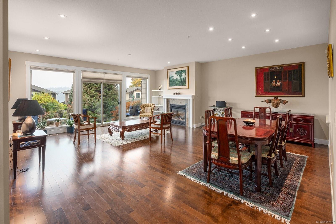
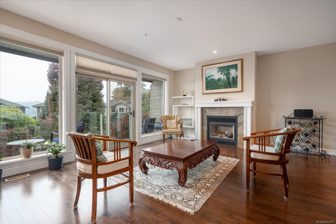
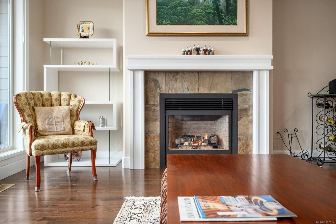
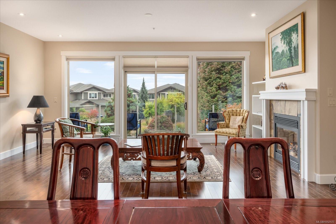
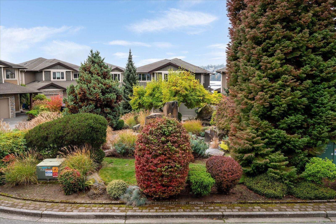
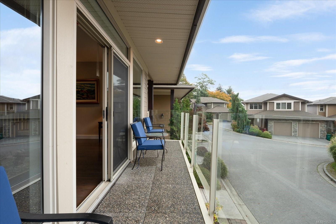
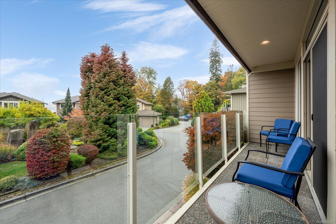
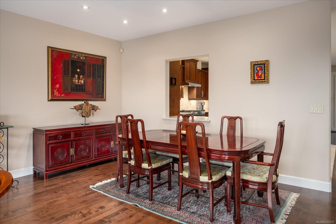
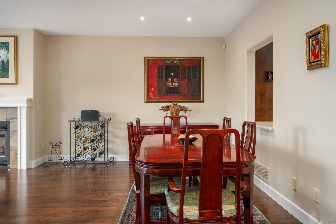
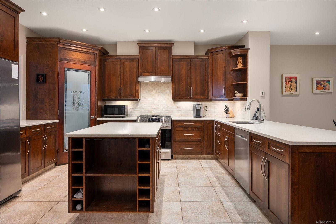
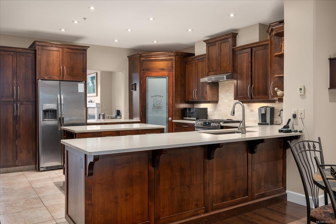
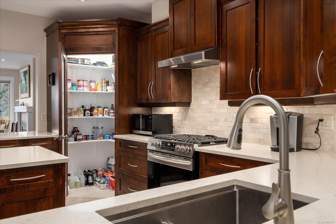
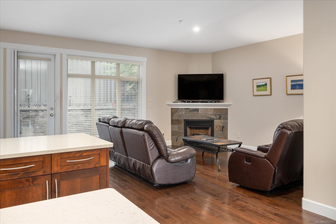
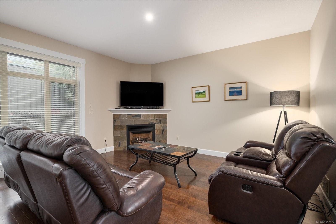
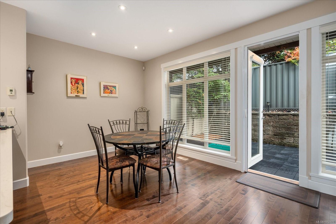
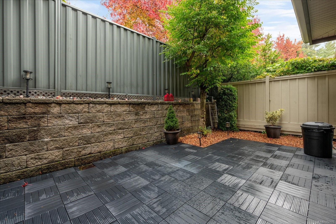
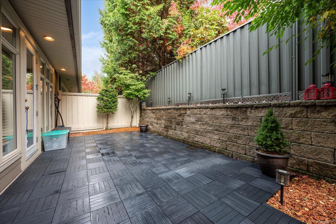
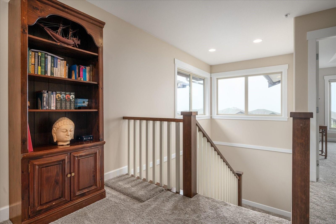
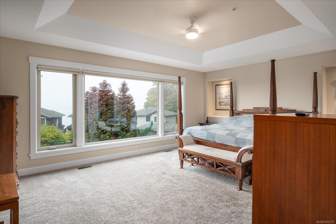
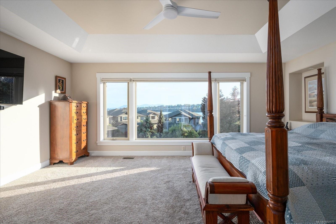
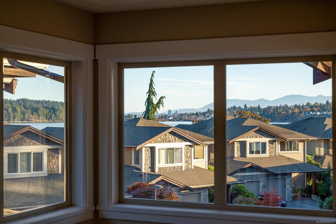
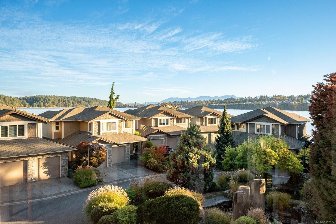
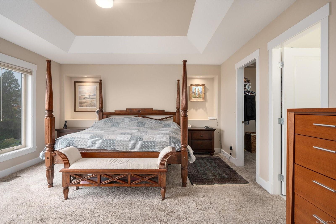
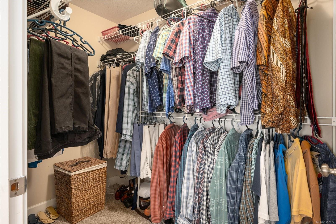
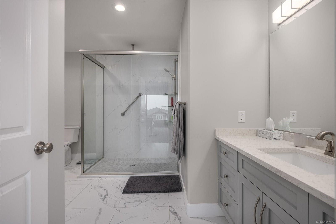
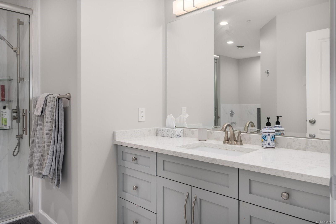
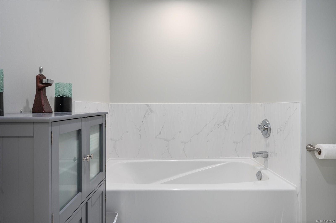
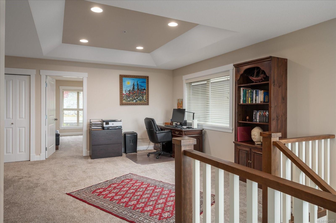
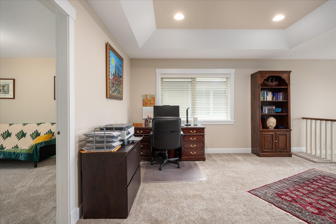
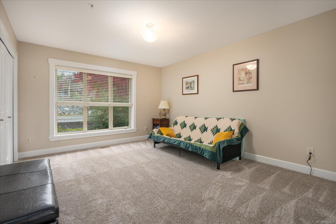
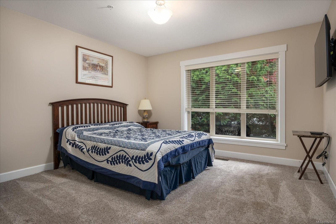
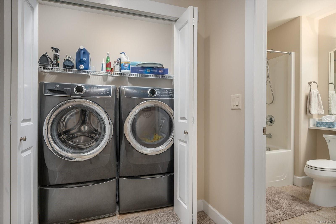
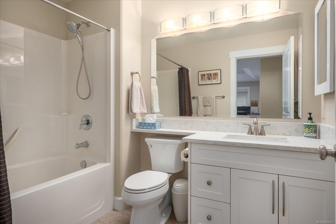
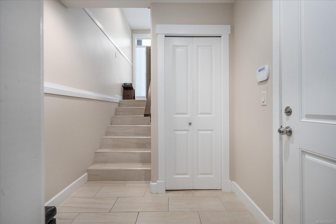
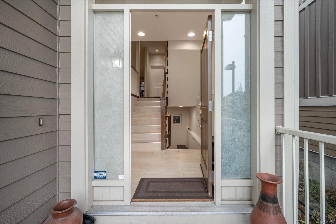
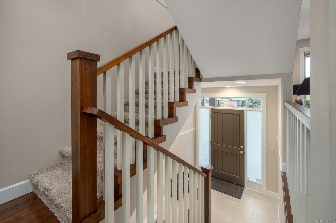
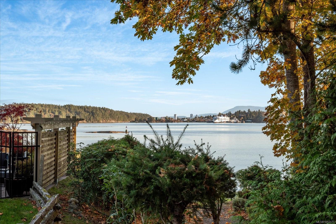
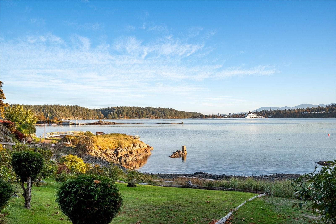
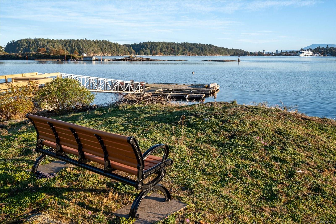
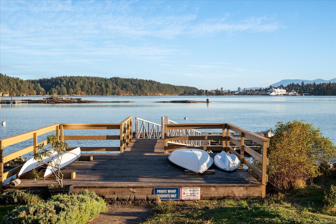
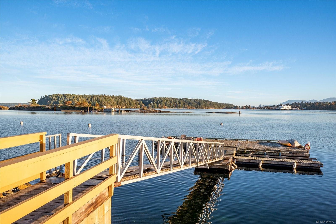
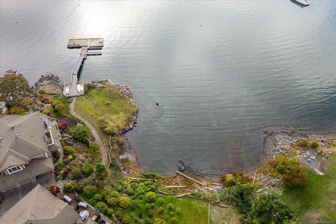
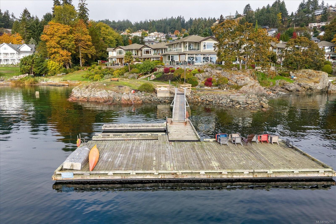
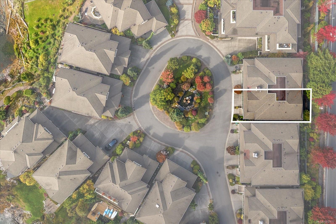
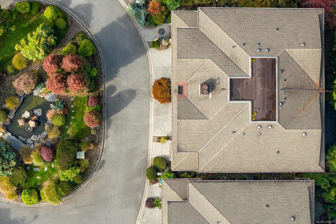
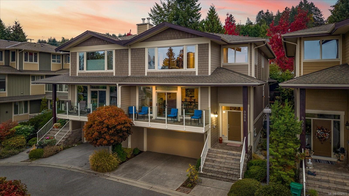
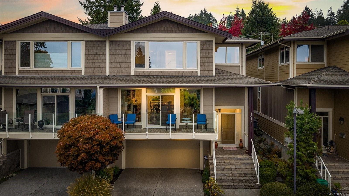
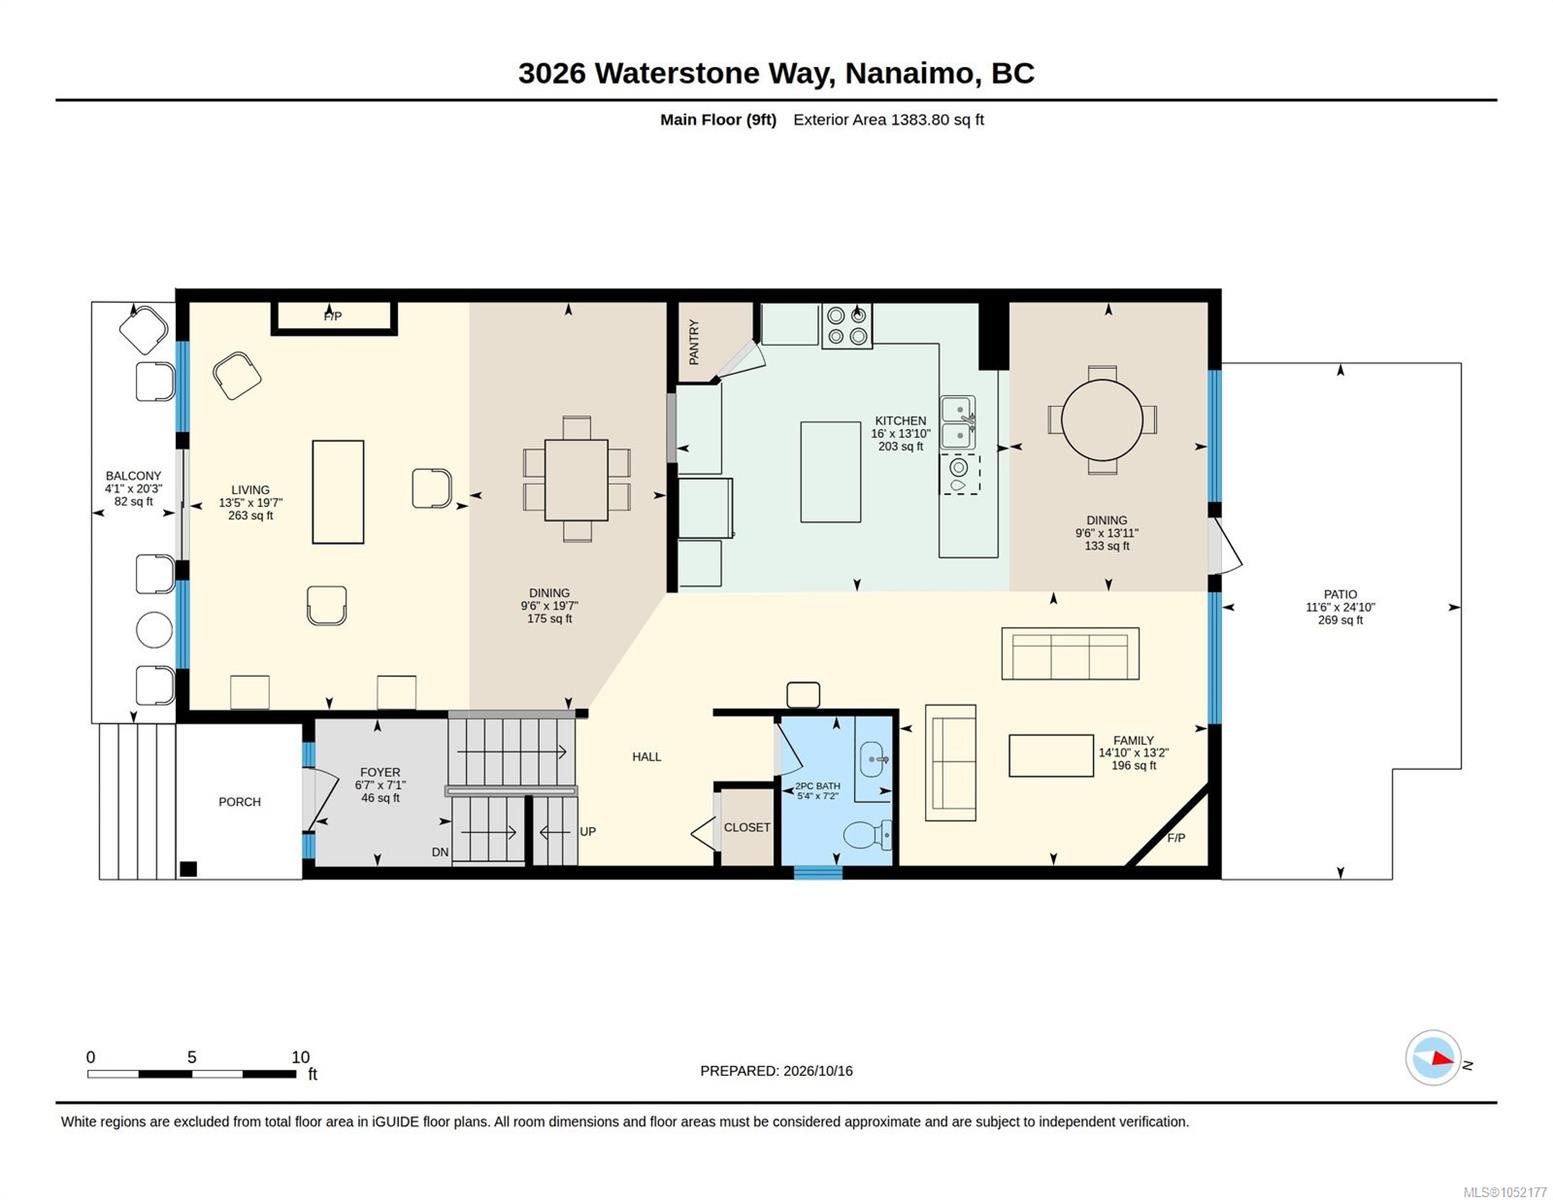
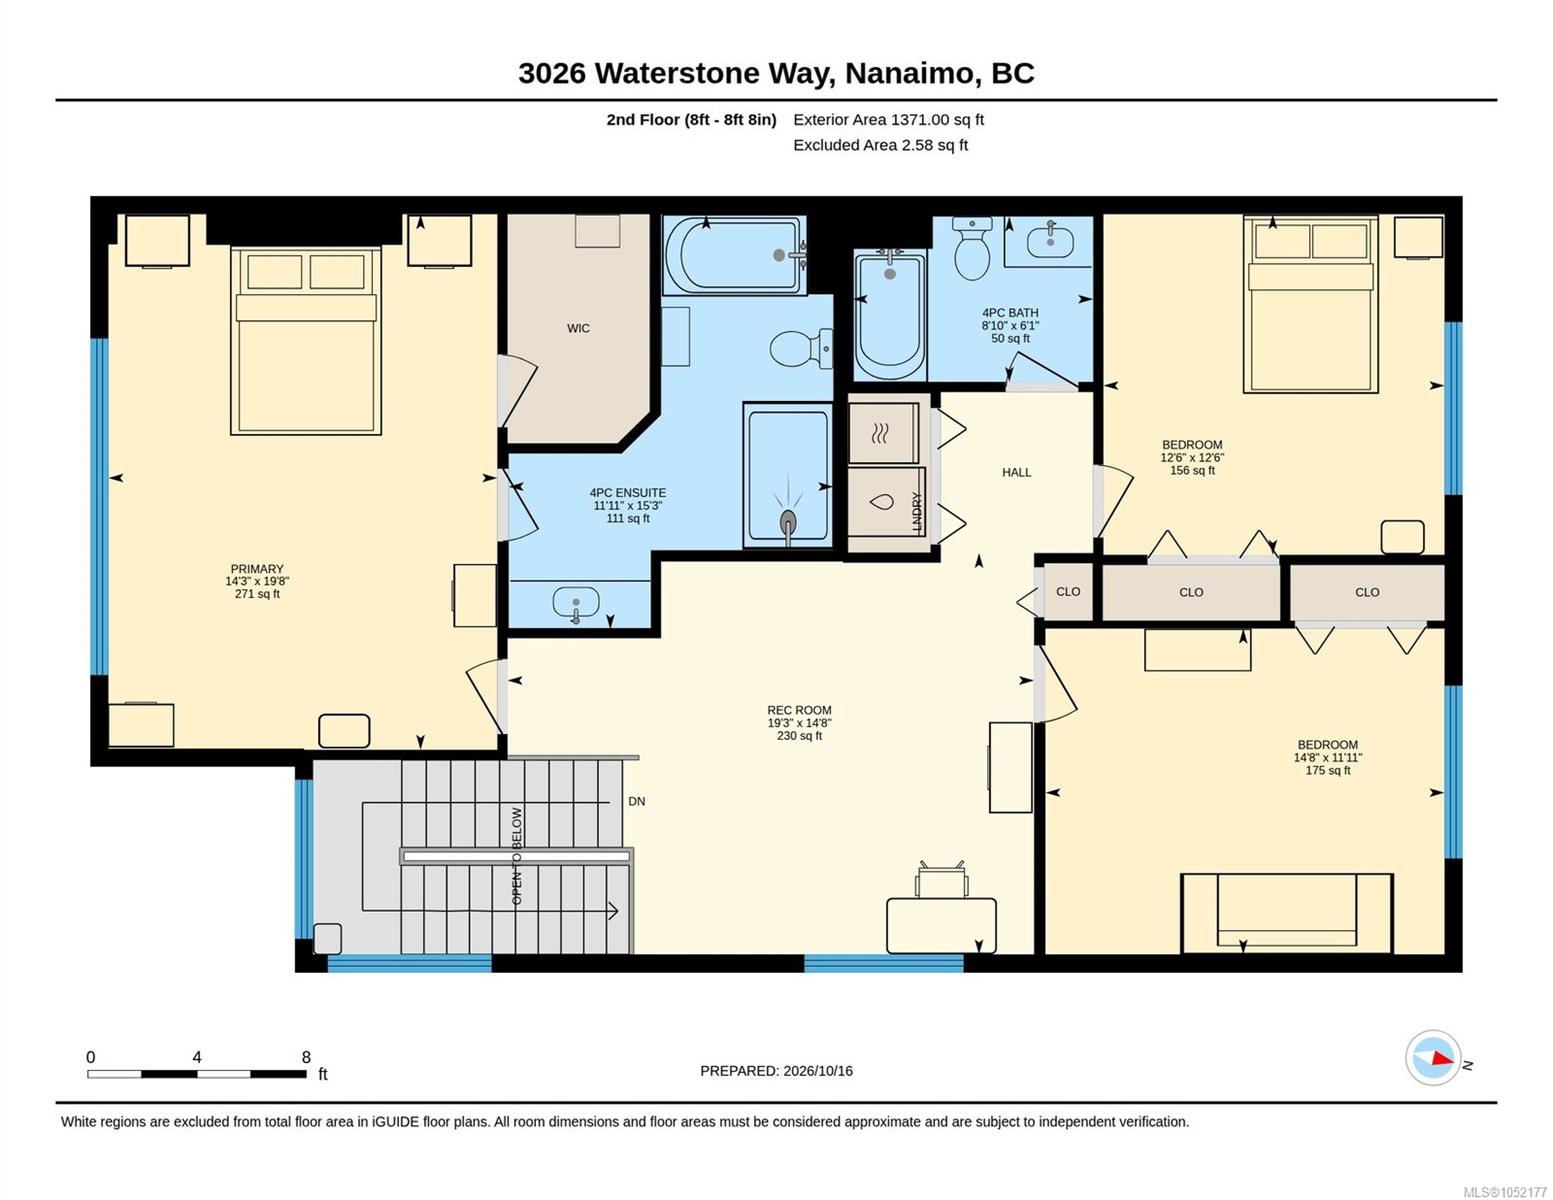
Waterfront living at The Shores! This luxurious townhome, built by Windley Contracting, sits in a small, private, secluded waterfront community with its own dock and beach access. At approx. 2,850 sq.ft., this south-facing home has 3 bed + den, 3 baths, mountain & harbour views, & access to a waterfront dock looking straight out at Departure Bay. Inside you’ll find engineered hardwood, 9' ceilings & 2 gas fireplaces + a gourmet kitchen made for entertaining, w/ stone countertops, a gas cooktop, wood cabinetry, pantry, a sit-up breakfast bar & heated tile floors. Upstairs, the primary suite is your retreat, w/ an updated 5-piece ensuite, walk-in closet & the best views in the home. 2 more beds and open den area complete this level. A private community pier, perfect for boating, kayaking, jet skiing, swimming & fishing. Just minutes from shopping, groceries, restaurants & outdoor rec. , homes like this don’t come up often! All data/measurements approximate, verify if important.
Property Details
| Property Type | Residential |
| Property Sub Type | Row/Townhouse |
| Listing ID | 1052177 |
| Status | Active |
| City | Nanaimo |
| Area | Nanaimo |
| Sub-Area | Na Departure Bay |
| Postal Code | V9T 6S8 |
| Property Taxes | $7,509.00 (2026) |
| Strata/Maintenance Fee | $560.00 / Monthly |
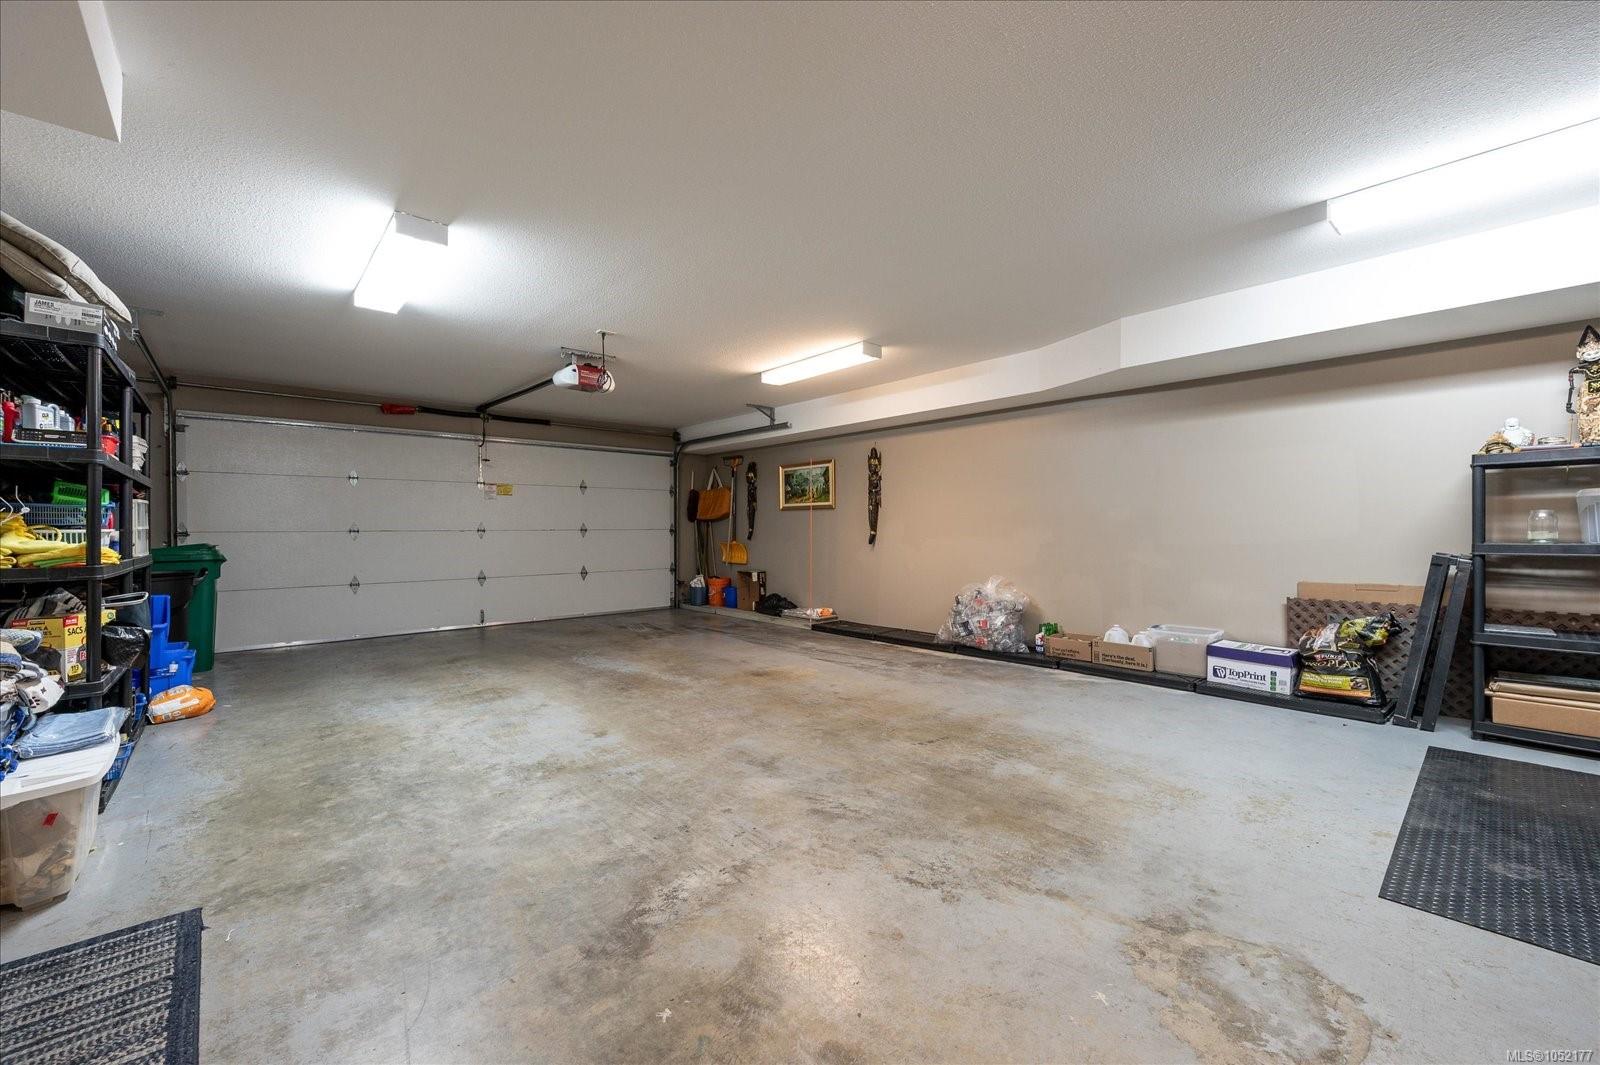
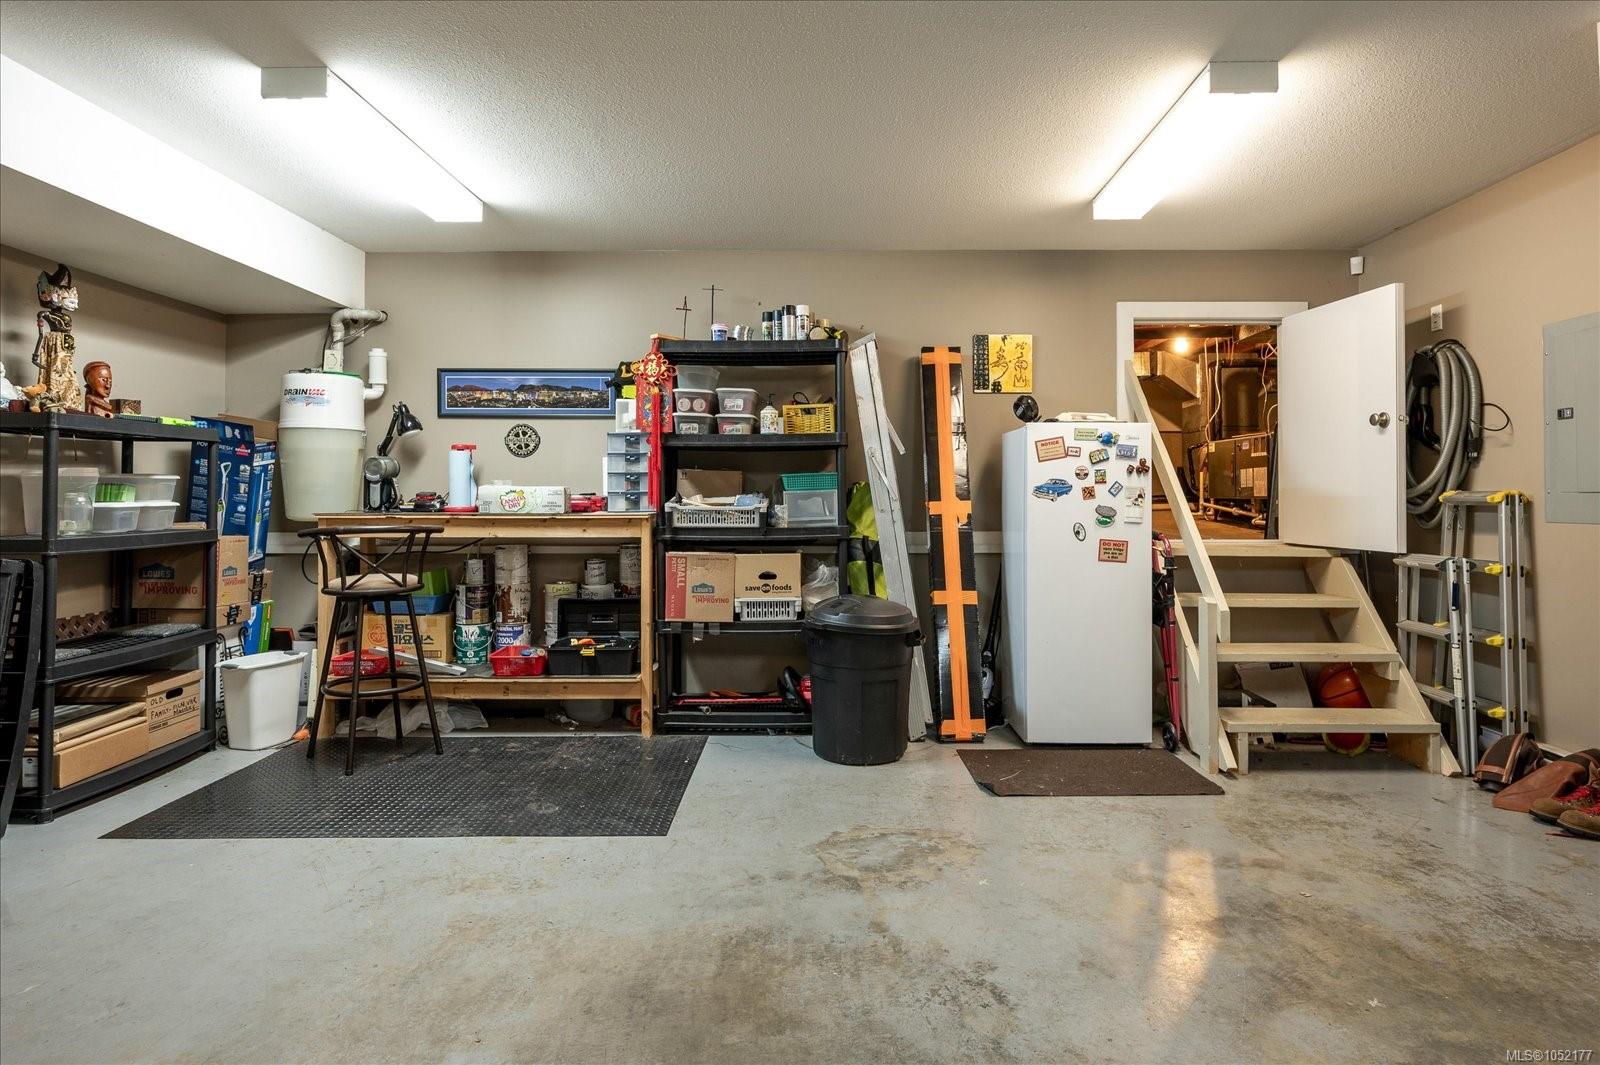
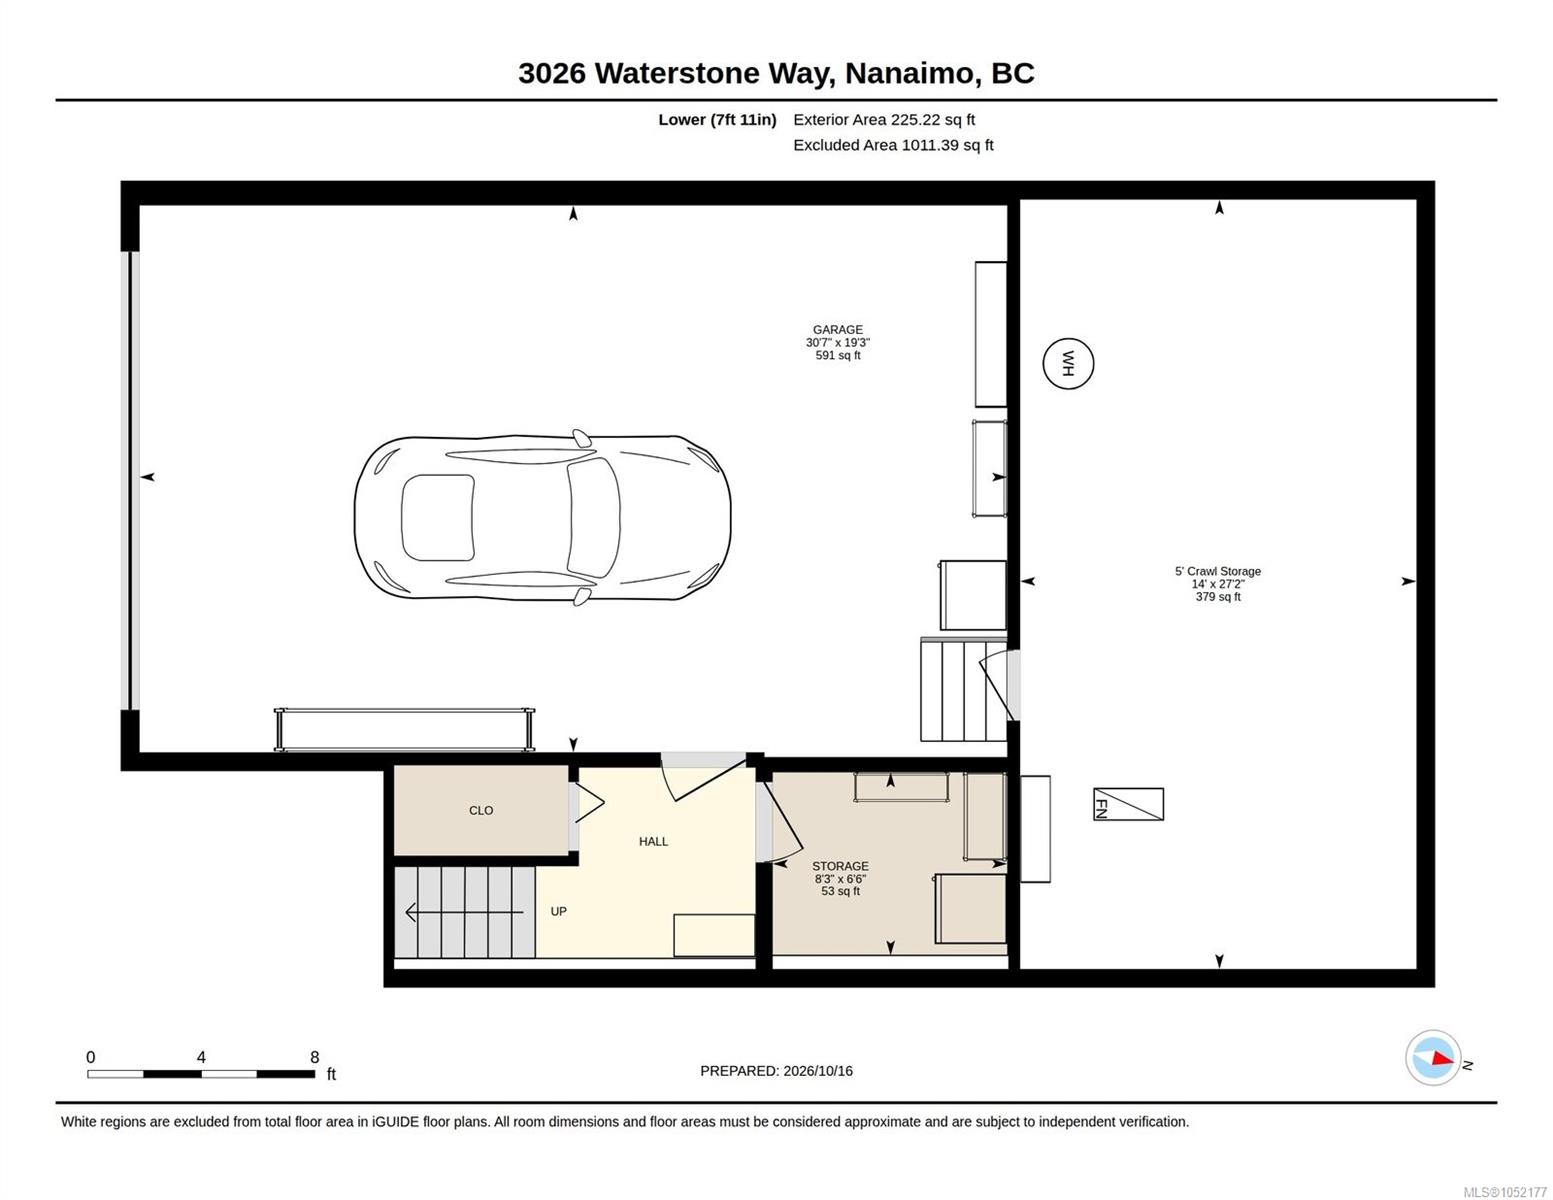
| Garage Spaces | 2 |
| Parking Total | 2 |
| Zoning | R6 |
| Facing | East |
| Water | Municipal |
| Sewer | Sewer Connected |
| Heating | Electric,Forced Air,Natural Gas,Mixed |
| Cooling | Air Conditioning |
| Fireplaces | 2 |
| Fireplace Type | Gas |
| Interior Features | Dining/Living Combo,Eating Area,Storage |
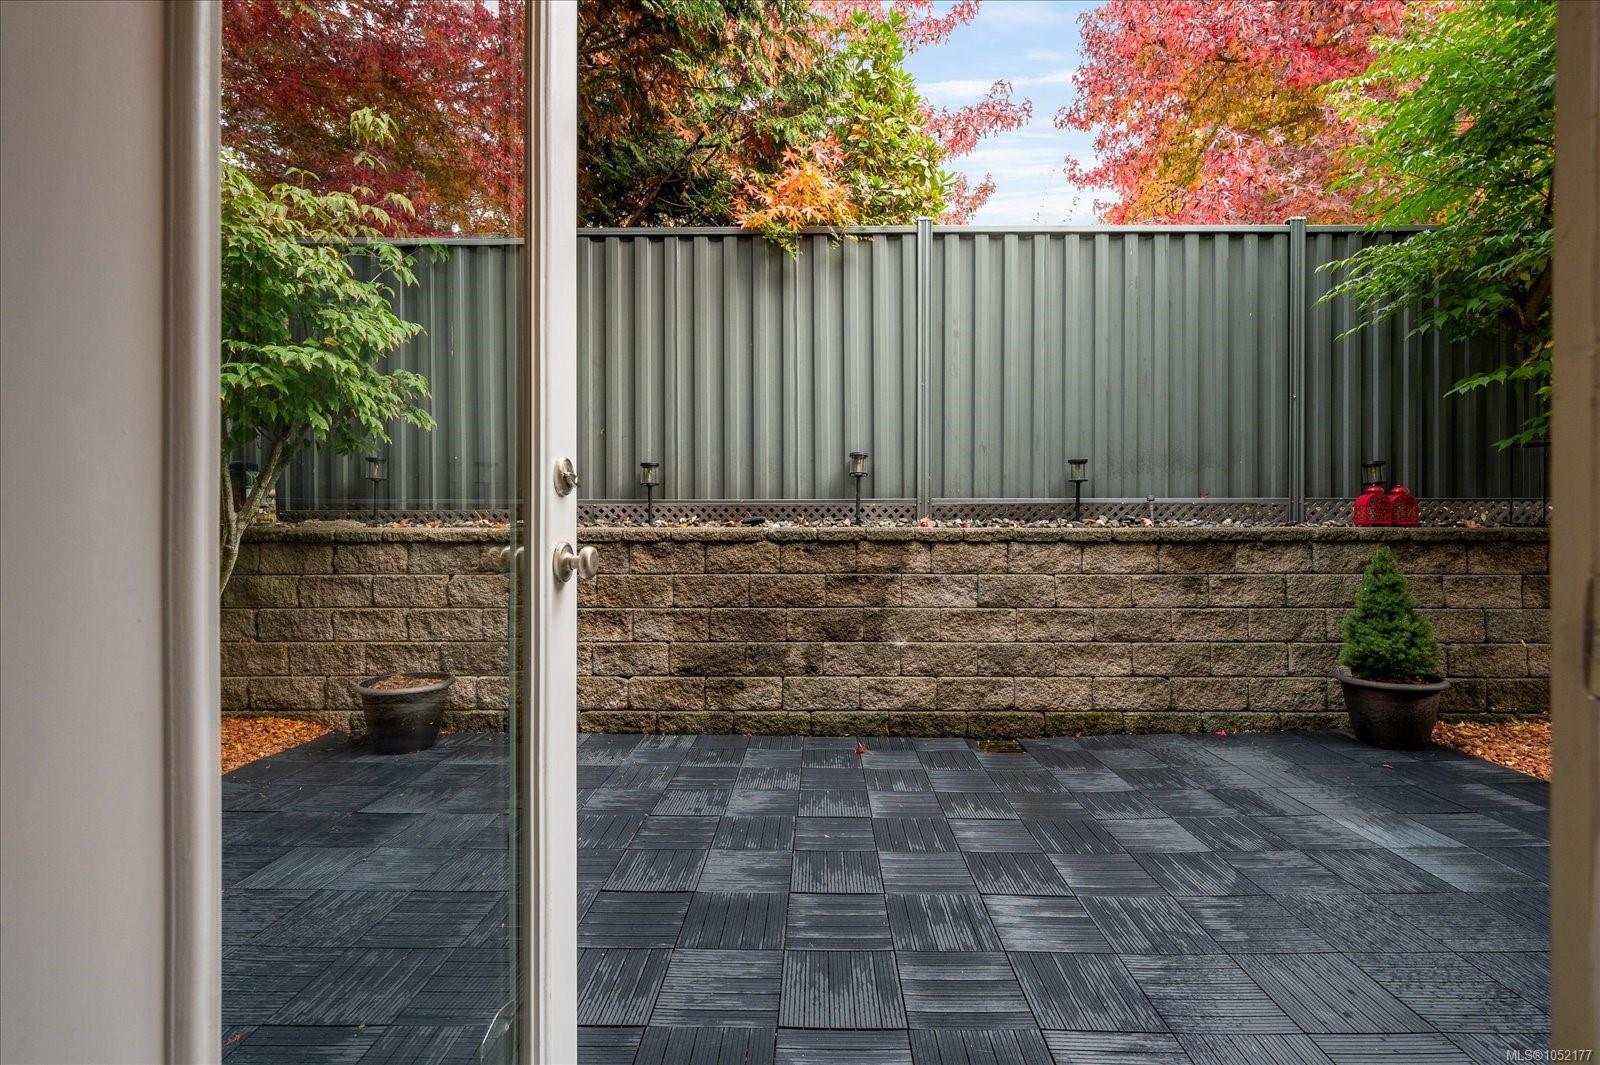
| Exterior Features | Balcony/Patio,Fenced,Sprinkler System |
| Construction | Cement Fibre,Insulation: Ceiling,Insulation: Walls |
| Roof | Fibreglass Shingle |
| Foundation | Poured Concrete |
| Basement | None |
| Laundry | In Unit |
| Listed Date | Oct 19, 2026 |
| Ownership | Strata |
| Lot Size | 0.07 acres |
Rooms
| Room | Level | Dimensions | Description |
|---|---|---|---|
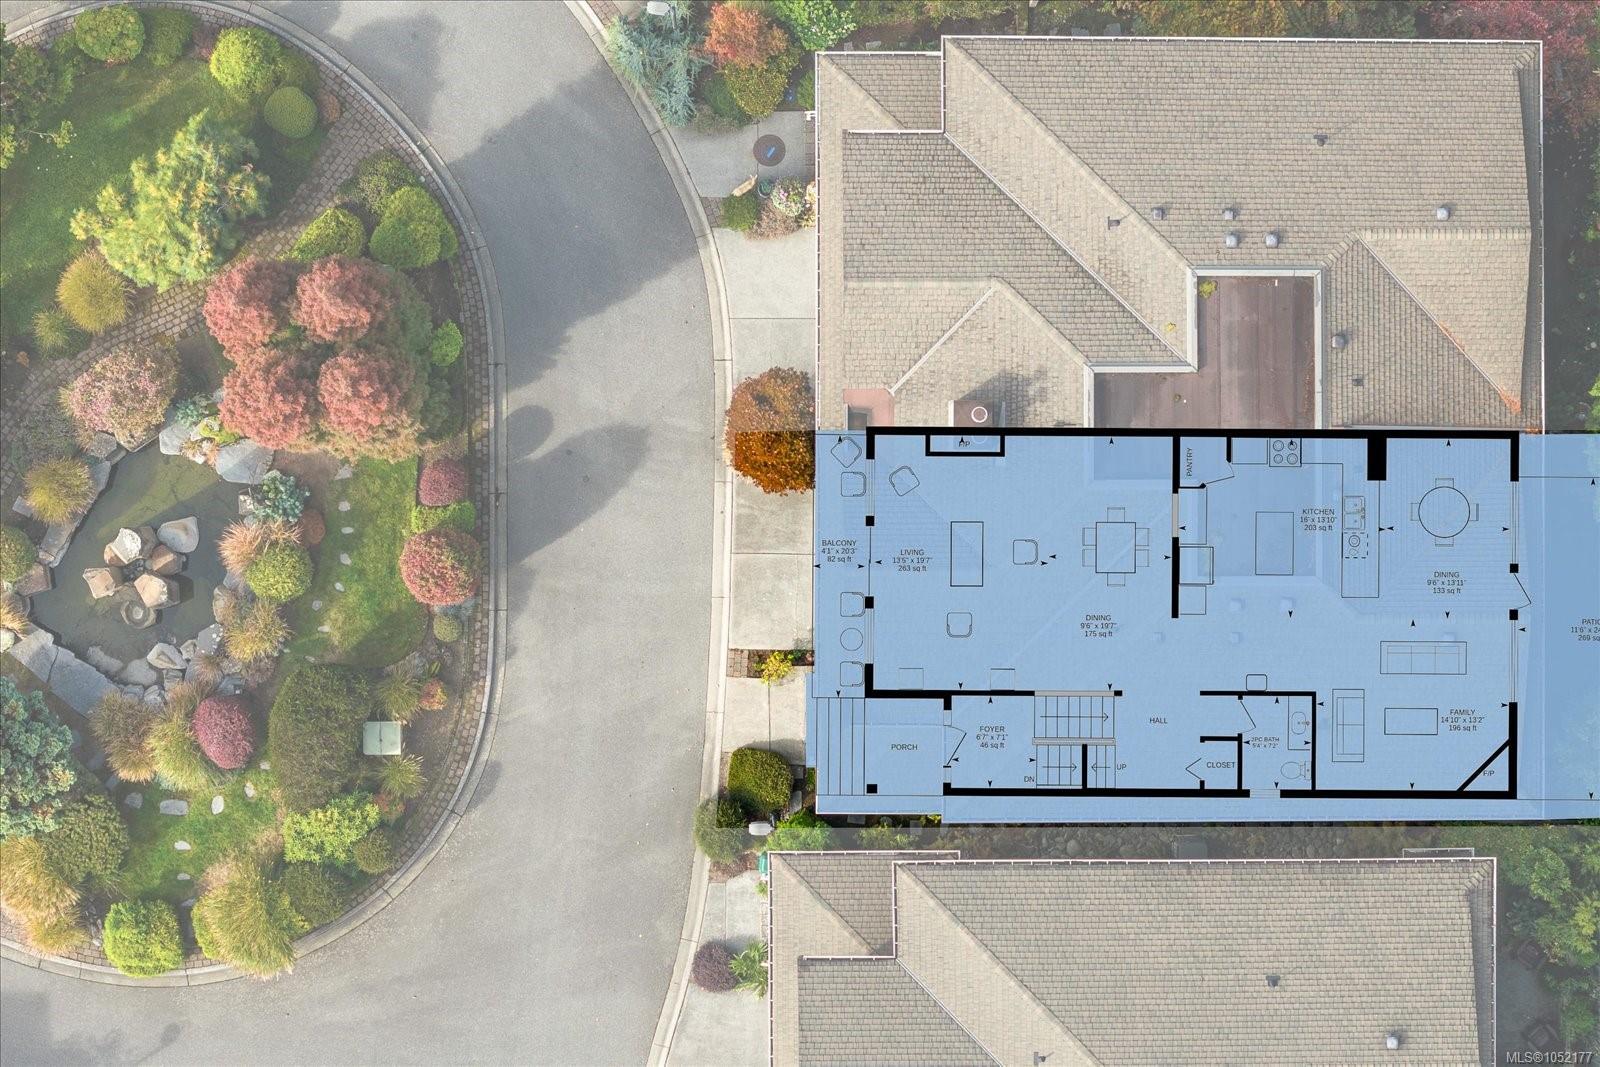
| Bathroom | Main level | 7\'2 x 5\'4 | |
| Dining room | Main level | 19\'7 x 9\'6 | |
| Dining room | Main level | 13\'11 x 9\'6 | |
| Entrance | Main level | 7\'1 x 6\'7 | |
| Family room | Main level | 13\'2 x 14\'10 | |
| Kitchen | Main level | Measurements not available x 16 ft | |
| Living room | Main level | 19\'7 x 13\'5 |
Building Details
| Architectural Style | Westcoast |
| Heating | Forced air |
| Heating Fuel | Electric, Natural gas, Other |
| Stories | -1 |
Parking
| Type | Spaces |
|---|---|
| Visitor Parking |
Additional Information
| Features | Level lot, Southern exposure, Other, Marine Oriented |
| Community | Pets Allowed With Restrictions, Family Oriented |
| View | Ocean view |
| Waterfront | Waterfront on ocean |
| Land Size | 2847 sqft |
| Land Access | Road access |
| Building Type | Row / Townhouse |
| Interior Size | 2980 sqft |
| Transaction | For sale |