Description
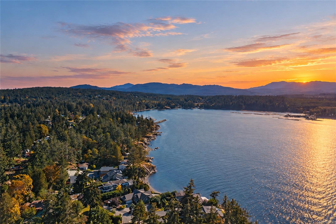
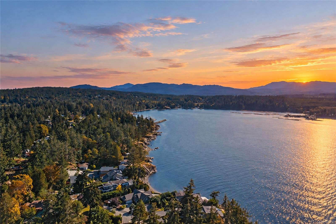
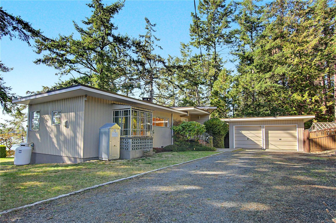
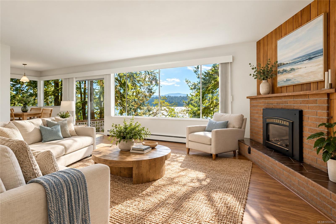
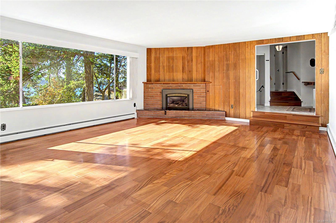
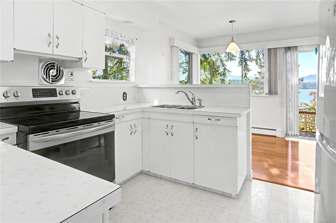
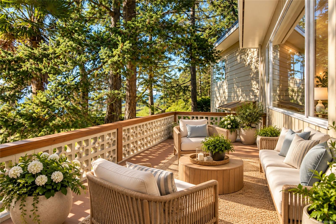
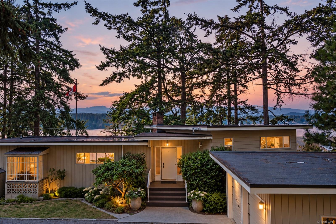
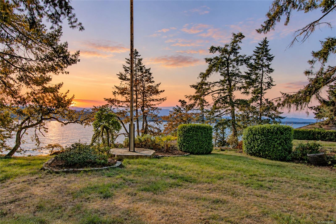
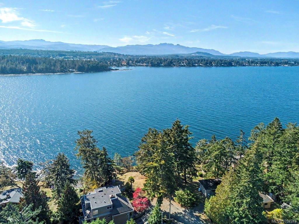
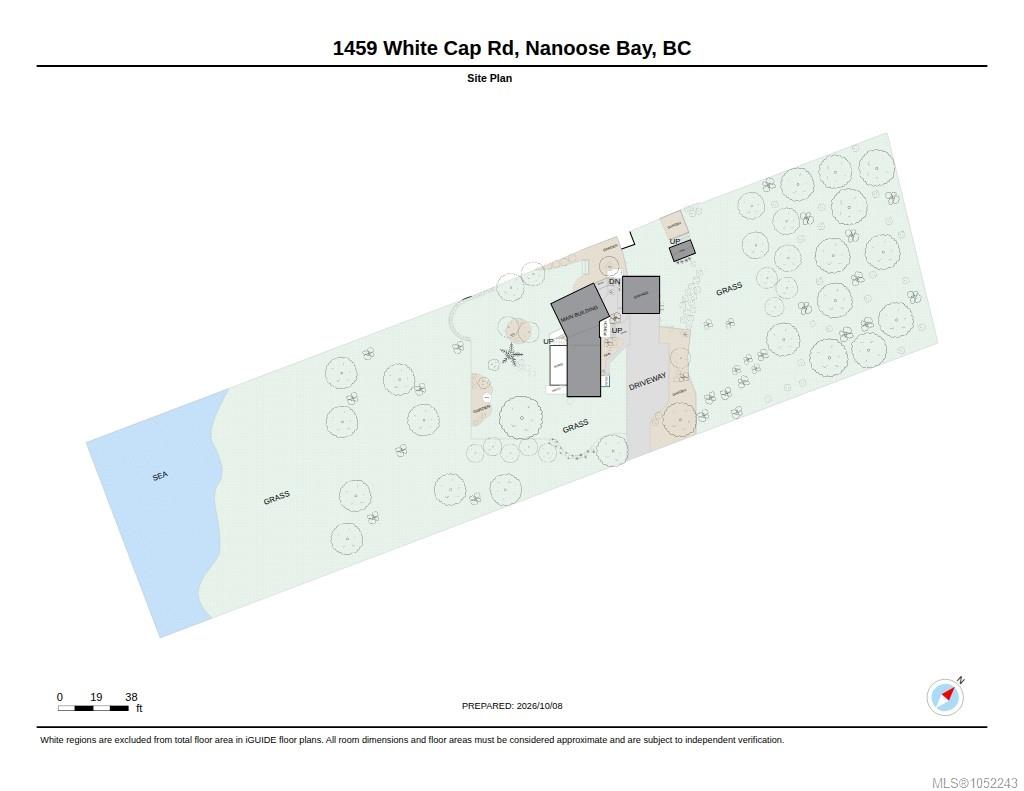
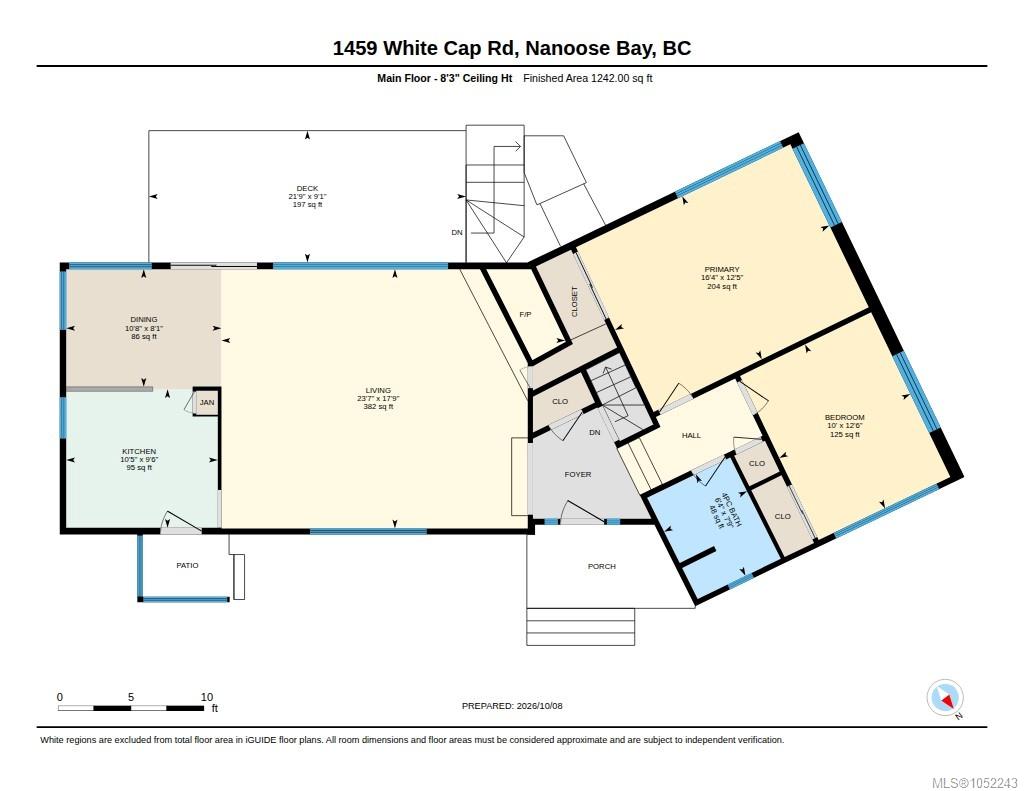
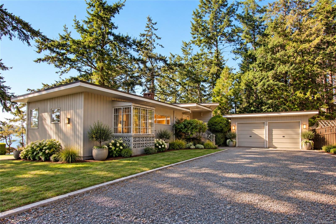
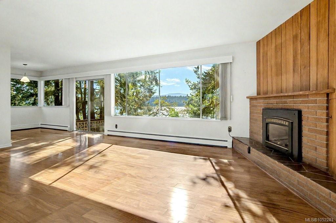
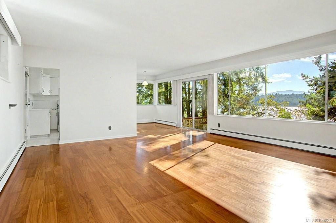
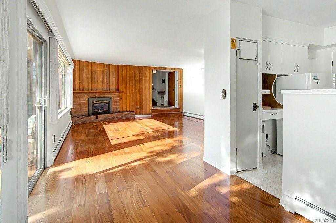
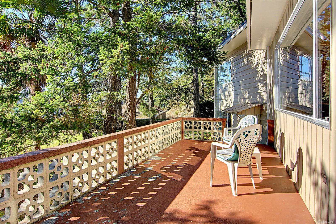
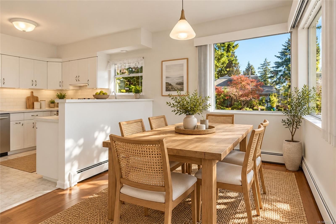
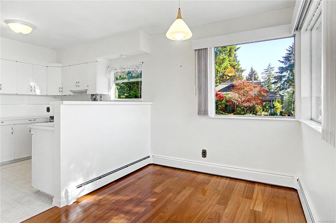
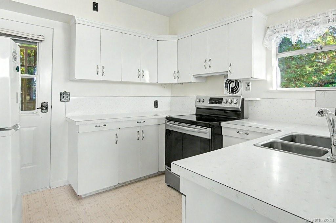
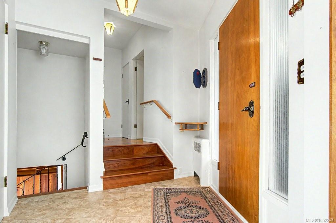
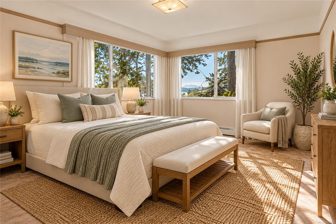
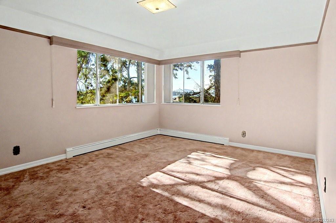
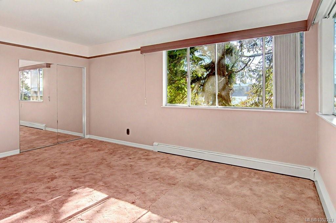
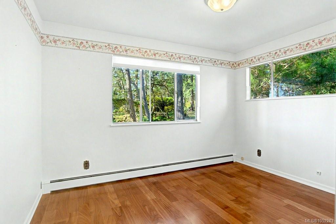
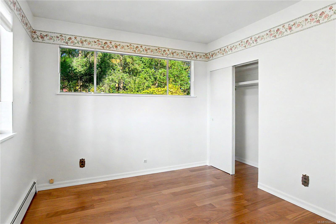
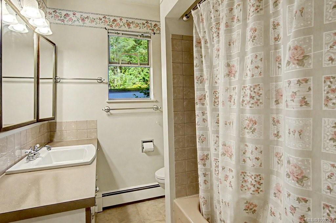
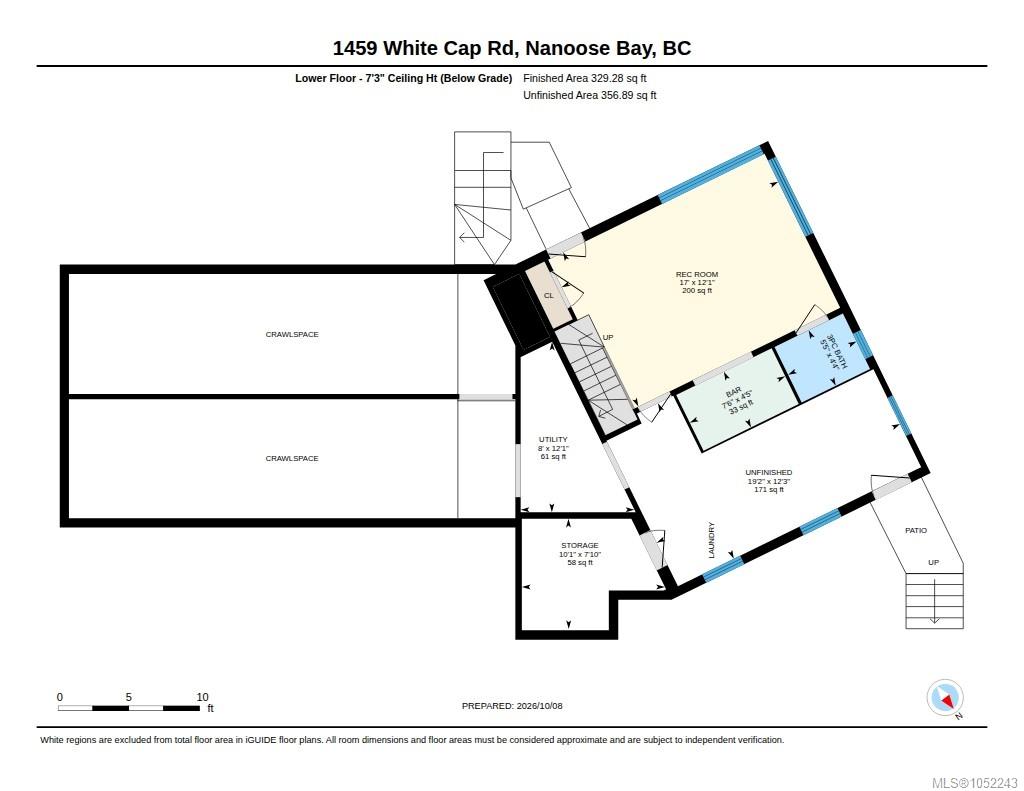
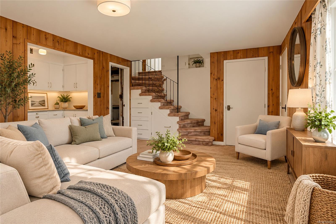
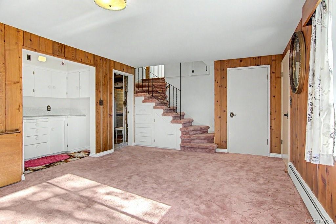
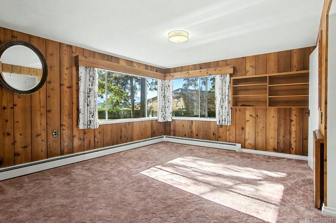
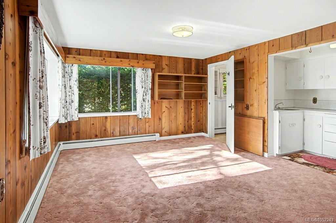
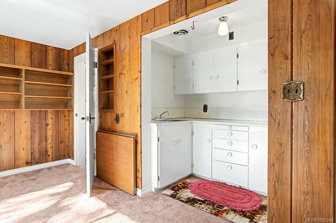
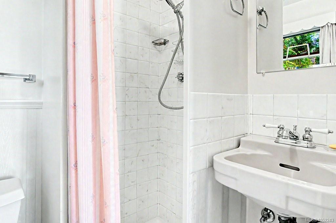
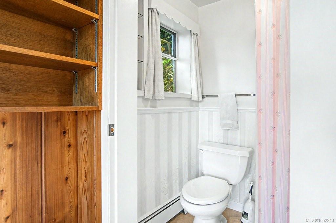
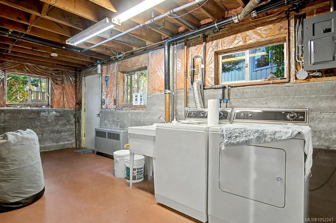
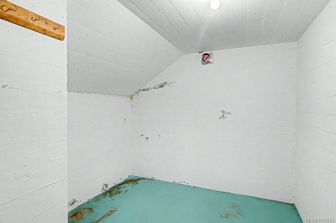
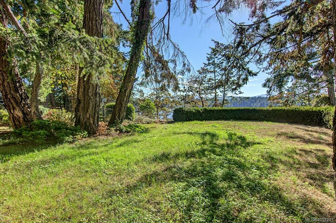
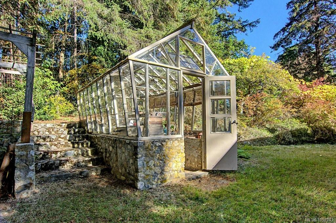
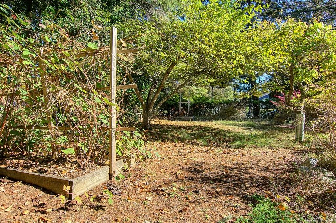
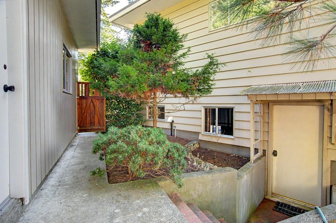
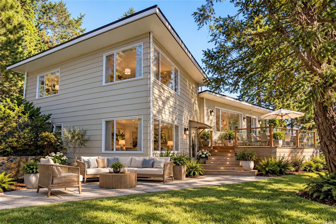
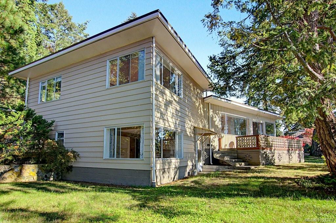
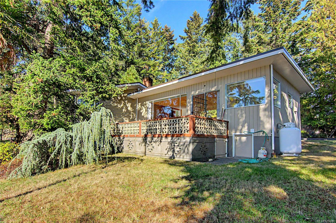
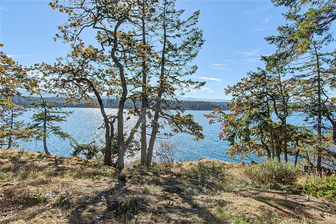
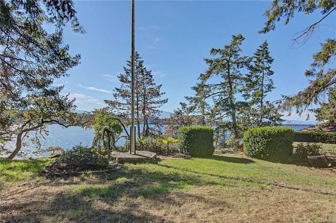
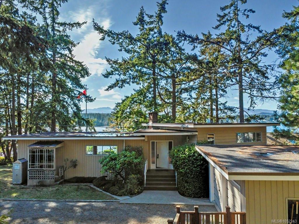
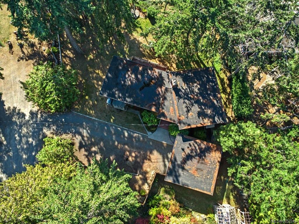
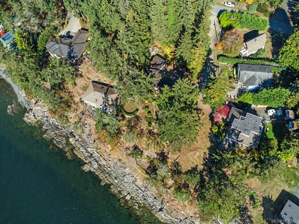
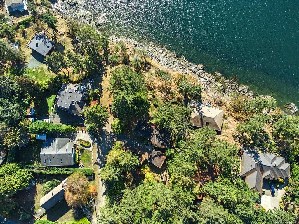
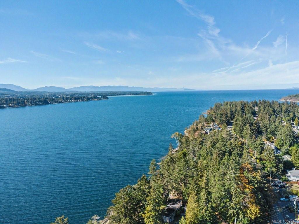
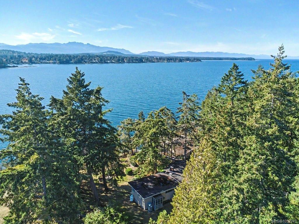
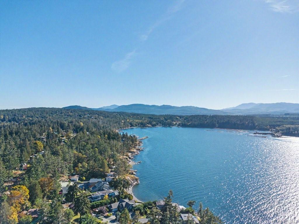
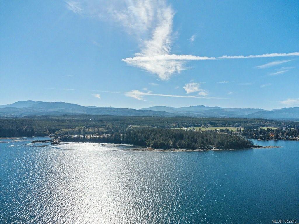
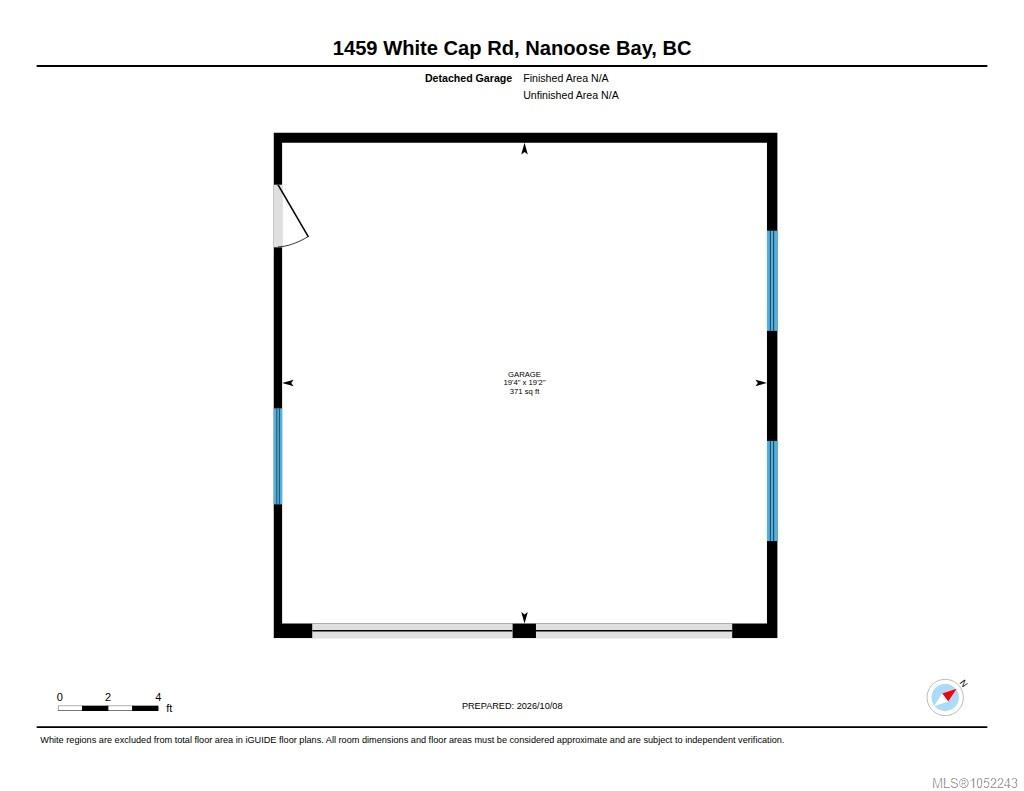
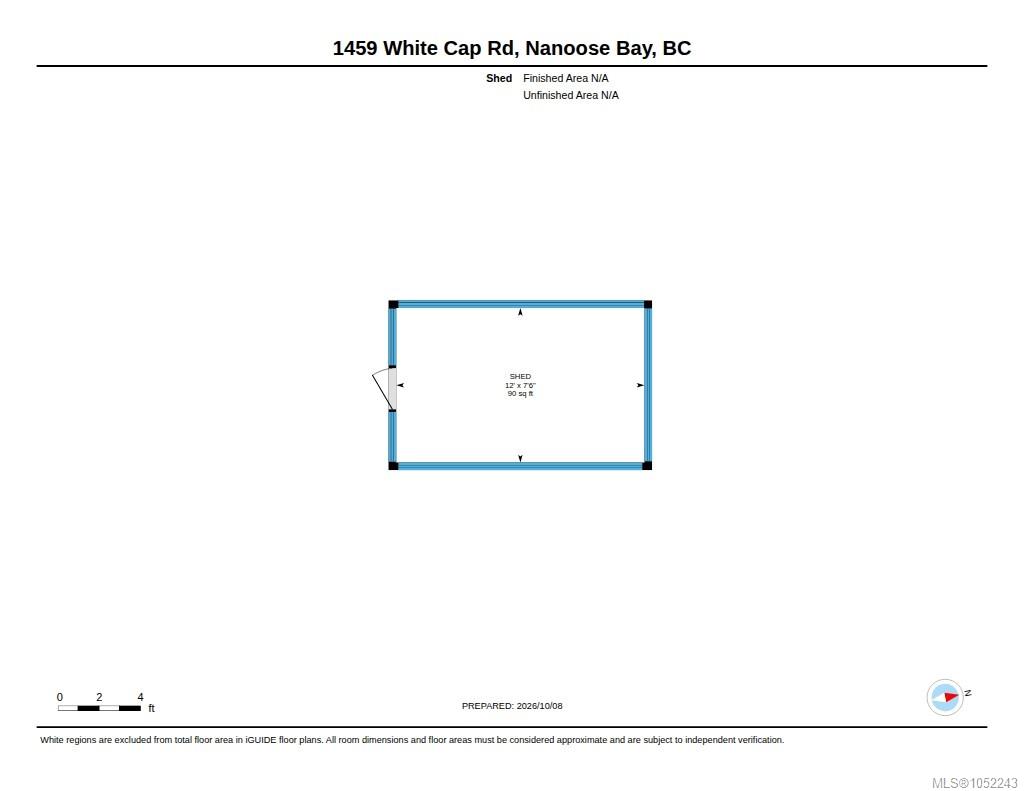
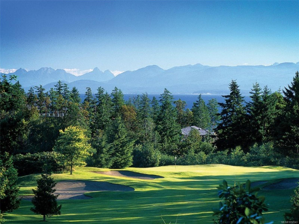
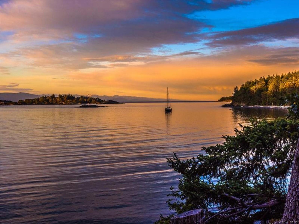
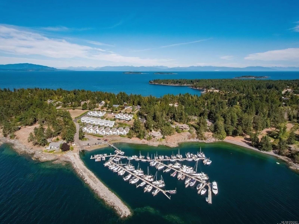
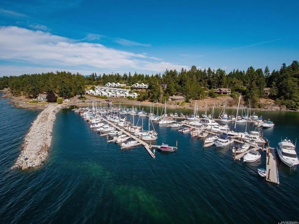
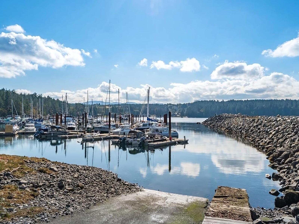
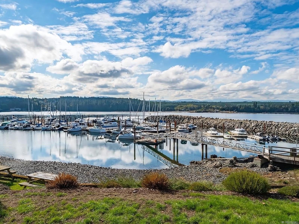
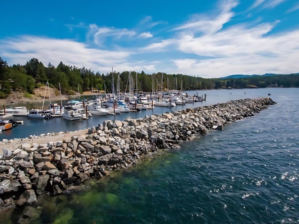
OCEANFRONT LIVING TODAY. POSSIBILITIES FOR TOMORROW! Discover a rare .68-acre high-bank waterfront retreat in Nanoose Bay's sought-after Beachcomber neighbourhood, with Northwest Bay views, towering evergreens, privacy & direct shoreline access. Imagine morning coffee overlooking the ocean evenings relaxing to the sounds of the coast. The 1,571 sq. ft. side-split home offers 2 bedrooms, 2 bathrooms, a spacious living room with picture windows, hardwood floors and a brick fireplace. The dining area opens to a deck, while the lower level features a recreation room, laundry and generous crawl-space storage. Mature landscaping, open lawn, a detached double garage and greenhouse complete the setting. Close to Beachcomber Marina and Regional Park, with Parksville amenities a short drive away. Enjoy its character, make it your own through renovation or explore the potential for a new vision. Measurements approximate.
Property Details
| Property Type | Residential |
| Property Sub Type | Single Family Detached |
| Listing ID | 1052243 |
| Status | Active |
| City | Nanoose Bay |
| Area | Parksville/Qualicum |
| Sub-Area | PQ Nanoose |
| Postal Code | V9P 9B6 |
| Property Taxes | $8,173.00 (2025) |
| Garage Spaces | 2 |
| Parking Total | 4 |
| Zoning | RS1 |
| Facing | Northeast |
| Water | Regional/Improvement District |
| Sewer | Septic System |
| Heating | Baseboard,Electric |
| Fireplaces | 1 |
| Fireplace Type | Living Room,Propane |
| Appliances | Dryer,Oven/Range Electric,Refrigerator,Washer |
| Exterior Features | Balcony/Deck |
| Construction | Frame Wood,Wood |
| Roof | Asphalt Torch On |
| Foundation | Slab |
| Basement | Partial,Partially Finished,Walk-Out Access,With Windows |
| Laundry | In House |
| Listed Date | Oct 15, 2026 |
| Ownership | Freehold |
| Lot Size | 0.68 acres |
Rooms
| Room | Level | Dimensions | Description |
|---|---|---|---|
| Bathroom | Main level | 4-Piece | |
| Bedroom | Main level | Measurements not available x 10 ft | |
| Dining room | Main level | 10\'8 x 8\'1 | |
| Kitchen | Main level | 10\'5 x 9\'6 | |
| Living room | Main level | 23\'7 x 17\'9 | |
| Primary Bedroom | Main level | 16\'4 x 12\'5 |
Building Details
| Heating | Baseboard heaters |
| Heating Fuel | Electric |
| Stories | -1 |
| Appliances | Dryer, Range - Electric, Refrigerator, Washer |
Parking
| Type | Spaces |
|---|---|
| RV |
Additional Information
| Features | Level lot, Private setting, Other, Marine Oriented |
| View | Mountain view, Ocean view |
| Waterfront | Waterfront on ocean |
| Land Size | 0.68 ac |
| Land Access | Road access |
| Building Type | House |
| Interior Size | 1571 sqft |
| Transaction | For sale |