Description
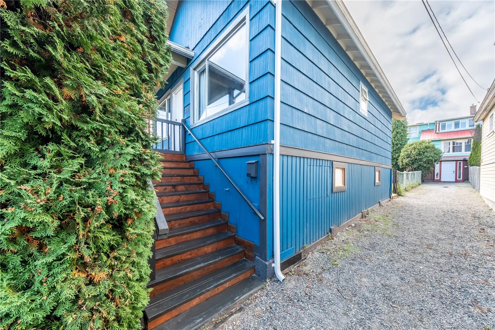
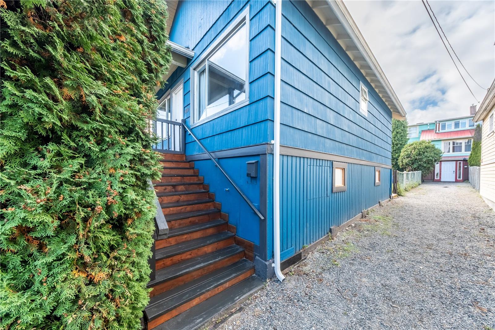
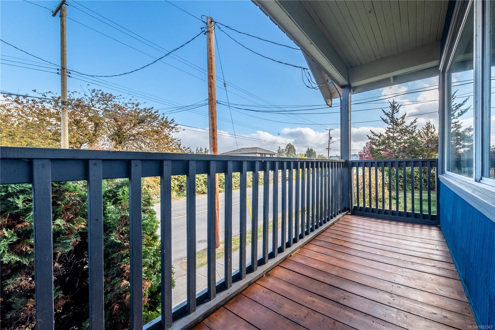
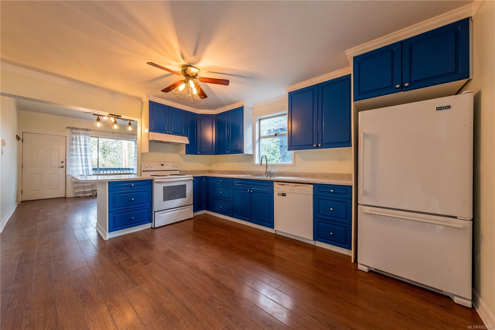
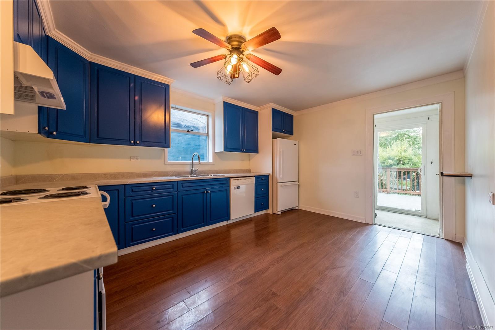
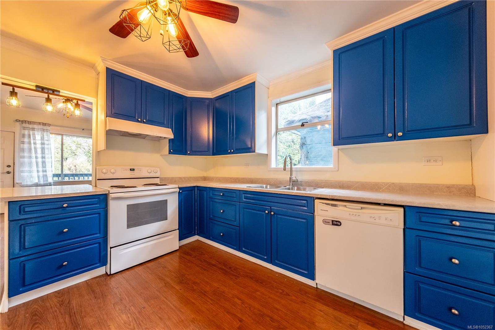
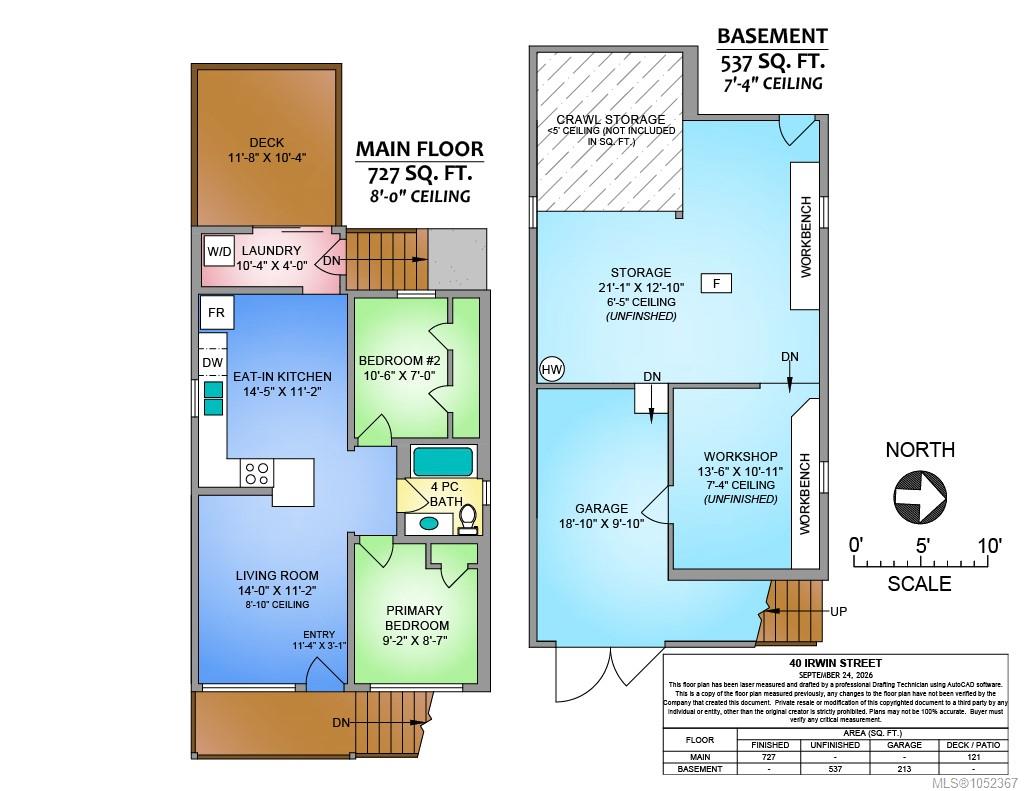
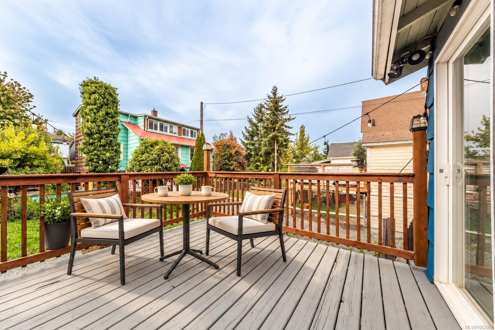
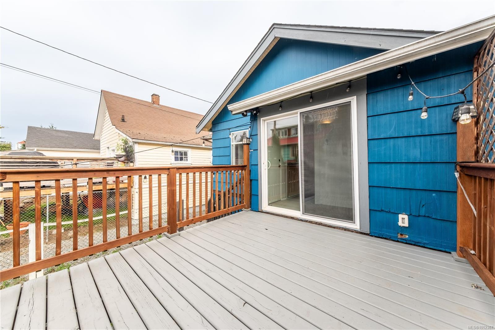
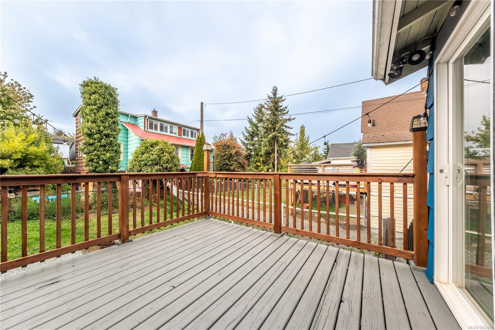
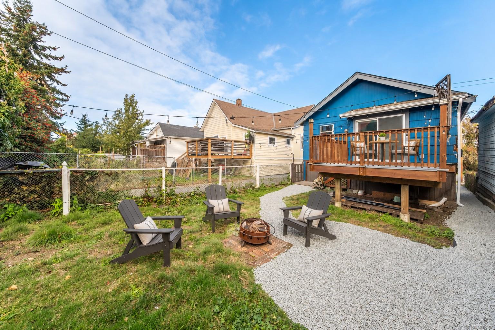
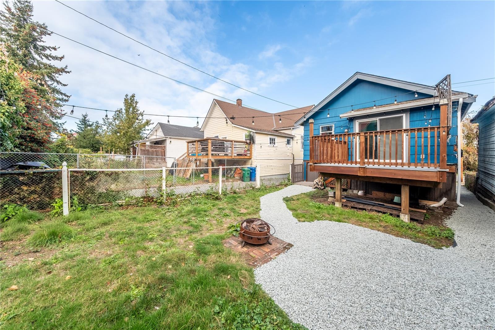
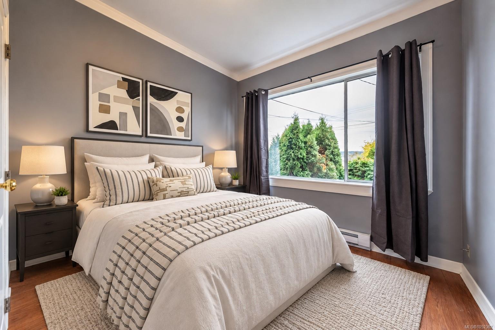
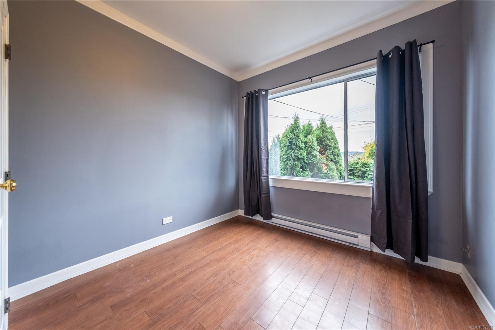
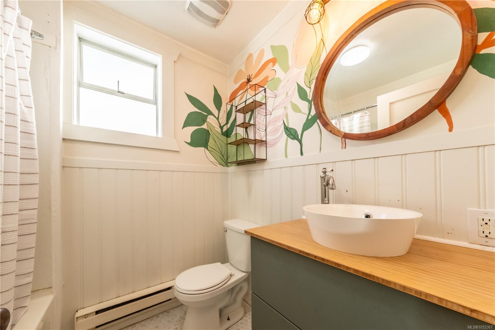
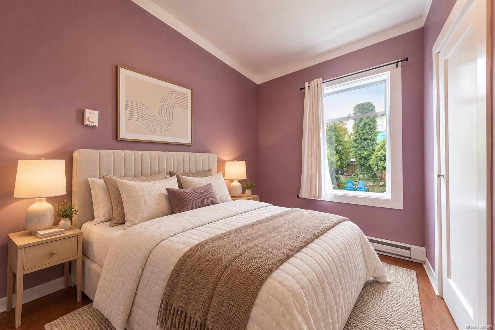
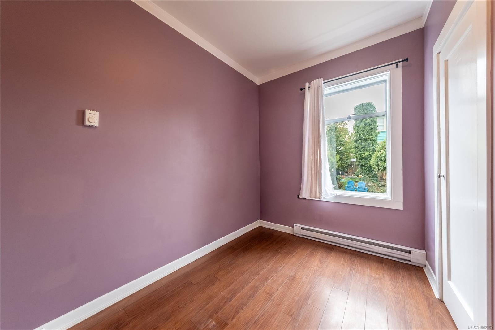
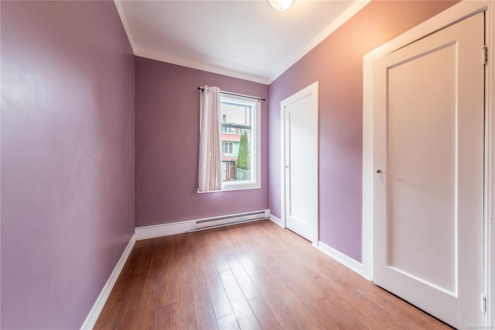
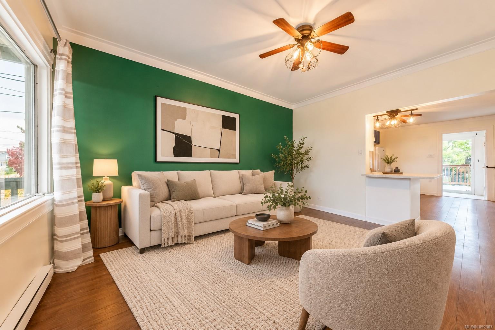
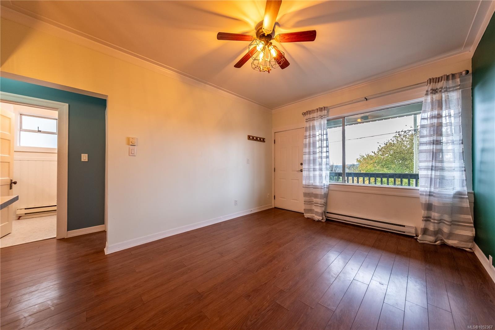
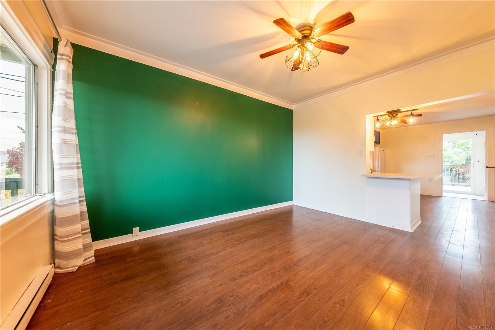
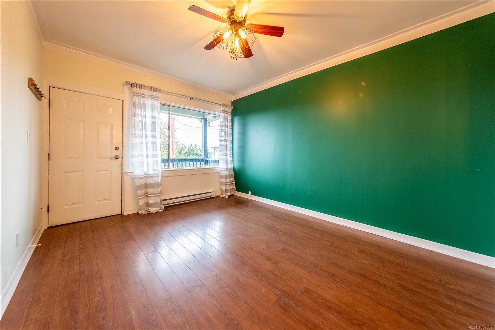
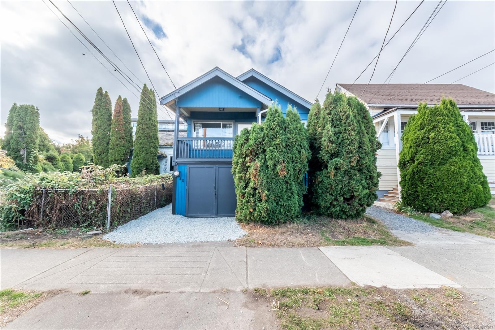
Ocean views, vintage charm and downtown convenience await at 40 Irwin! This inviting 1930s character home offers 2 bedrooms, 1 bathroom and a bright, functional layout with main-level laundry. Natural light fills the living room, while the kitchen features ample cabinetry, brand-new countertops and a breakfast bar. Sliding doors open to the rear deck and backyard, perfect for morning coffee or a little gardening. Updates include a new fridge, washer and dryer, a newer stove, an updated bathroom surround and vanity, and freshly stained front and rear stairs. The roof is approximately 13 years old. An unfinished lower level offers generous storage and room for a workshop or your creative ideas. Conveniently located near Port Place Mall, downtown shops, dining, transit, the Hullo ferry and Nanaimo's waterfront walkway. A charming opportunity for first-time buyers or investors! All data and measurements are approximate; verify if important.
Property Details
| Property Type | Residential |
| Property Sub Type | Single Family Detached |
| Listing ID | 1052367 |
| Status | Active |
| City | Nanaimo |
| Area | Nanaimo |
| Sub-Area | Na Old City |
| Postal Code | V9R 4X1 |
| Property Taxes | $2,632.00 (2026) |
| Zoning | R5 |
| Facing | East |
| Water | Municipal |
| Sewer | Sewer Connected |
| Heating | Baseboard,Electric |
| Appliances | Dishwasher,Dryer,Oven/Range Electric,Refrigerator,Washer |
| Exterior Features | Fencing: Partial,Low Maintenance Yard |
| Construction | Frame Wood,Insulation: Ceiling,Insulation: Walls,Wood |
| Roof | Asphalt Shingle |
| Foundation | Pillar/Post/Pier,Other |
| Basement | Crawl Space,Not Full Height,Unfinished |
| Laundry | In House |
| Listed Date | Oct 15, 2026 |
| Ownership | Freehold |
| Lot Size | 0.06 acres |
Open Houses
Rooms
| Room | Level | Dimensions | Description |
|---|---|---|---|
| Bathroom | Main level | 4-Piece | |
| Bedroom | Main level | 10\'6 x 7\'0 | |
| Entrance | Main level | 11\'4 x 3\'1 | |
| Kitchen | Main level | 14\'5 x 11\'2 | |
| Laundry room | Main level | 10\'4 x 4\'0 | |
| Living room | Main level | 14\'10 x 11\'2 | |
| Primary Bedroom | Main level | 9\'2 x 8\'7 |
Building Details
Parking
| Type | Spaces |
|---|---|
| Street |
Additional Information
| Features | Level lot, Other |
| View | Ocean view |
| Land Size | 2403 sqft |
| Land Access | Road access |
| Building Type | House |
| Interior Size | 727 sqft |
| Transaction | For sale |