Description
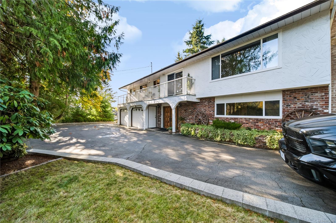
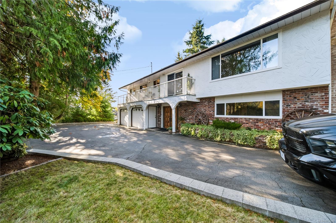
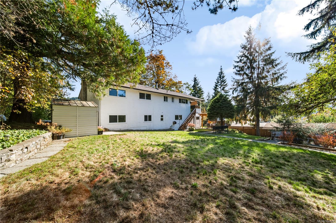
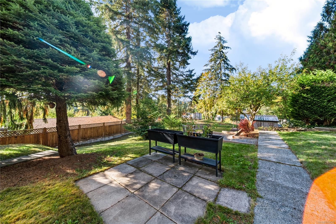
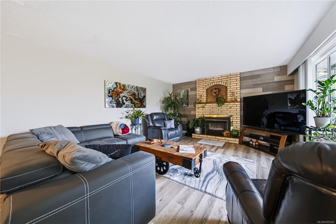
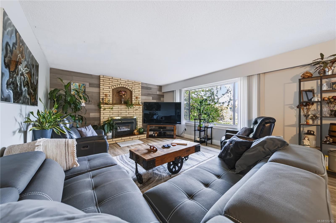
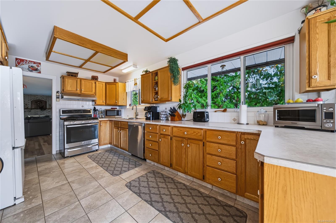
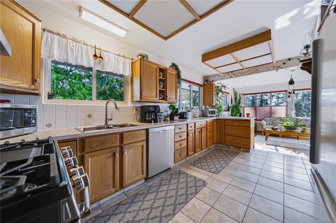
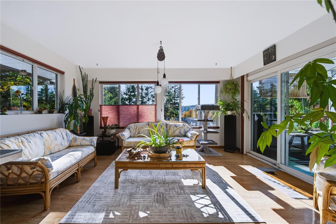
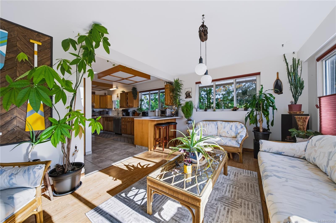
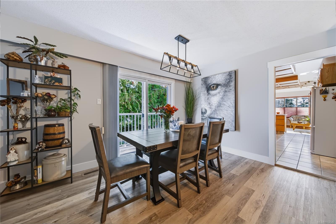
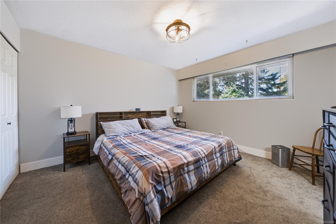
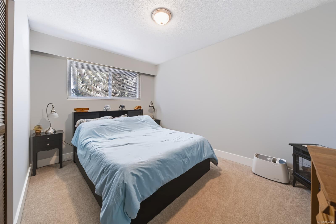
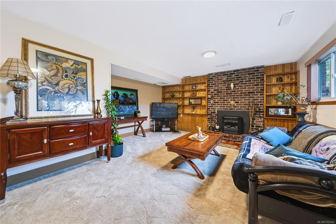
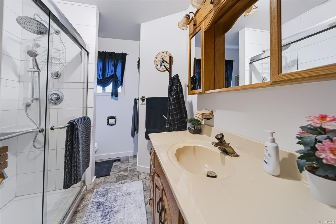
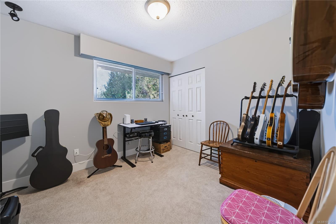
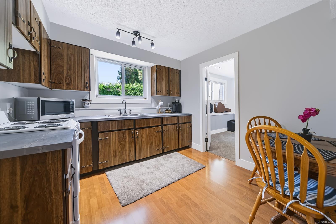
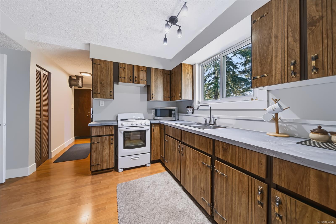
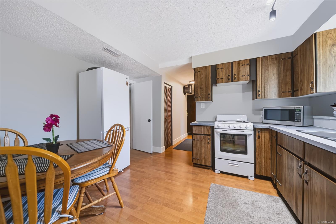
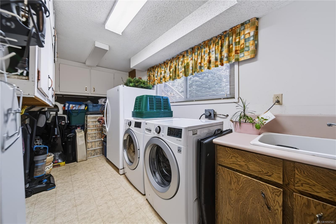
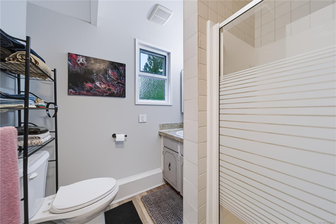
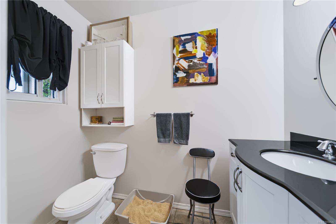
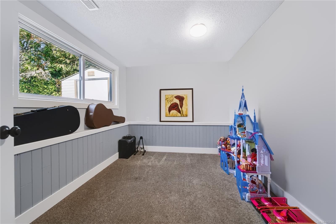
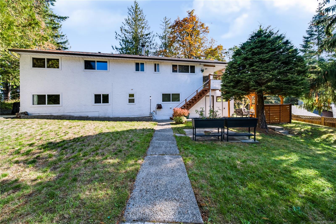
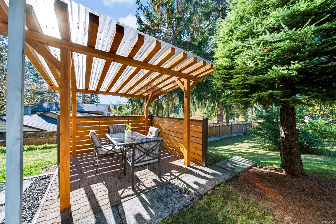
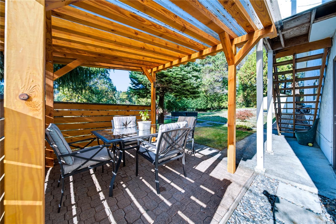
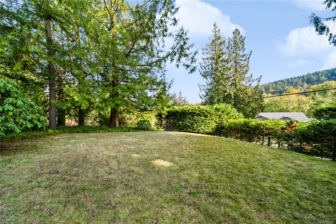
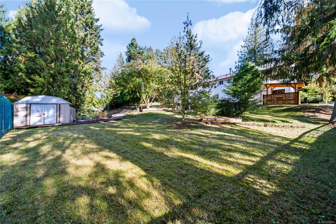
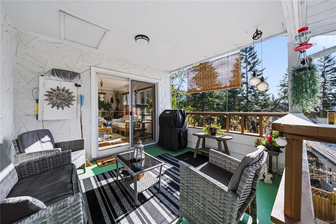
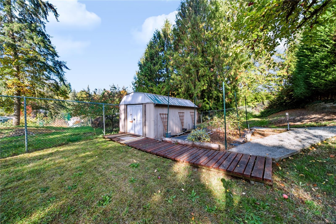
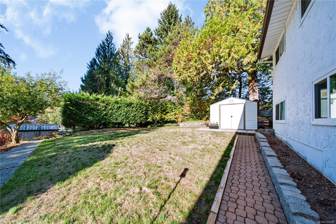
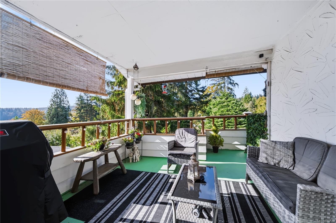
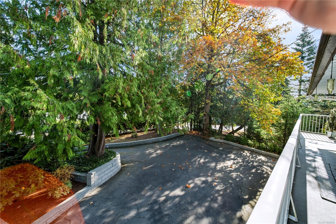
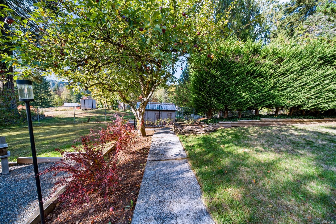
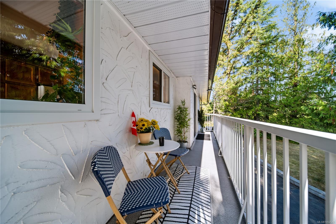
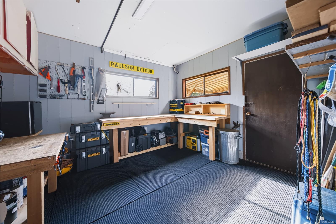
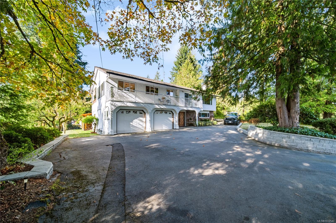
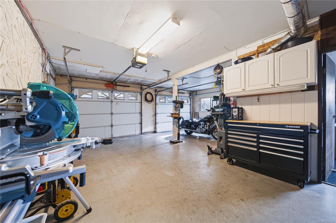
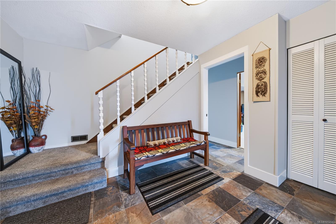
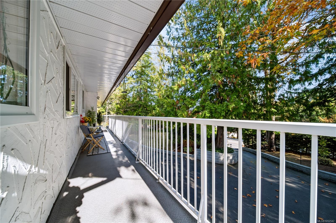
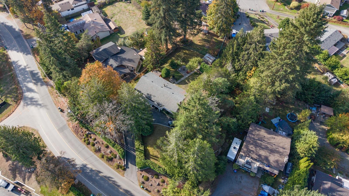
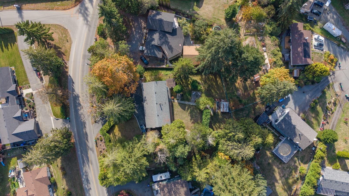
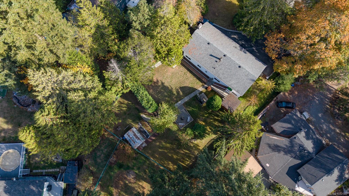
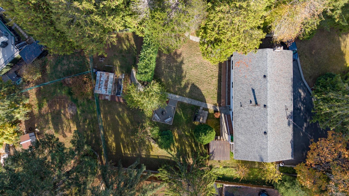
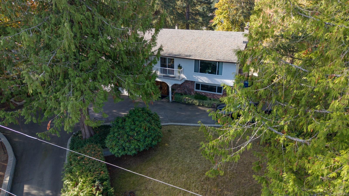
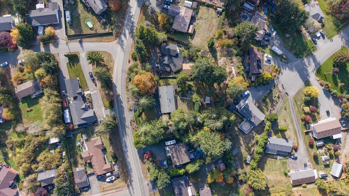
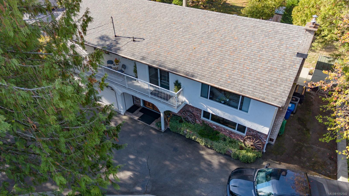
Welcome to this well-maintained 4 bed, 3 bath two-level on a lot that feels like your own private park. A paved driveway leads to a double garage, and the fully fenced yard has fruit trees and other mature trees, garden beds and a patio. There’s also room for your RV or boat. Upstairs, the living room has a gas fireplace and opens to a bright dining area. The kitchen has lots of natural light and plenty of counter space. This level has 3 bedrooms, including the primary with its own ensuite, plus a second bathroom and a sunroom that’s perfect for your morning coffee. The lower level is set up as an in-law suite, with its own kitchen, a bedroom, a 3-piece bath and laundry. It also has a large family room with a pellet stove and built-in bookshelves. It’s ideal for extended family, a teenager, or rental income. The lower level also gives you access to the garage and workshop, and there’s storage everywhere. (Measurements and data approximate; verify if important.)
Property Details
| Property Type | Residential |
| Property Sub Type | Single Family Detached |
| Listing ID | 1052542 |
| Status | Active |
| City | Nanaimo |
| Area | Nanaimo |
| Sub-Area | Na Chase River |
| Postal Code | V9X 1C2 |
| Property Taxes | $5,418.05 (2026) |
| Garage Spaces | 2 |
| Parking Total | 4 |
| Zoning | R1 |
| Facing | East |
| Water | Municipal |
| Sewer | Sewer Connected |
| Heating | Electric,Forced Air,Heat Pump |
| Cooling | Central Air |
| Fireplaces | 2 |
| Fireplace Type | Gas,Pellet Stove |
| Construction | Brick,Frame Wood,Stucco |
| Roof | Asphalt Shingle |
| Foundation | Poured Concrete |
| Basement | Finished |
| Laundry | In House |
| Listed Date | Oct 20, 2026 |
| Ownership | Freehold |
| Lot Size | 0.43 acres |
Rooms
| Room | Level | Dimensions | Description |
|---|---|---|---|
| Bathroom | Main level | 6\'11 x 9\'5 | |
| Bedroom | Main level | 11\'10 x 9\'5 | |
| Bedroom | Main level | 11\'5 x 12\'7 | |
| Dining room | Main level | 10\'1 x 14\'3 | |
| Ensuite | Main level | 4\'2 x 7\'5 | |
| Kitchen | Main level | 12\'5 x 12\'7 | |
| Living room | Main level | 18\'6 x 14\'3 | |
| Primary Bedroom | Main level | 11\'4 x 12\'7 | |
| Sunroom | Main level | 15\'2 x 14\'6 |
Building Details
| Heating | Forced air, Heat Pump |
| Heating Fuel | Electric |
| Stories | -1 |
Parking
| Type | Spaces |
|---|---|
| RV |
Additional Information
| Features | Level lot, Private setting, Other |
| Land Size | 18731 sqft |
| Land Access | Road access |
| Building Type | House |
| Interior Size | 2410 sqft |
| Transaction | For sale |