Description
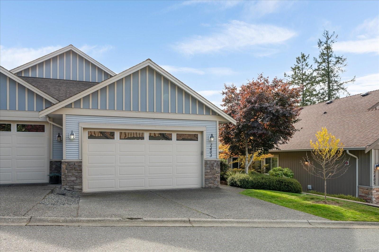
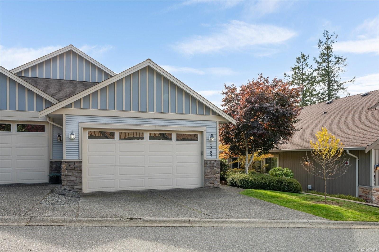
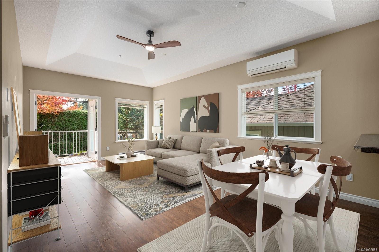
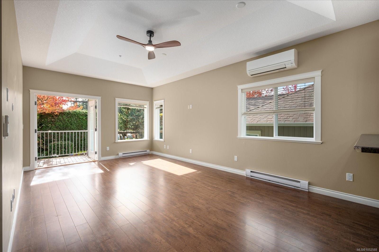
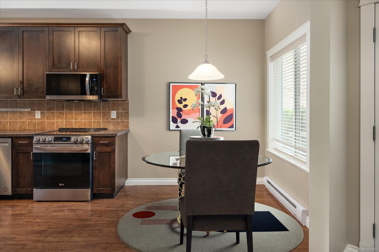
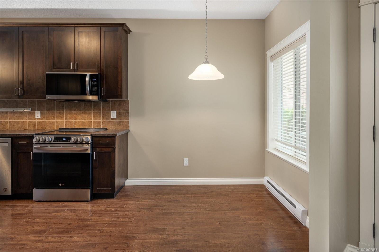
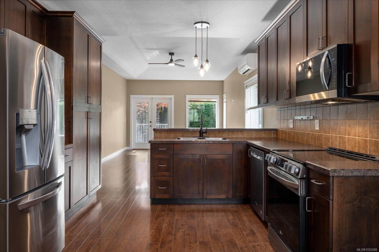
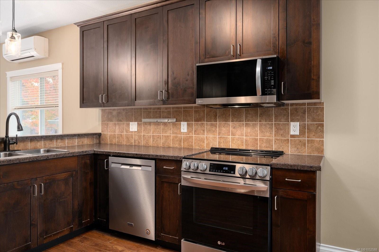
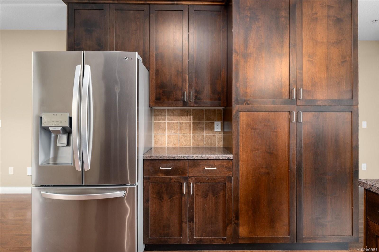
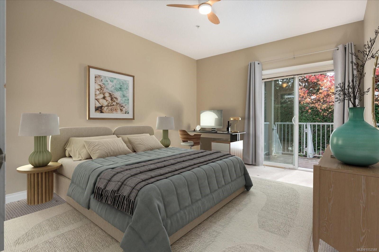
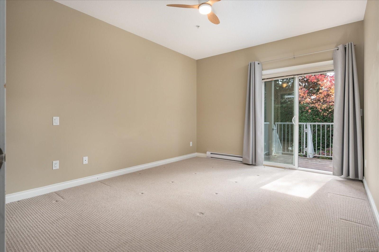
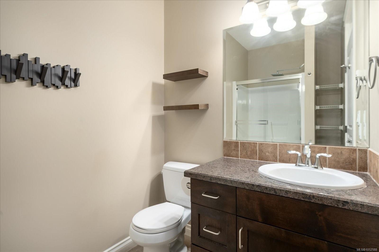
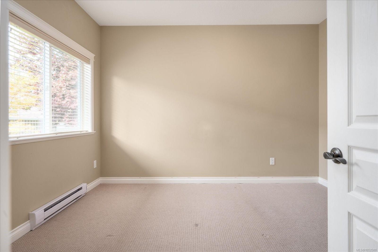
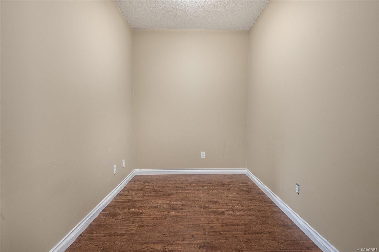
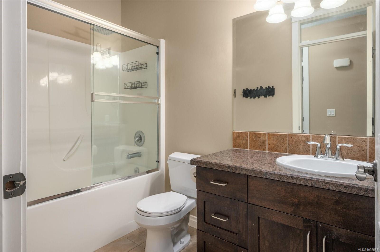
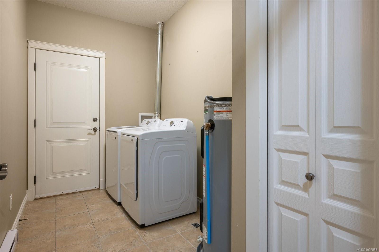
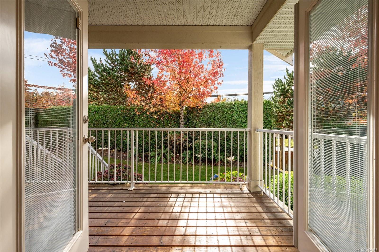
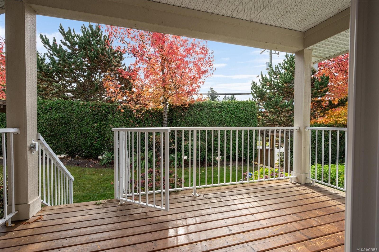
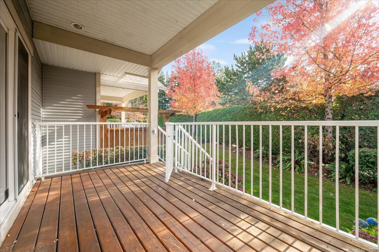
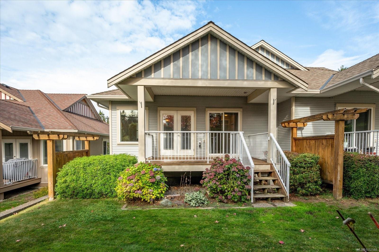
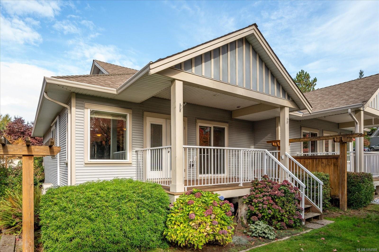
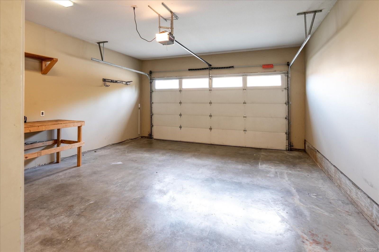
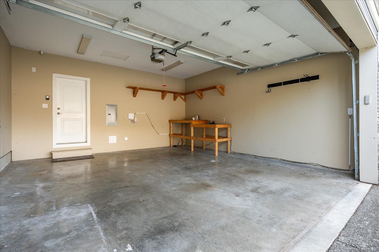
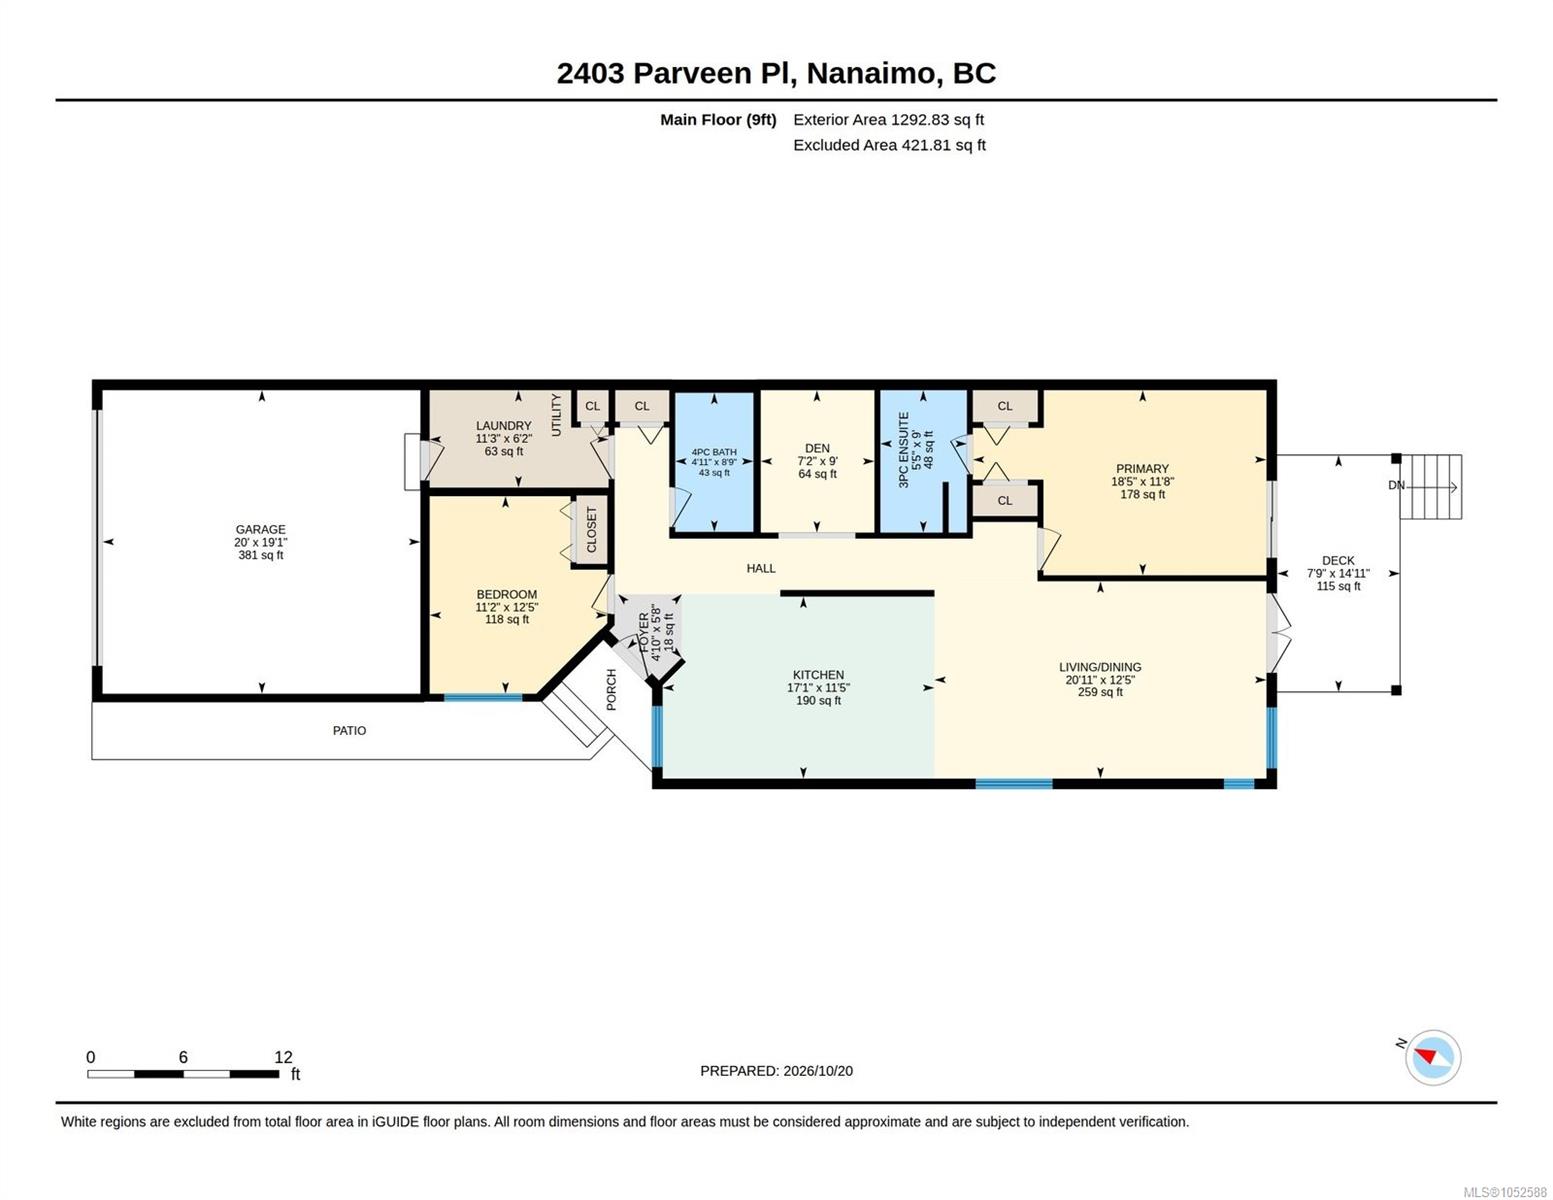
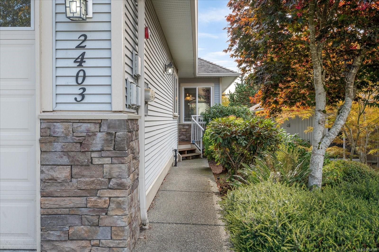
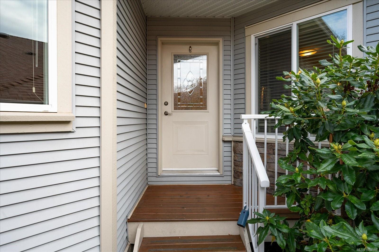
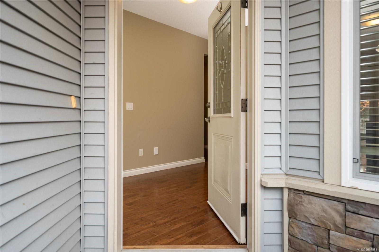
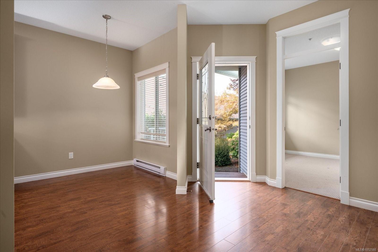
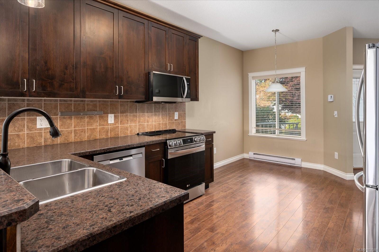
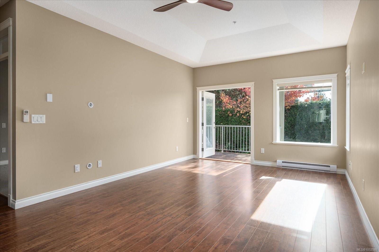
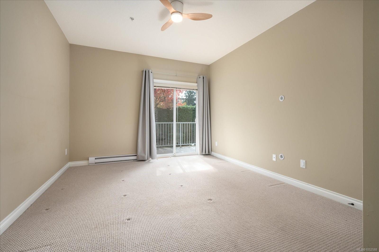
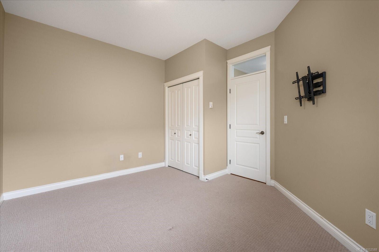
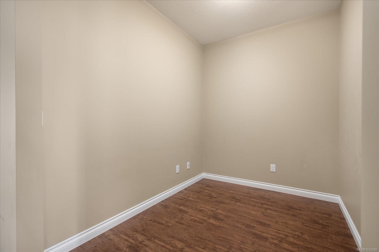
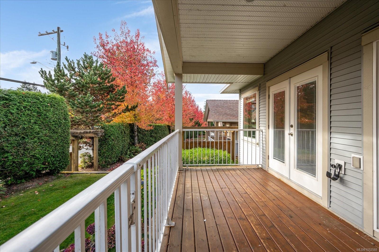
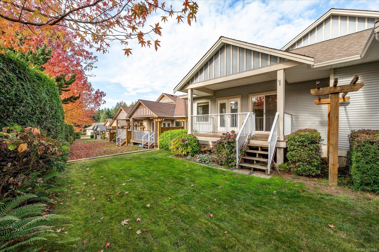
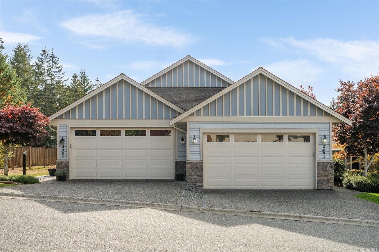
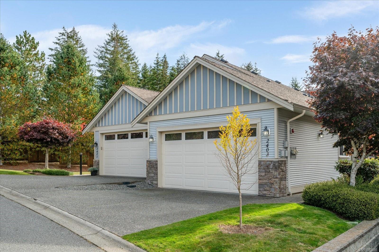
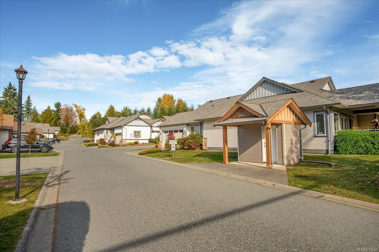
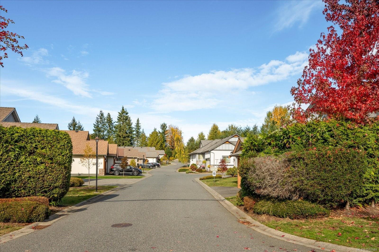
This tastefully decorated 2-bedroom plus den, 1293 sq. ft. home features laminate flooring, a peninsula kitchen with abundant cabinetry, 9-foot ceilings and generous prep space. The kitchen opens to a spacious living room with vaulted ceilings, natural light and French doors to a covered rear patio. The primary bedroom offers a walk-through closet and private 3-piece ensuite, while the second bedroom is next to a 4-piece bathroom. A separate den is ideal for a home office, library or additional sleeping area. Newer hot water tank, carpets, washer/dryer, appliances & heat pump; ceiling fans, separate laundry and direct access to the double garage add convenience. With two indoor spaces and a double driveway, there are four parking spaces. Enjoy the sunny south-facing rear yard with lawn and green space. Close to shopping, parks, recreation and transit, and a short drive to major amenities, services and Nanaimo Regional General Hospital. Rentals permitted.
Property Details
| Property Type | Residential |
| Property Sub Type | Row/Townhouse |
| Listing ID | 1052588 |
| Status | Active |
| City | Nanaimo |
| Area | Nanaimo |
| Sub-Area | Na Diver Lake |
| Postal Code | V9T 3L2 |
| Property Taxes | $3,948.00 (2026) |
| Strata/Maintenance Fee | $516.00 / Monthly |
| Garage Spaces | 2 |
| Parking Total | 2 |
| Zoning | R6 |
| Facing | South |
| Water | Municipal |
| Sewer | Sewer Connected |
| Heating | Baseboard,Electric,Heat Pump |
| Cooling | Air Conditioning |
| Appliances | Dishwasher,Dryer,Garburator,Microwave,Oven/Range Electric,Refrigerator,Washer |
| Interior Features | Breakfast Nook,Ceiling Fan(s),Dining/Living Combo,French Doors,Vaulted Ceiling(s) |
| Exterior Features | Balcony/Deck |
| Construction | Frame Wood,Insulation: Ceiling,Insulation: Walls,Vinyl Siding |
| Roof | Fibreglass Shingle |
| Foundation | Poured Concrete |
| Basement | Crawl Space |
| Laundry | In Unit |
| Listed Date | Oct 20, 2026 |
| Ownership | Strata |
| Lot Size | 0.00 acres |
Rooms
| Room | Level | Dimensions | Description |
|---|---|---|---|
| Bathroom | Main level | 4-Piece | |
| Bedroom | Main level | 12\'5 x 11\'2 | |
| Den | Main level | 9 ft x Measurements not available | |
| Dining room | Main level | 7\'4 x 7\'4 | |
| Ensuite | Main level | 3-Piece | |
| Entrance | Main level | 4\'10 x 5\'8 | |
| Kitchen | Main level | 17\'1 x 11\'5 | |
| Laundry room | Main level | 11\'3 x 6\'2 | |
| Living room | Main level | 20\'11 x 12\'5 | |
| Primary Bedroom | Main level | 18\'5 x 11\'8 |
Building Details
Parking
| Type | Spaces |
|---|---|
| Garage |
Additional Information
| Features | Central location, Level lot, Southern exposure, Other |
| Community | Pets Allowed With Restrictions, Family Oriented |
| View | Mountain view |
| Land Access | Road access |
| Building Type | Row / Townhouse |
| Interior Size | 1293 sqft |
| Transaction | For sale |