Description
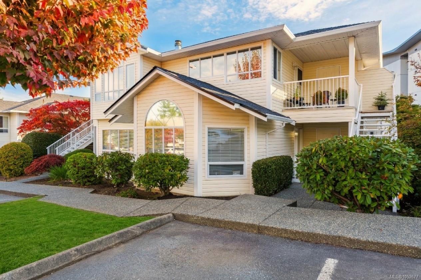
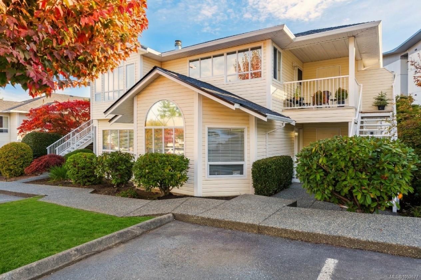
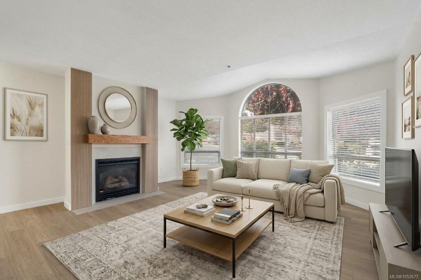
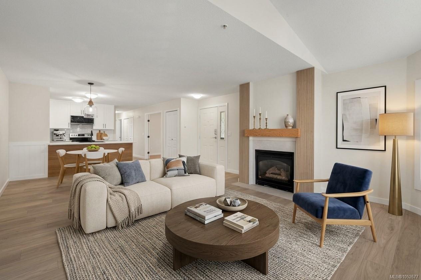
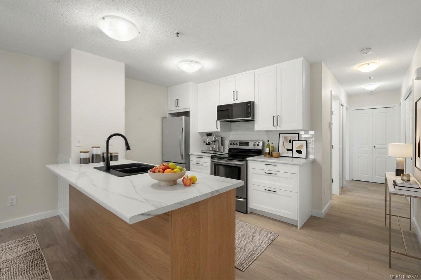
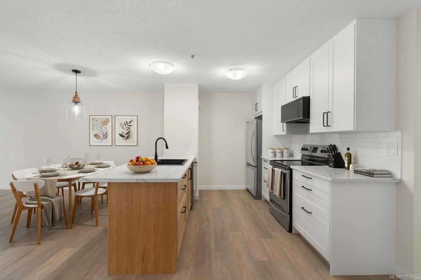
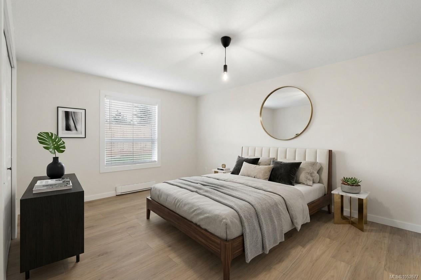
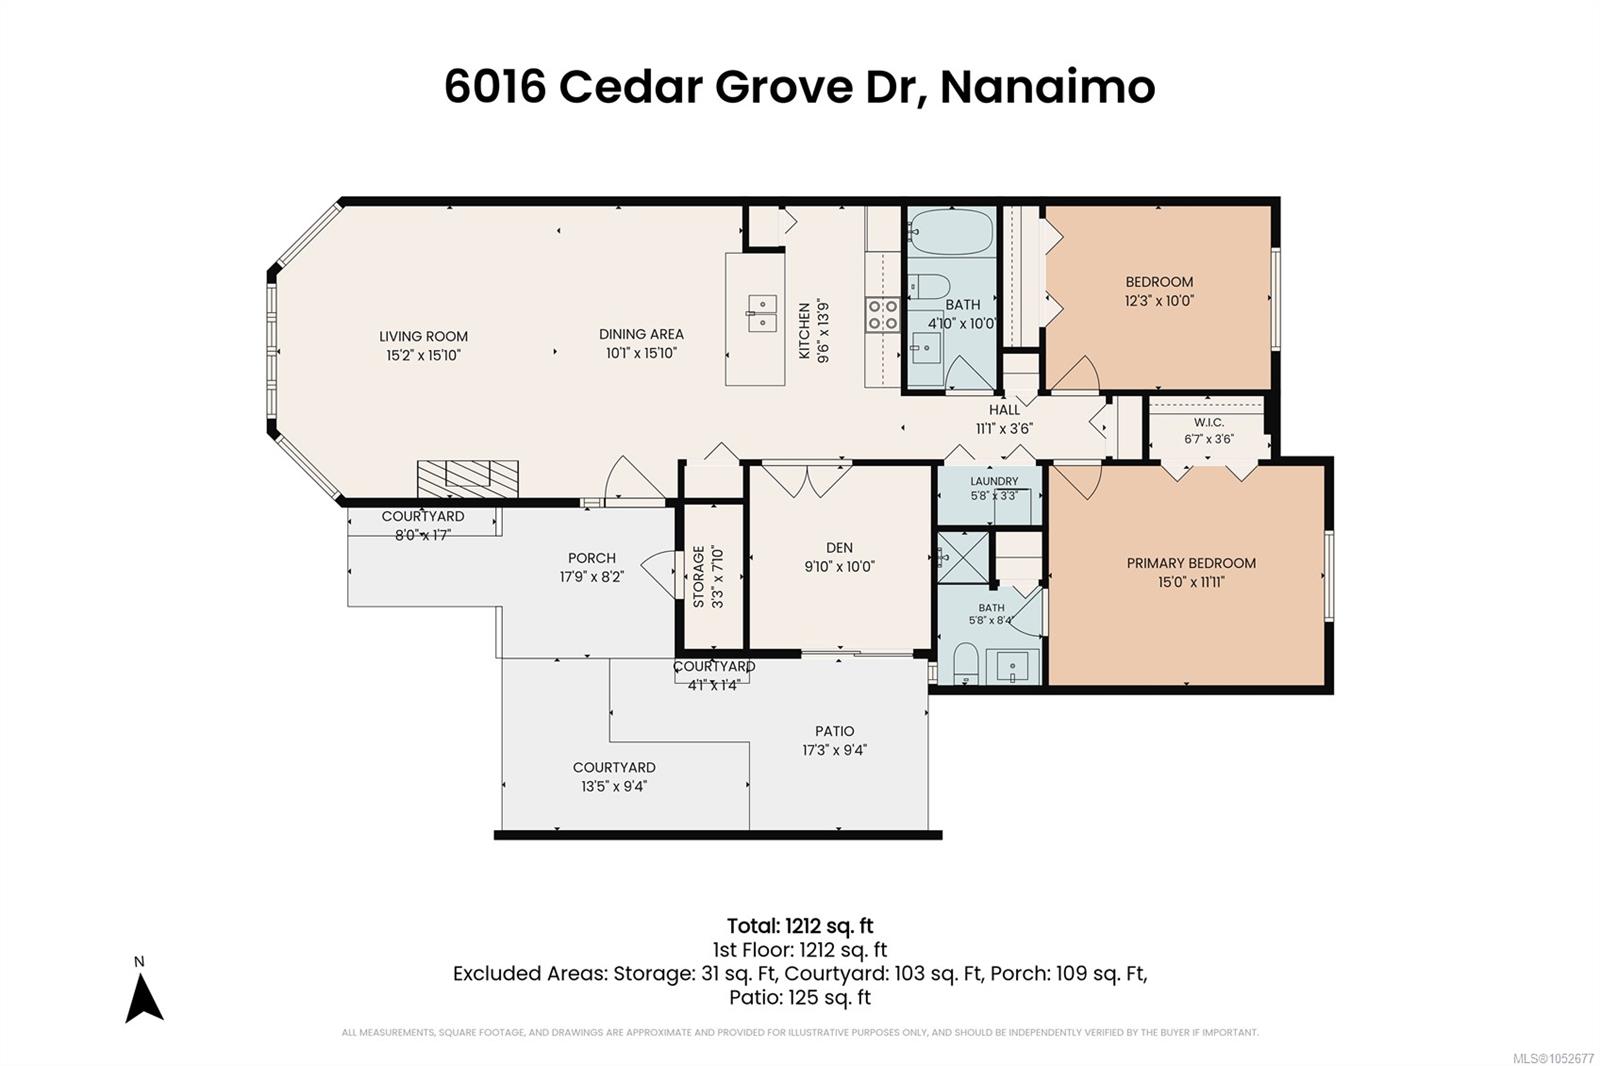
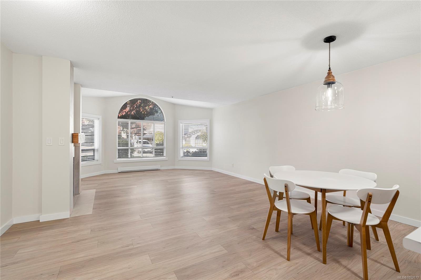
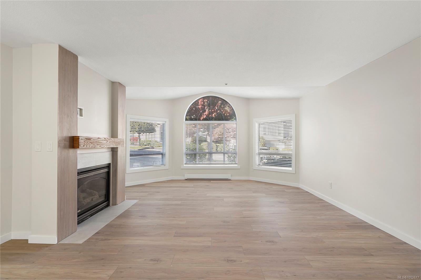
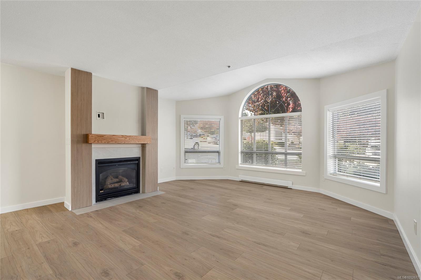
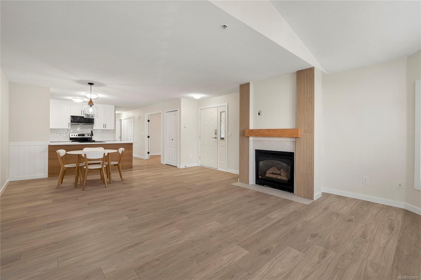
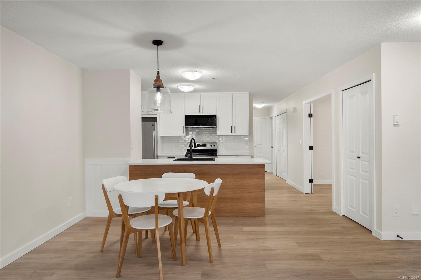
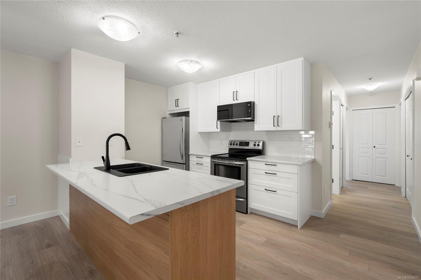
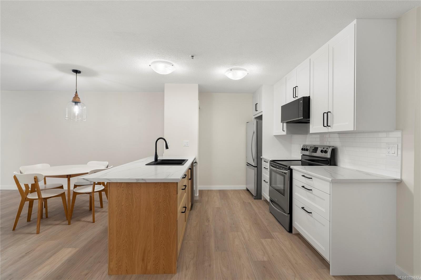
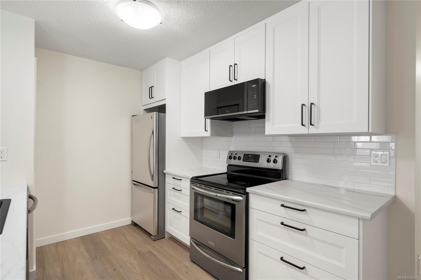
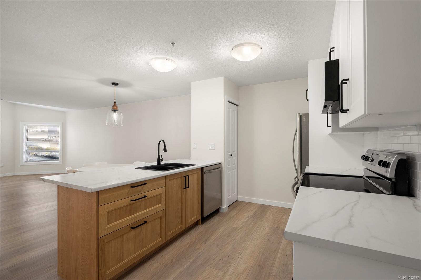
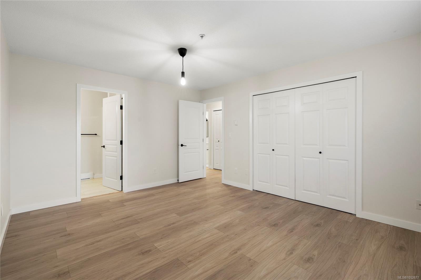
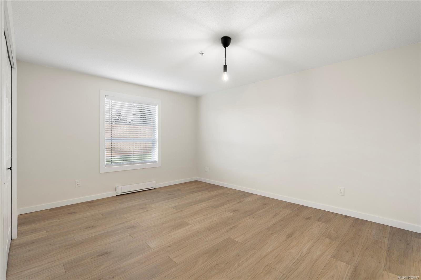
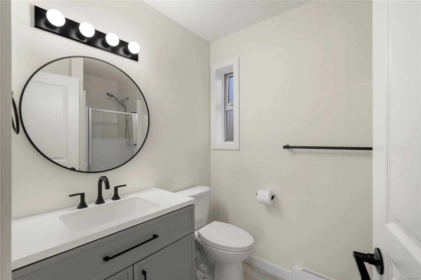
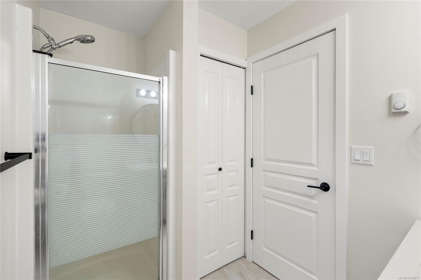
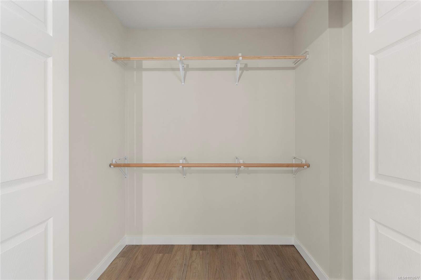
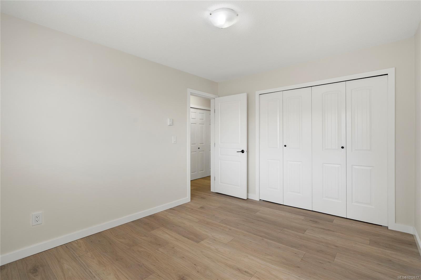
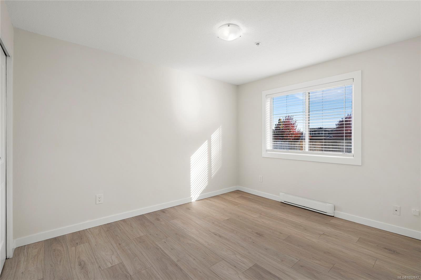
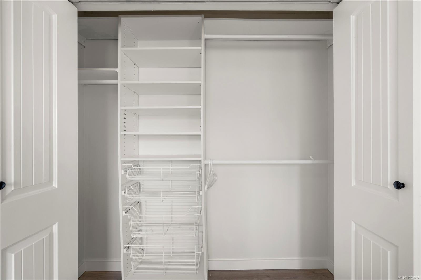
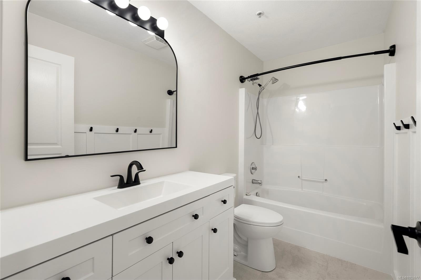
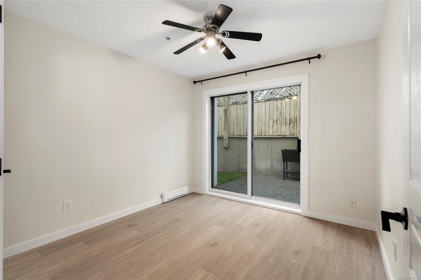
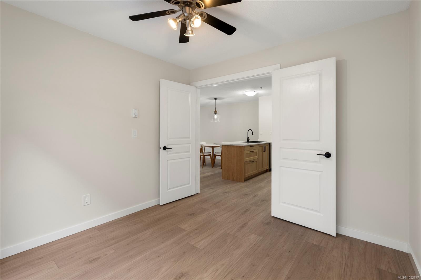
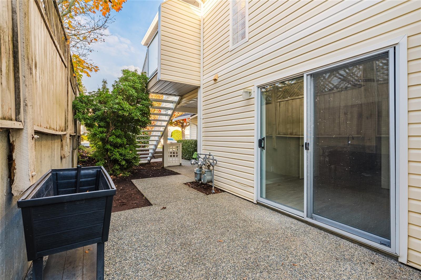
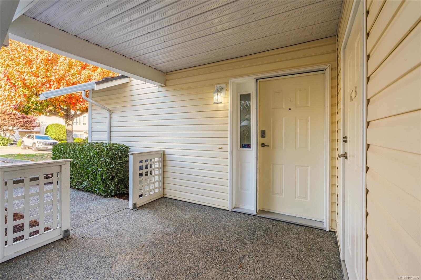
Discover refined, easy living in this beautifully renovated ground-level residence in sought-after Cedar Grove Villas, in the heart of North Nanaimo. Offering two bedrooms plus a versatile den, the bright, open-concept interior pairs expansive windows with elegant new flooring throughout. The stylishly renewed kitchen makes a statement with cabinetry extending to the ceiling, while updated bathroom vanities add a polished finish. At the heart of the living room, a dramatic fireplace creates an inviting focal point. The primary suite enjoys a three-piece ensuite and the den opens to a private side patio—ideal for a quiet retreat or outdoor entertaining. A four-piece main bath, exterior-access storage, one parking spot, updated windows, on-demand hot water and an electrical panel ready for air conditioning complete the offering. Conveniently close to shopping and amenities, with one dog or one cat permitted. All data and measurements are approximate and should be verified.
Property Details
| Property Type | Residential |
| Property Sub Type | Row/Townhouse |
| Listing ID | 1052677 |
| Status | Active |
| City | Nanaimo |
| Area | Nanaimo |
| Sub-Area | Na North Nanaimo |
| Postal Code | V9T 6G1 |
| Property Taxes | $3,324.00 (2026) |
| Strata/Maintenance Fee | $559.00 / Monthly |
| Parking Total | 1 |
| Zoning | R8 |
| Facing | Northwest |
| Water | Municipal |
| Sewer | Sewer Connected,Sewer To Lot |
| Heating | Baseboard,Electric |
| Fireplaces | 1 |
| Fireplace Type | Gas,Living Room |
| Appliances | Dishwasher,Oven/Range Electric,Range Hood,Refrigerator |
| Interior Features | Dining/Living Combo,Eating Area,Storage |
| Exterior Features | Balcony/Patio,Fencing: Partial,Low Maintenance Yard,Sprinkler System |
| Construction | Frame Wood,Insulation All,Insulation: Ceiling,Insulation: Walls,Vinyl Siding |
| Roof | Asphalt Shingle |
| Foundation | Poured Concrete |
| Basement | Crawl Space |
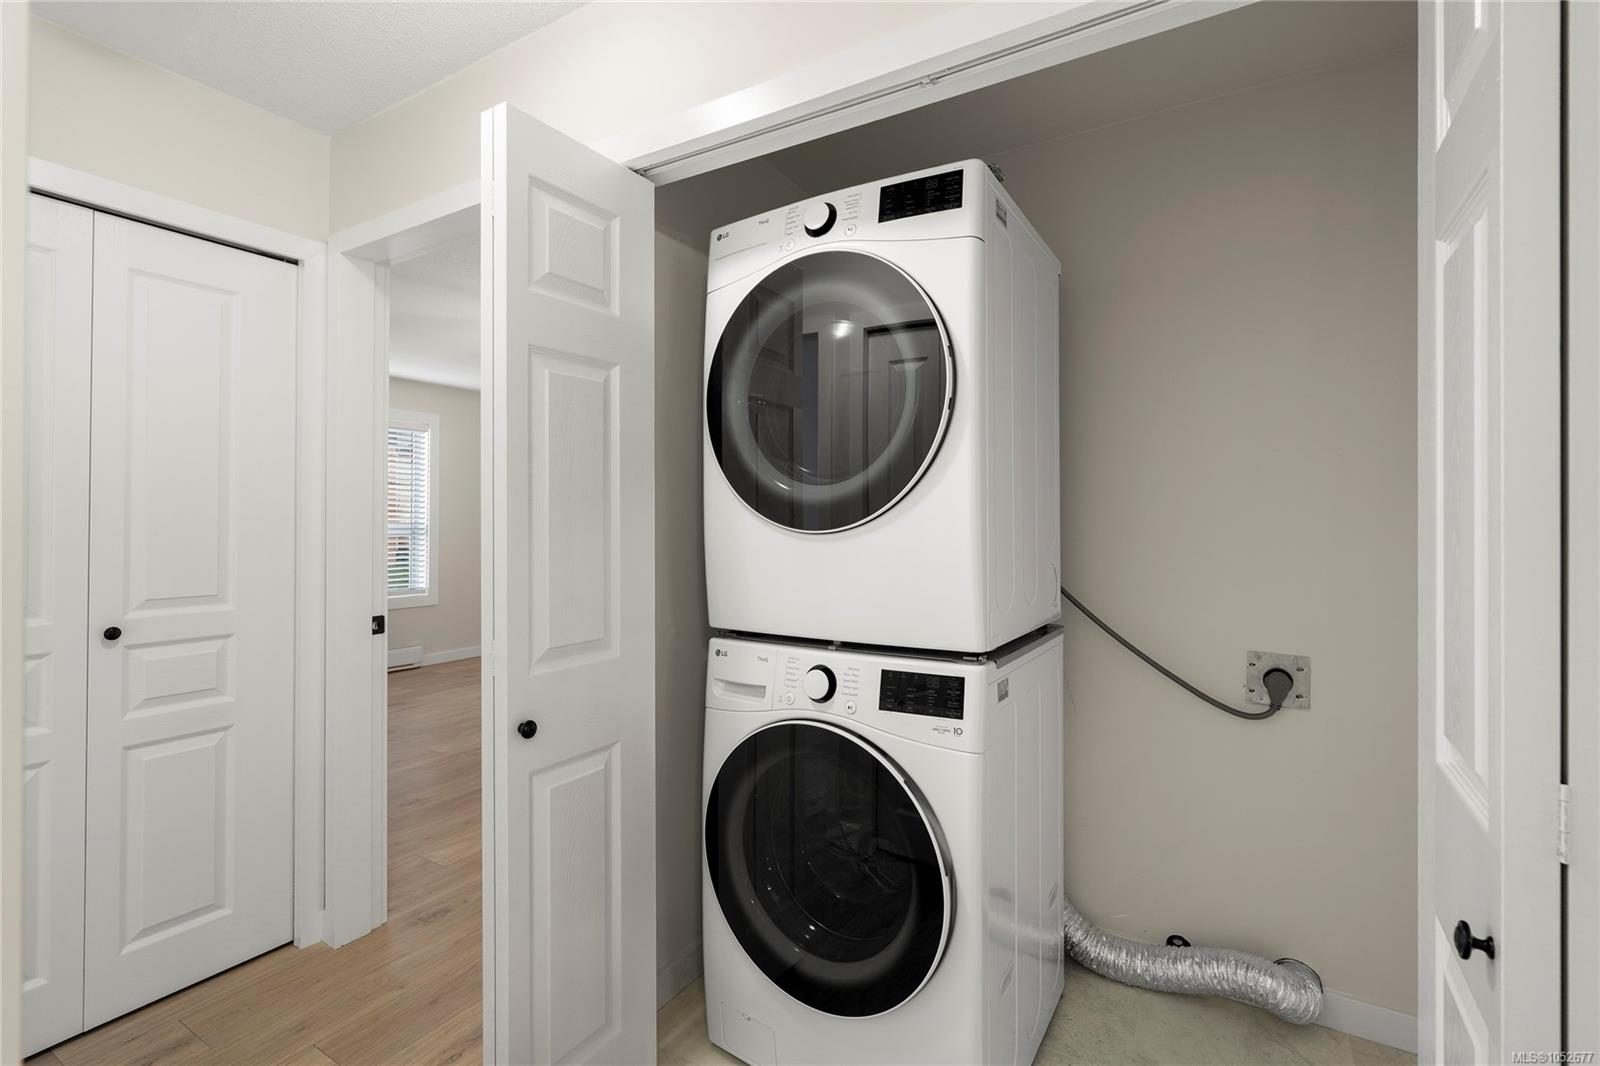
| Laundry | In Unit |
| Listed Date | Oct 21, 2026 |
| Ownership | Strata |
| Lot Size | 0.00 acres |
Rooms
| Room | Level | Dimensions | Description |
|---|---|---|---|
| Bathroom | Main level | 4-Piece | |
| Bedroom | Main level | Measurements not available x 10 ft | |
| Den | Main level | Measurements not available x 10 ft | |
| Dining room | Main level | 10\'1 x 15\'10 | |
| Ensuite | Main level | 3-Piece | |
| Kitchen | Main level | 9\'6 x 13\'9 | |
| Living room | Main level | 15\'2 x 15\'10 | |
| Patio | Main level | 17\'3 x 9\'4 | |
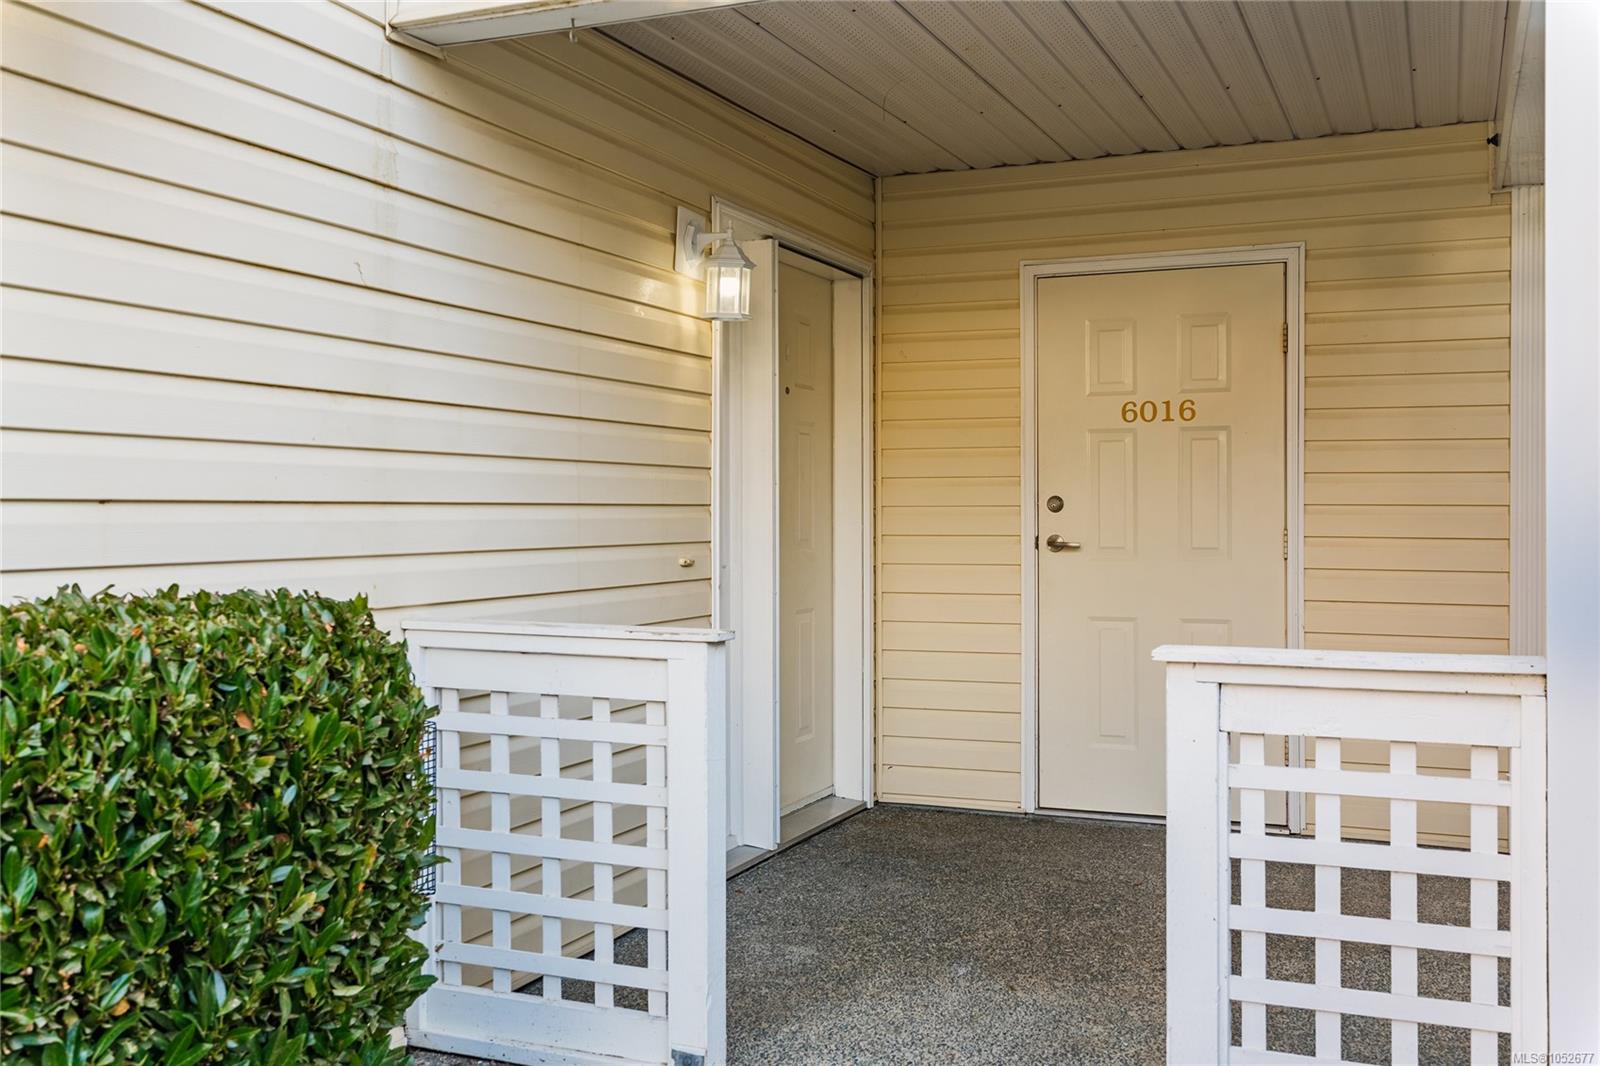
| Porch | Main level | 17\'9 x 8\'2 | |
| Primary Bedroom | Main level | 15 ft x Measurements not available | |
| Storage | Main level | 3\'3 x 7\'10 |
Building Details
| Heating | Baseboard heaters |
| Heating Fuel | Electric |
| Stories | -1 |
| Appliances | Dishwasher, Range - Electric, Refrigerator |
Parking
| Type | Spaces |
|---|---|
| Open |
Additional Information
| Features | Central location, Other |
| Community | Pets Allowed, Family Oriented |
| Building Type | Row / Townhouse |
| Interior Size | 1212 sqft |
| Transaction | For sale |