
Description
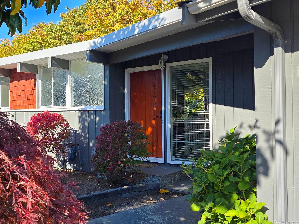
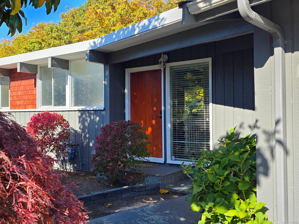
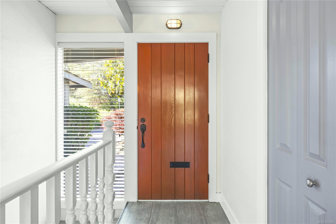
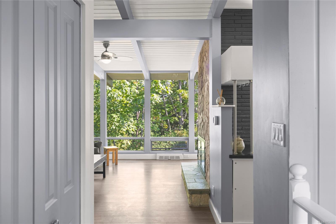
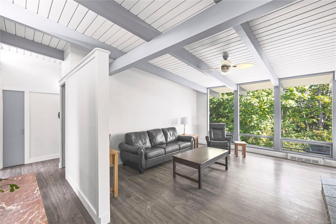
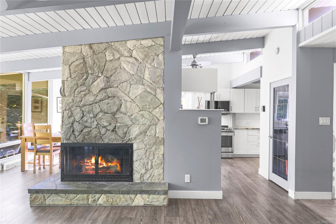
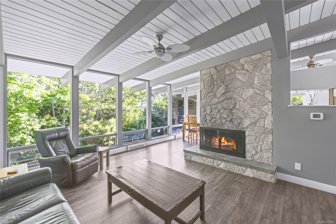
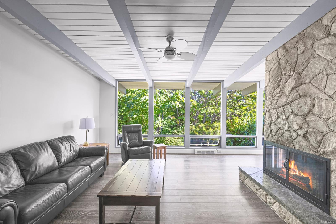
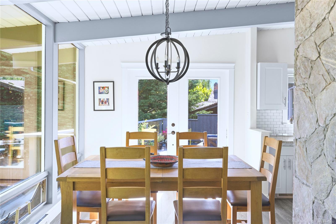
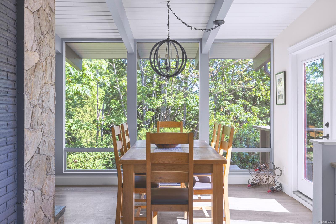
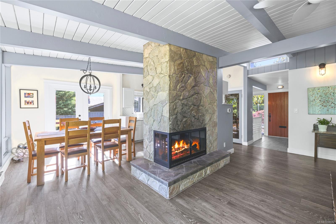
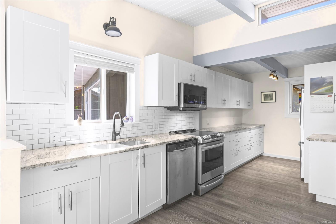
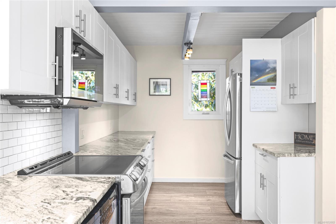
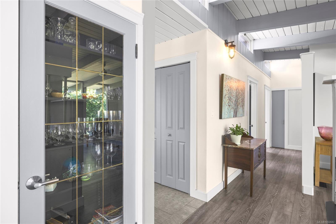
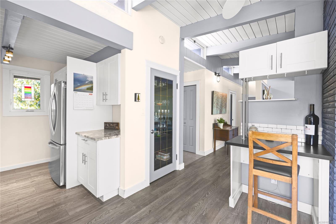
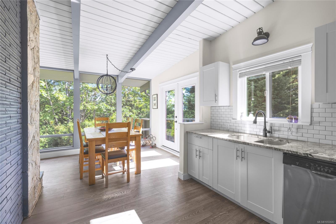
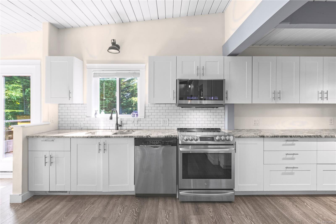
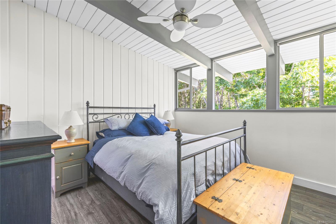
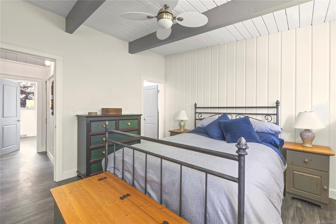
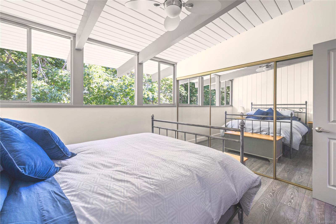
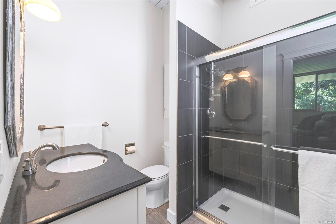
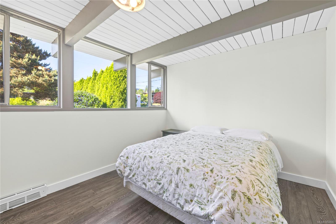
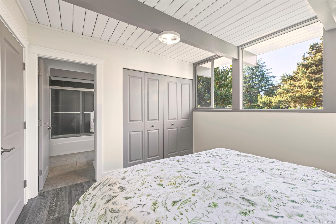
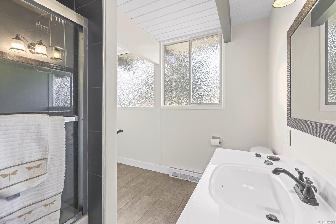
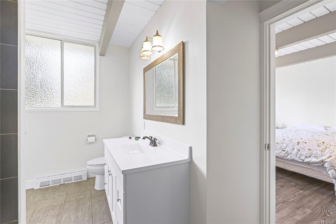
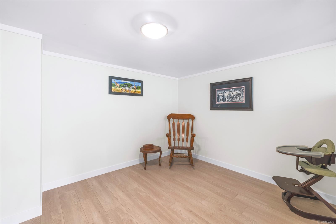
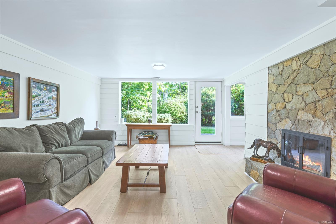
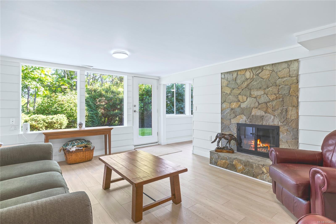
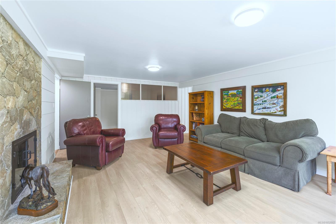
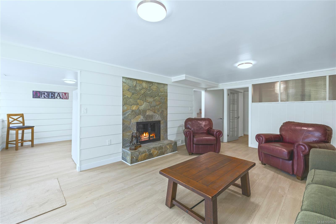
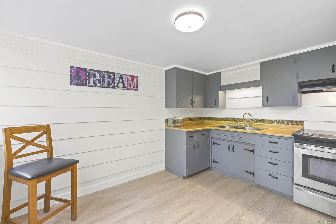
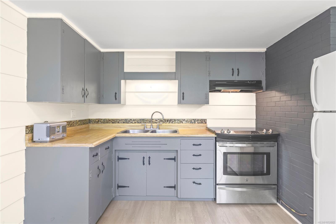
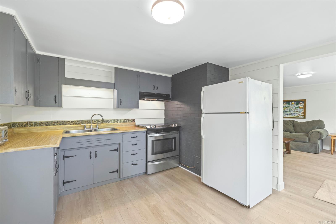
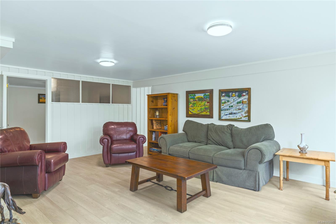
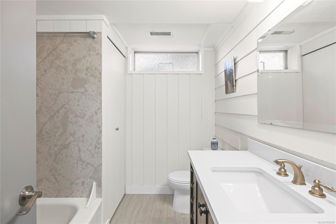
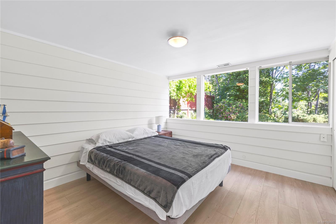
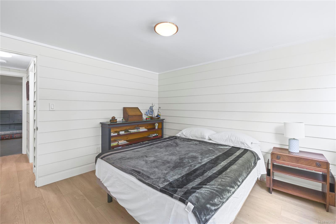
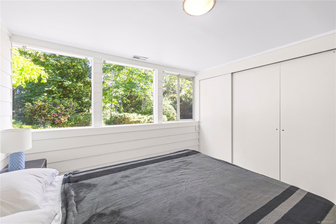
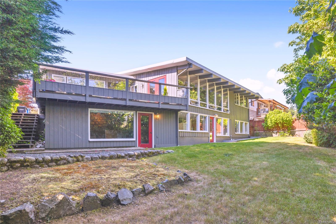
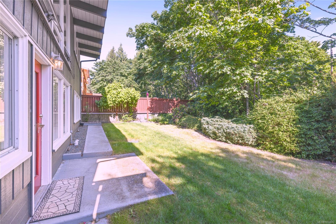
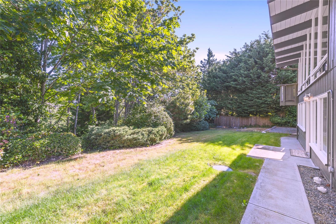
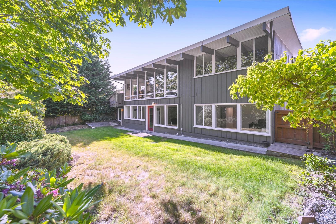
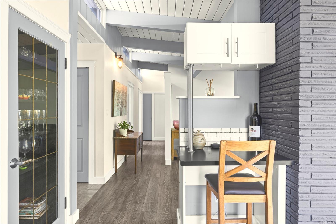
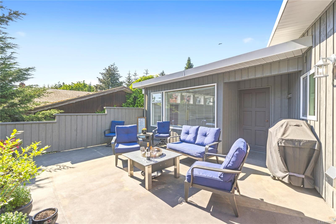
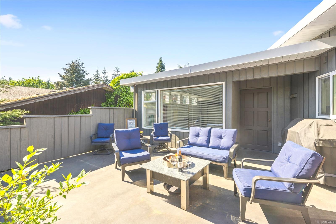
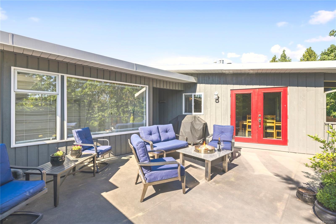
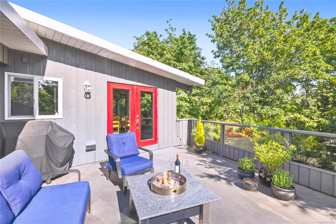
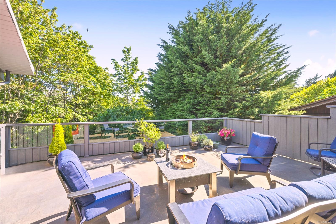
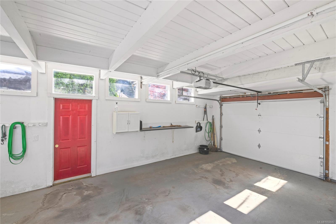
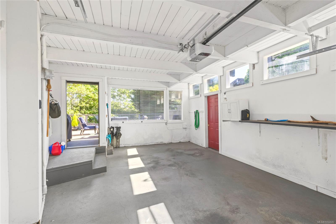
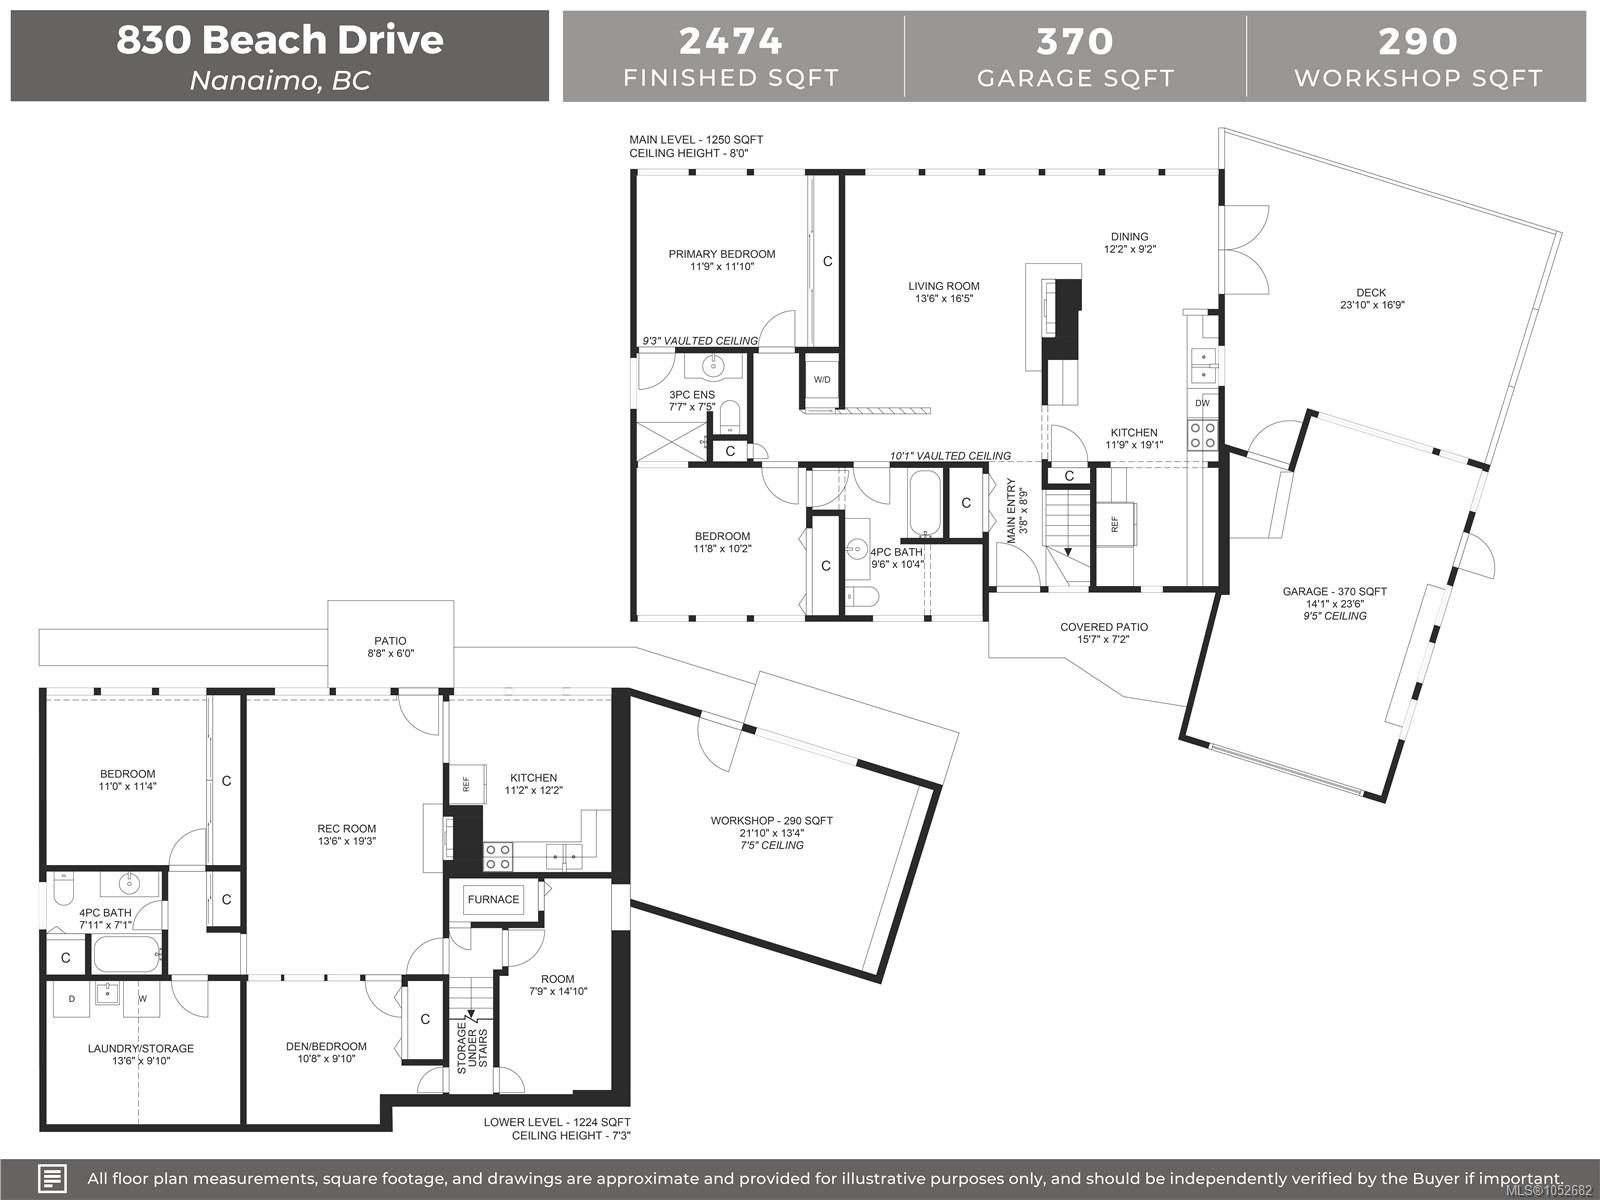
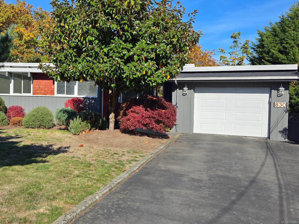
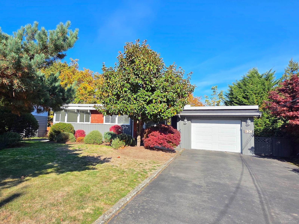
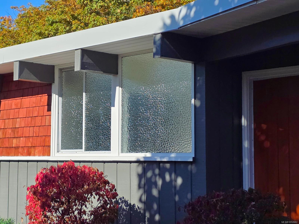
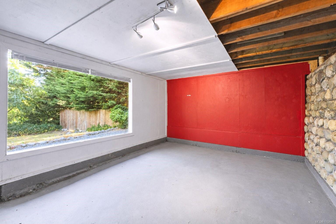
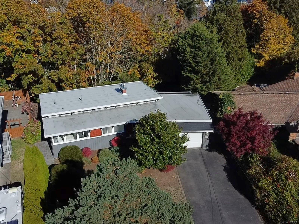
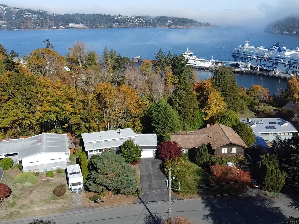
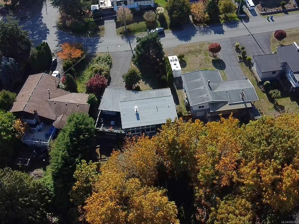
Mid-century soul. Modern comfort. A brand-new roof. Set on quiet Beach Drive above Departure Bay, this updated 4-bedroom + den, 3-bathroom home backs onto peaceful Beach Estates Park. Classic 1954 post-and-beam design, vaulted ceilings and floor-to-ceiling windows bring light and leafy surroundings indoors. The renovated kitchen features granite counters, stainless steel appliances and subway tile, flowing into open dining and living spaces. Enjoy morning coffee or summer dinners on the expansive deck among the trees. Both main-floor bedrooms offer renovated ensuites. The finished lower level includes 2 bedrooms, a den, kitchen and separate laundry, with suite potential for extended family or a future mortgage helper. An oversized single garage, workshop/storage space and RV parking add versatility. A trail two doors down leads through the park to the shoreline. Close to the marina, ferries, shopping, schools and downtown Nanaimo. Welcome to 830 Beach Drive.
Property Details
| Property Type | Residential |
| Property Sub Type | Single Family Detached |
| Listing ID | 1052682 |
| Status | Active |
| City | Nanaimo |
| Area | Nanaimo |
| Sub-Area | Na Brechin Hill |
| Postal Code | V9S 2Y3 |
| Property Taxes | $7,816.32 (2026) |
| Garage Spaces | 1 |
| Parking Total | 2 |
| Zoning | R5 |
| Facing | South |
| Water | Municipal |
| Sewer | Sewer Connected |
| Heating | Forced Air,Natural Gas |
| Fireplaces | 2 |
| Fireplace Type | Wood Burning |
| Appliances | Dishwasher,Dryer,Microwave,Oven/Range Induction,Refrigerator,Washer |
| Interior Features | Ceiling Fan(s),Eating Area,French Doors |
| Exterior Features | Balcony/Deck,Garden |
| Construction | Frame Wood,Insulation All,Wood |
| Roof | Membrane |
| Foundation | Block,Poured Concrete |
| Basement | Full |
| Laundry | In House |
| Listed Date | Oct 19, 2026 |
| Ownership | Freehold |
| Lot Size | 0.20 acres |
Rooms
| Room | Level | Dimensions | Description |
|---|---|---|---|
| Bathroom | Main level | 4-Piece | |
| Bedroom | Main level | 11\'8 x 10\'2 | |
| Dining room | Main level | 12\'2 x 9\'2 | |
| Ensuite | Main level | 3-Piece | |
| Entrance | Main level | 3\'8 x 8\'9 | |
| Kitchen | Main level | 11\'9 x 19\'1 | |
| Living room | Main level | 13\'6 x 16\'5 | |
| Primary Bedroom | Main level | 11\'9 x 11\'10 |
Building Details
Parking
| Type | Spaces |
|---|---|
| RV |
Additional Information
| Features | Central location, Hillside, Private setting, Wooded area, Other, Marine Oriented |
| Land Size | 8636 sqft |
| Building Type | House |
| Interior Size | 2474 sqft |
| Transaction | For sale |