Description
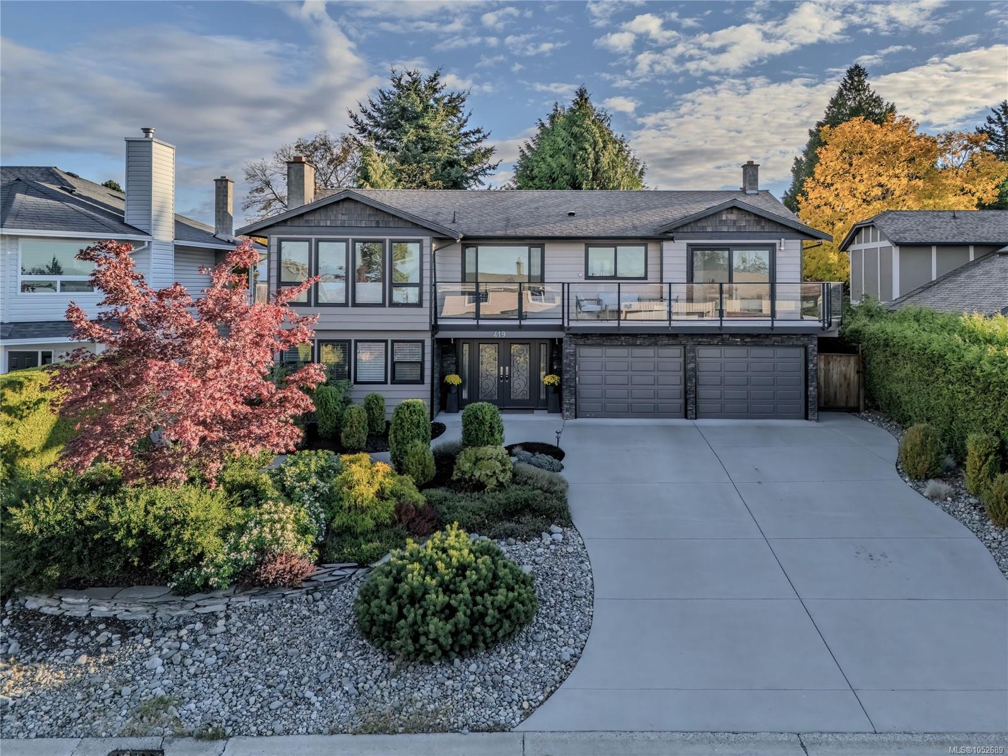
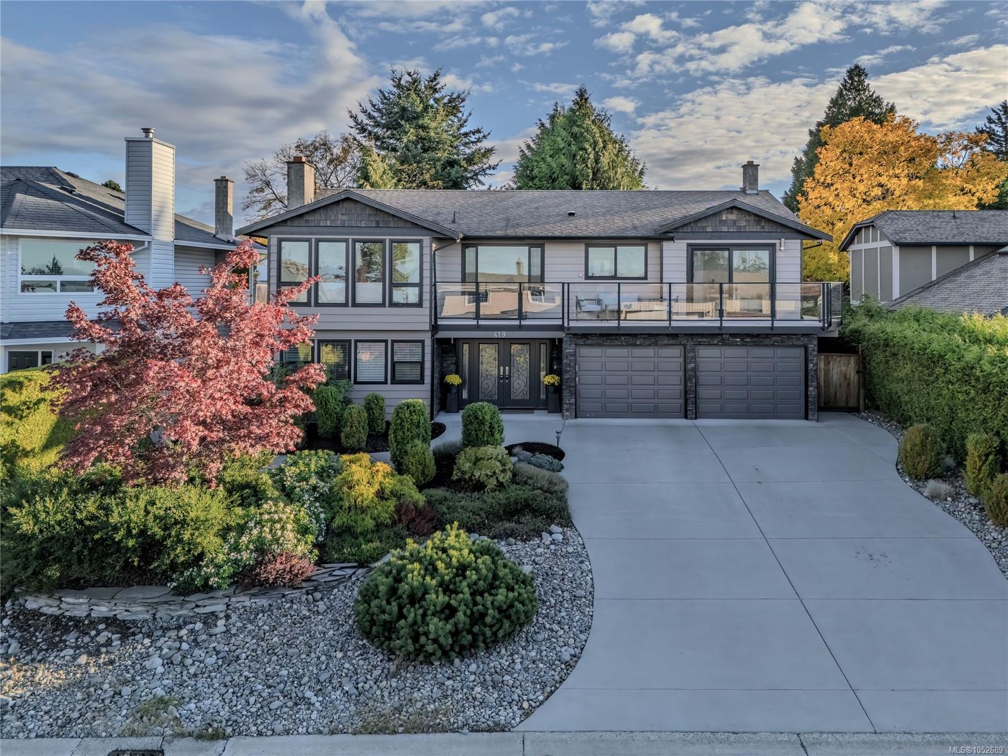
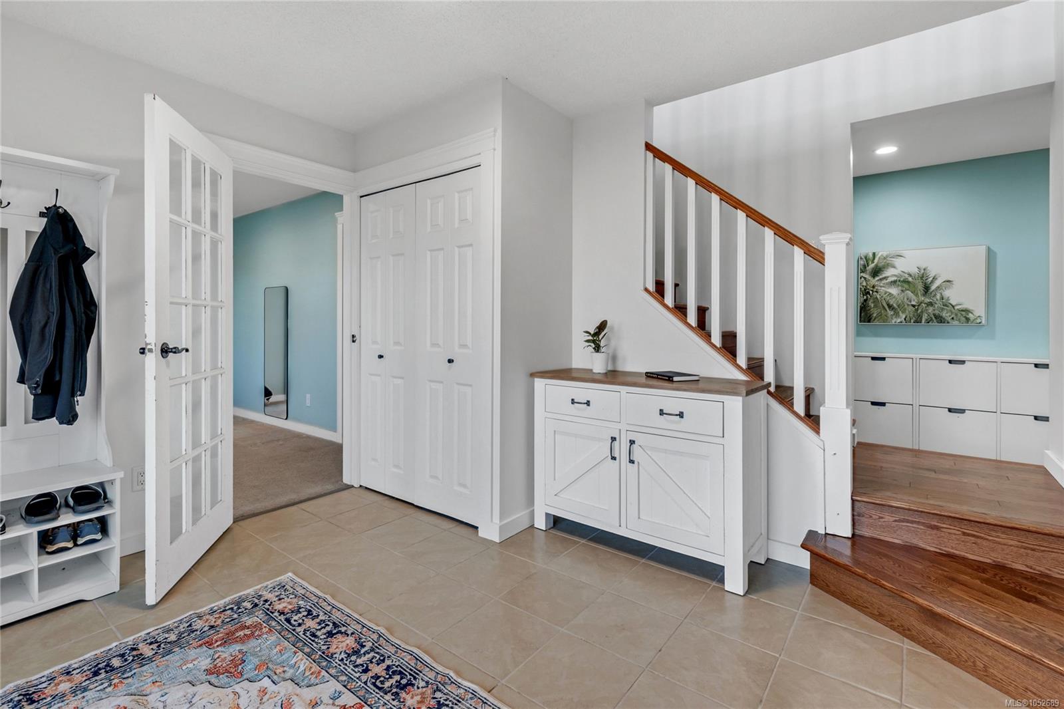
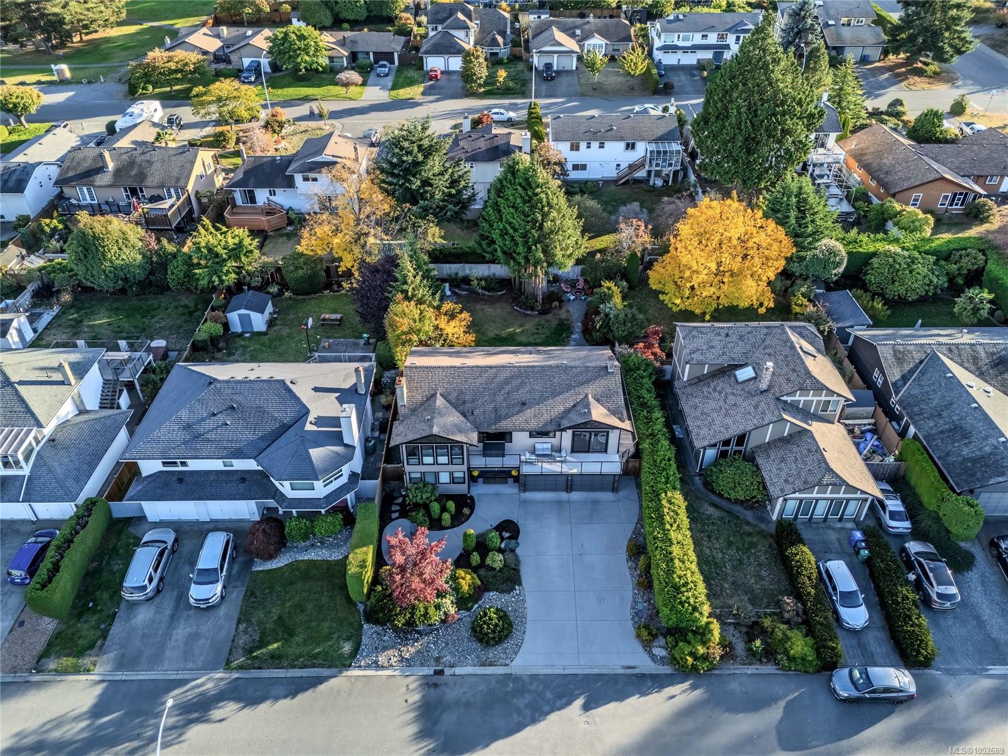
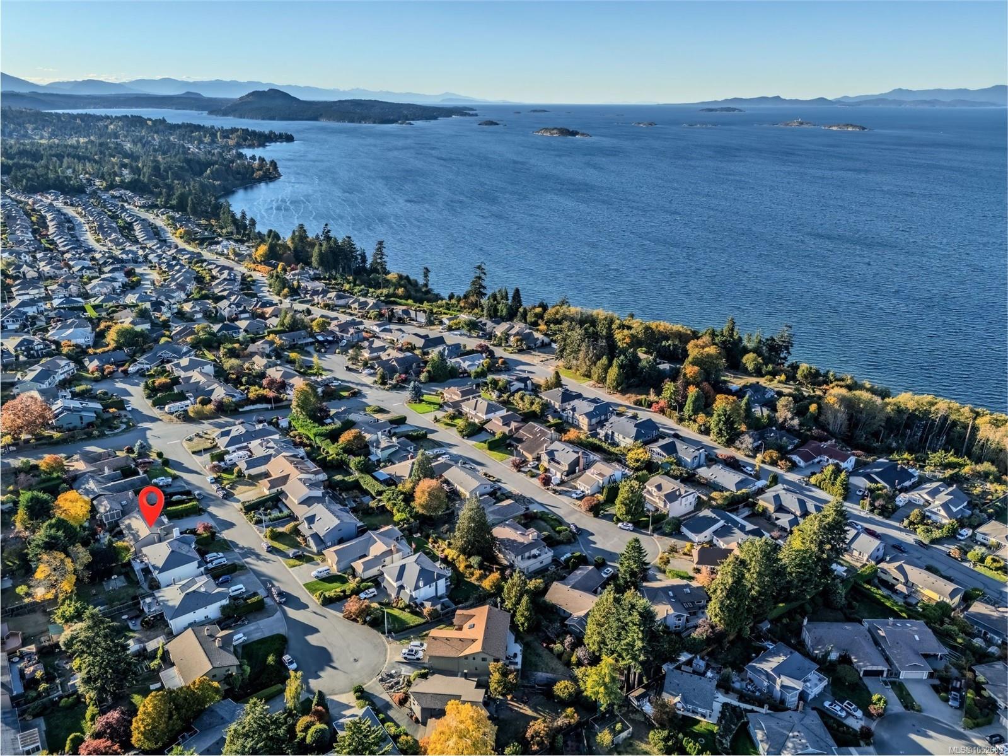
Nestled in desirable Eagle Point, just two blocks from Blueback Beach, this updated 4-bed plus den (or 5th bed), 3-bath home offers over 2,500 sq. ft. of living space on a quiet cul-de-sac.
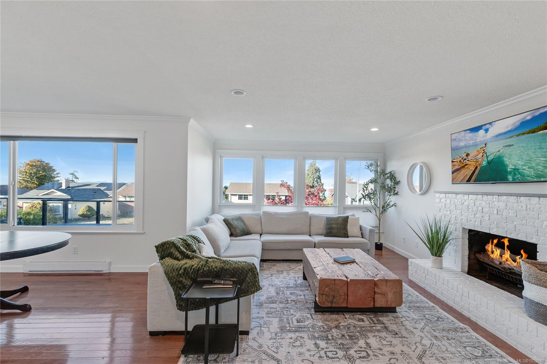
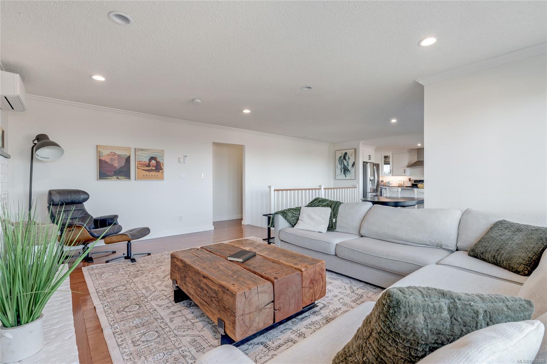
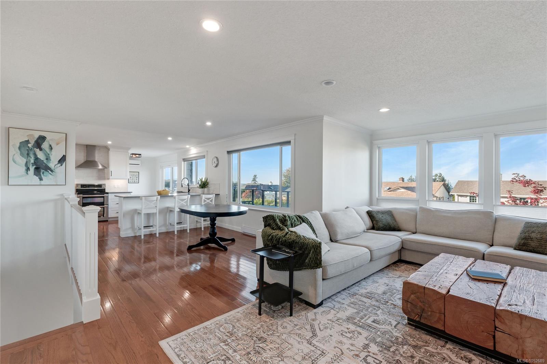
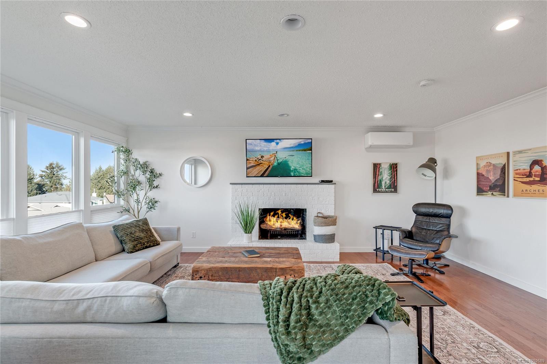
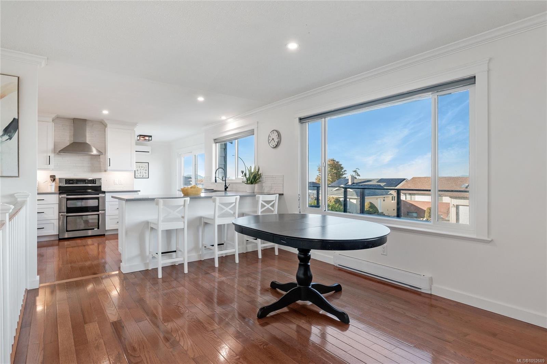
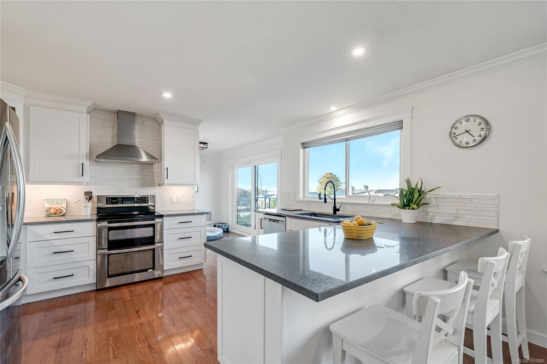
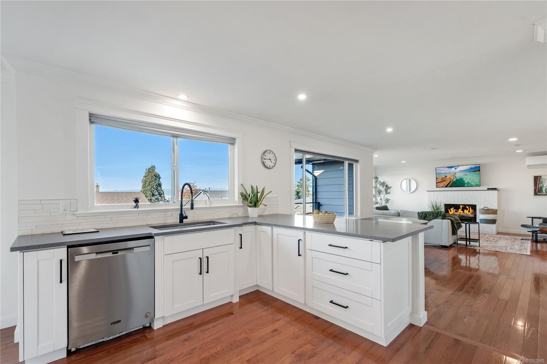
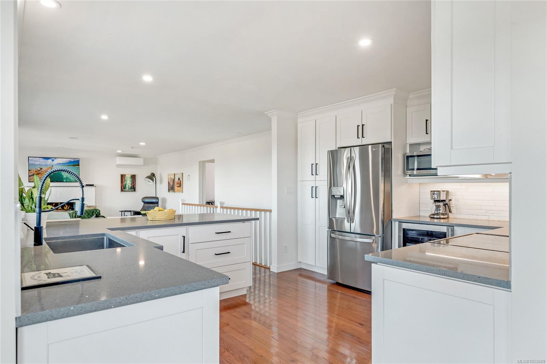
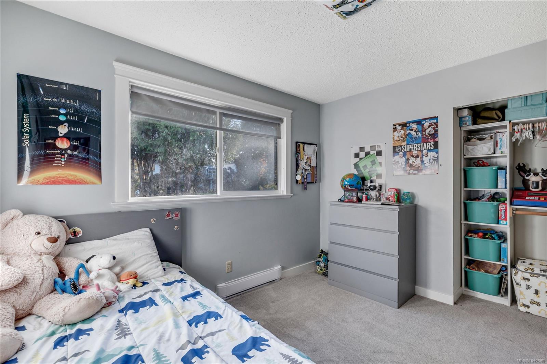
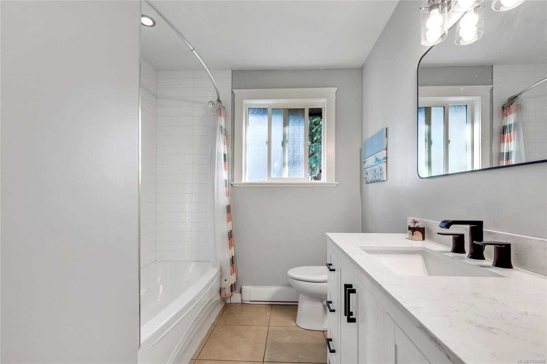
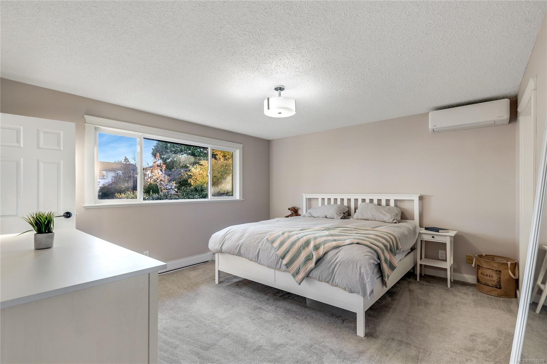
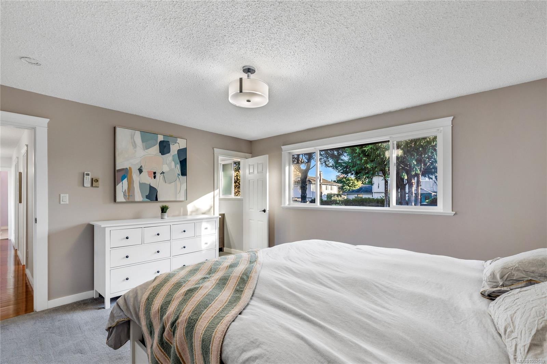
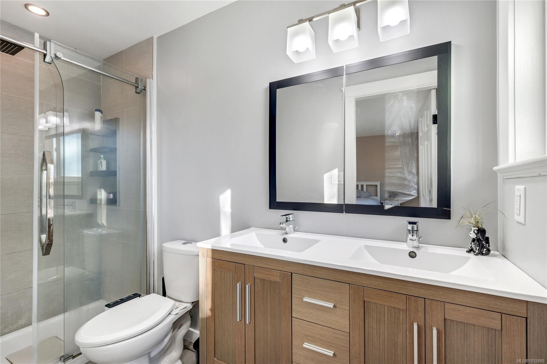
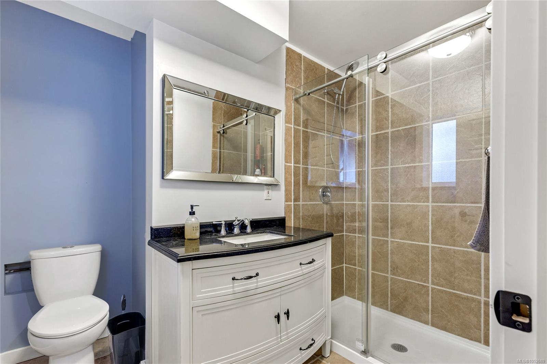
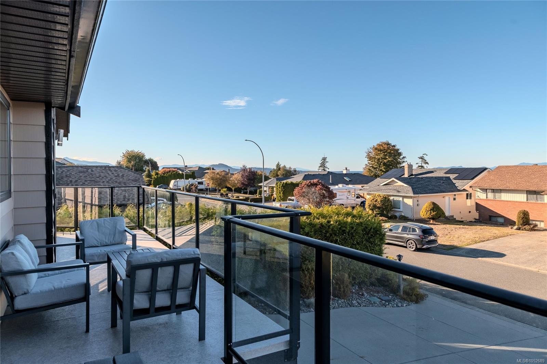
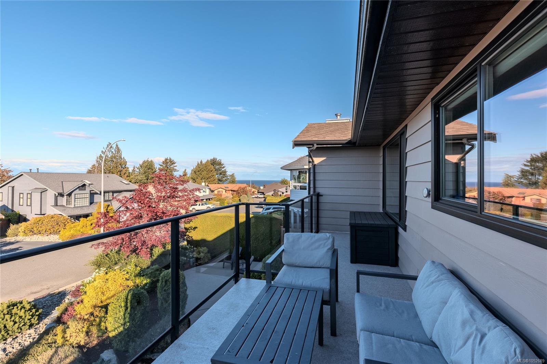
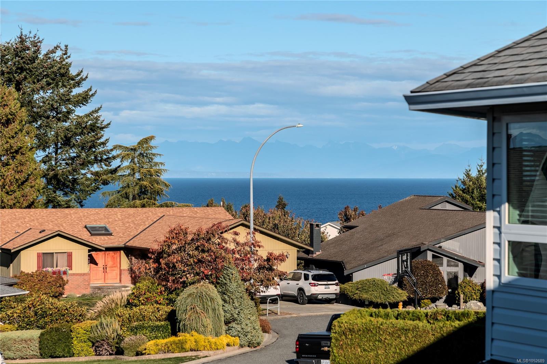
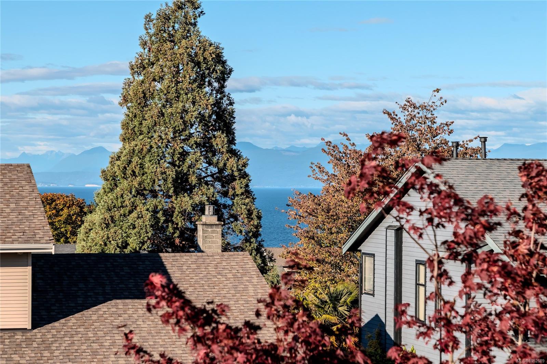
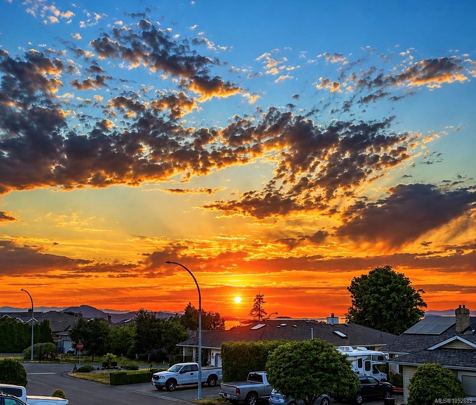
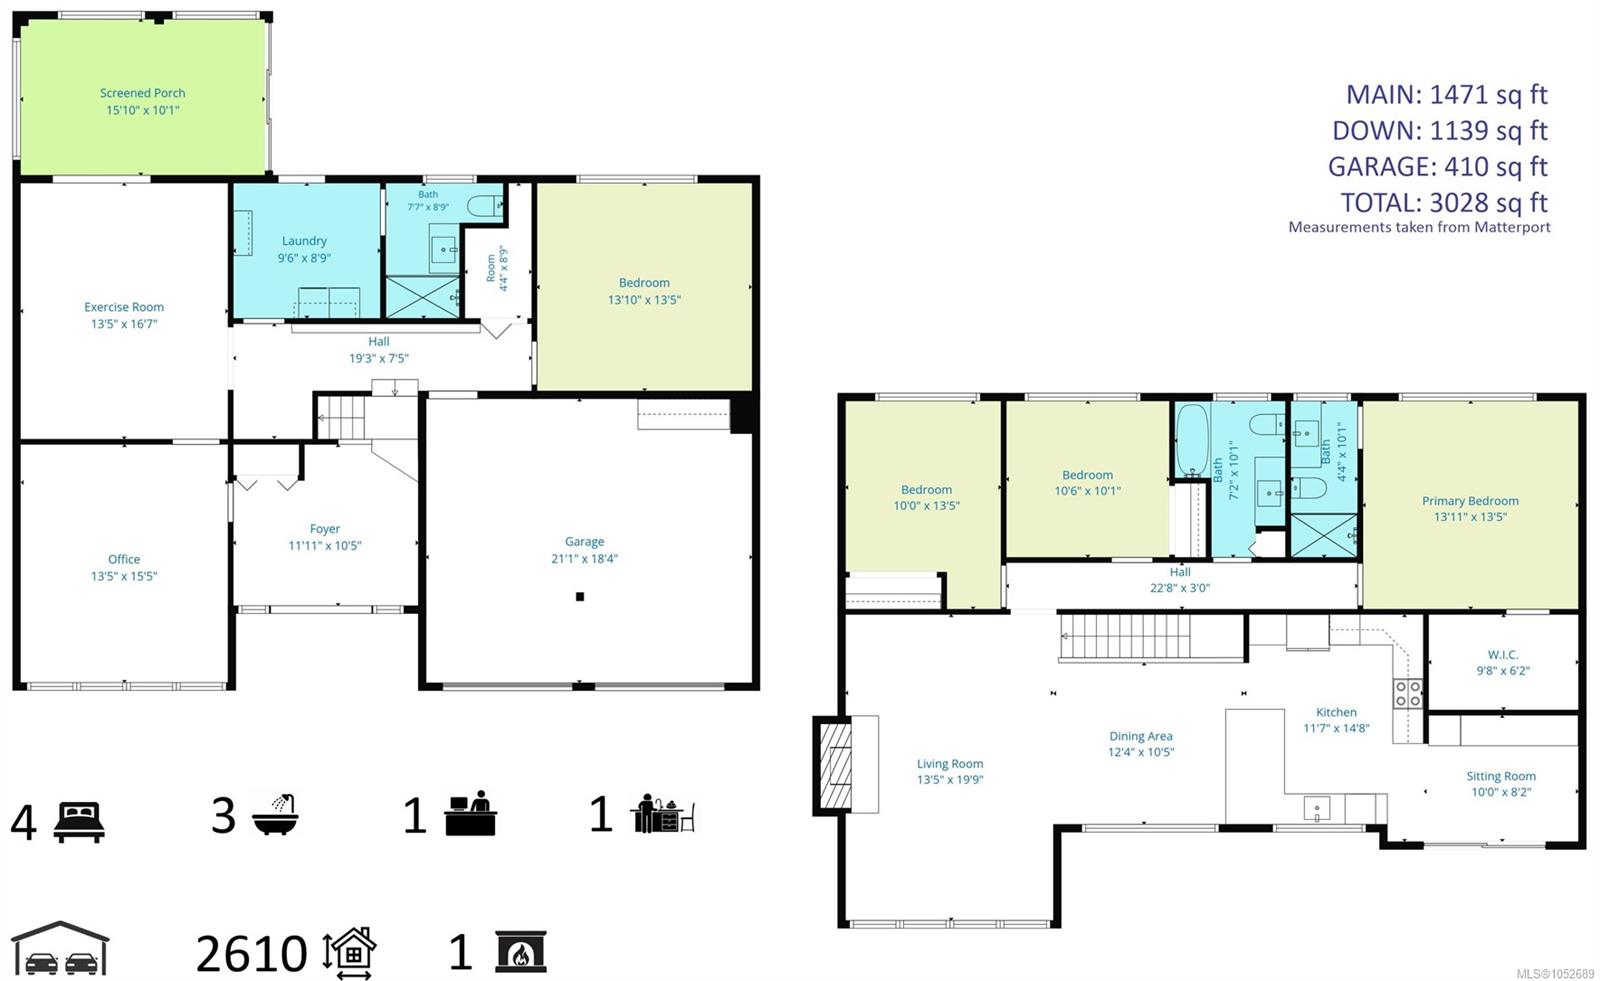
The reverse floor plan maximizes elevated ocean and mountain views across bright, open living, dining, and kitchen areas, opening directly to a sunlit front deck. The upper level includes a generous primary suite with ensuite, two extra bedrooms, and a full bath.
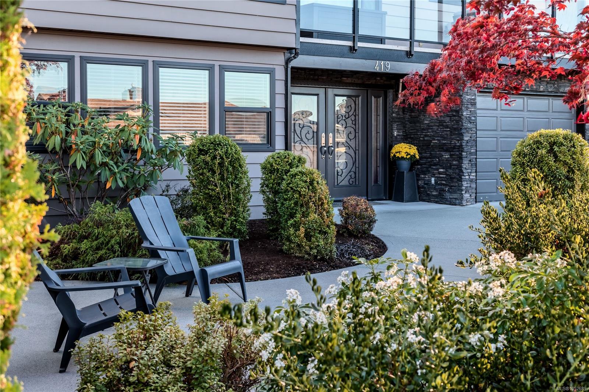
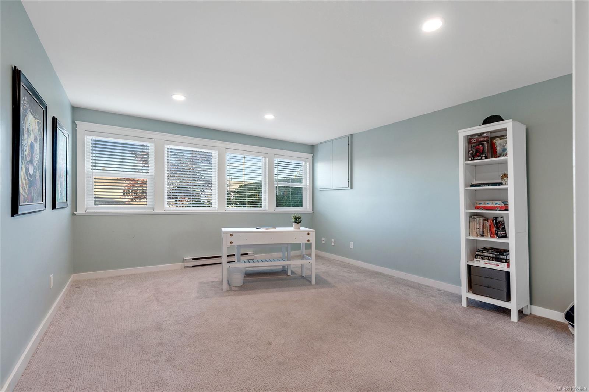
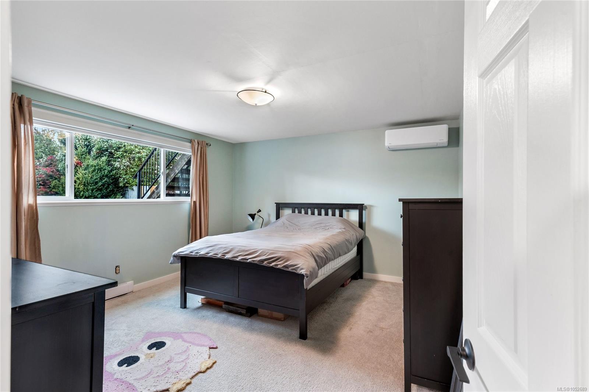
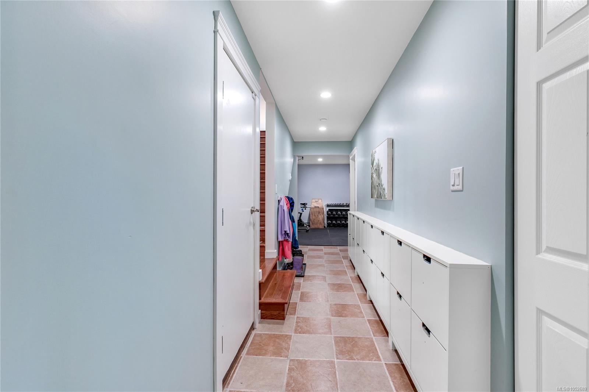
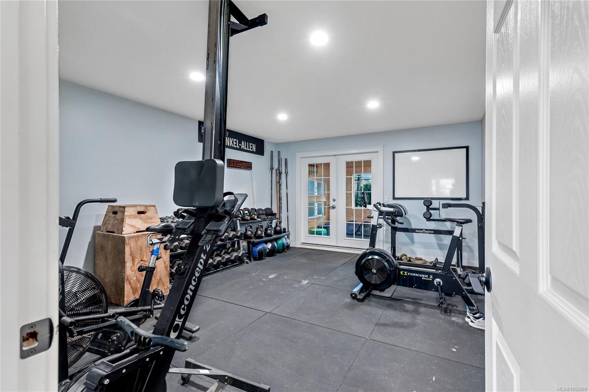
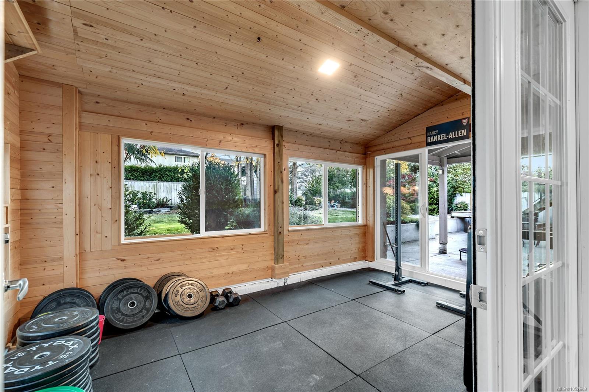
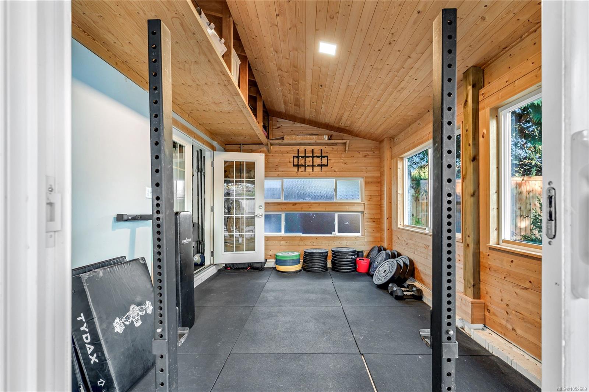
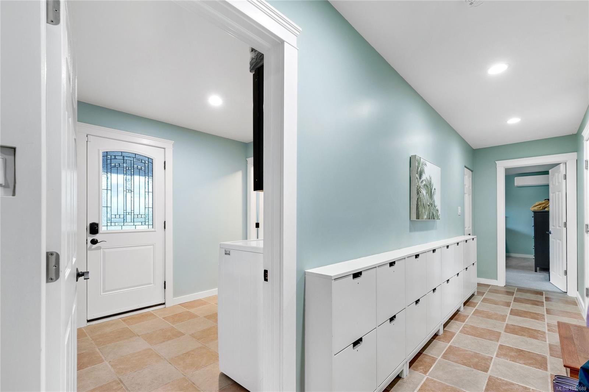
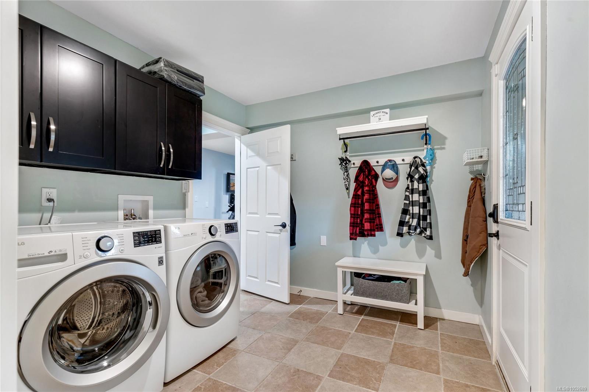
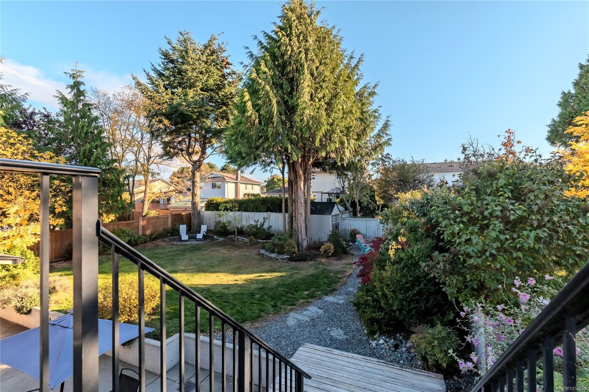
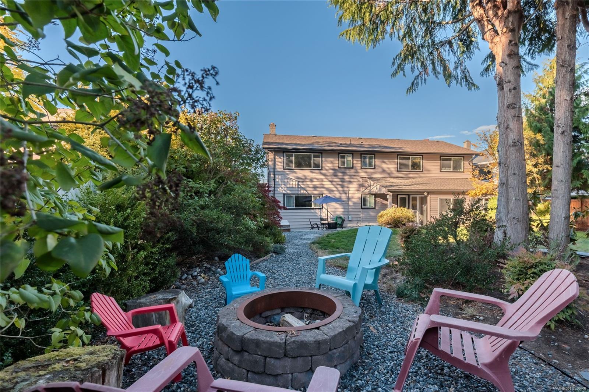
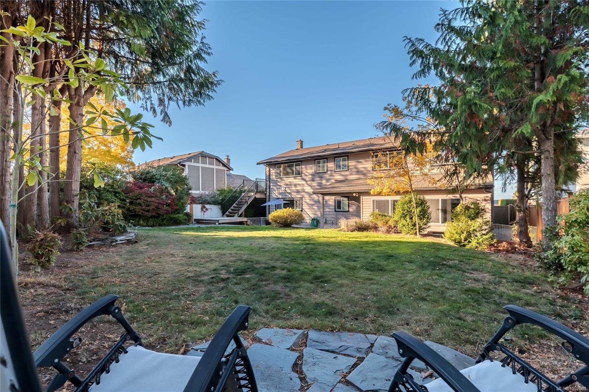
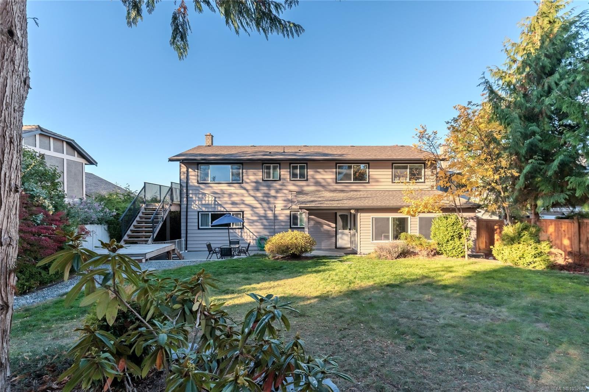
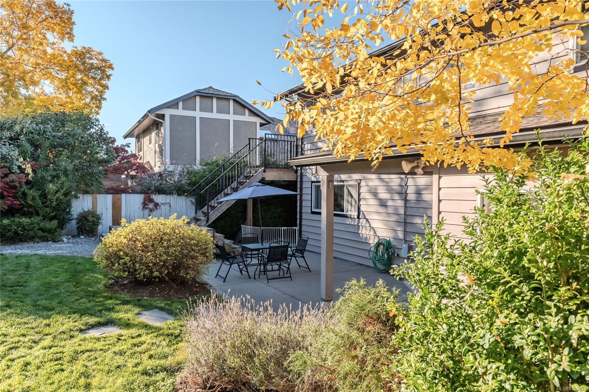
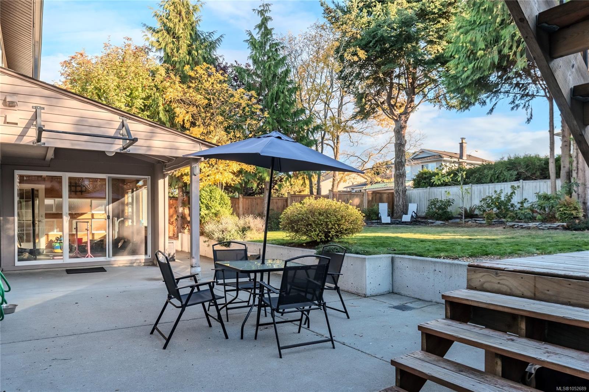
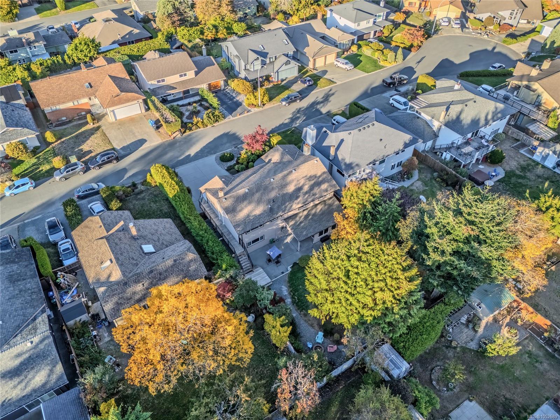
Downstairs features a fourth bedroom, flexible den, large family room, and suite potential (1 or 2 bedrooms)—ideal for guests or extended family. Outside, the fully fenced, professionally landscaped backyard offers a private retreat with a spacious patio for outdoor dining.
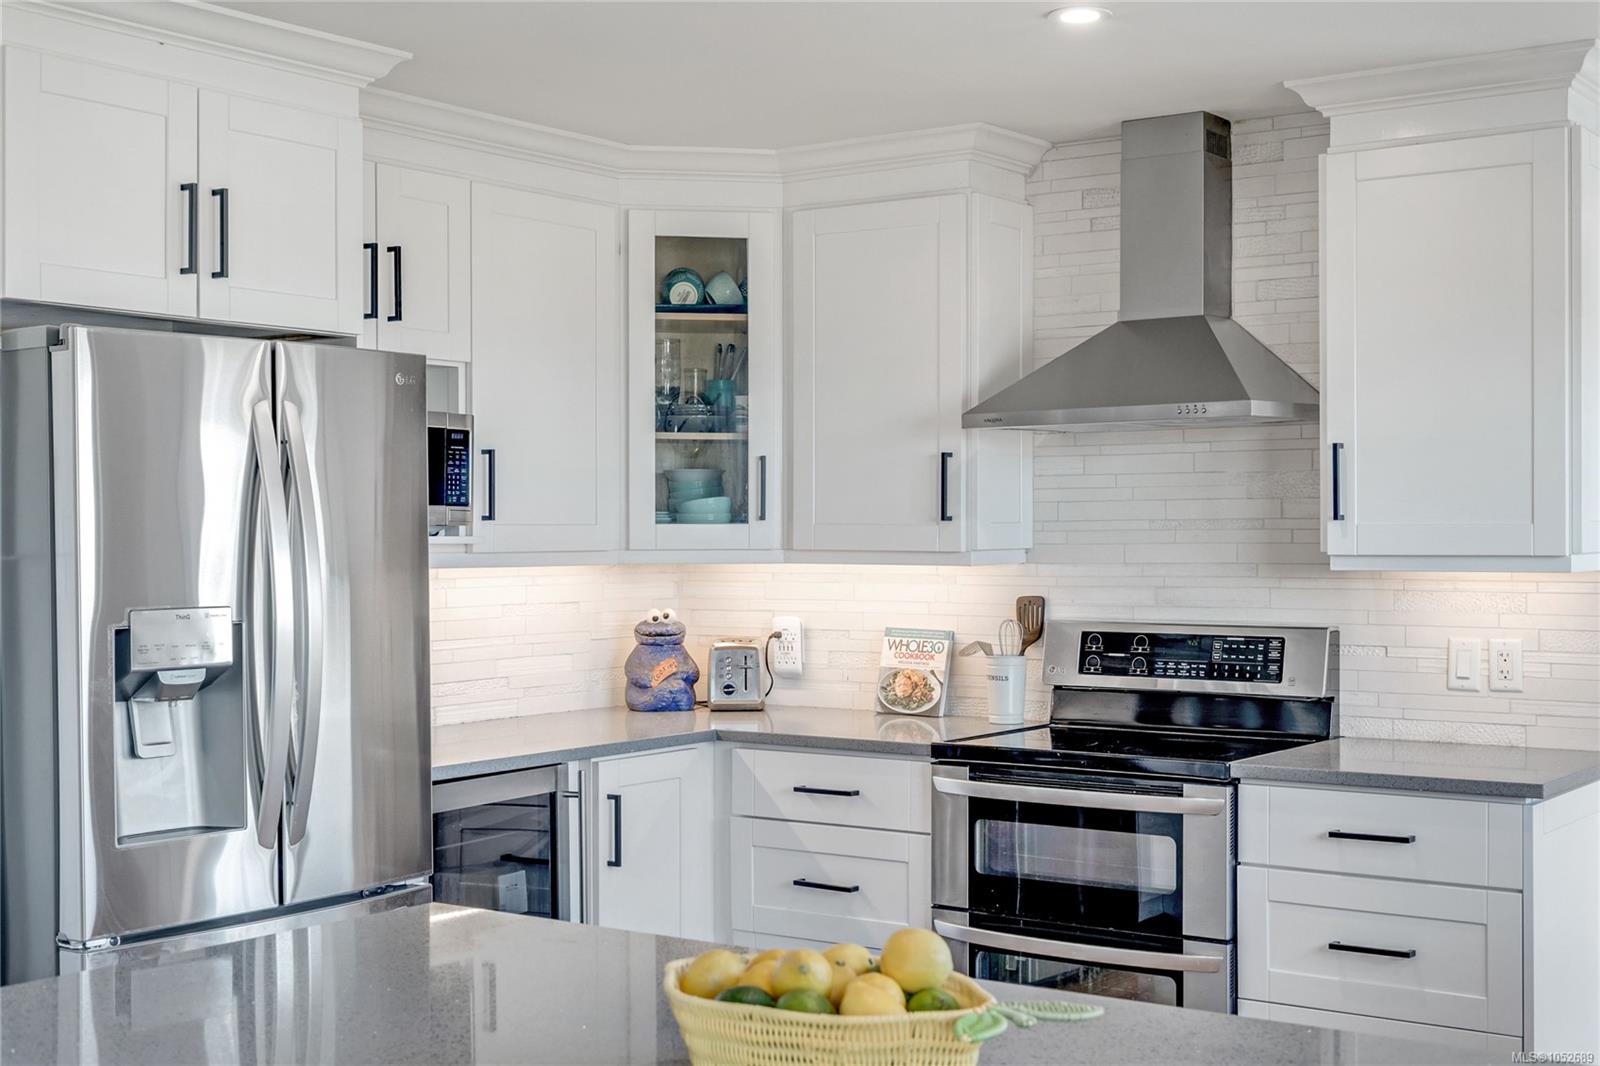
Key updates include a brand-new heat pump (2026), newer windows, refrigerator, lighting, and more. Ideally located near top Nanaimo schools, shopping, recreation, and amenities, this home delivers the ultimate North Nanaimo coastal lifestyle.
Property Details
| Property Type | Residential |
| Property Sub Type | Single Family Detached |
| Listing ID | 1052689 |
| Status | Active |
| City | Nanaimo |
| Area | Nanaimo |
| Sub-Area | Na North Nanaimo |
| Postal Code | V9V 1B3 |
| Property Taxes | $6,048.00 (2026) |
| Garage Spaces | 1 |
| Parking Total | 4 |
| Zoning | R1 |
| Facing | North |
| Water | Municipal |
| Sewer | Sewer To Lot |
| Heating | Baseboard,Electric,Heat Pump |
| Cooling | Wall Unit(s) |
| Fireplaces | 1 |
| Fireplace Type | Wood Stove |
| Exterior Features | Balcony/Patio,Fencing: Partial |
| Construction | Insulation: Ceiling,Insulation: Walls,Wood |
| Roof | Asphalt Shingle |
| Foundation | Poured Concrete |
| Basement | Finished,Full |
| Laundry | In House |
| Listed Date | Oct 20, 2026 |
| Ownership | Freehold |
| Lot Size | 0.17 acres |
Rooms
| Room | Level | Dimensions | Description |
|---|---|---|---|
| Bathroom | Main level | 4-Piece | |
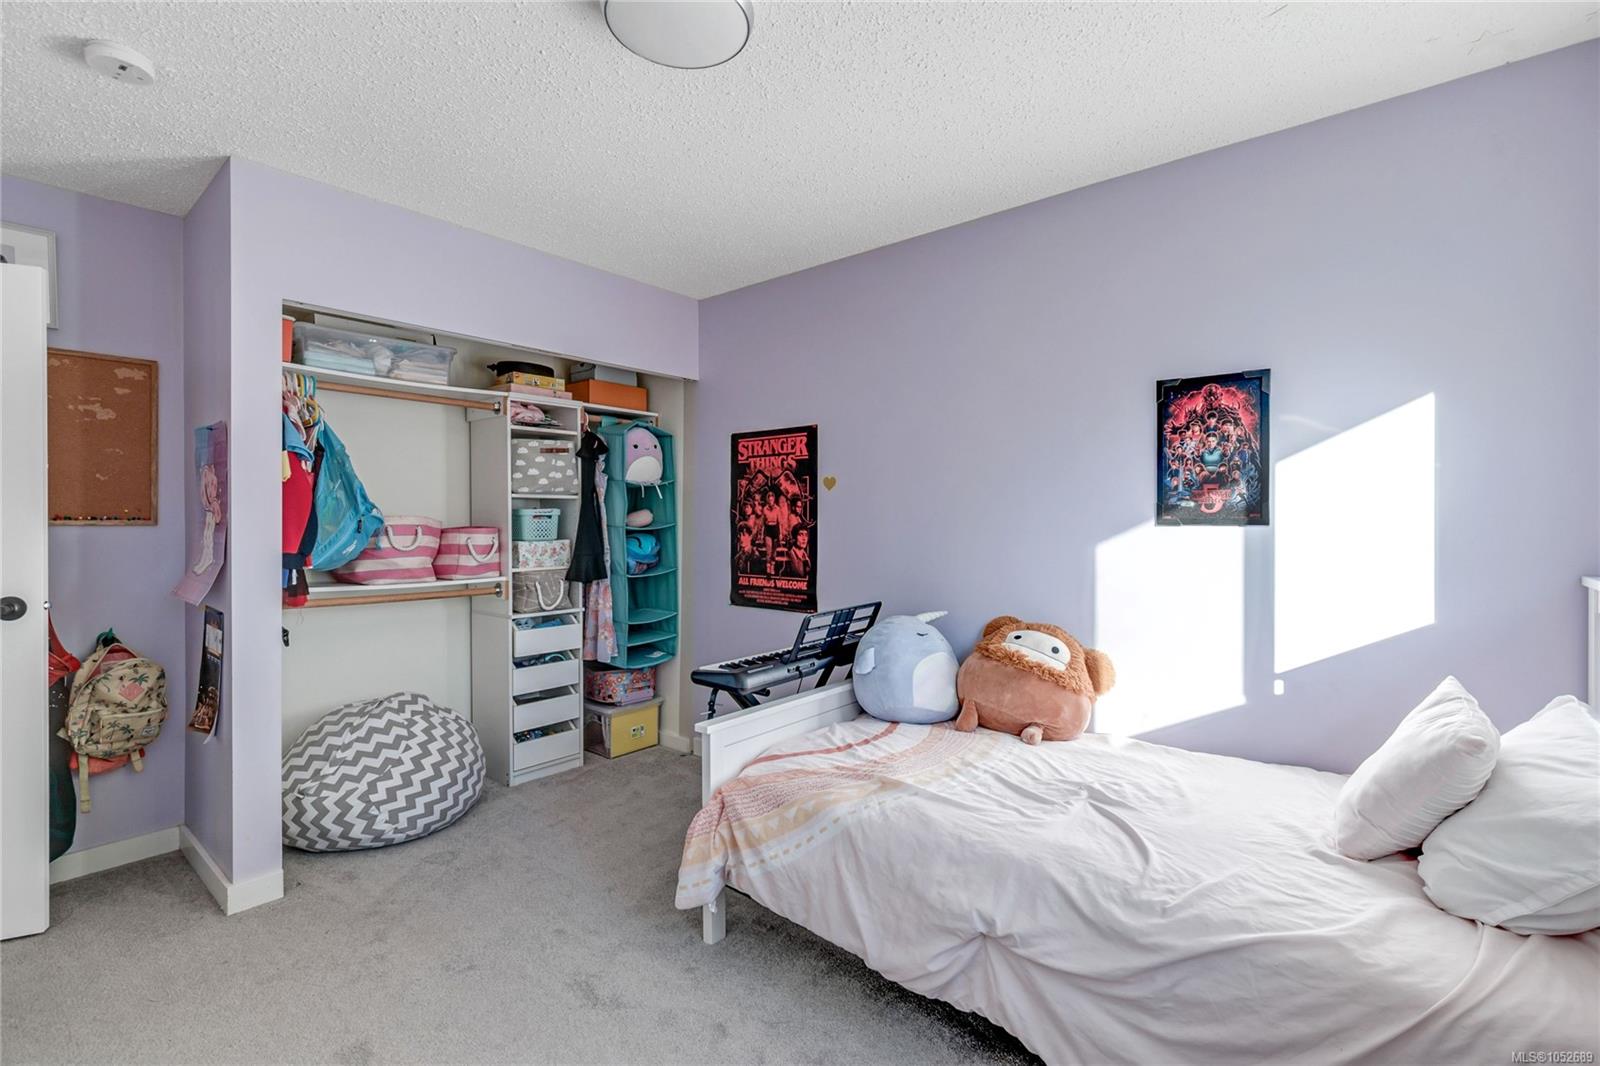
| Bedroom | Main level | 12\'0 x 10\'0 | |
| Bedroom | Main level | 9\'10 x 10\'6 | |
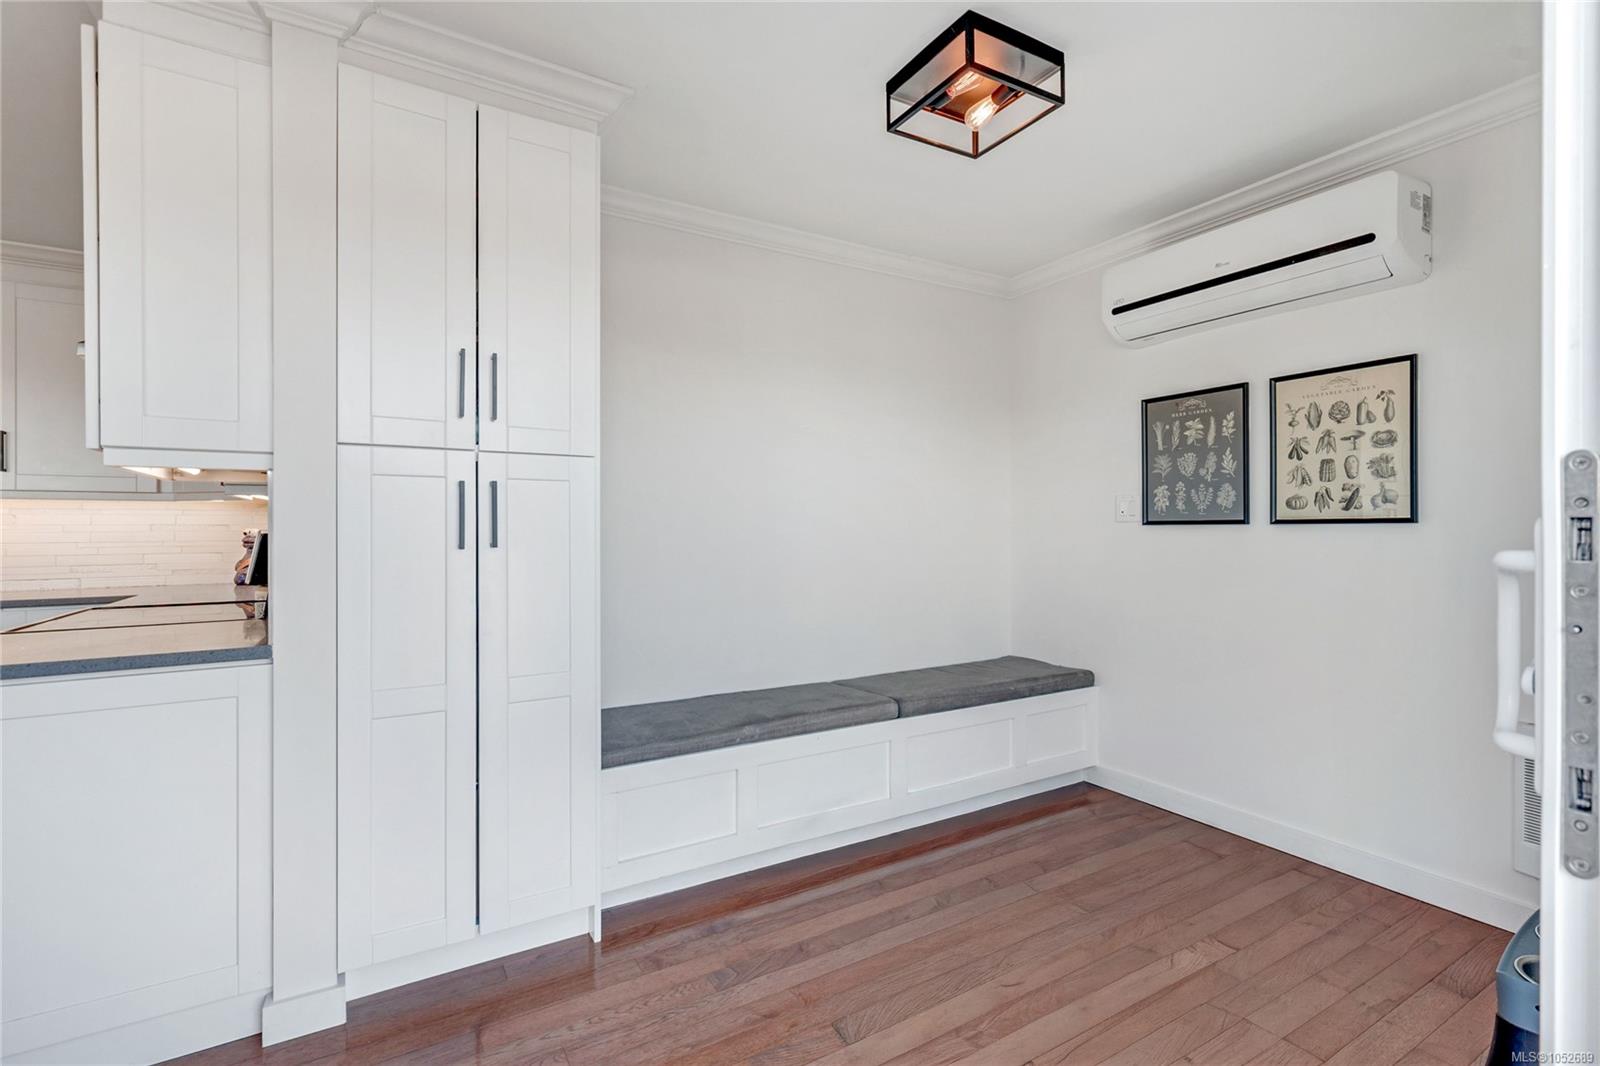
| Dining room | Main level | 12\'0 x 11\'0 | |
| Ensuite | Main level | 3-Piece | |
| Kitchen | Main level | 21\'0 x 12\'0 | |
| Living room | Main level | 13\'0 x 19\'8 | |
| Primary Bedroom | Main level | 13\'0 x 14\'0 |
Building Details
| Heating | Baseboard heaters, Heat Pump |
| Heating Fuel | Electric |
| Stories | -1 |
Parking
| Type | Spaces |
|---|---|
| RV |
Additional Information
| Features | Cul-de-sac, Curb & gutter, Southern exposure, Other |
| View | Ocean view |
| Land Size | 7503 sqft |
| Building Type | House |
| Interior Size | 2610 sqft |
| Transaction | For sale |