Description
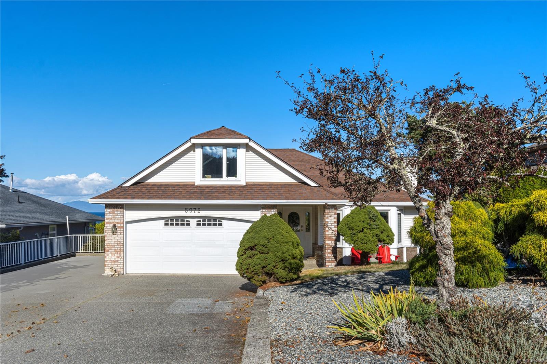
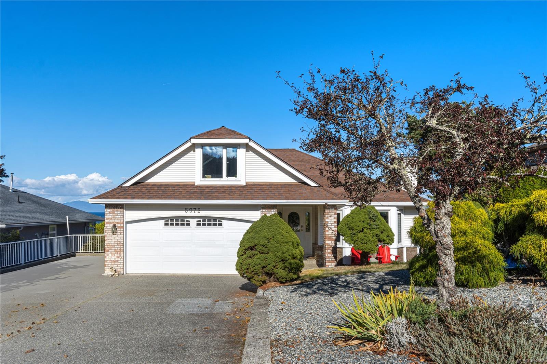
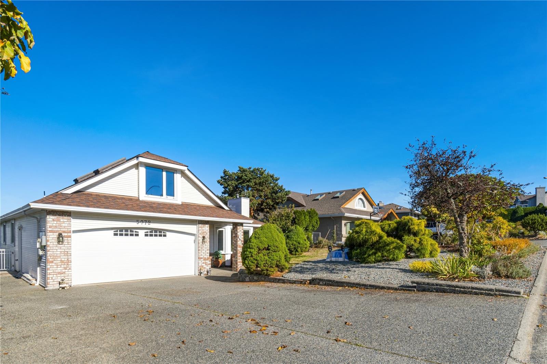
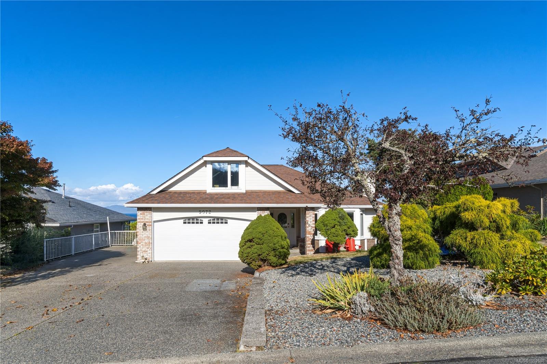
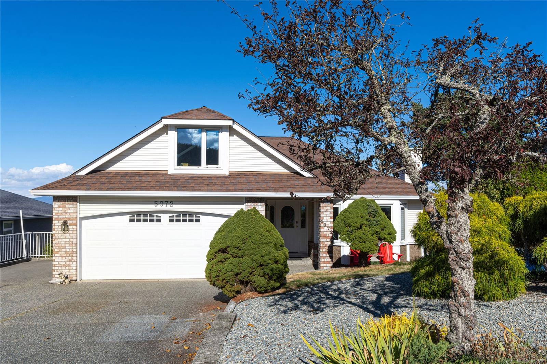
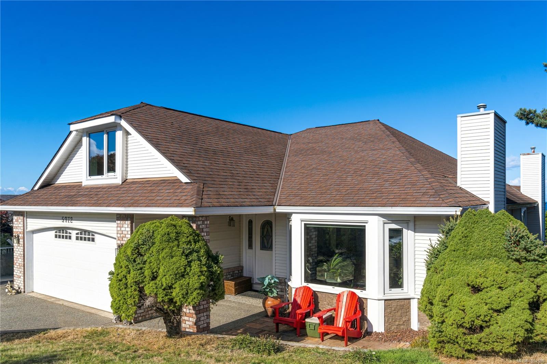
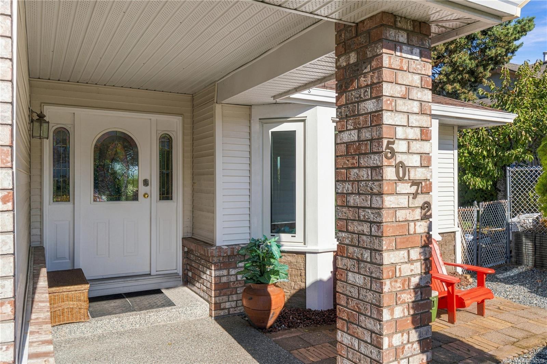
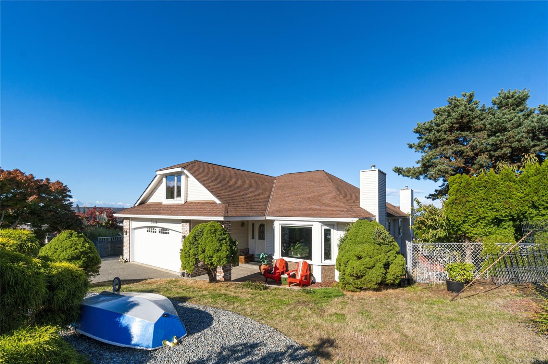
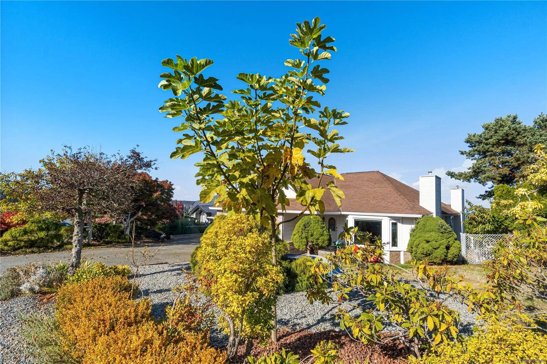
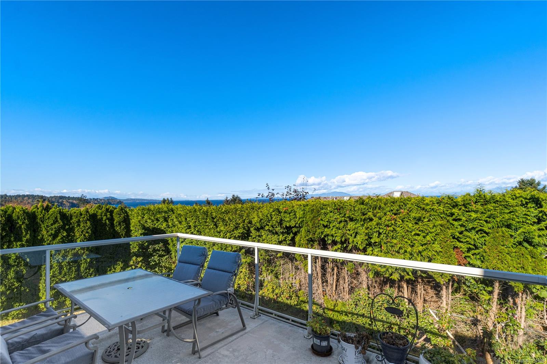
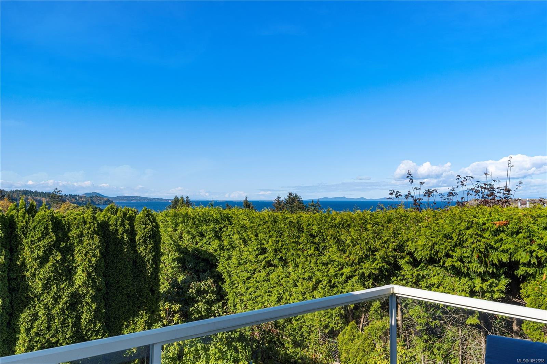
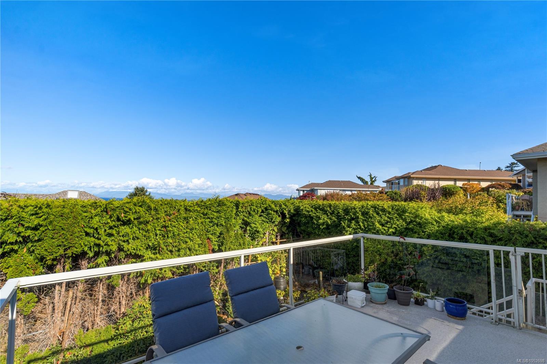
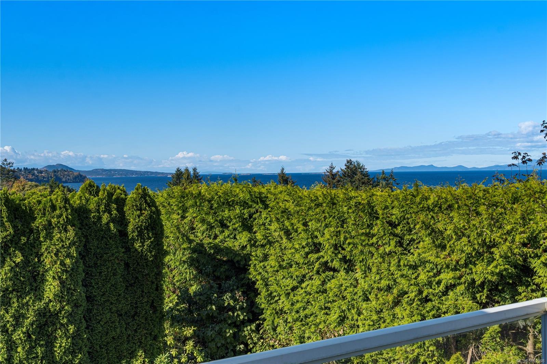
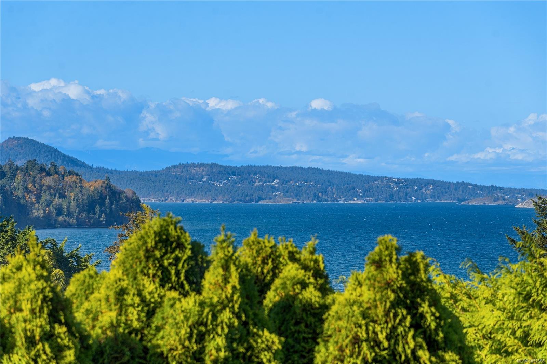
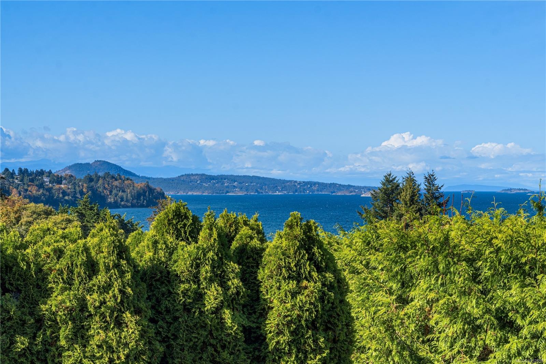
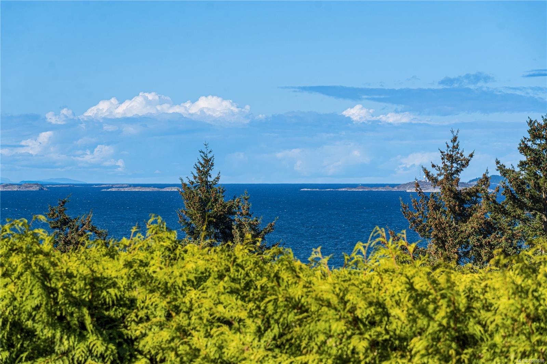
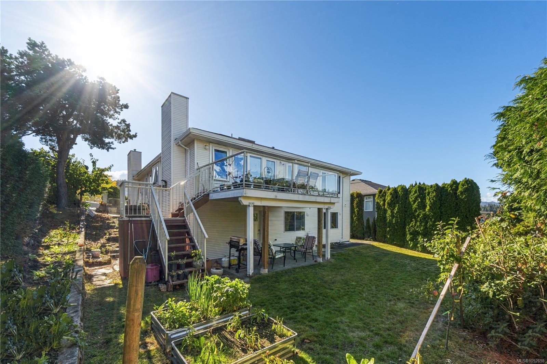
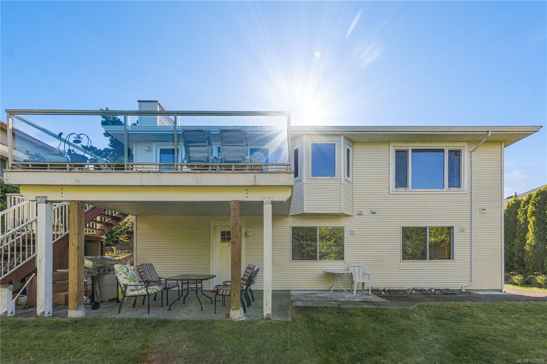
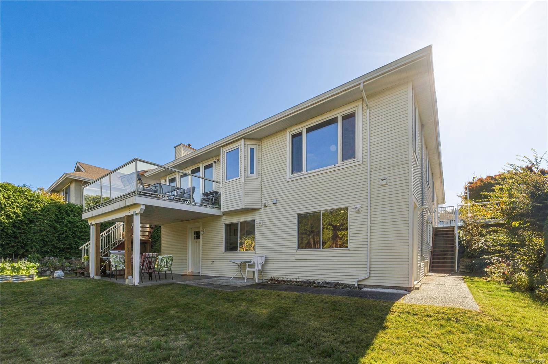
Welcome to 5072 Vista View—a stunning North Nanaimo level-entry home offering panoramic ocean views and premium upgrades.
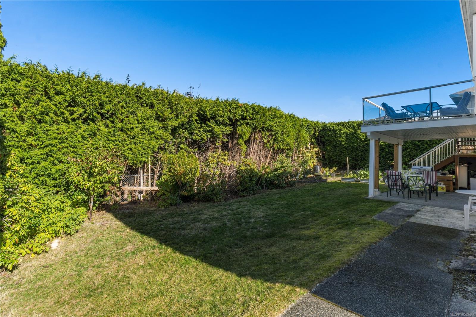
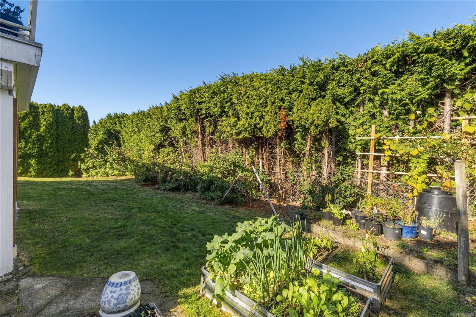
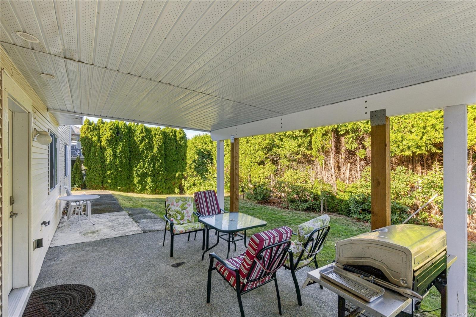
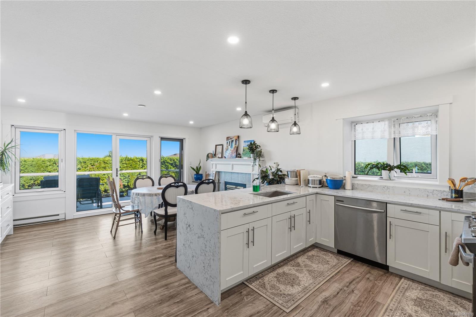
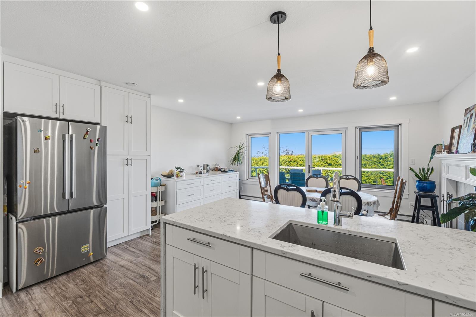
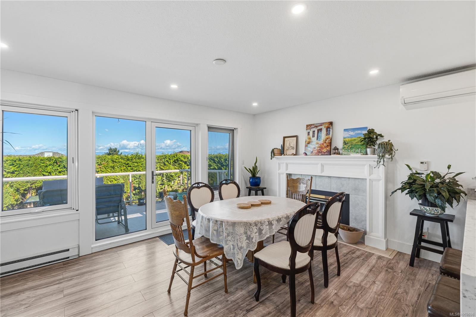
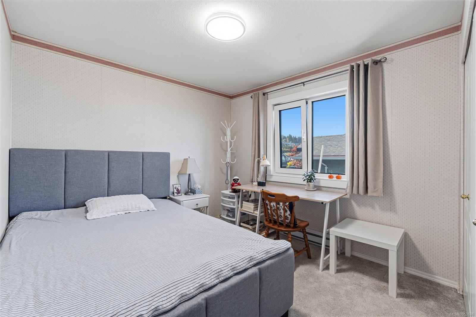
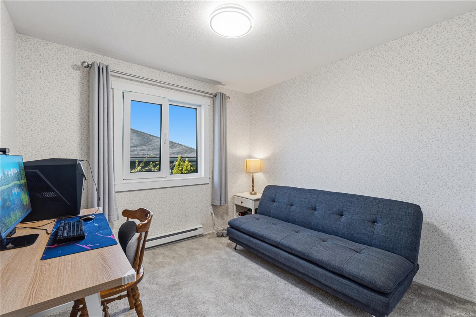
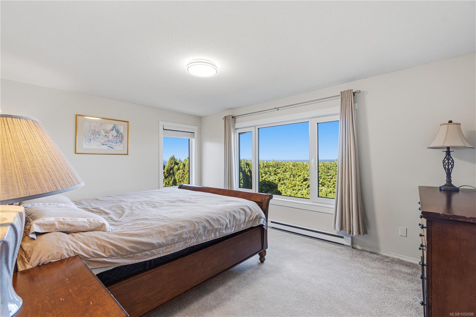
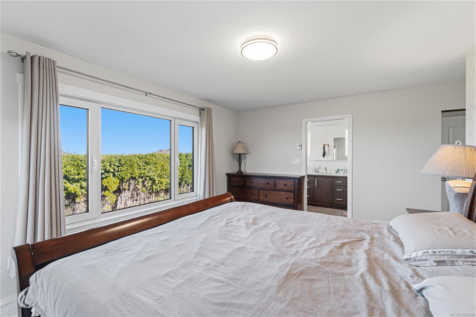
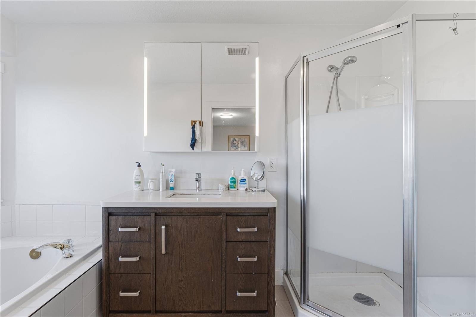
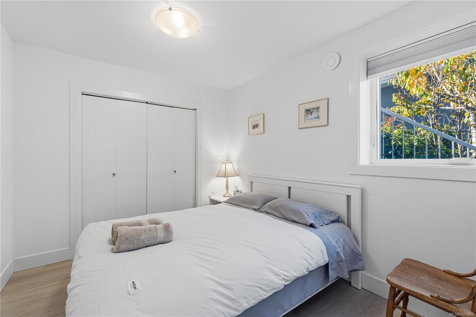
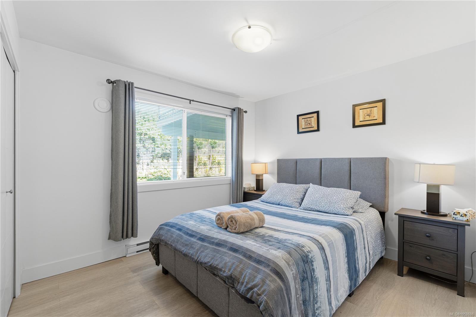
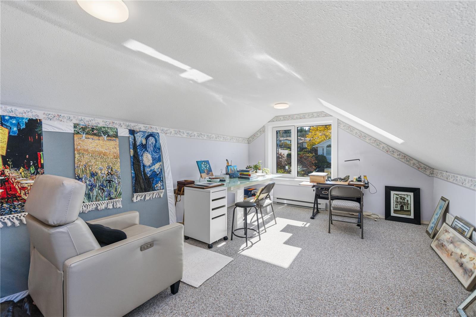
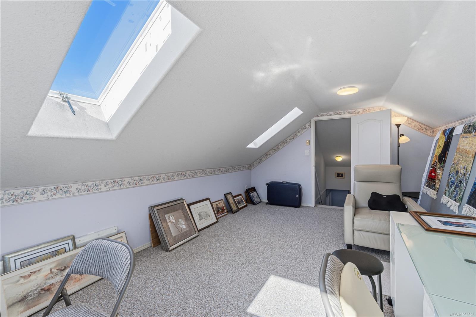
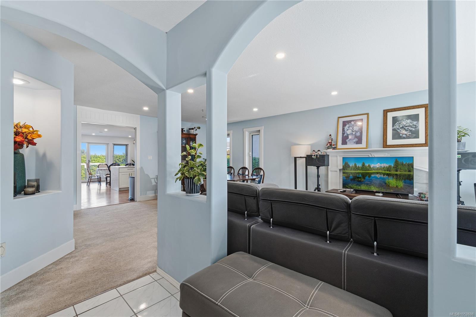
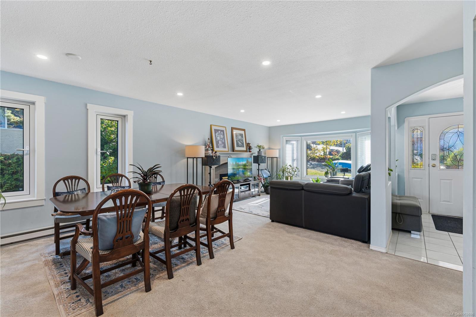
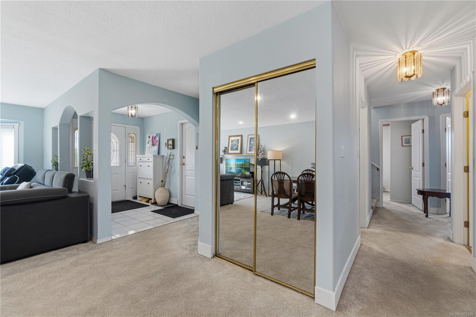
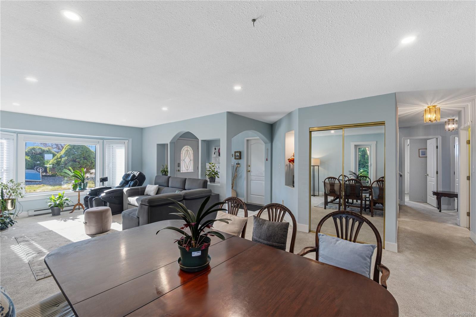
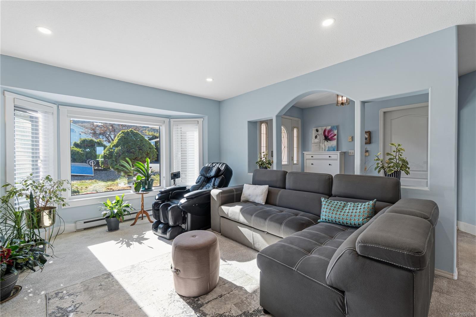
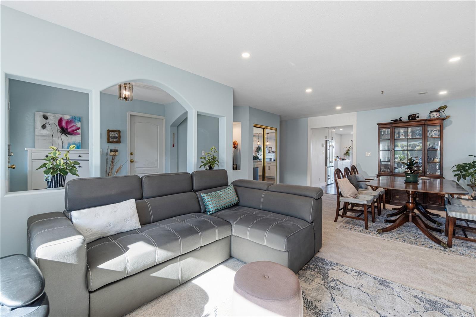
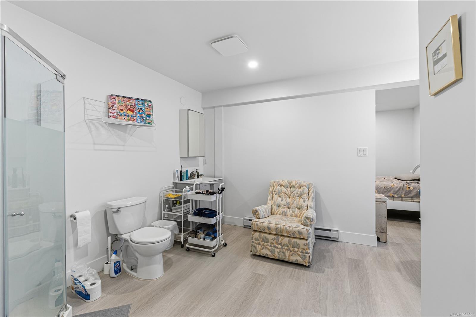
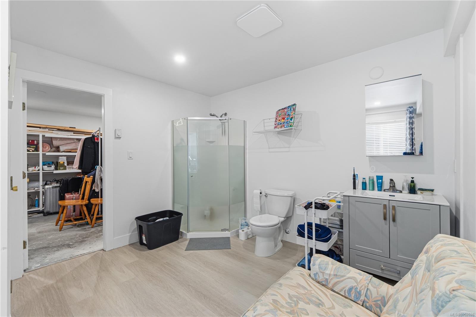
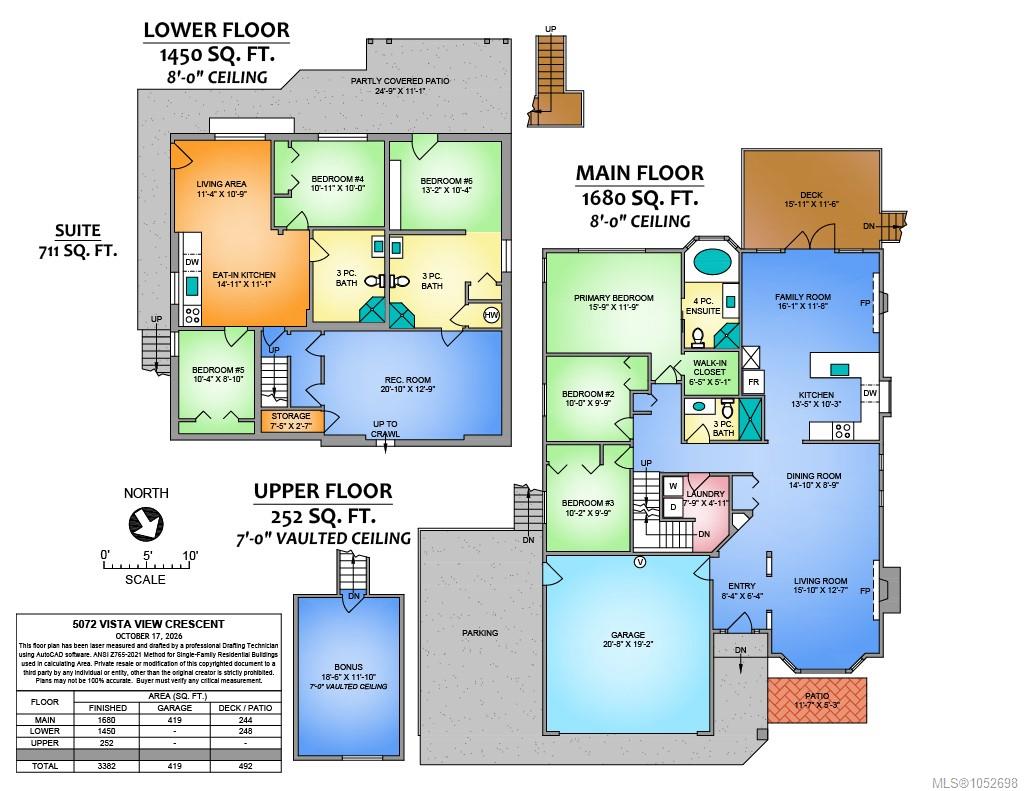
The main floor features a bright great room, formal living/dining areas with gas fireplaces, and a large sundeck overlooking the ocean. The main home includes 3 bedrooms, a bonus room above the 2-car garage, and a huge lower-level rec room leading to a fully fenced yard and downstairs has 3 large bedrooms.
This property has undergone major high-value renovations:
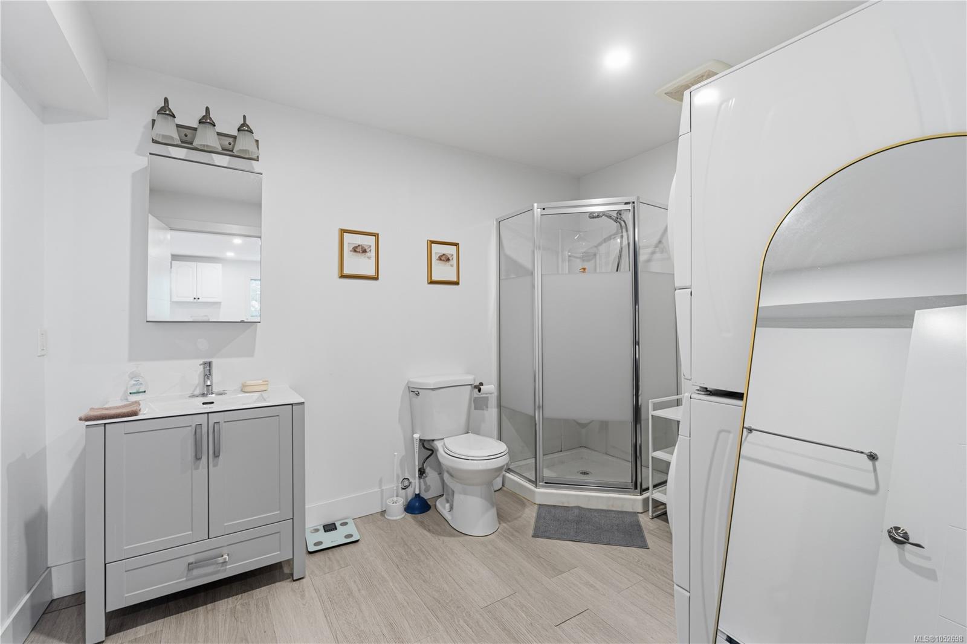
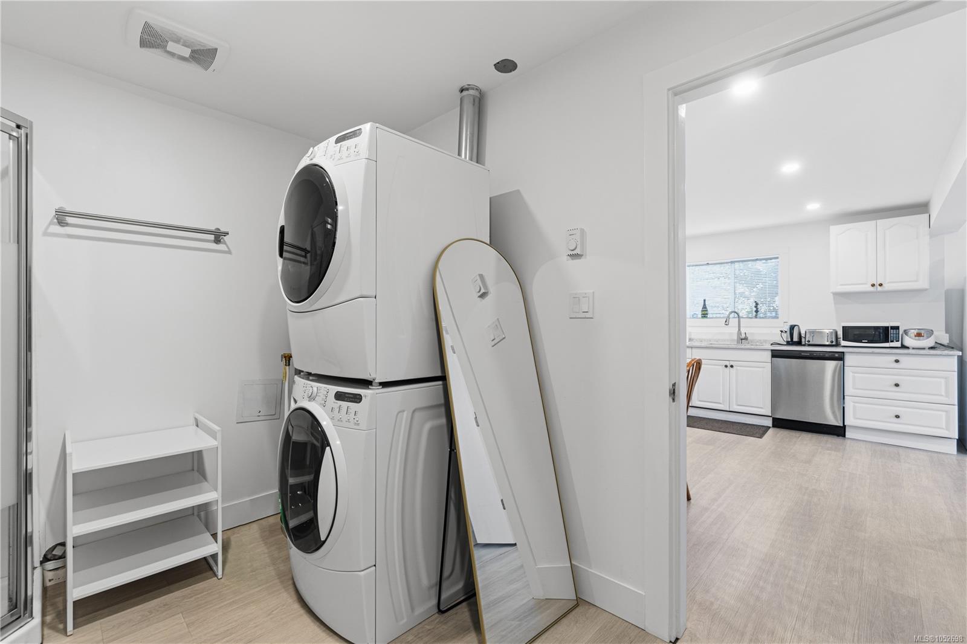
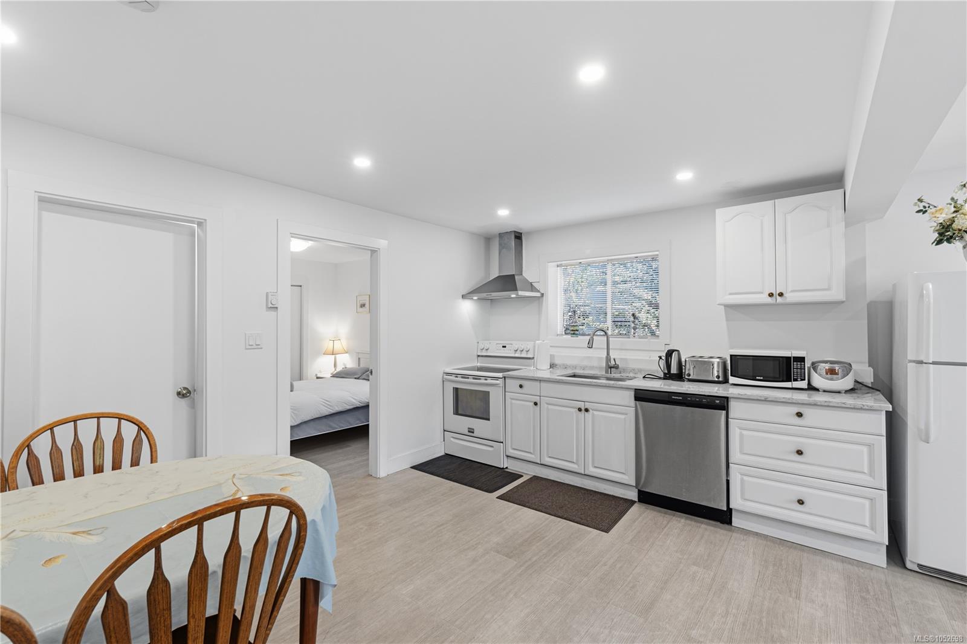
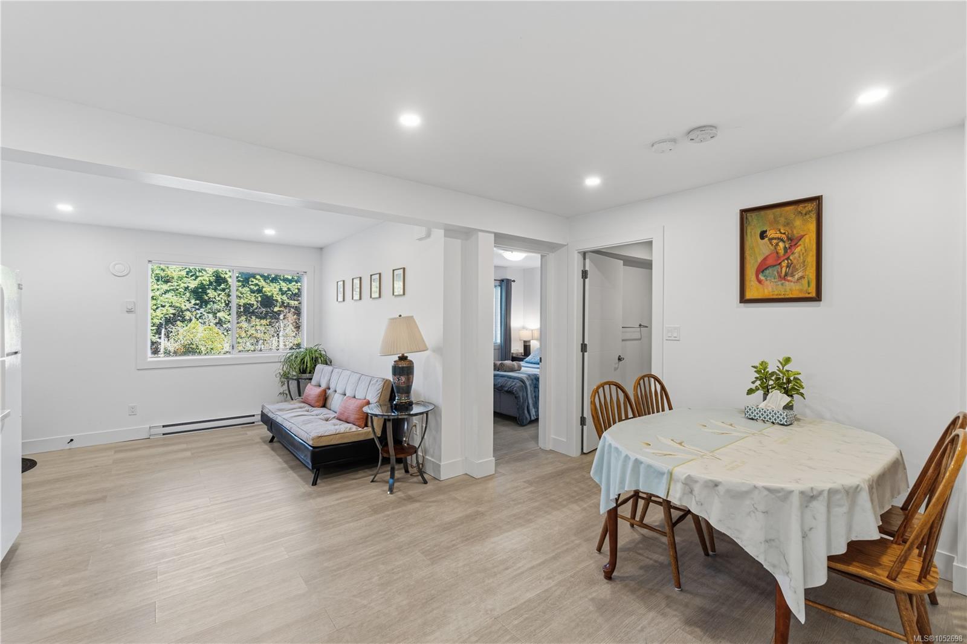
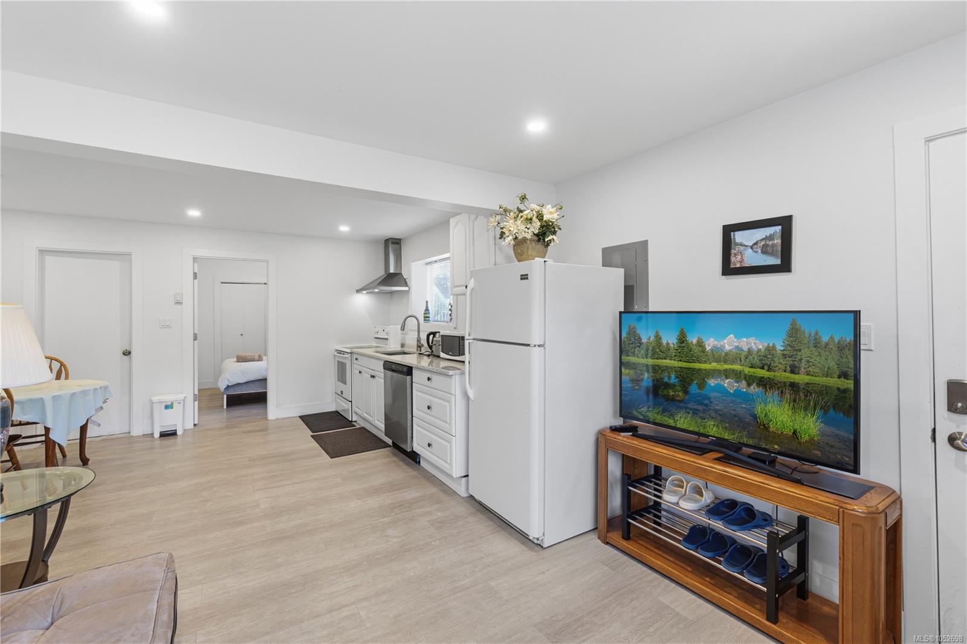
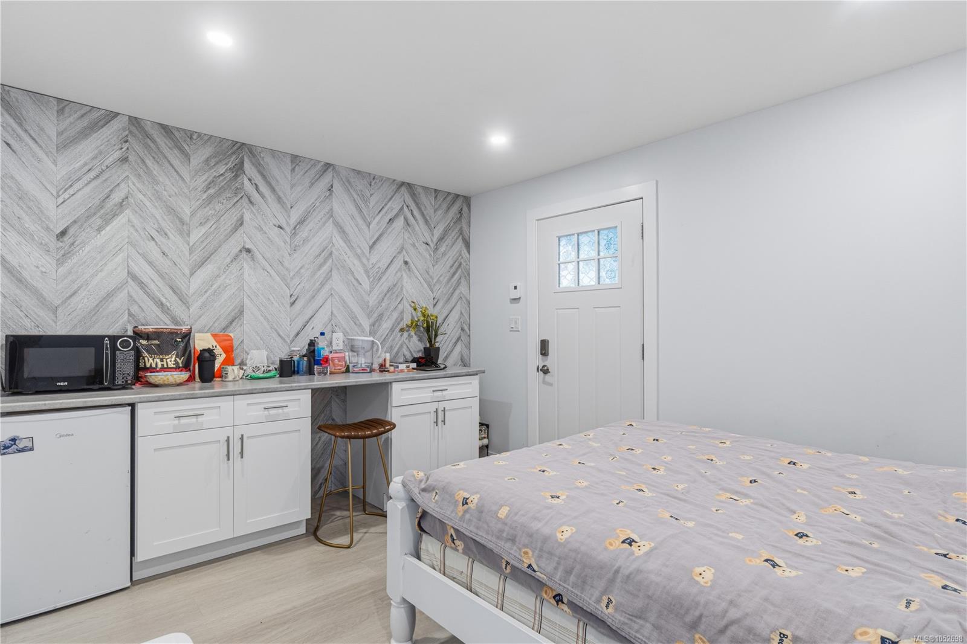
• City-approved, fully permitted legal secondary suite for strong rental income.
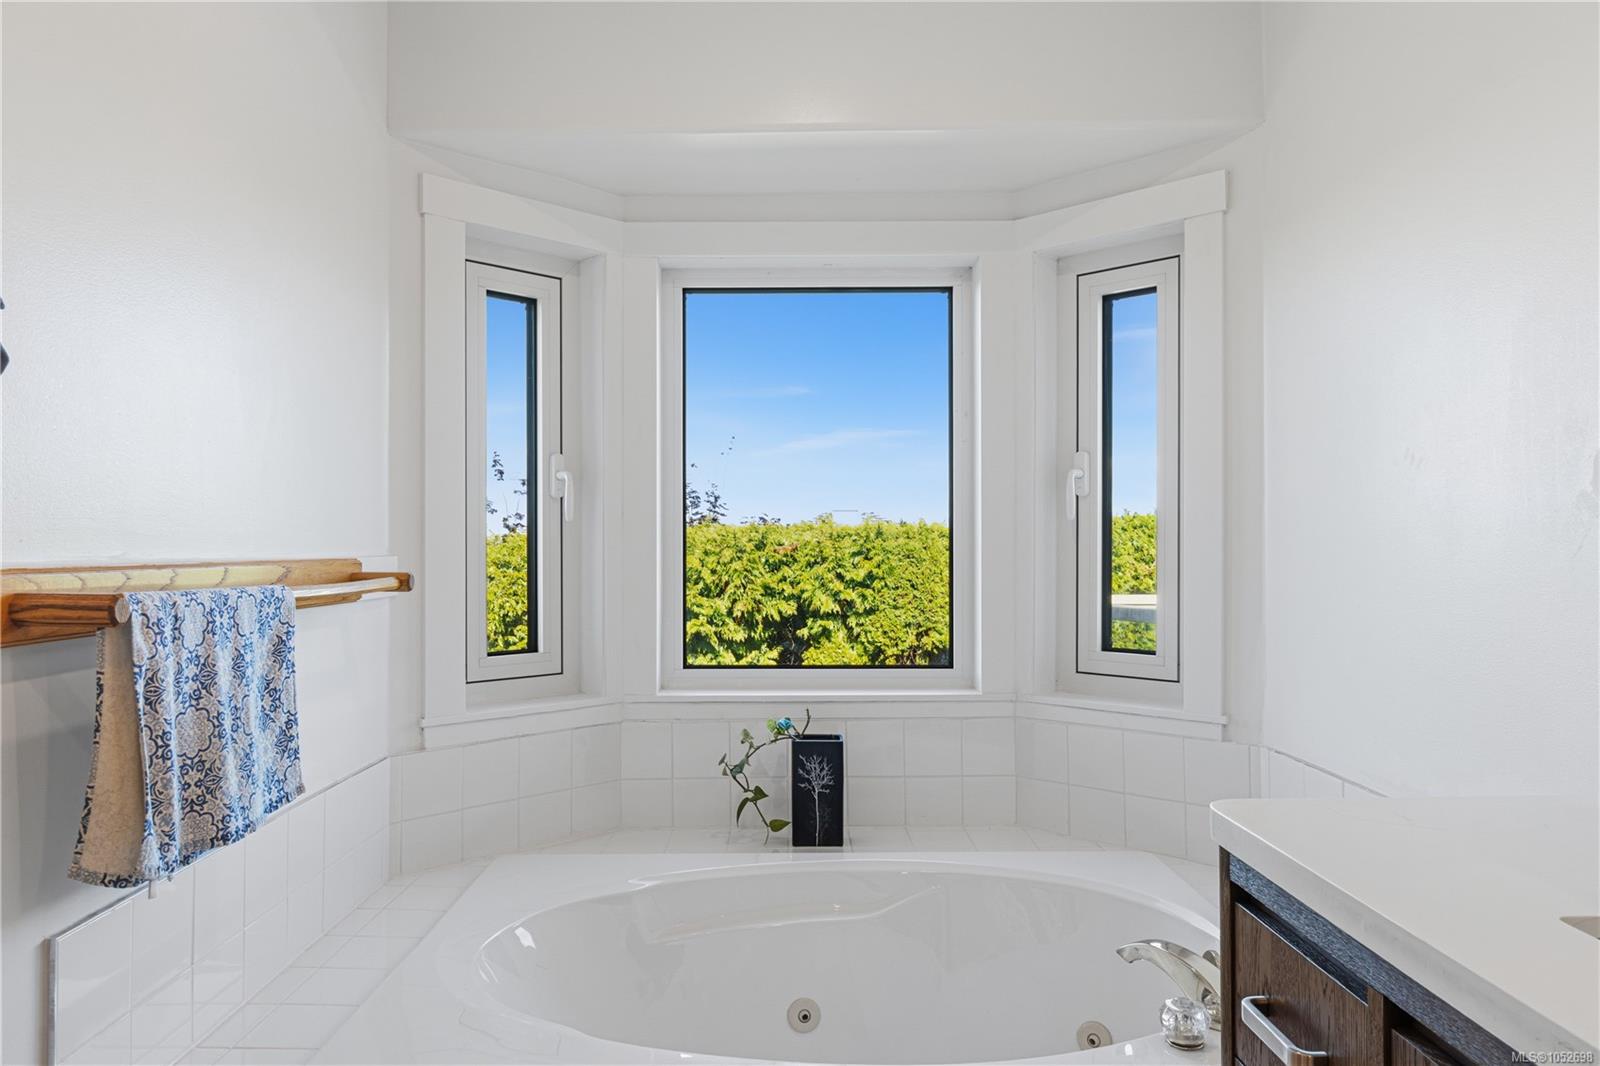
• High-efficiency aluminum triple-pane glass windows.
• Complete replacement of all Poly-B water lines.
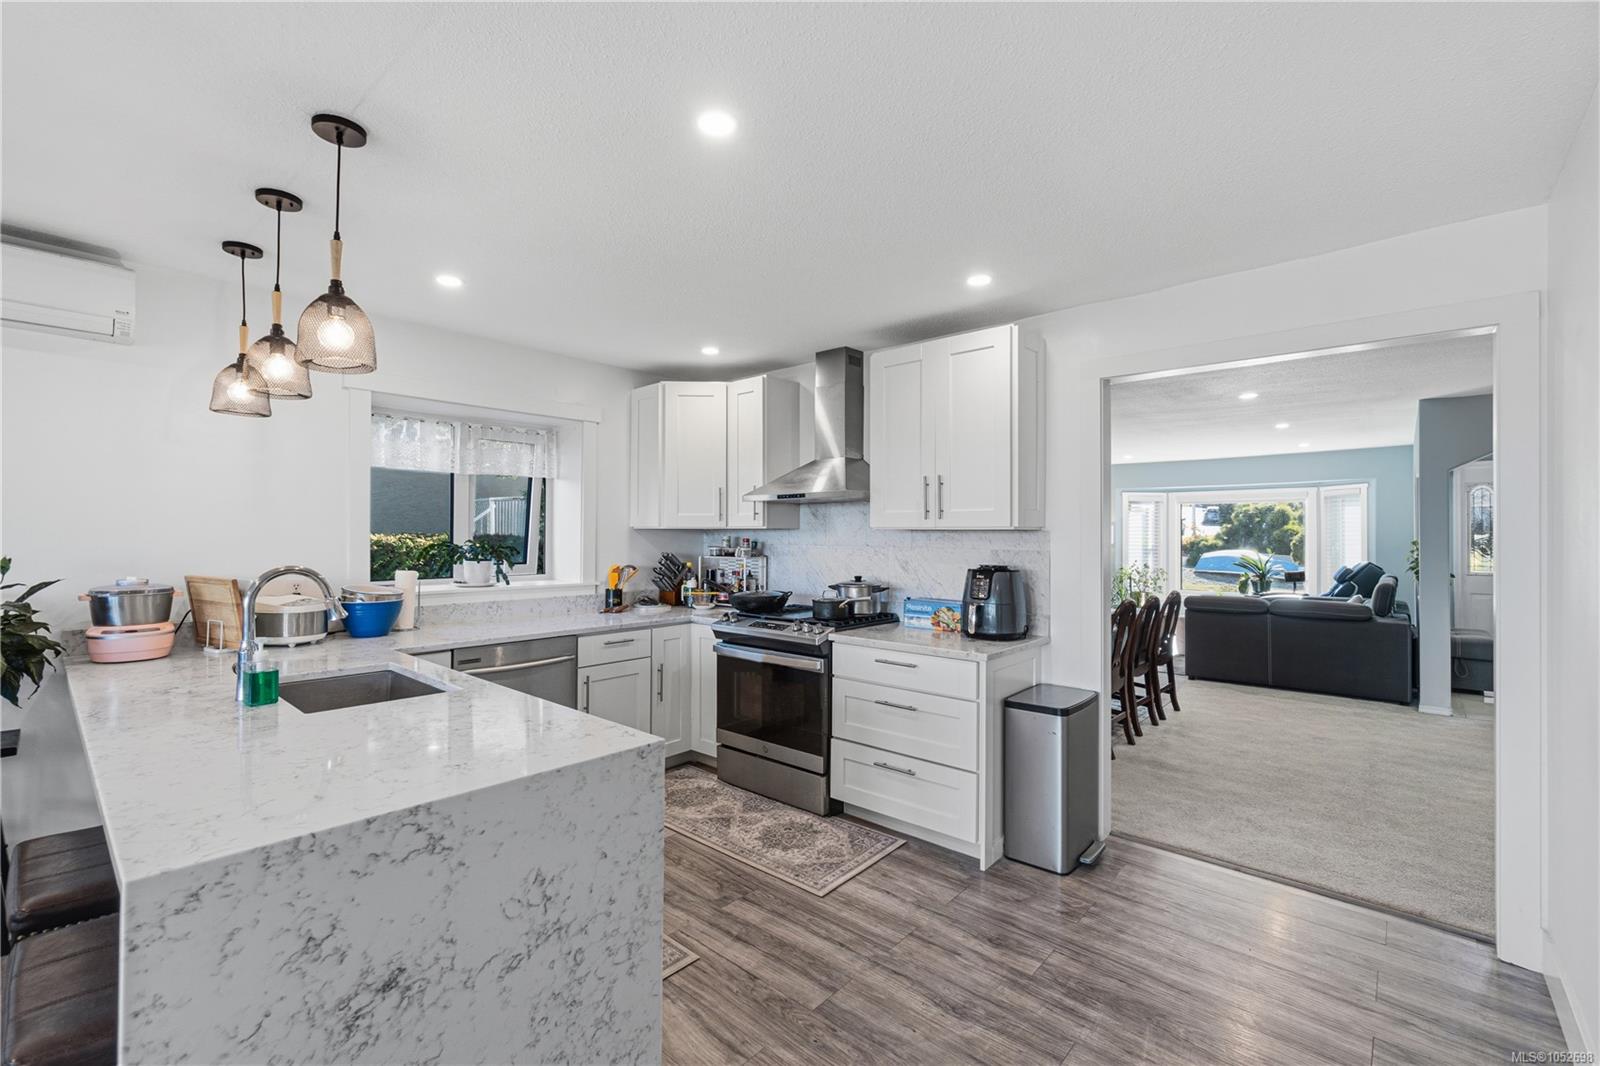
• Brand new kitchen cabinets, premium quartz countertops, and partially updated modern flooring.
Located in a quiet neighborhood, you are steps to the beach and schools, and a short drive to North Nanaimo’s top shopping, dining, and theatres. Move-in ready with ultimate peace of mind!
Property Details
| Property Type | Residential |
| Property Sub Type | Single Family Detached |
| Listing ID | 1052698 |
| Status | Active |
| City | Nanaimo |
| Area | Nanaimo |
| Sub-Area | Na North Nanaimo |
| Postal Code | V9V 1L6 |
| Property Taxes | $8,431.00 (2026) |
| Garage Spaces | 2 |
| Parking Total | 4 |
| Zoning | R5 |
| Facing | South |
| Water | Municipal |
| Sewer | Sewer Connected |
| Heating | Baseboard,Electric,Heat Pump |
| Cooling | Air Conditioning |
| Fireplaces | 2 |
| Fireplace Type | Gas |
| Construction | Insulation All,Vinyl Siding |
| Roof | Fibreglass Shingle |
| Foundation | Poured Concrete |
| Basement | Finished,Full |
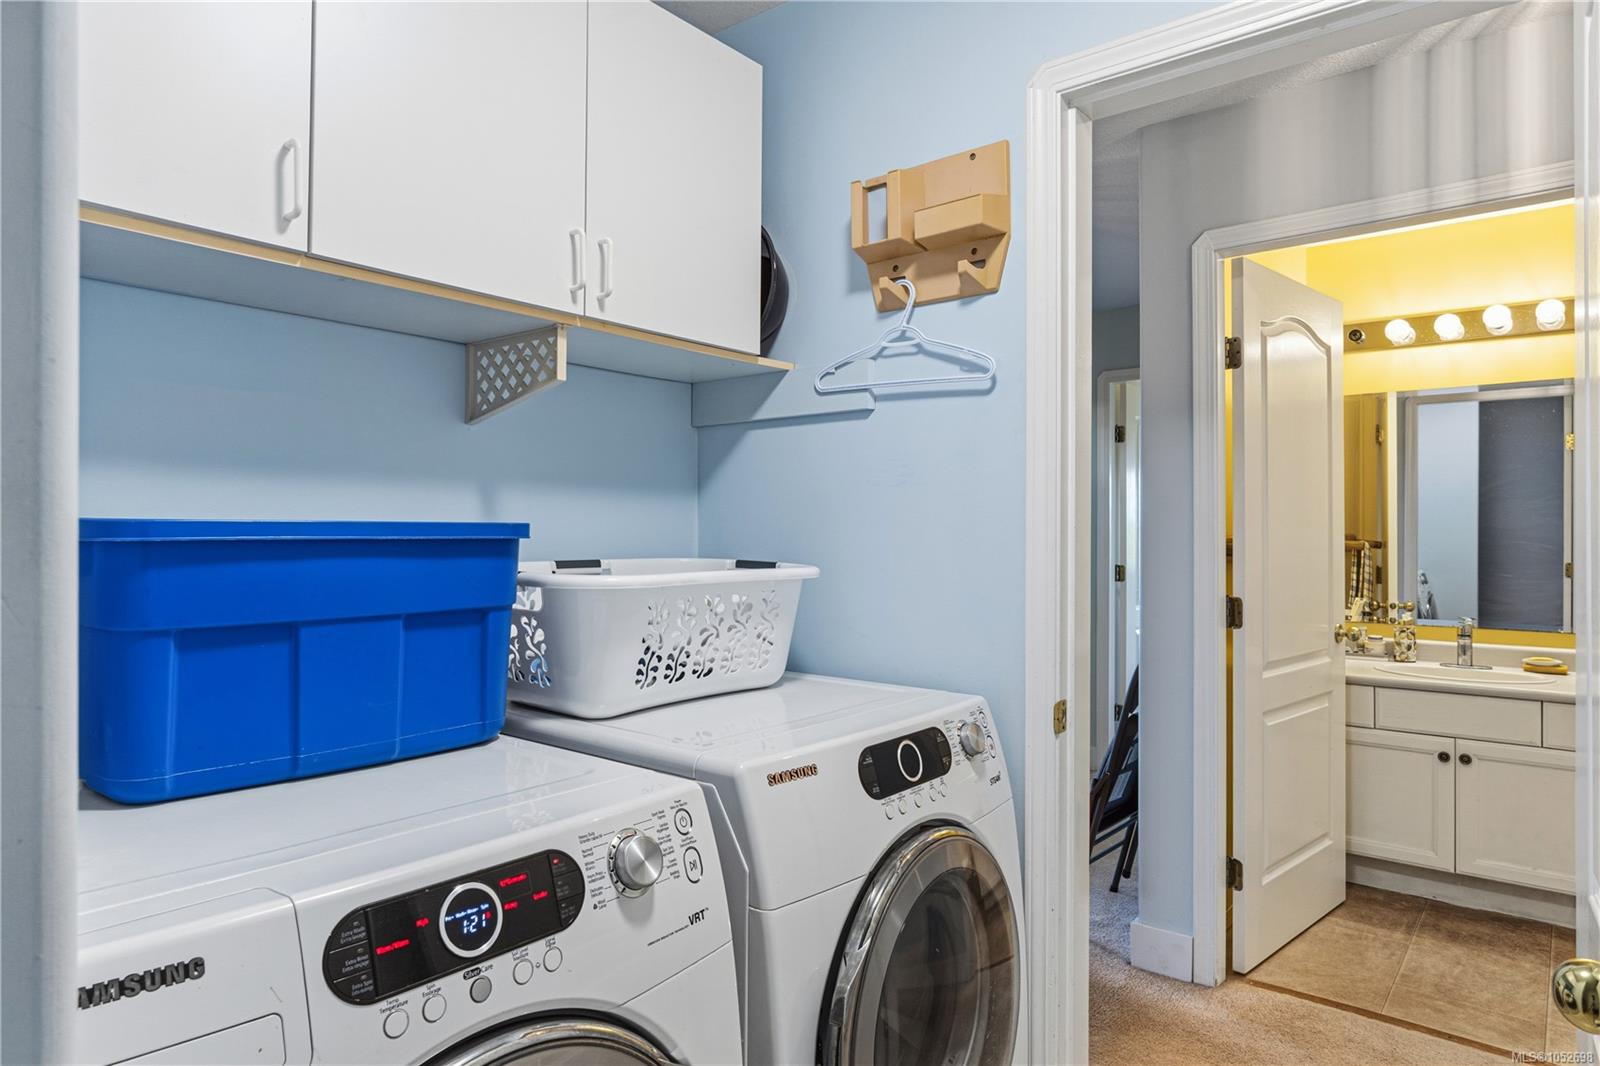
| Laundry | In House |
| Listed Date | Oct 20, 2026 |
| Ownership | Freehold |
| Lot Size | 0.19 acres |
Rooms
| Room | Level | Dimensions | Description |
|---|---|---|---|
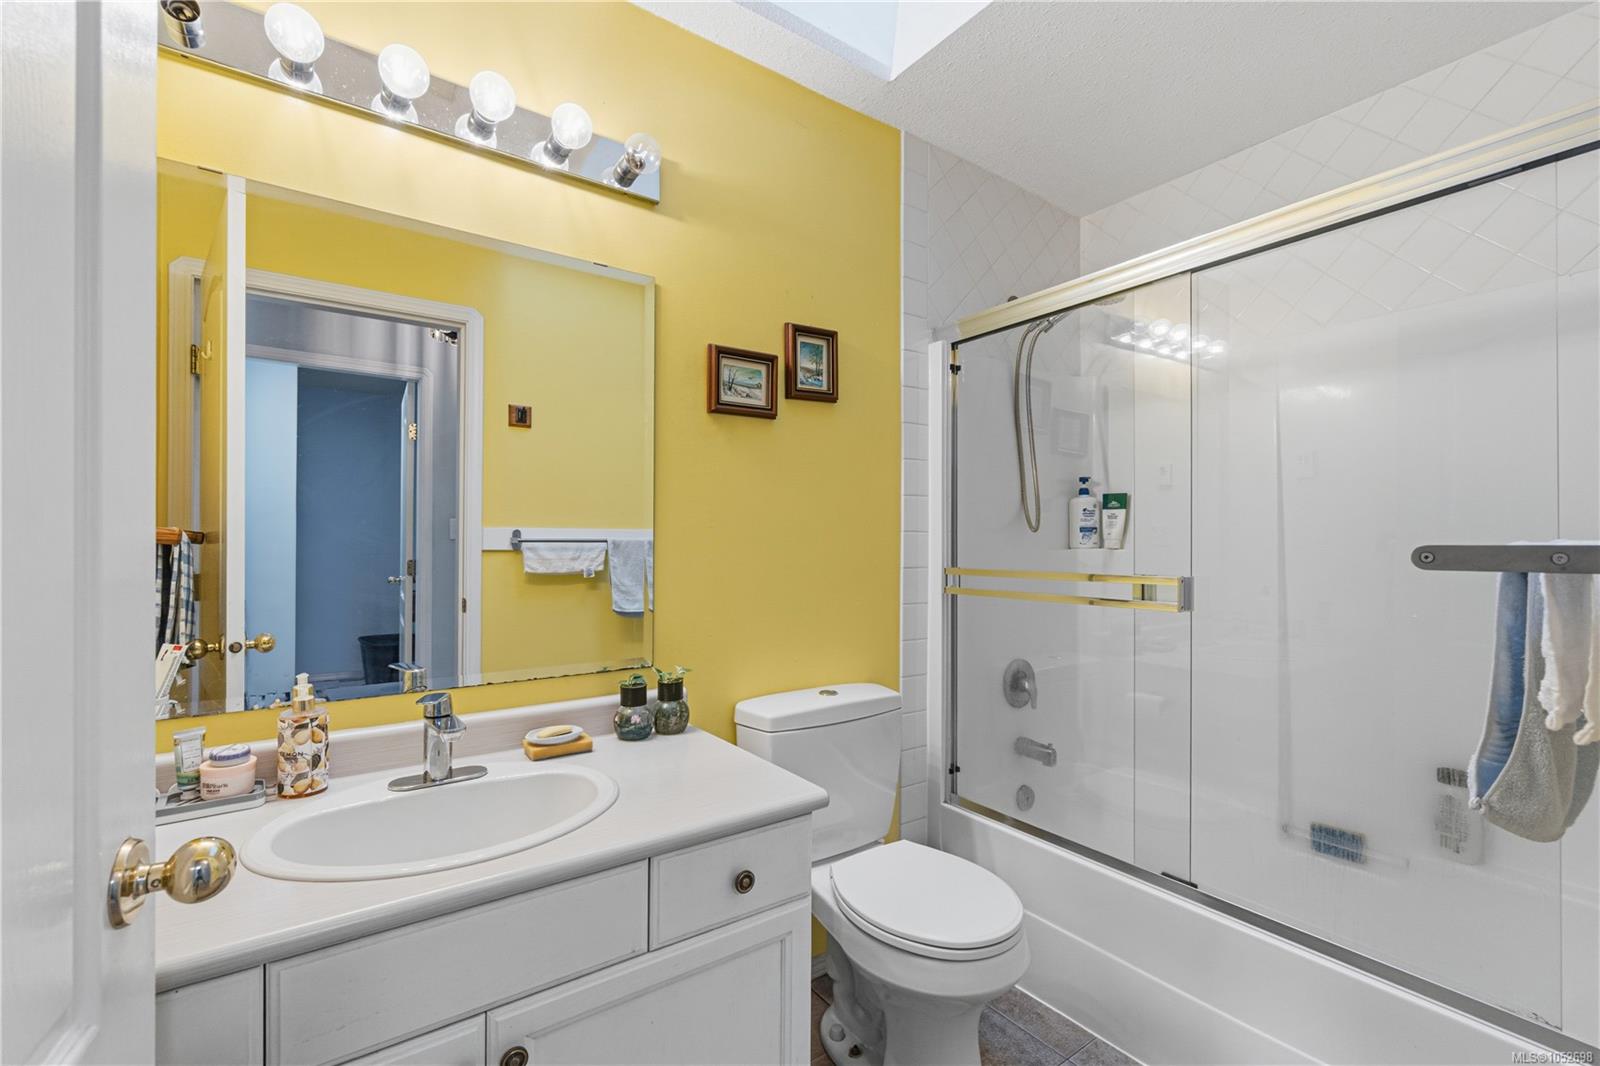
| Bathroom | Main level | 3-Piece | |
| Bedroom | Main level | 10\'2 x 9\'9 | |
| Bedroom | Main level | 10\'0 x 9\'9 | |
| Dining room | Main level | 14\'10 x 8\'9 | |
| Ensuite | Main level | 4-Piece | |
| Entrance | Main level | 8\'4 x 6\'4 | |
| Family room | Main level | 16\'1 x 11\'8 | |
| Kitchen | Main level | 13\'5 x 10\'3 | |
| Laundry room | Main level | 7\'9 x 4\'11 | |
| Living room | Main level | 15\'10 x 12\'7 | |
| Primary Bedroom | Main level | 15\'9 x 11\'9 |
Building Details
| Heating | Baseboard heaters, Heat Pump |
| Heating Fuel | Electric |
| Stories | -1 |
Parking
| Type | Spaces |
|---|---|
| Garage |
Additional Information
| Features | Other |
| View | Ocean view |
| Land Size | 8476 sqft |
| Building Type | House |
| Interior Size | 3382 sqft |
| Transaction | For sale |