Description
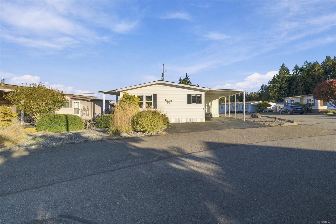
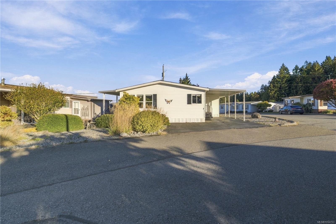
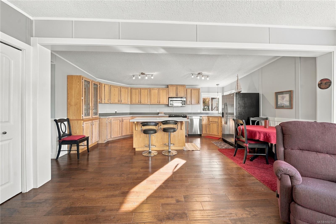
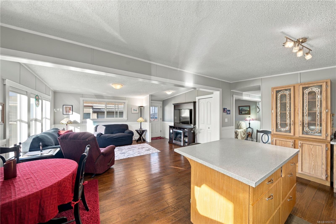
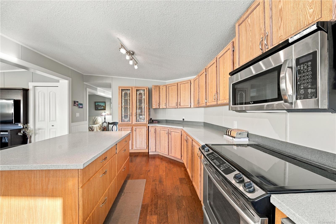
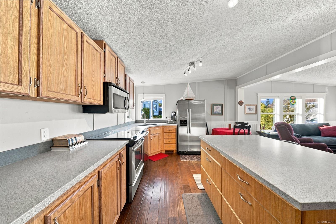
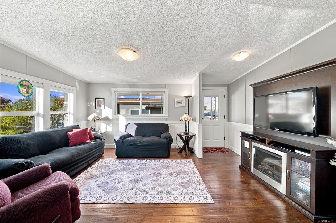
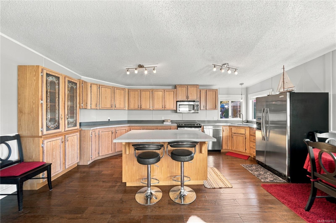
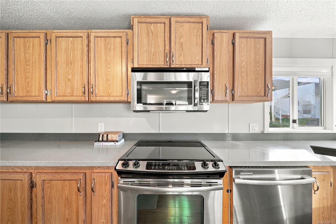
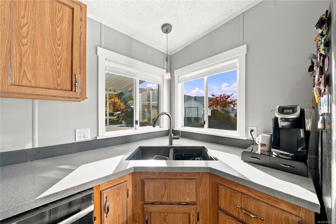
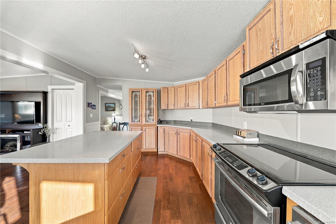
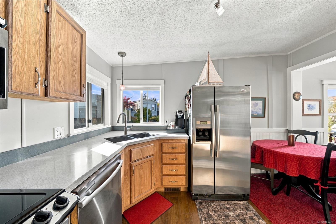
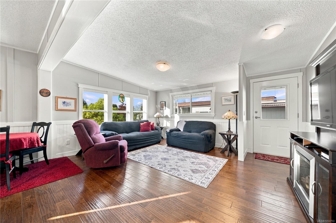
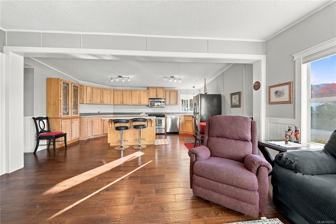
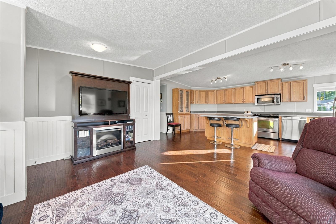
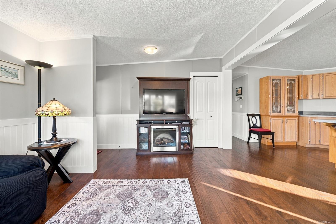
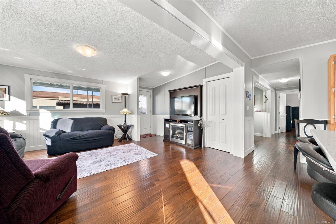
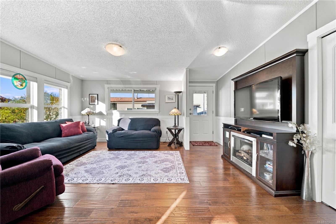
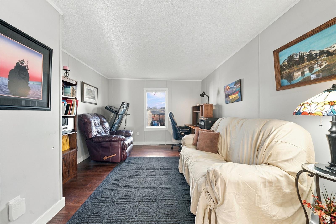
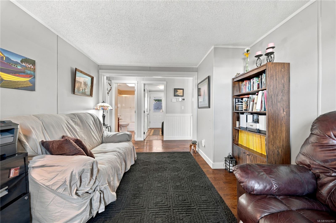
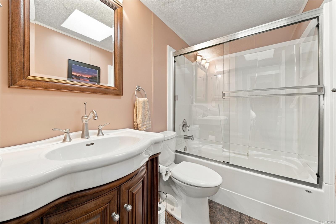
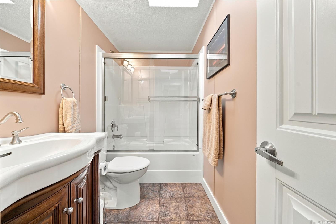
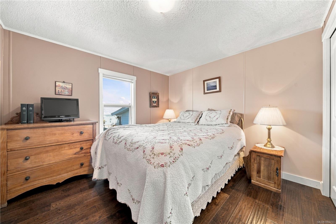
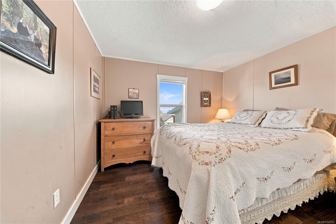
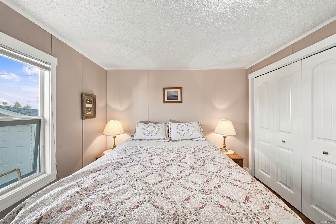
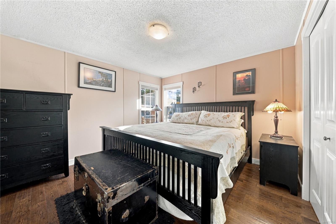
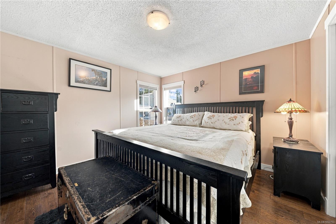
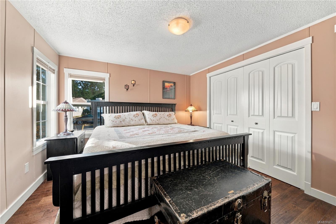
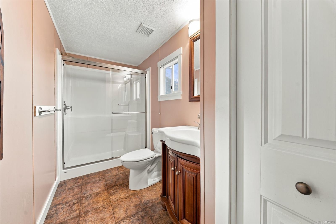
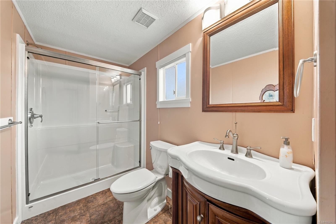
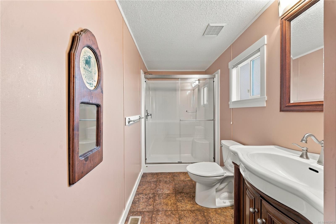
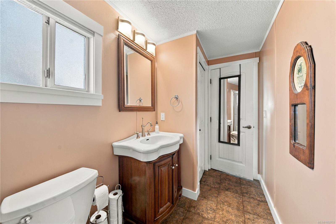
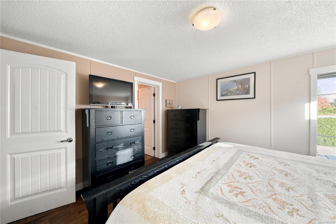
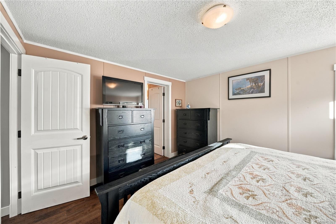
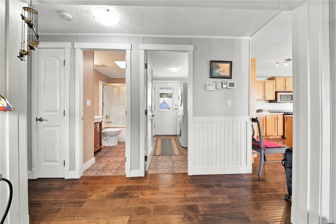
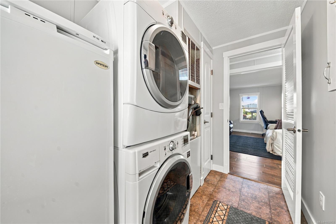
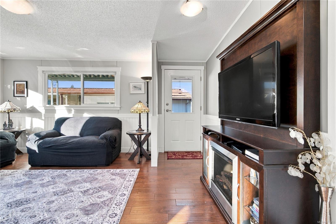
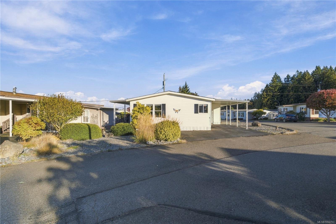
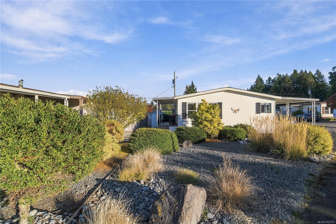
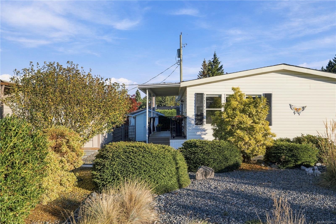
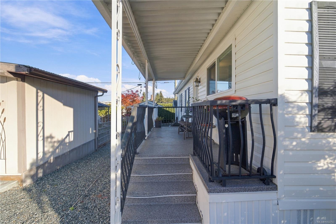
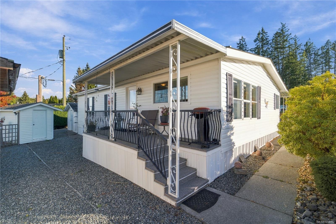
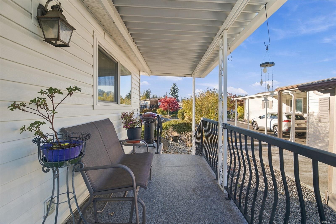
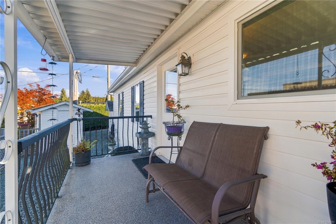
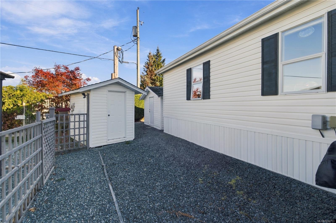
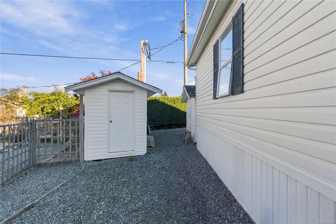
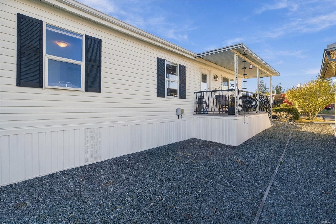
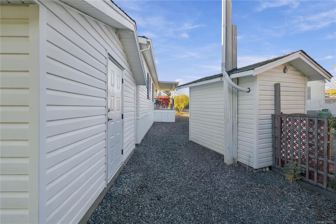
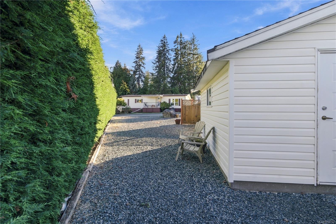
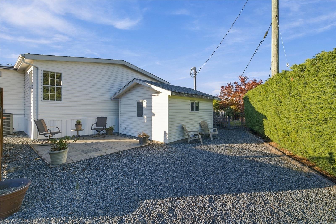
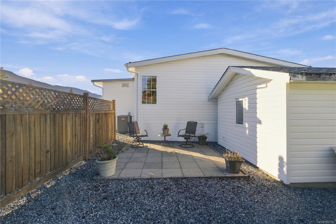
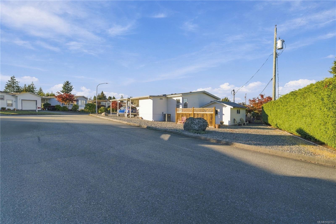
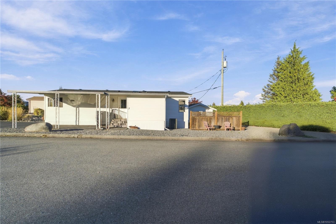
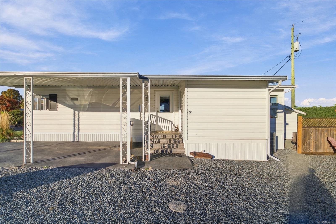
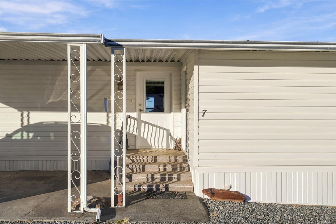
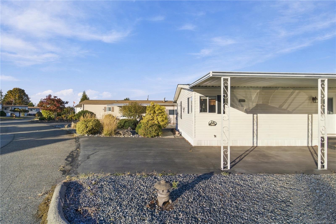
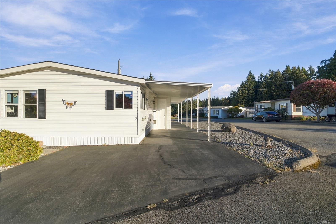
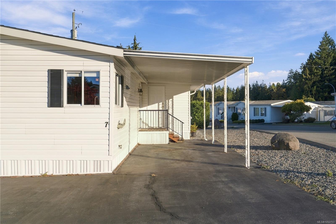
A beautifully updated spacious home on a corner lot in Wish-Sha. This two bedroom and den home offers a comfortable layout and practical features throughout. The open-concept living space flows seamlessly into the kitchen, complete with a large island that’s perfect for meal prep and entertaining. Off of the living space is a den/home office and further down the hall are two bedrooms, one with en suite, and another full bathroom. Situated on a desirable corner lot, there’s extra space to enjoy with a covered deck at the entry to the home, and a paver patio at the rear flanked by a cedar hedge that provides privacy from the neighbours. With covered parking and two large storage sheds, a newer roof and a heat pump for year round comfort, this home is a great opportunity to downsize without compromise. The complex offers a friendly community and direct gated access to the trails surrounding Westwood Lake.
Property Details
| Property Type | Residential |
| Property Sub Type | Manufactured Home |
| Listing ID | 1052753 |
| Status | Active |
| City | Nanaimo |
| Area | Nanaimo |
| Sub-Area | Na South Jingle Pot |
| Postal Code | V9R 6S5 |
| Property Taxes | $2,486.00 (2026) |
| Strata/Maintenance Fee | $620.00 / Monthly |
| Parking Total | 2 |
| Facing | West |
| Water | Municipal |
| Sewer | Sewer Connected |
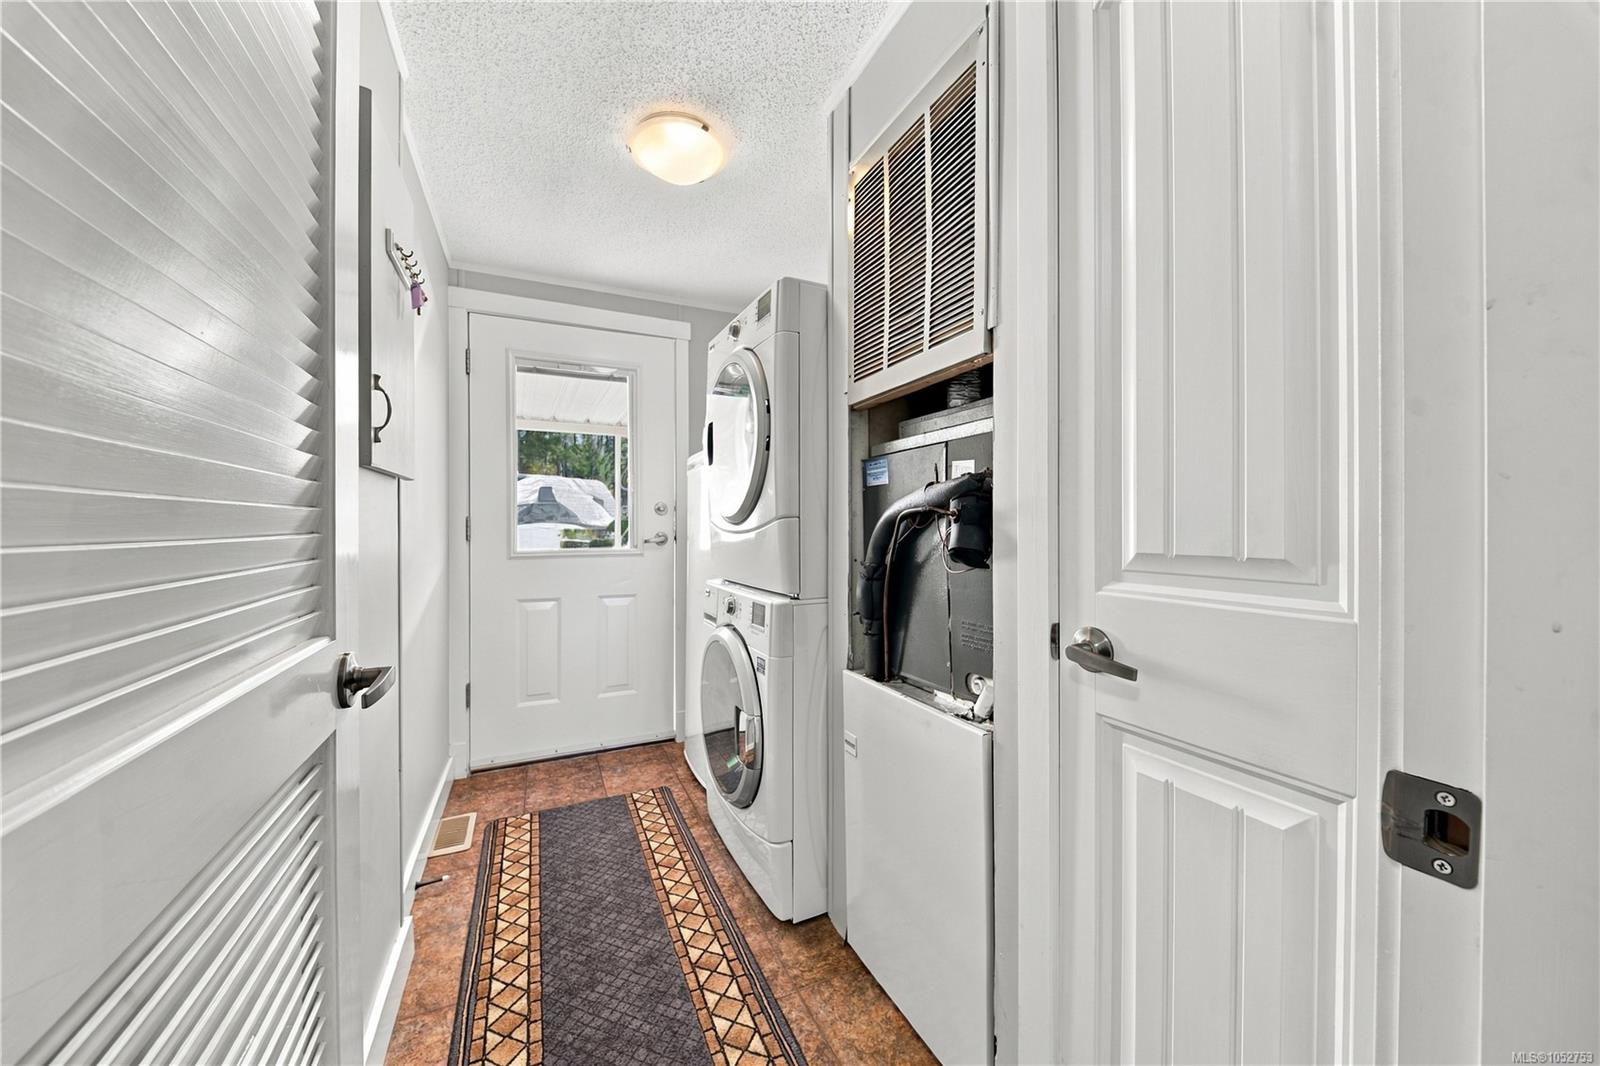
| Heating | Forced Air,Heat Pump |
| Cooling | Air Conditioning,Central Air |
| Construction | Other |
| Roof | Asphalt Shingle |
| Foundation | Block |
| Basement | Other |
| Laundry | In House |
| Listed Date | Oct 21, 2026 |
| Ownership | Leasehold |
| Lot Size | 0.00 acres |
Rooms
| Room | Level | Dimensions | Description |
|---|---|---|---|
| Bathroom | Main level | 3-Piece | |
| Bedroom | Main level | 10\'7 x 10\'1 | |
| Den | Main level | 12\'4 x 10\'7 | |
| Ensuite | Main level | 4-Piece | |
| Entrance | Main level | 3\'11 x 3\'11 | |
| Kitchen | Main level | 18\'1 x 12\'4 | |
| Laundry room | Main level | 9\'10 x 5\'10 | |
| Living room | Main level | 12\'4 x 12\'1 | |
| Primary Bedroom | Main level | 12\'4 x 10\'7 |
Building Details
| Heating | Forced air, Heat Pump |
| Stories | -1 |
Parking
| Type | Spaces |
|---|---|
| Carport |
Additional Information
| Community | Pets not Allowed, Age Restrictions |
| Building Type | Manufactured Home |
| Interior Size | 1157 sqft |
| Transaction | For sale |