Description
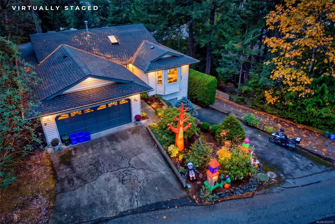
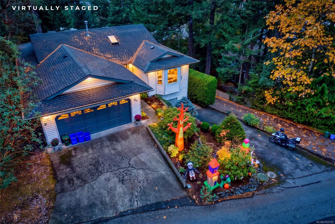
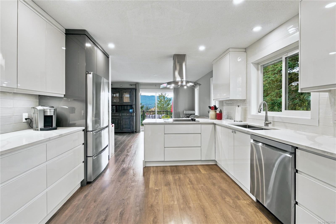
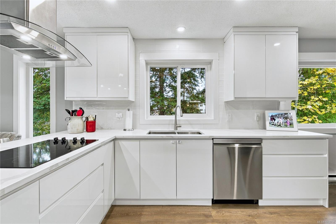
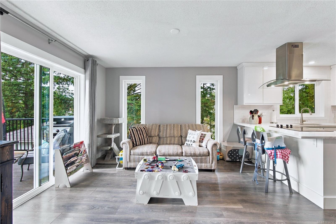
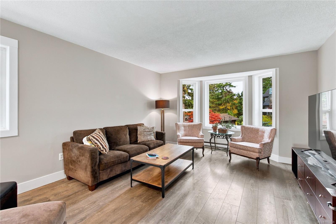
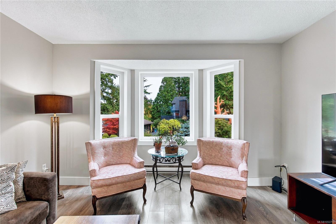
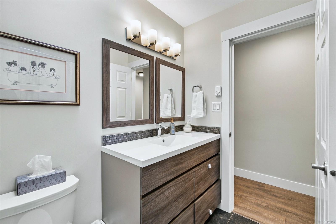
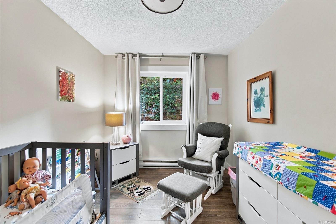
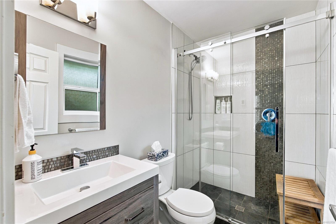
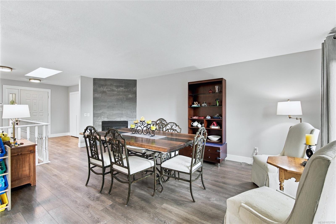
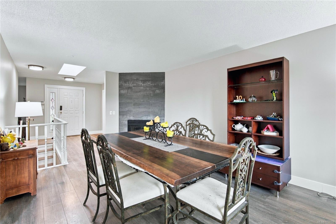
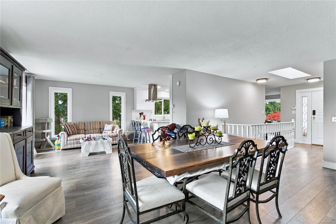
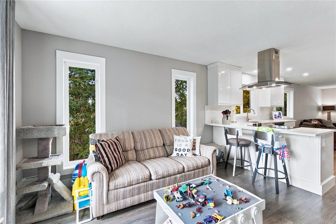
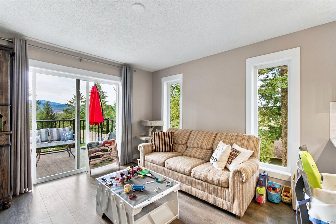
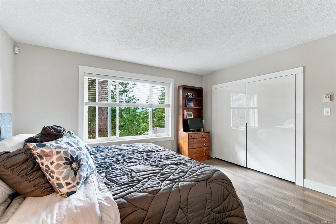
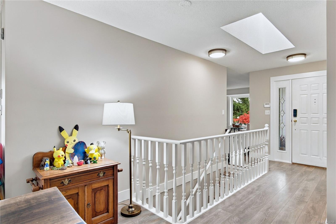
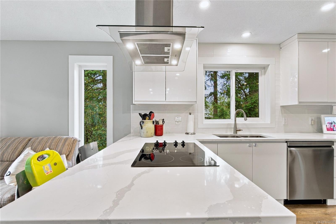
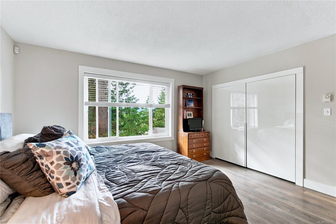
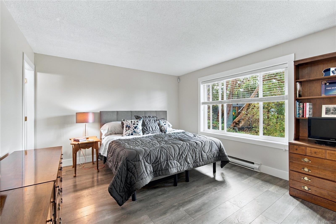
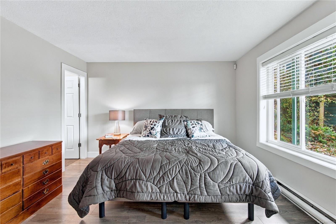
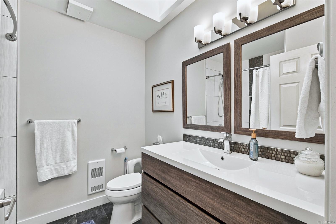
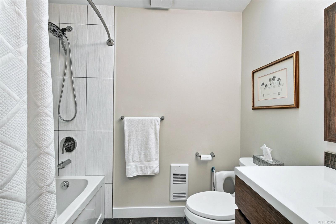
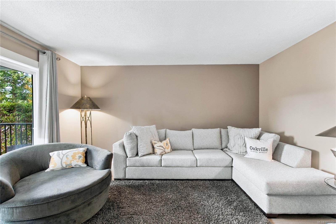
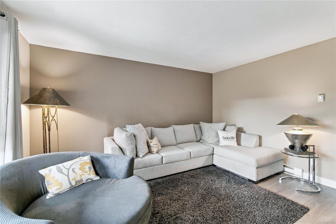
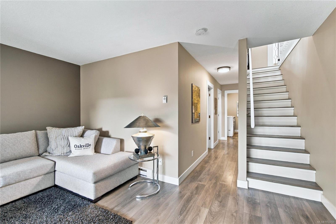
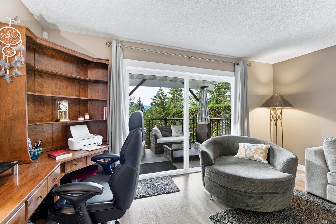
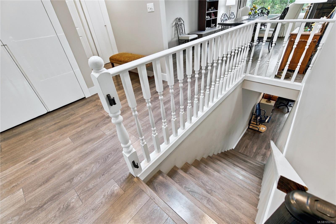
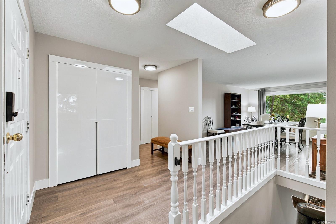
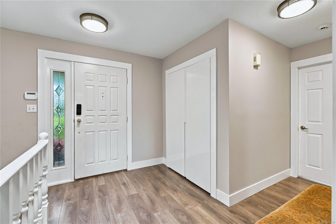
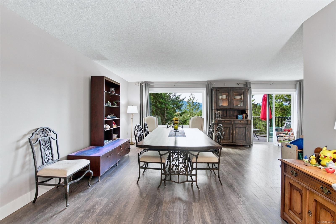
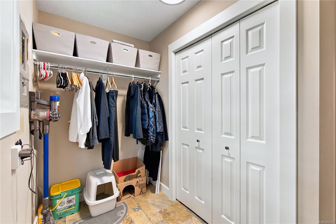
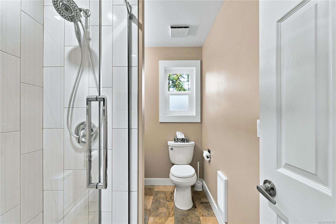
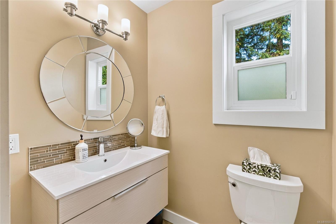
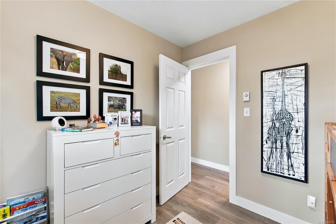
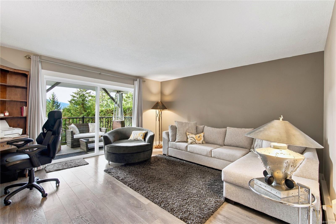
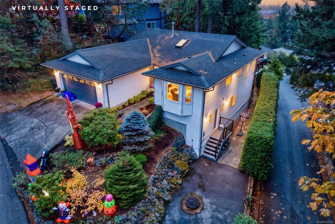
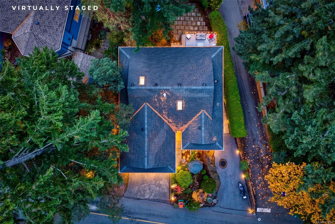
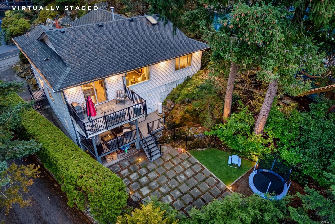
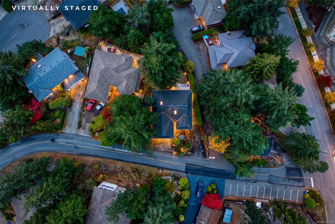
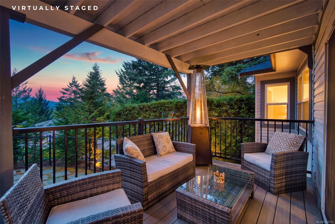
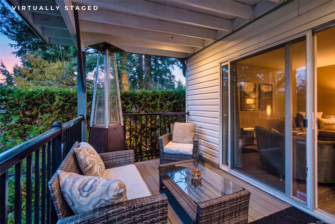
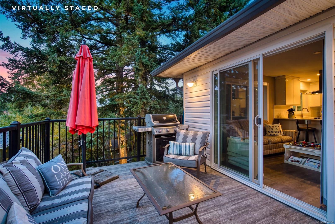
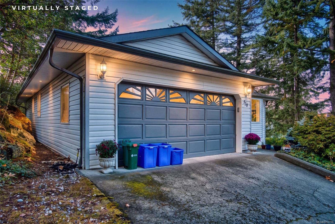
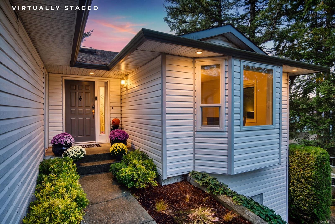
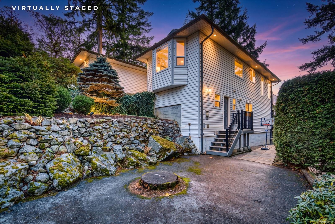
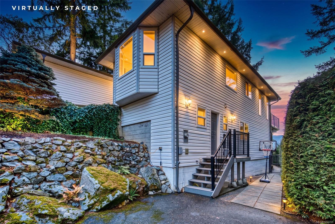
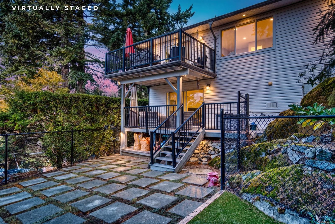
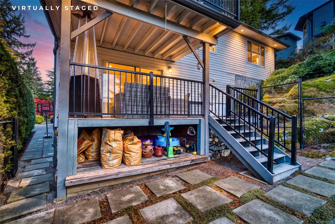
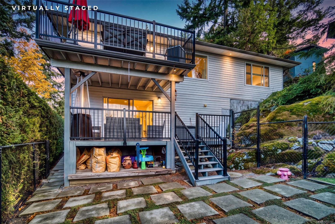
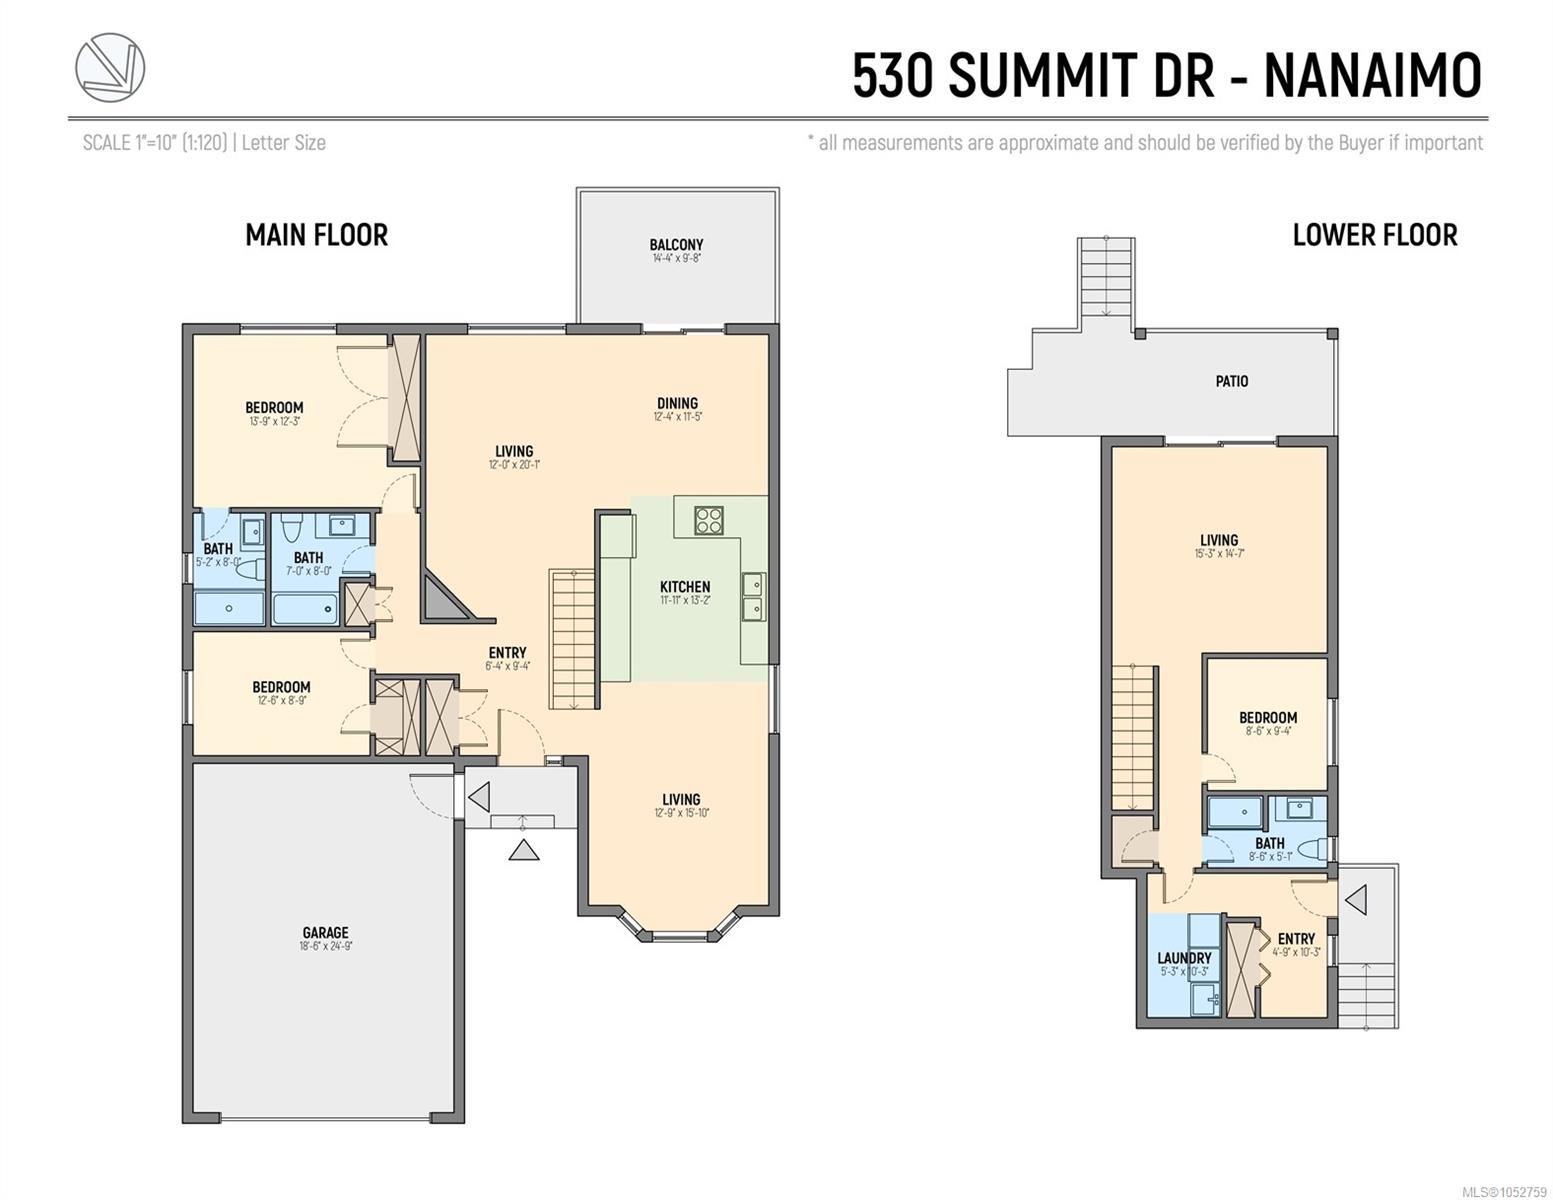
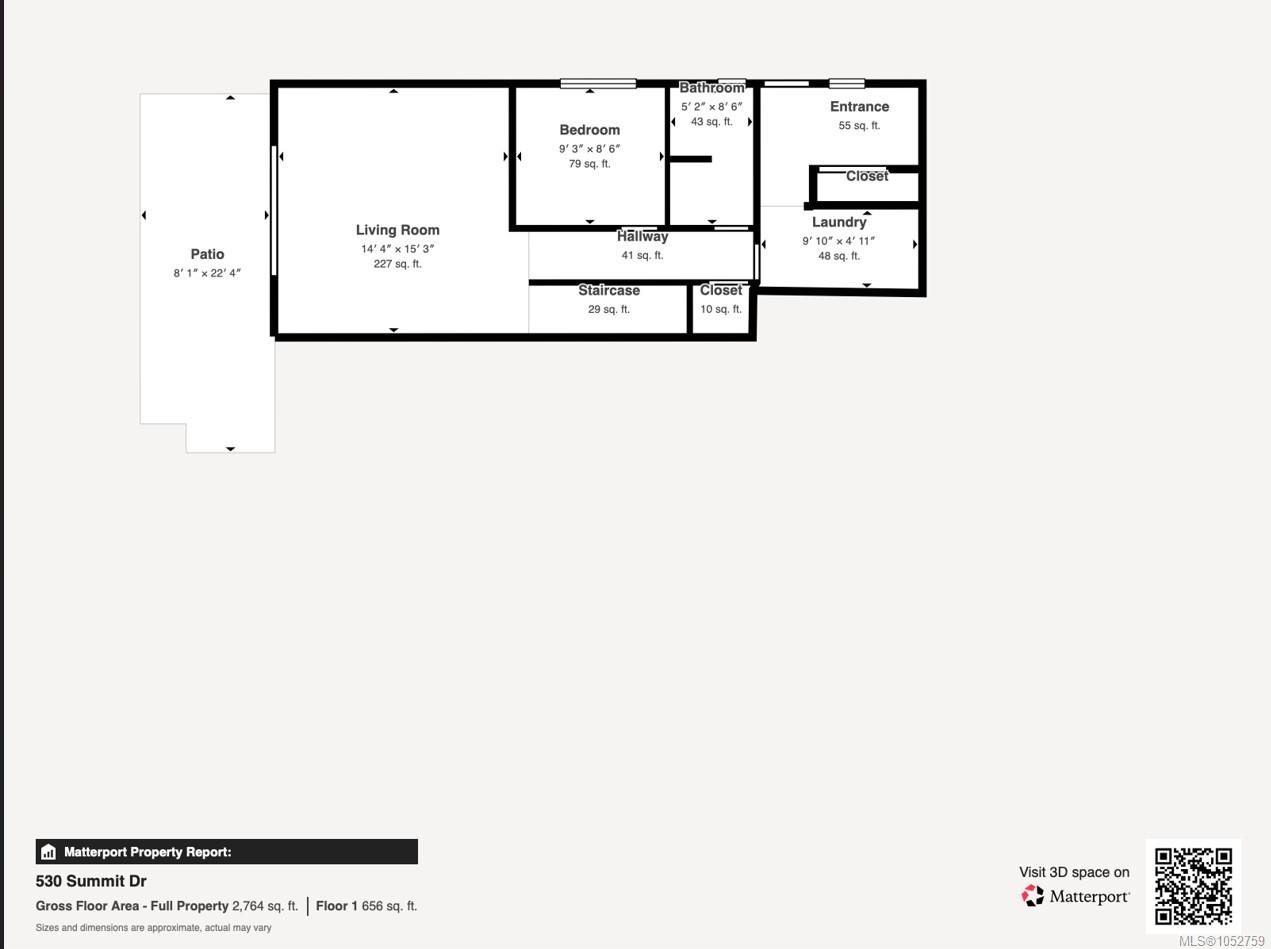
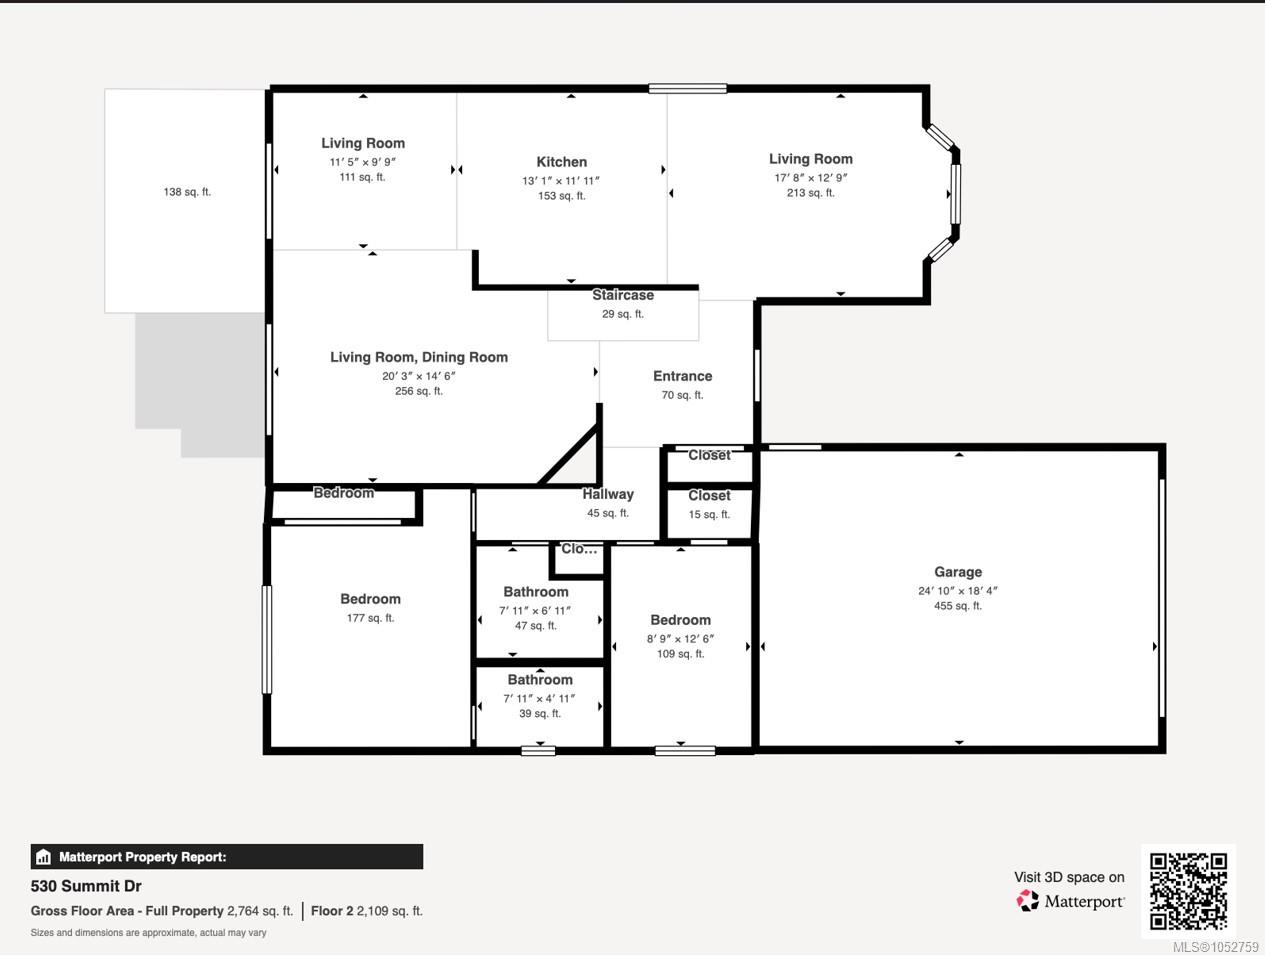
Welcome to this beautifully maintained level-entry home with a walk-out basement in peaceful Long Lake Heights. Surrounded by nature with minimal traffic, this quiet setting is just minutes from North Nanaimo shopping and amenities. Enjoy glimpses of Long Lake and stunning Mt. Benson sunsets from two southwest-facing decks, updated in 2024. The redesigned kitchen features quartz countertops, white cabinetry, stainless steel appliances and an open layout connecting the eating area and family room. The living and dining rooms capture the views and feature a cozy propane fireplace. Offering three bedrooms, updated windows, modern lighting, a roof replaced in 2015 and three custom refinished bathrooms, including a main bath with a 6-foot tiled tub surround and an ensuite with heated tile floors and a custom tiled shower. The fenced backyard features low-maintenance artificial turf, while additional parking offers space for a boat or RV. Enjoy comfort, updates and a tranquil location!
Property Details
| Property Type | Residential |
| Property Sub Type | Single Family Detached |
| Listing ID | 1052759 |
| Status | Active |
| City | Nanaimo |
| Area | Nanaimo |
| Sub-Area | Na Uplands |
| Postal Code | V9T 5J7 |
| Property Taxes | $4,933.00 (2025) |
| Strata/Maintenance Fee | $185.00 / Monthly |
| Garage Spaces | 1 |
| Parking Total | 2 |
| Facing | South |
| Water | Municipal |
| Sewer | Sewer To Lot |
| Heating | Baseboard,Electric |
| Fireplaces | 1 |
| Fireplace Type | Gas,Propane |
| Interior Features | Dining/Living Combo,French Doors |
| Exterior Features | Balcony/Deck |
| Construction | Frame Wood |
| Roof | Asphalt Shingle |
| Foundation | Poured Concrete |
| Basement | Finished,Partial,Walk-Out Access |
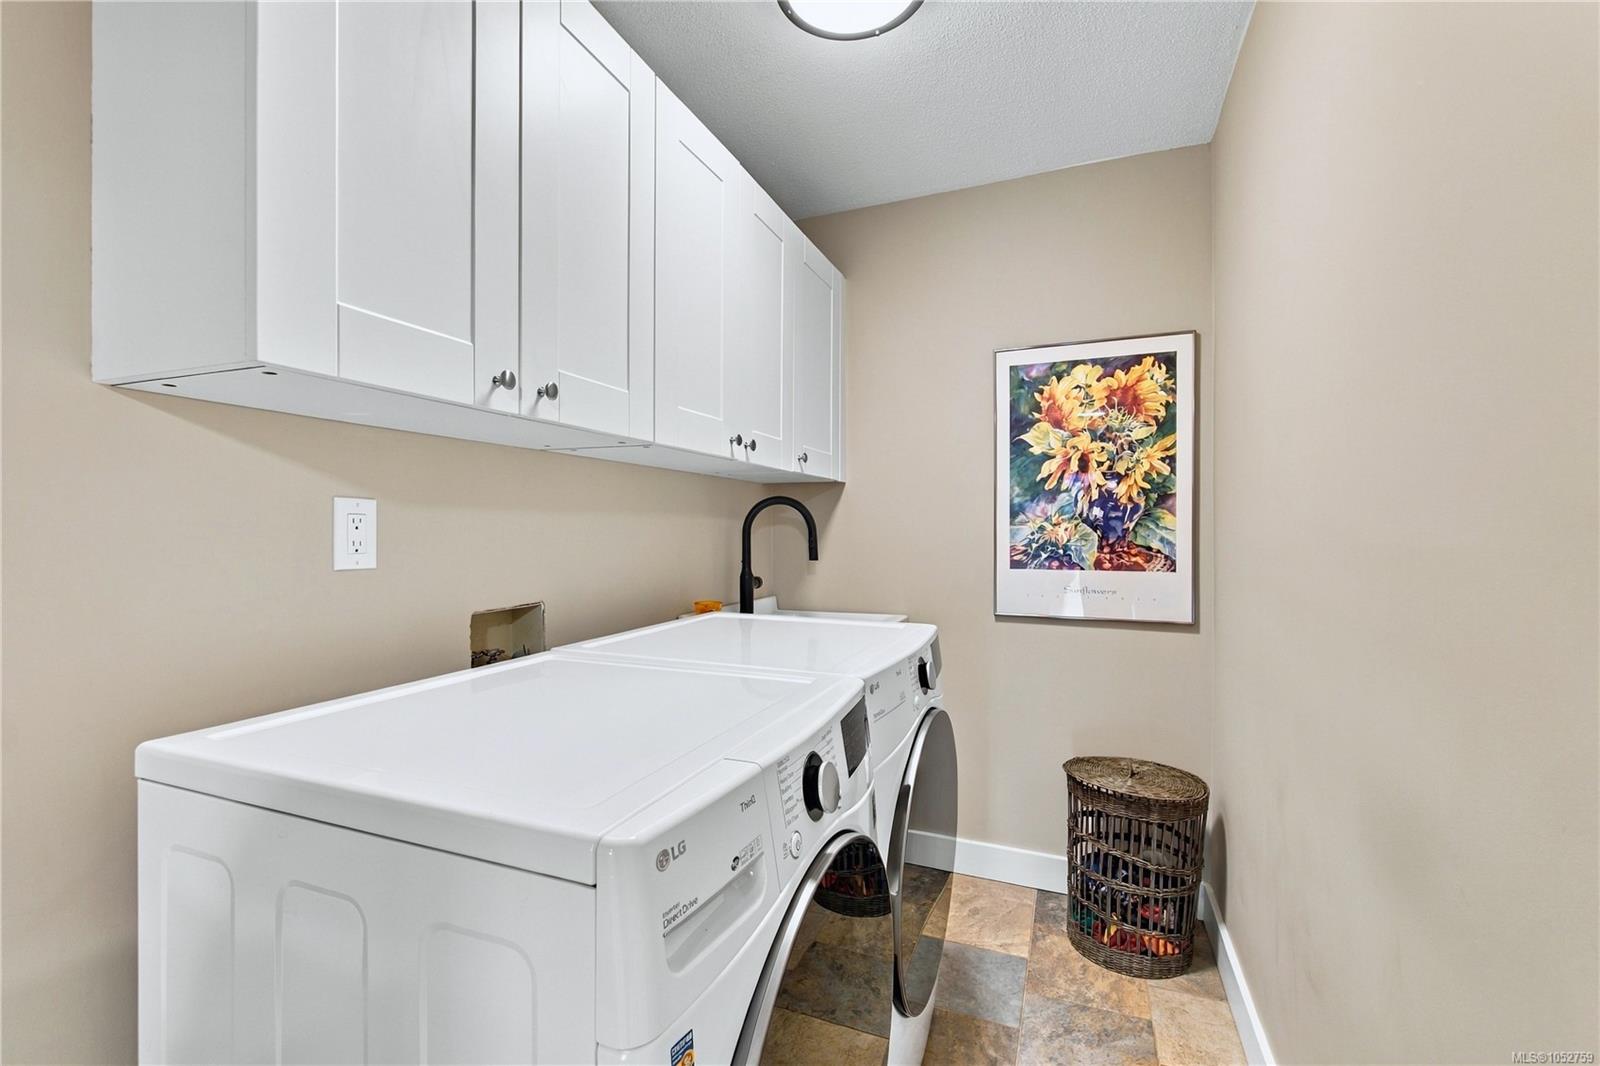
| Laundry | In House |
| Listed Date | Oct 30, 2026 |
| Lot Size | 0.17 acres |