Description
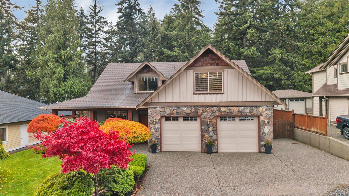
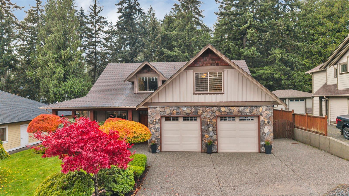
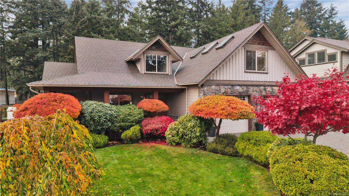
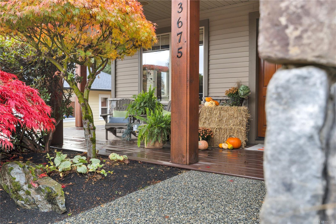
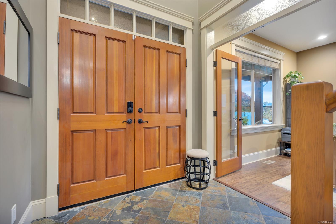
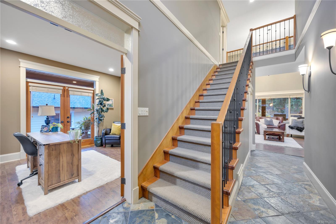
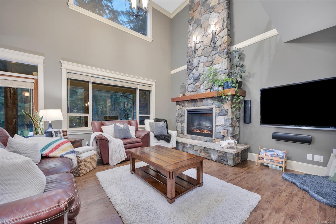
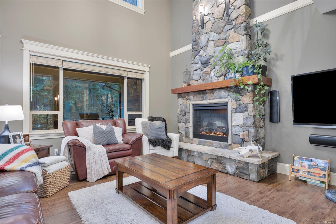
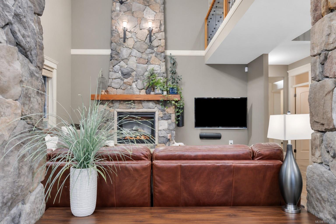
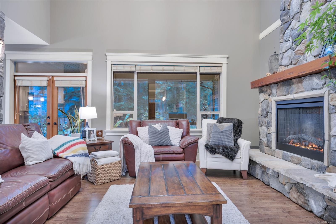
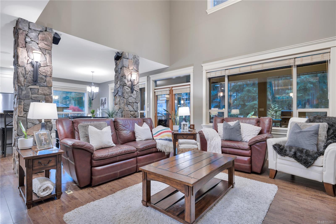
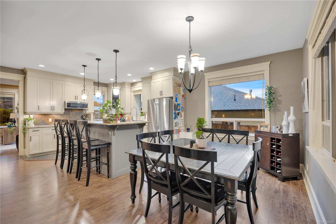
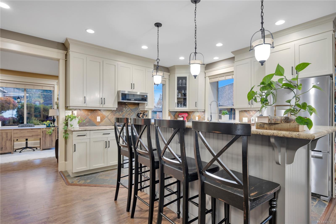
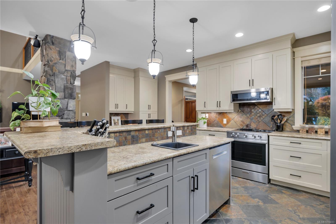
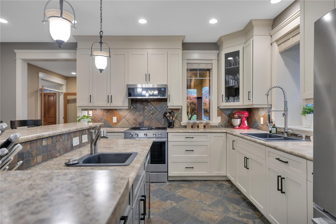
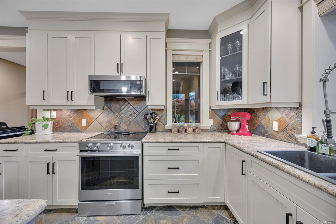
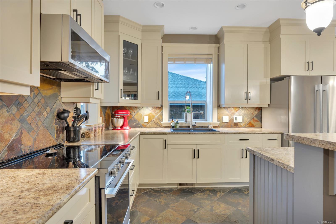
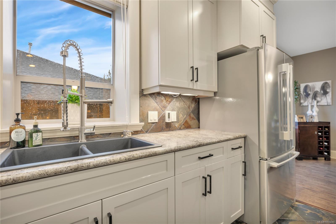
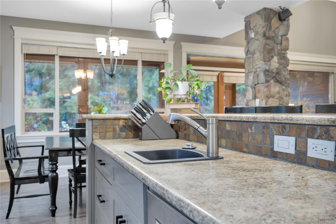
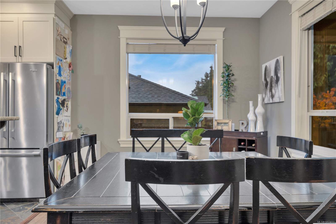
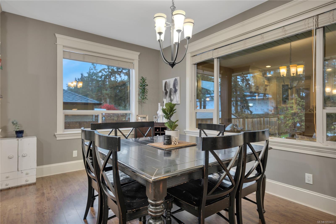
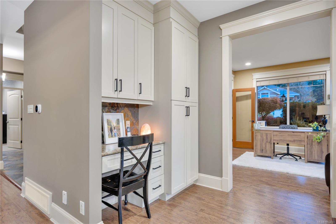
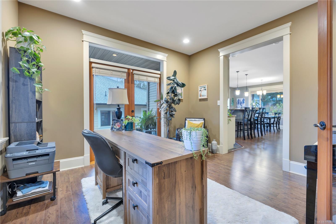
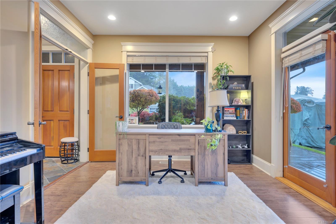
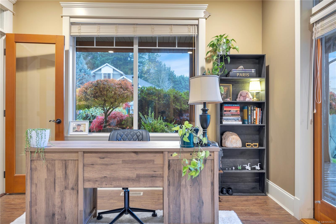
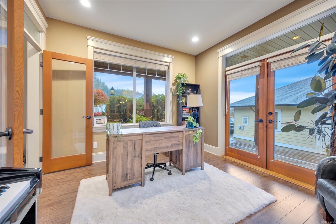
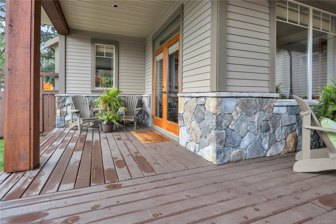
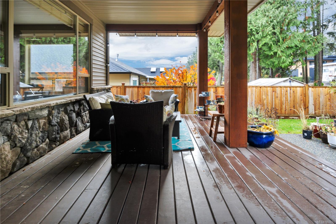
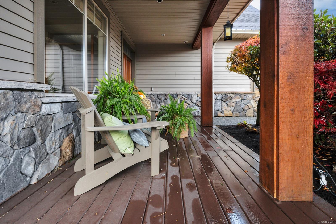
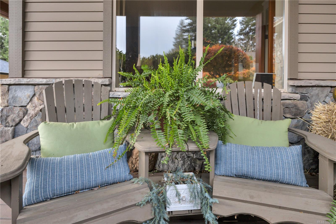
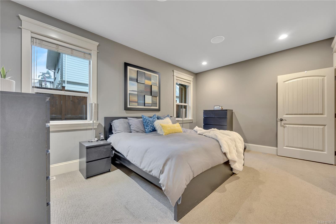
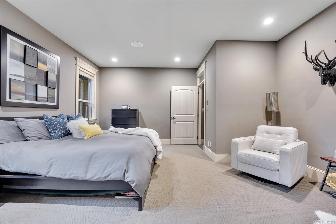
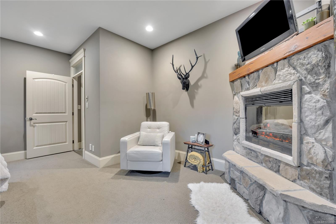
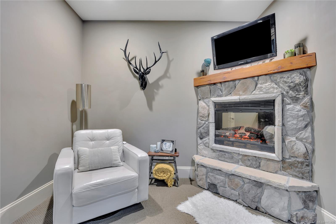
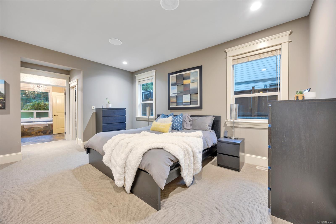
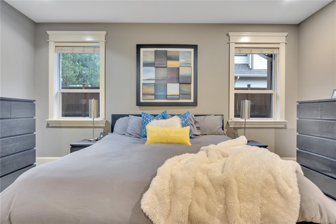
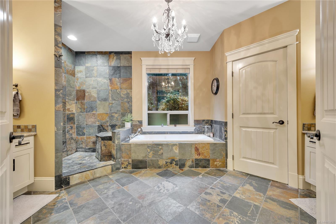
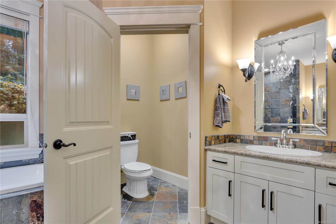
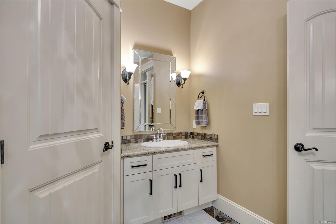
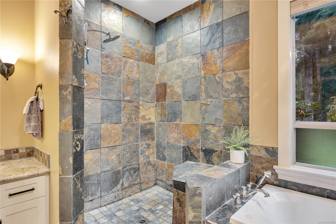
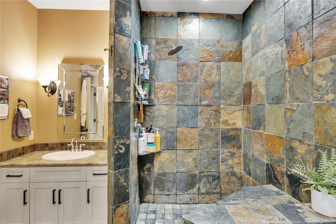
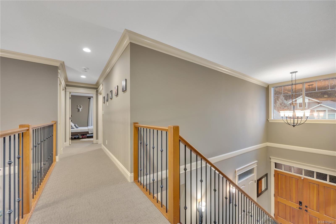
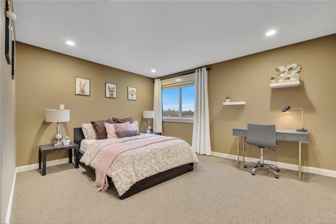
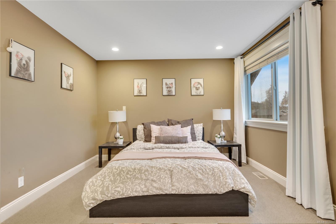
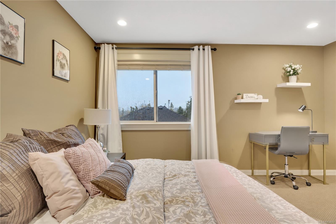
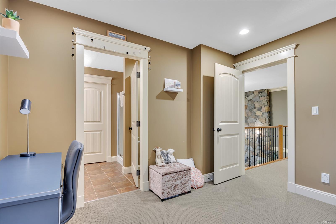
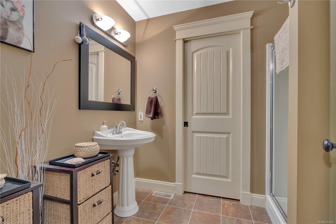
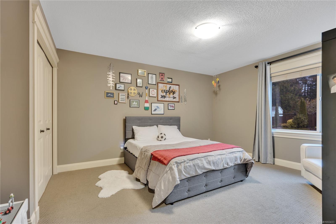
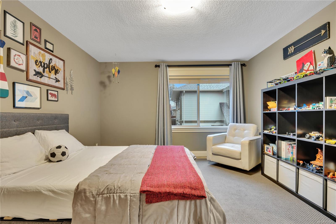
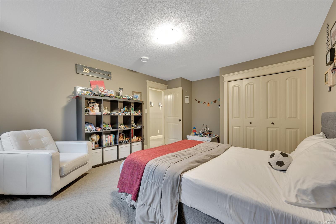
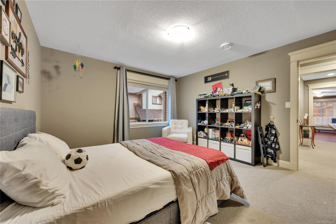
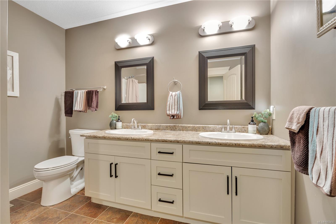
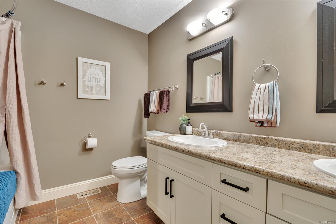
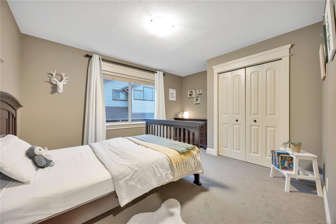
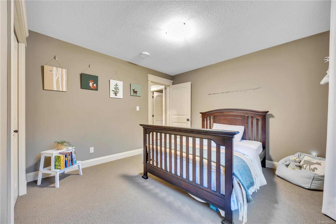
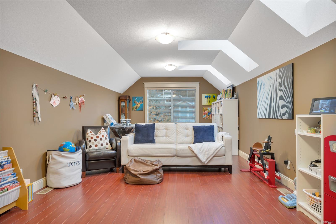
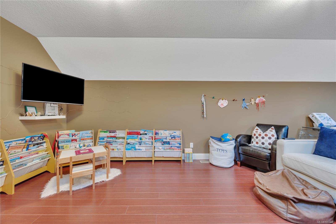
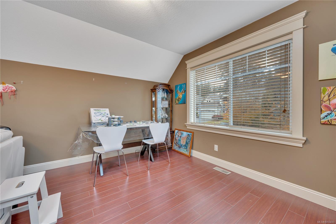
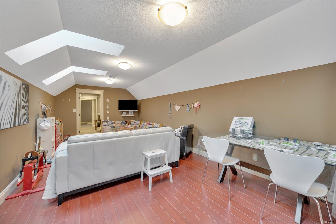
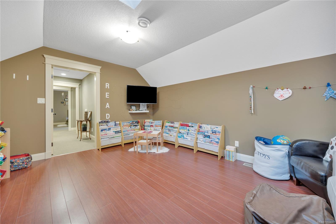
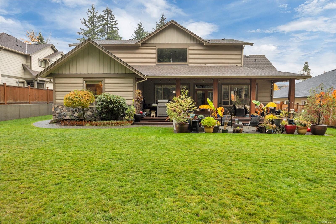
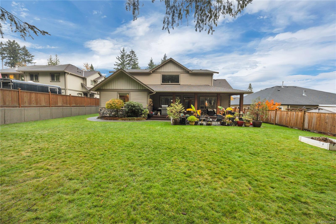
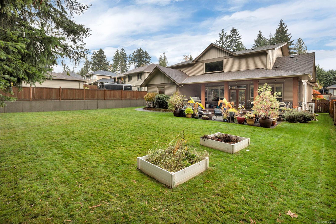
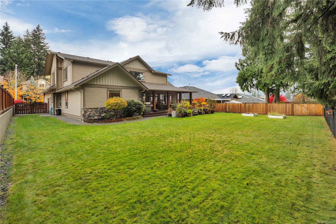
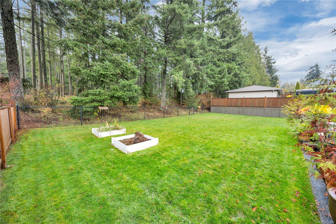
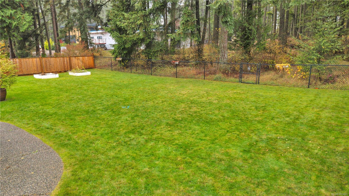
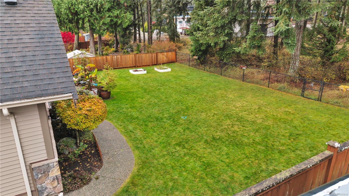
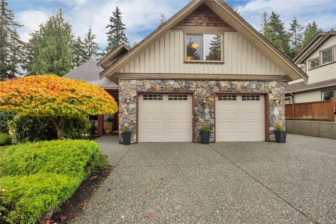
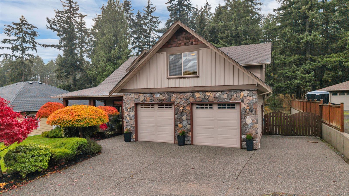
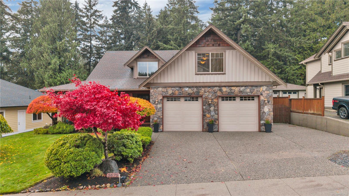
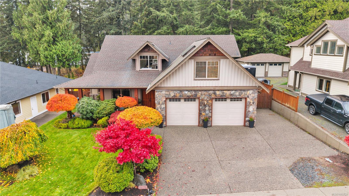
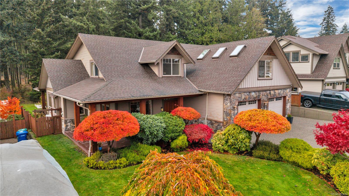
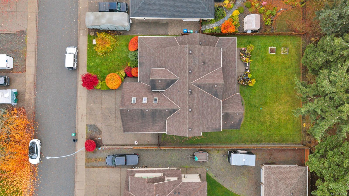
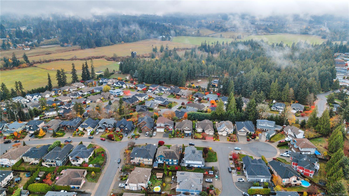
Being the developer’s former personal residence means this gorgeous West Coast home in prestigious Rockridge Estates showcases exceptional attention to detail. Located in desirable North Jingle Pot, it features a wraparound covered veranda, soaring vaulted ceilings and a floor-to-ceiling stone fireplace with matching stone pillars. A well-laid-out kitchen with radiant in-floor heating and a multizone indoor/outdoor sound system enhance everyday living. The main-floor primary suite spans over 400 sq ft with an ensuite, double walk-in closets and a sitting area with a stone fireplace. Upstairs offers three bedrooms, including a potential second primary with a full ensuite, plus a bonus room above the garage. A beautifully fenced backyard, new heat pump, oversized double garage and RV parking - this home is the complete package. Don’t wait — make this beautiful home your forever home!
Property Details
| Property Type | Residential |
| Property Sub Type | Single Family Detached |
| Listing ID | 1053433 |
| Status | Active |
| City | Nanaimo |
| Area | Nanaimo |
| Sub-Area | Na North Jingle Pot |
| Postal Code | V9T 6R9 |
| Property Taxes | $8,595.00 (2026) |
| Garage Spaces | 2 |
| Parking Total | 5 |
| Zoning | R5 |
| Facing | East |
| Water | Municipal |
| Sewer | Sewer Connected |
| Heating | Electric,Heat Pump,Radiant Floor |
| Cooling | Air Conditioning |
| Fireplaces | 2 |
| Fireplace Type | Electric,Living Room,Primary Bedroom |
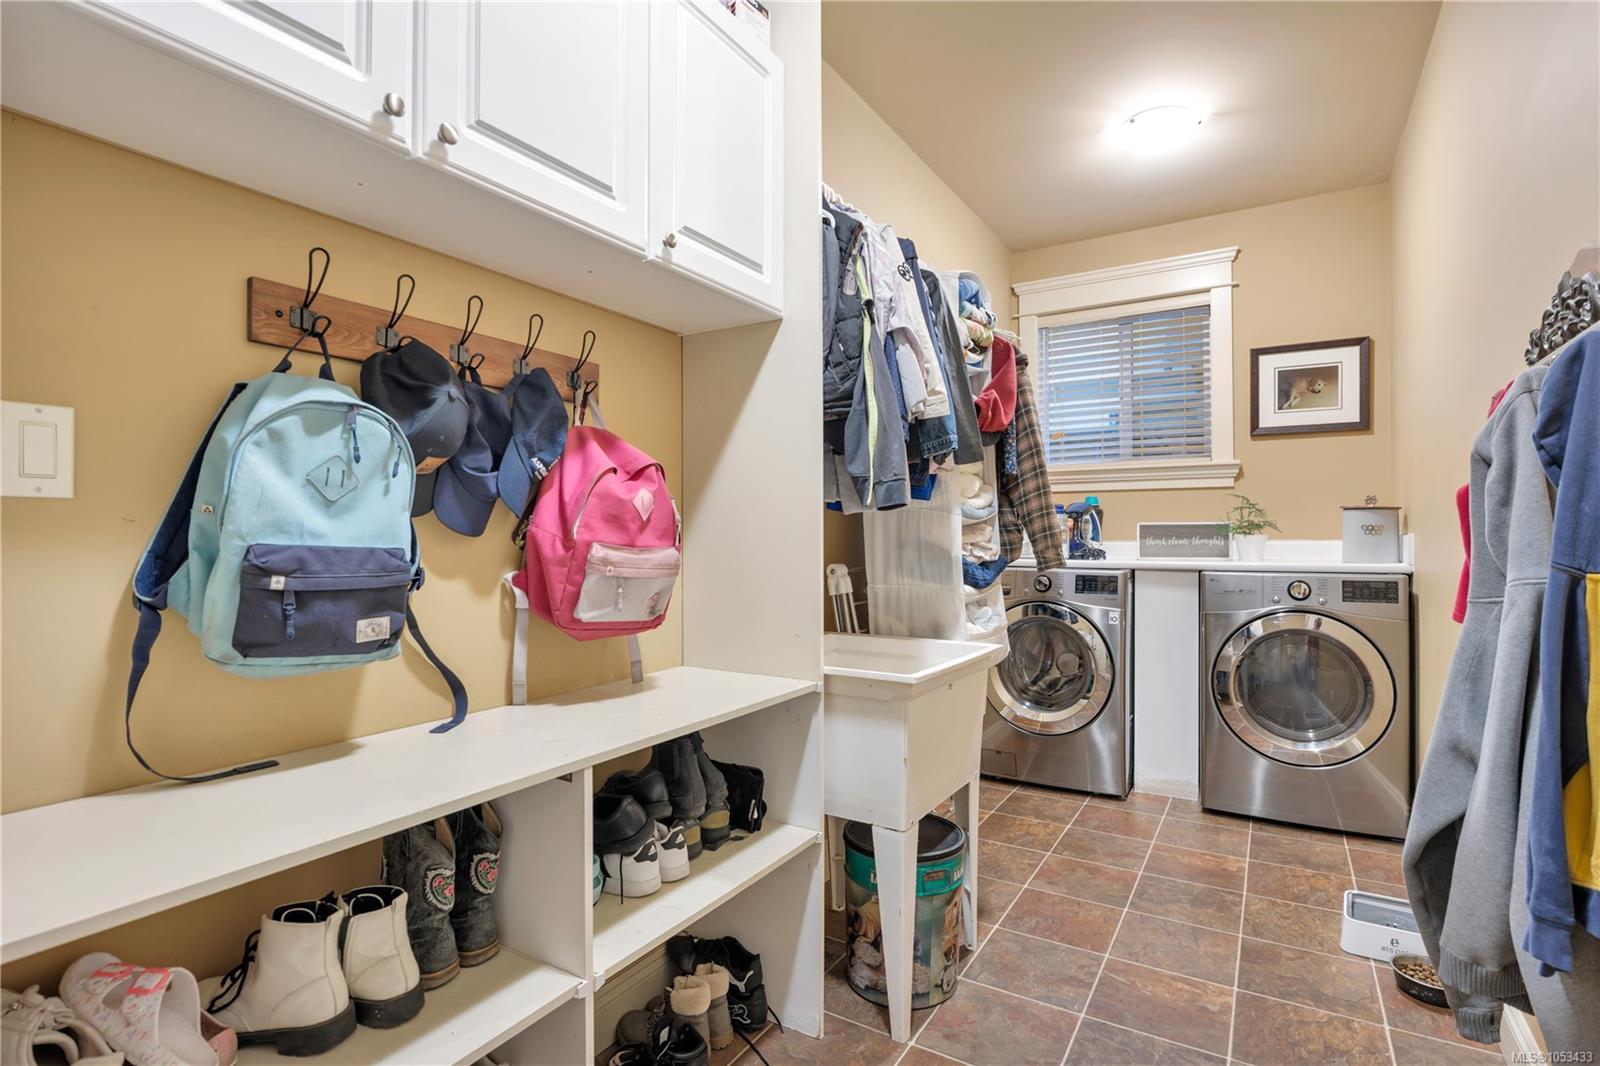
| Appliances | Dishwasher,Dryer,Microwave,Oven/Range Gas,Range Hood,Refrigerator,Washer |
| Interior Features | Ceiling Fan(s),Dining/Living Combo,French Doors,Vaulted Ceiling(s) |
| Exterior Features | Balcony/Deck,Balcony/Patio,Fencing: Full,Garden,Low Maintenance Yard |
| Construction | Frame Wood,Insulation: Ceiling,Insulation: Walls,Stone,Vinyl Siding |
| Roof | Asphalt Shingle |
| Foundation | Poured Concrete |
| Basement | Crawl Space |
| Laundry | In House |
| Listed Date | Nov 10, 2026 |
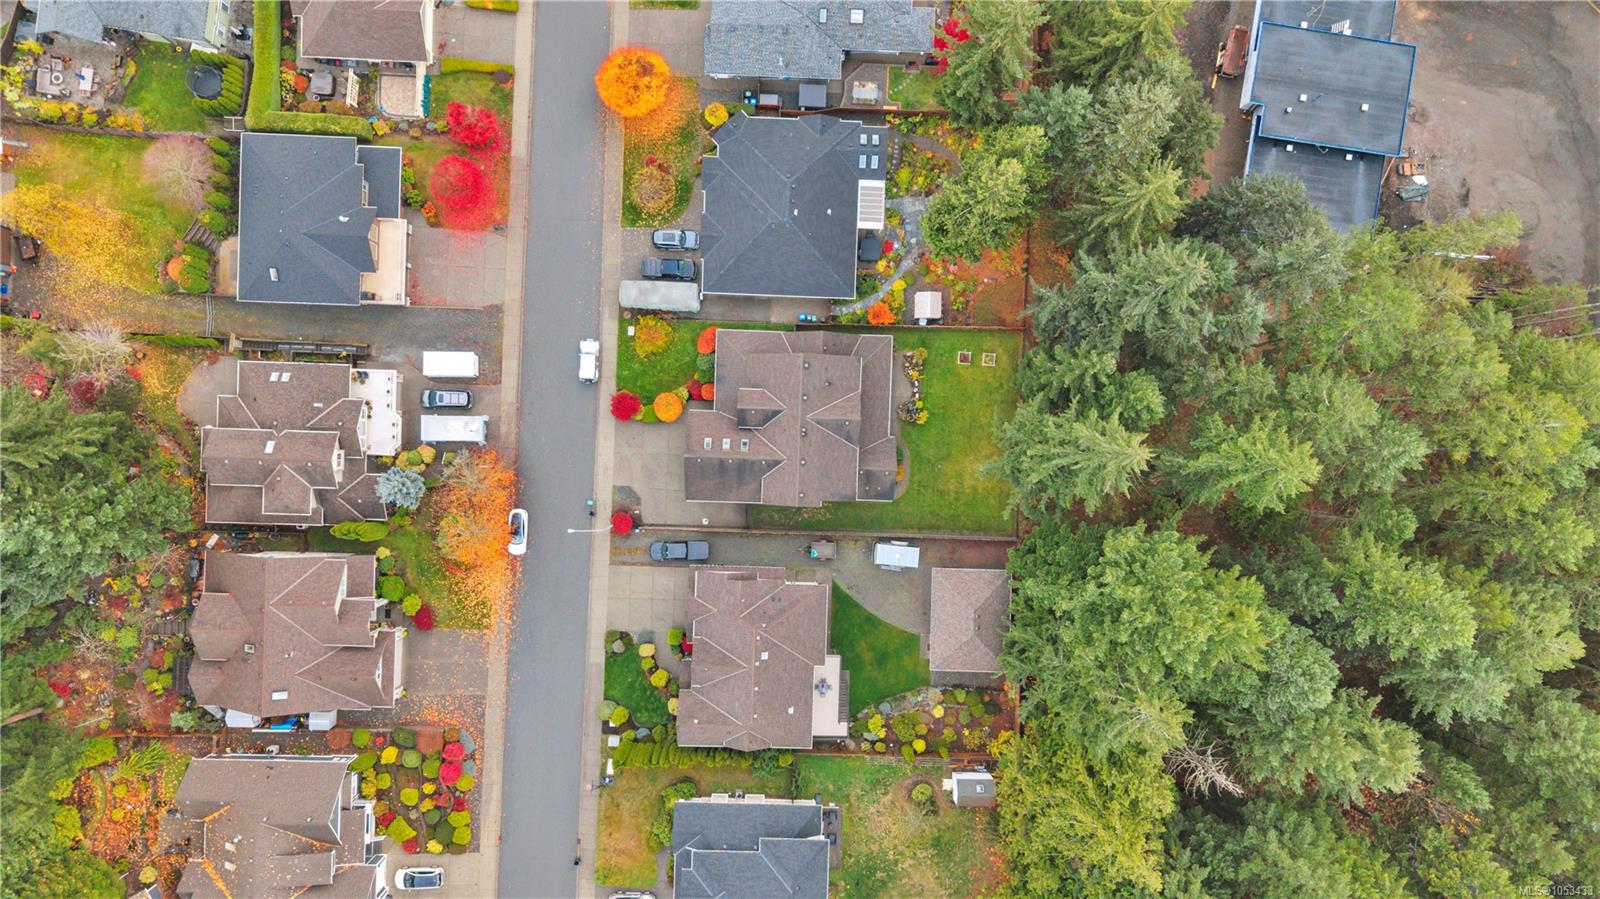
| Lot Size | 0.22 acres |