Description
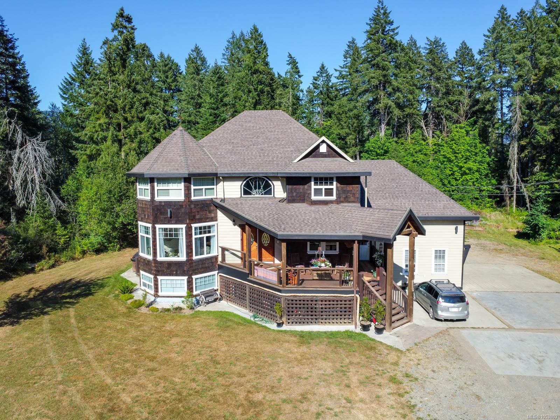
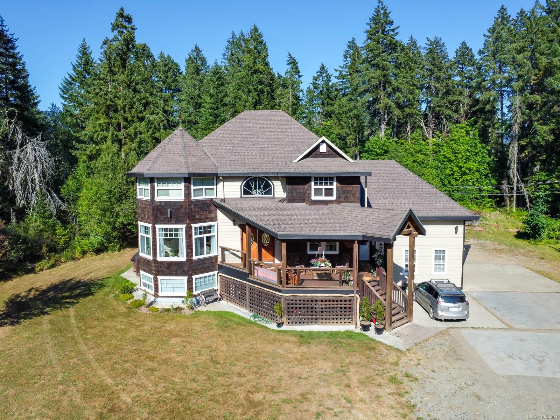
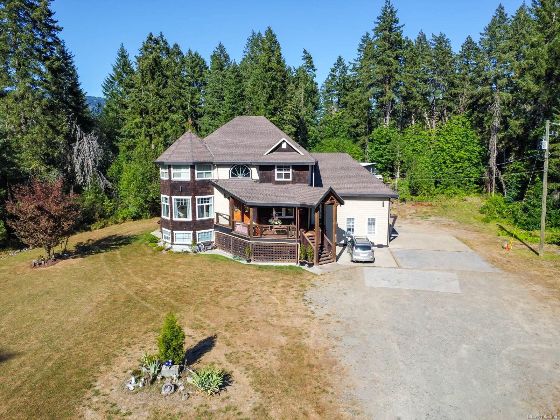
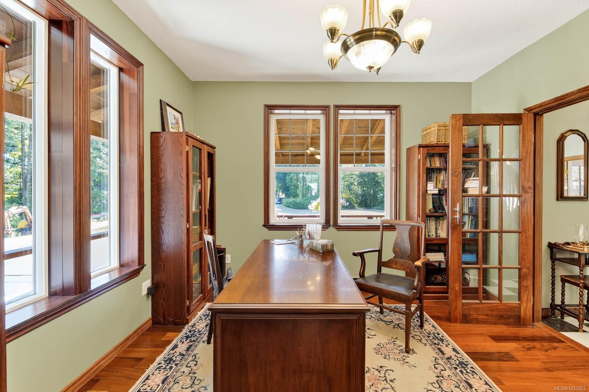
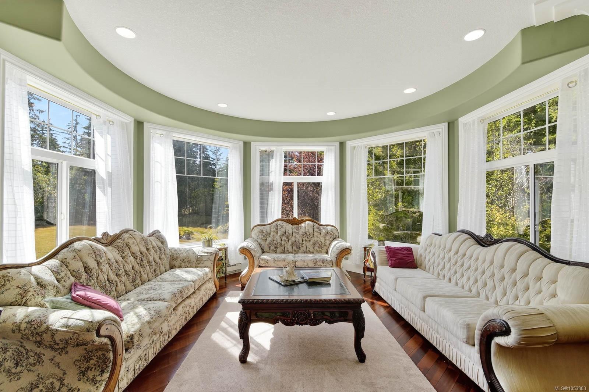
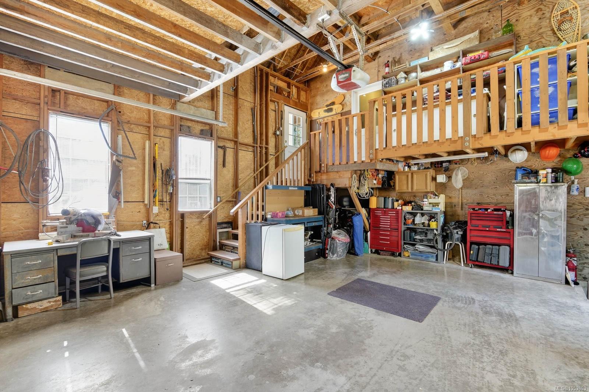
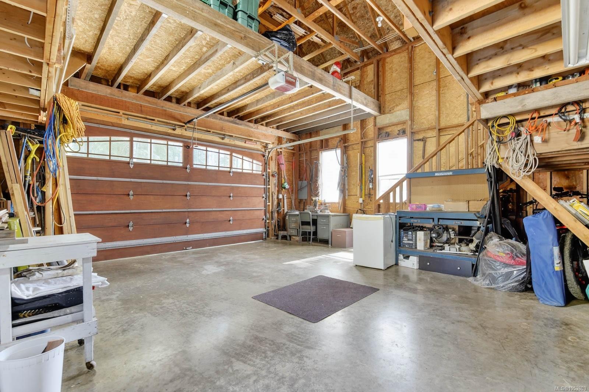
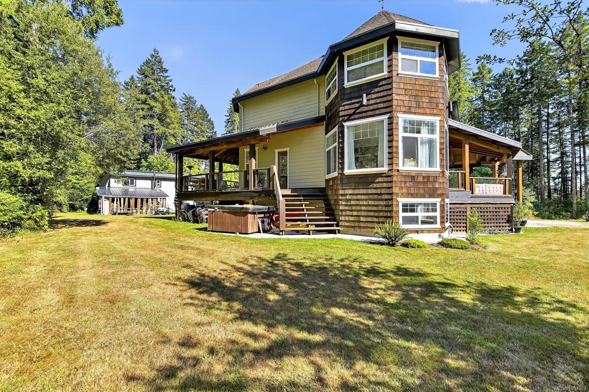
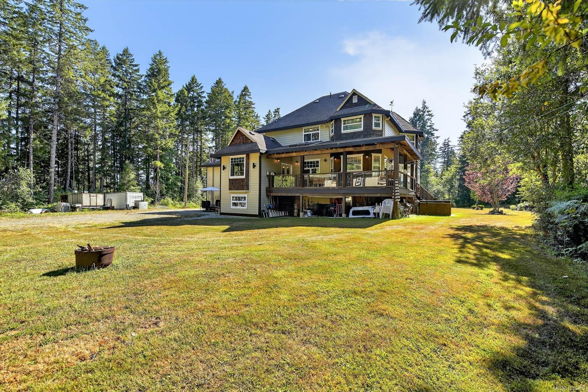
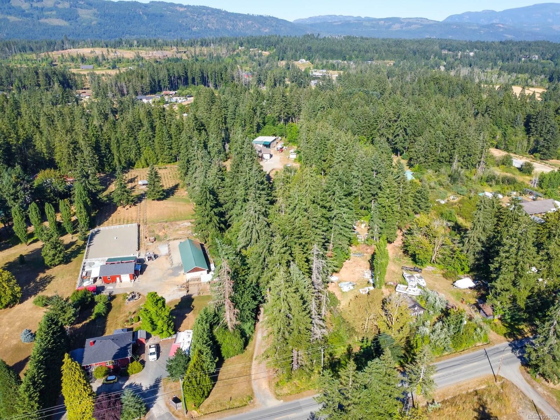
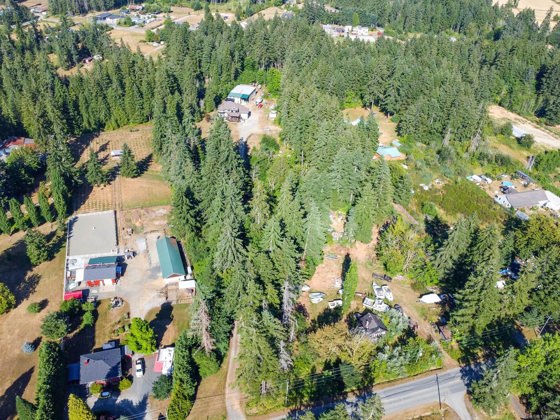
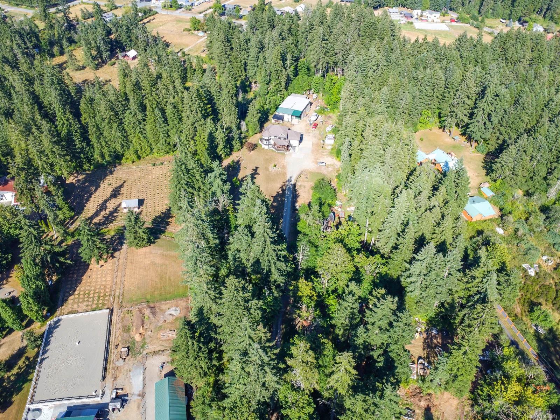
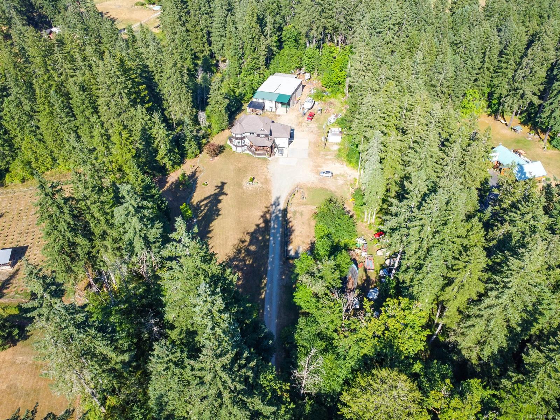
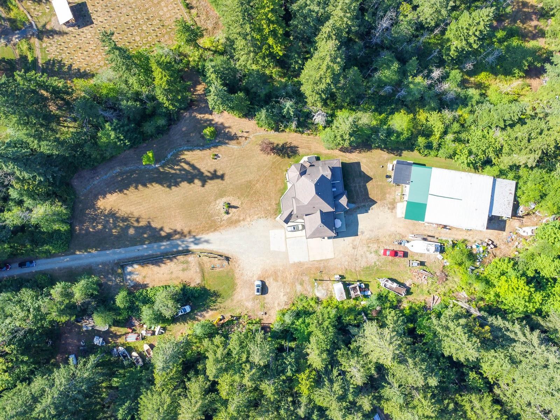
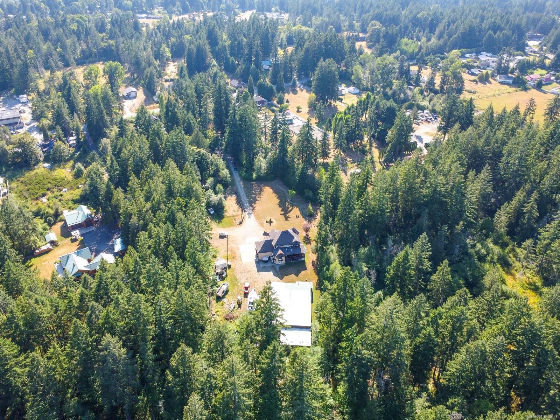
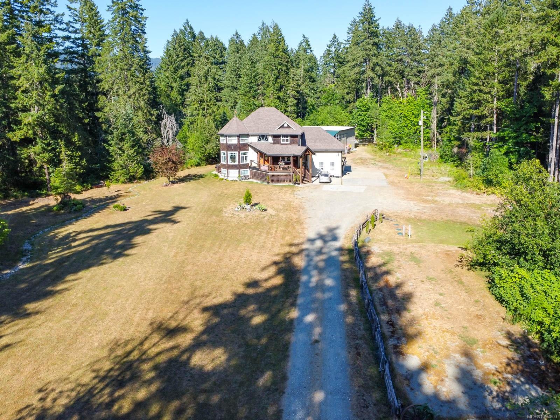
Custom Built three level, four bedroom, four bath home with detached 3000+ square foot shop on approximately 3.11
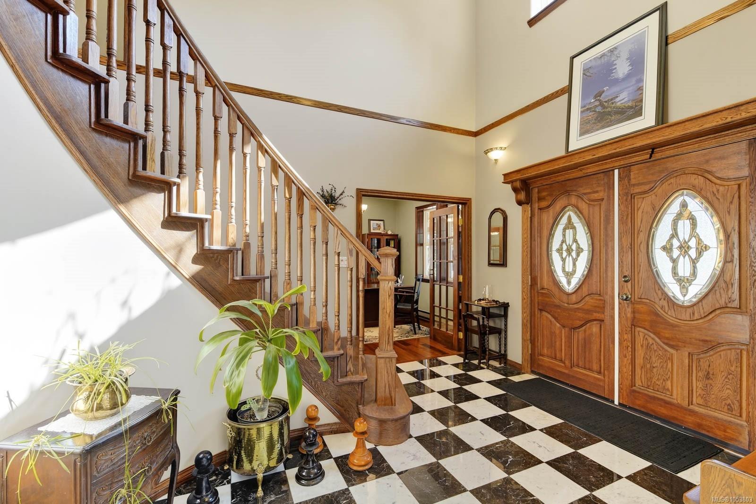
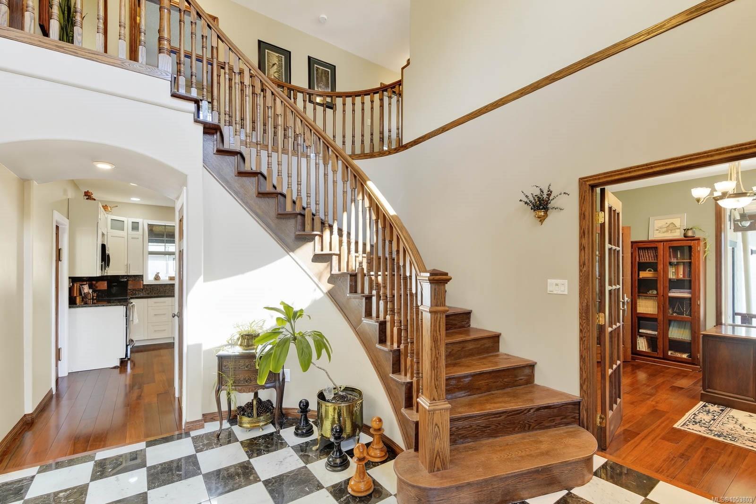
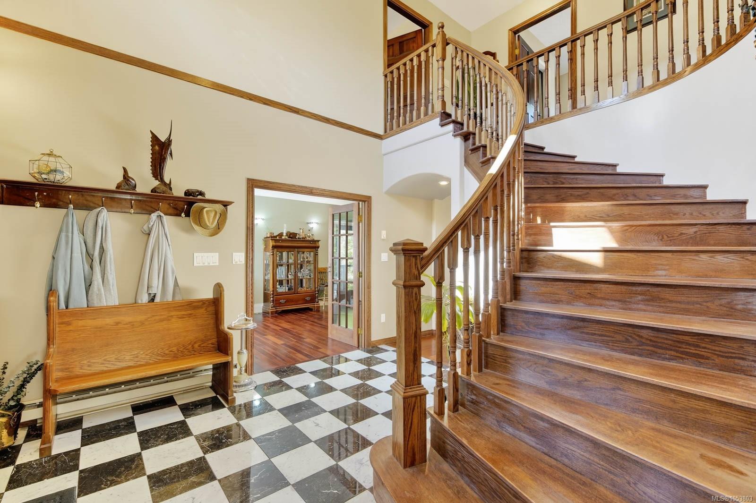
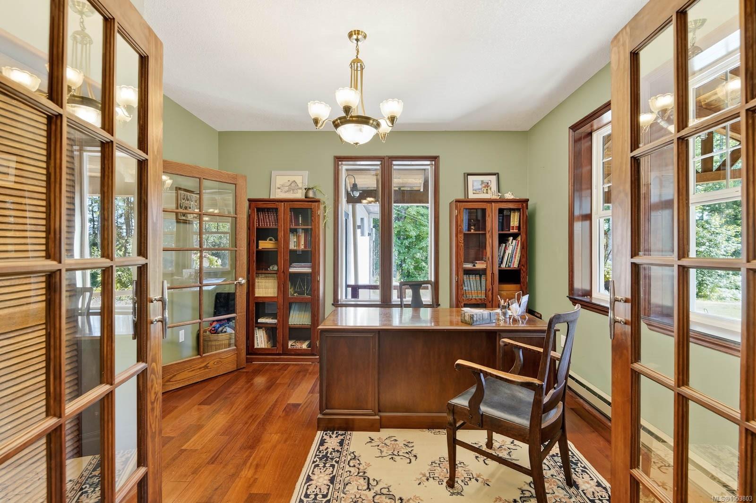
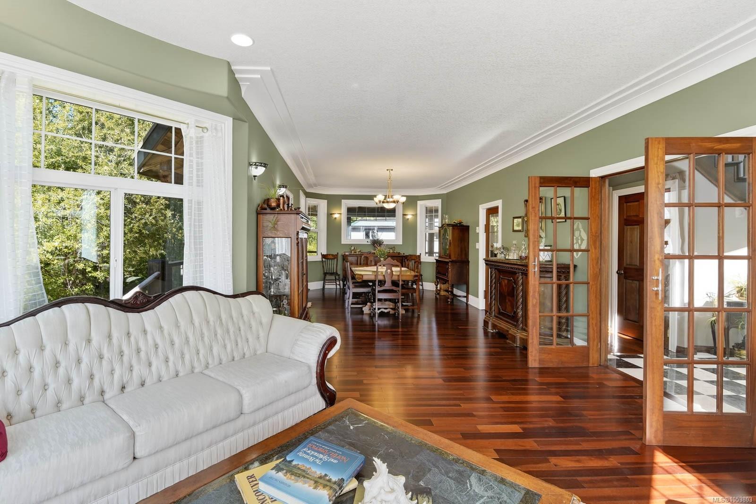
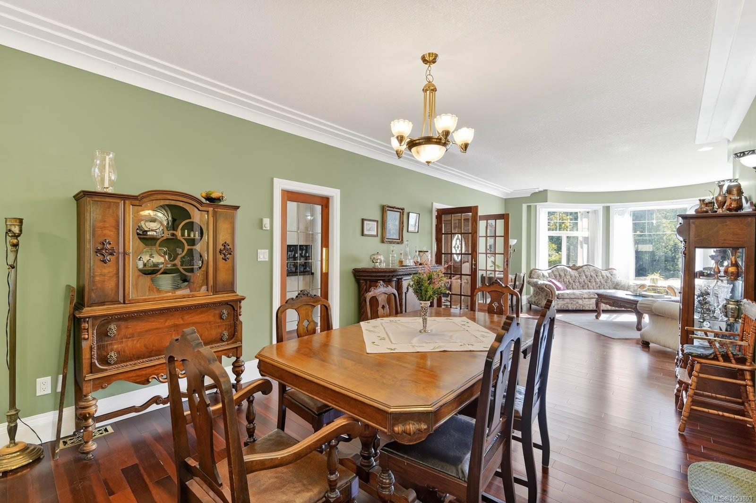
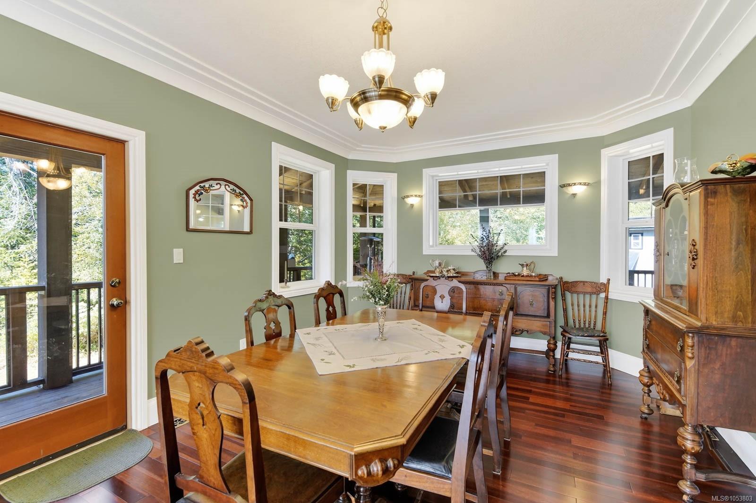
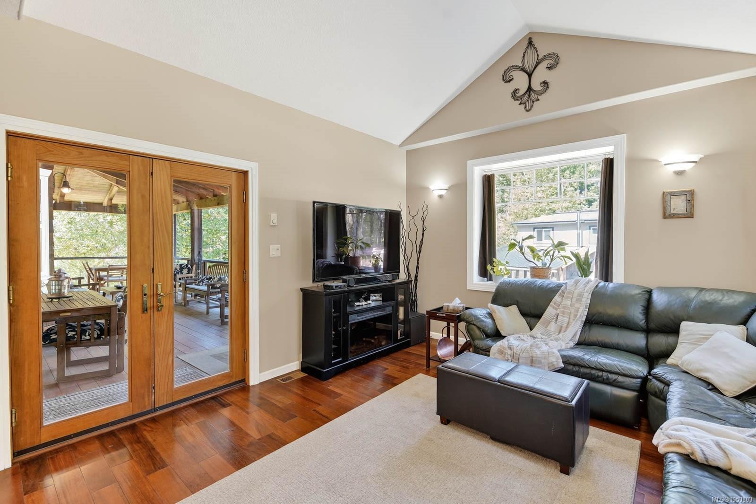
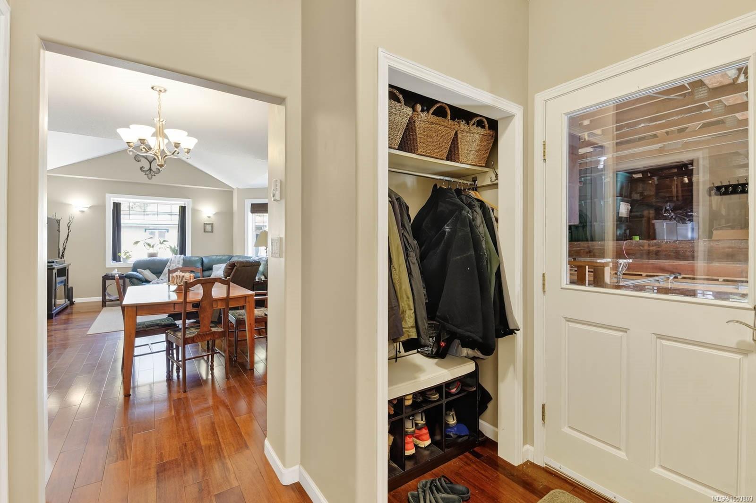
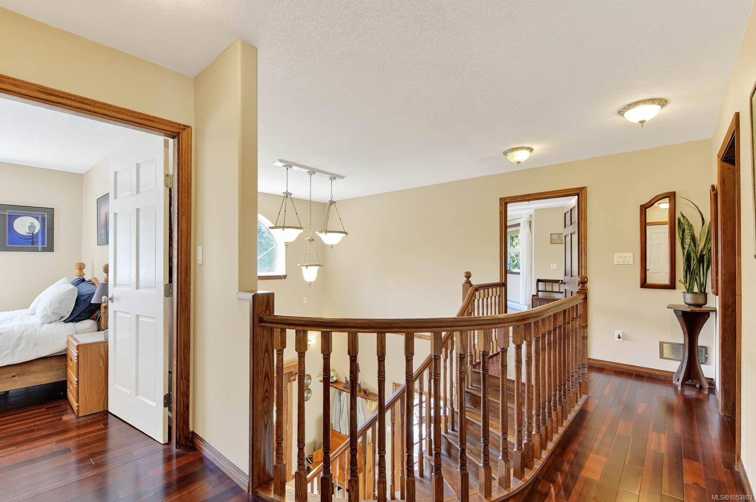
acres. Main floor features a spacious front entrance with spiral staircase leading to the upper level, french doors open
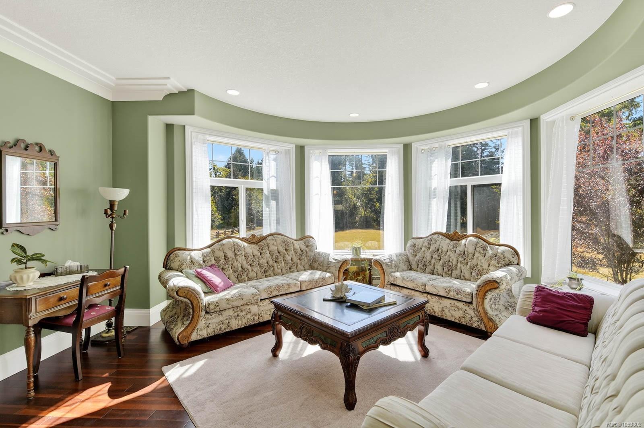
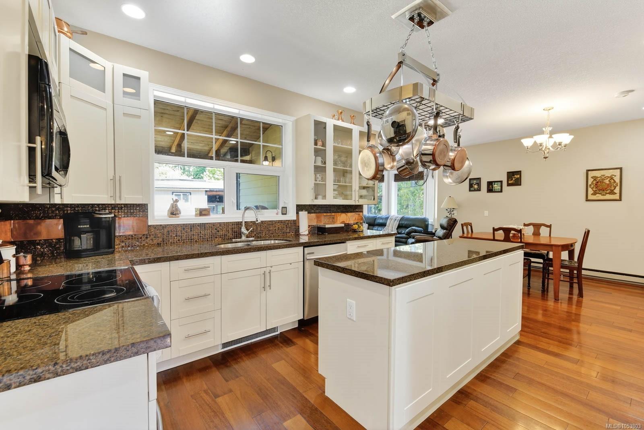
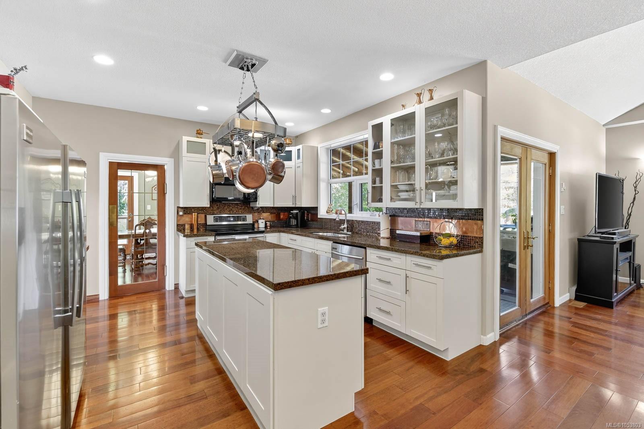
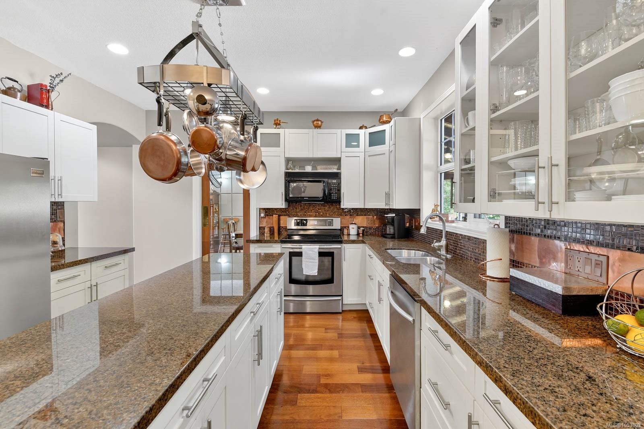
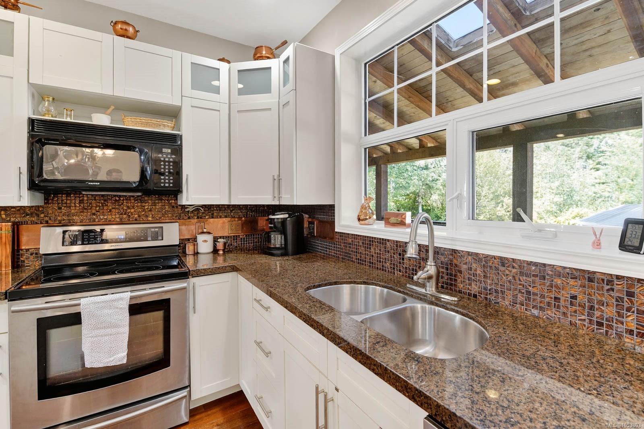
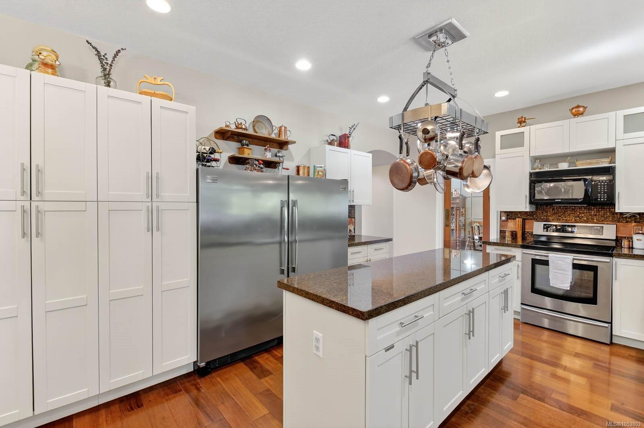
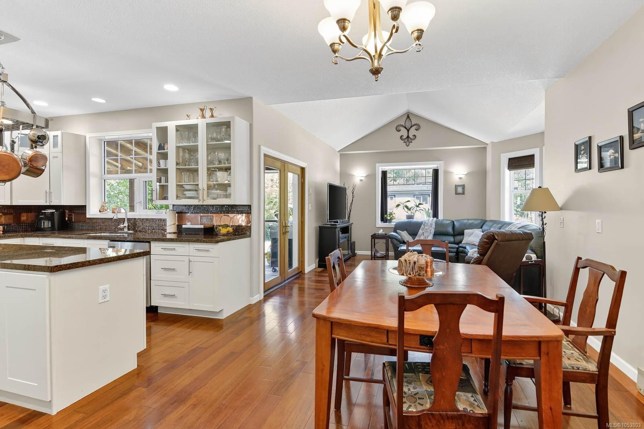
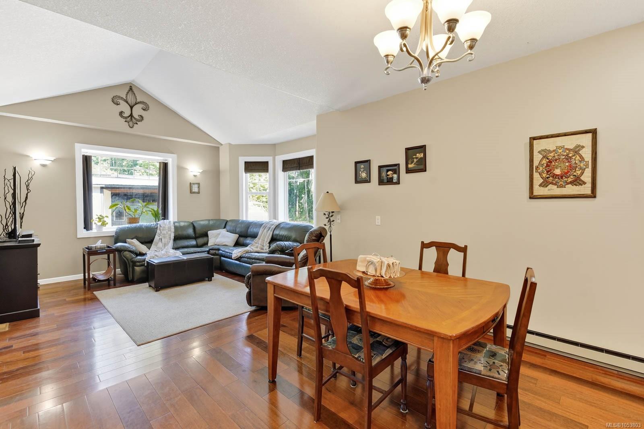
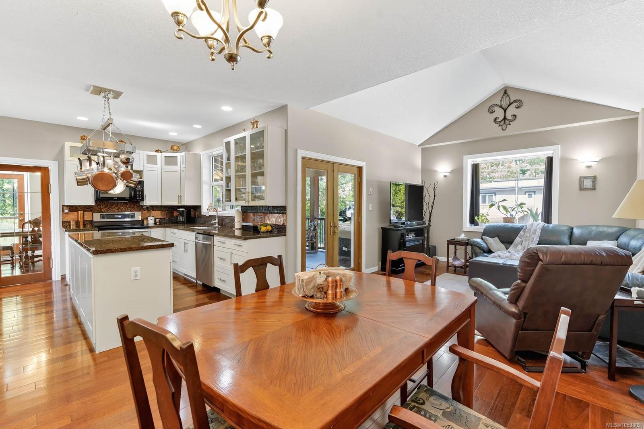
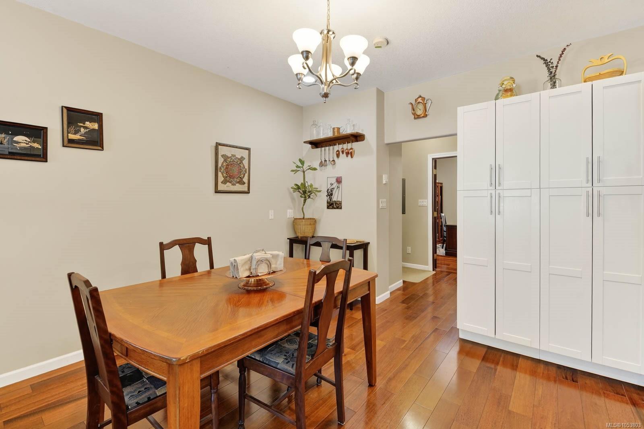
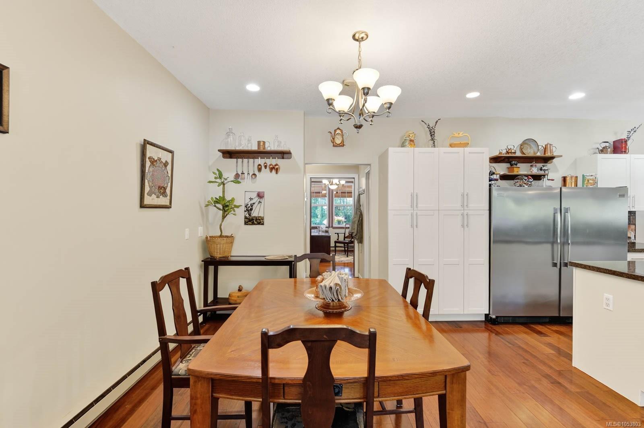
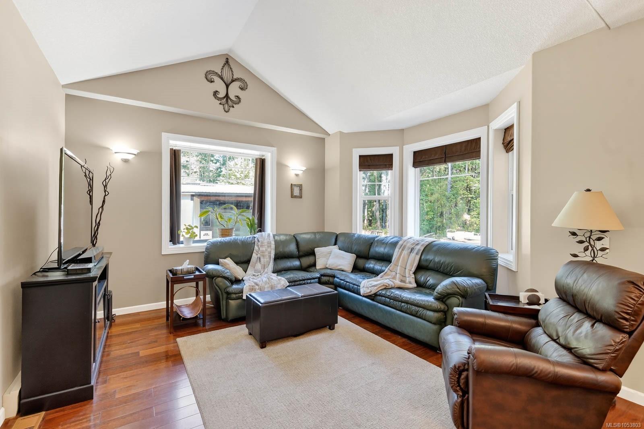
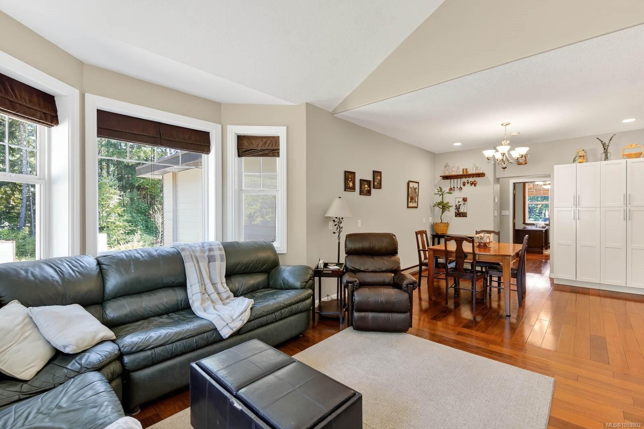
to a large living room dining area with a swinging door leading to an amazing chef's kitchen. A large family room with
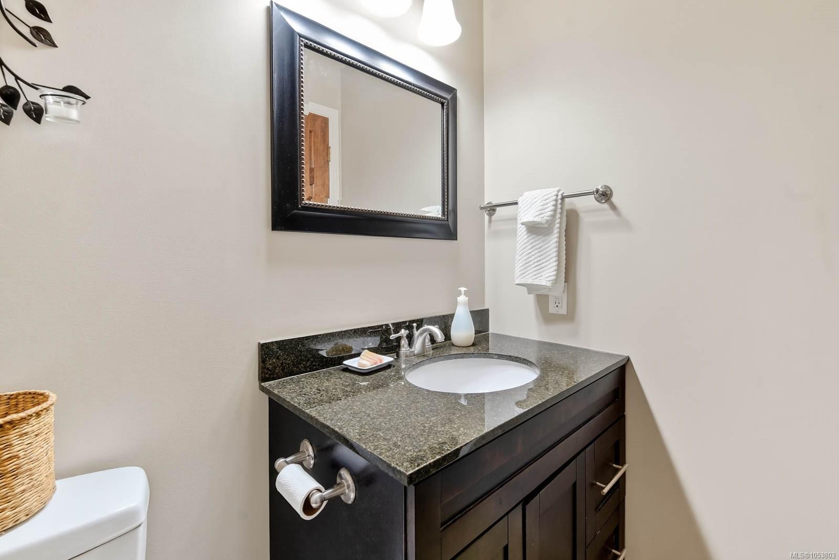
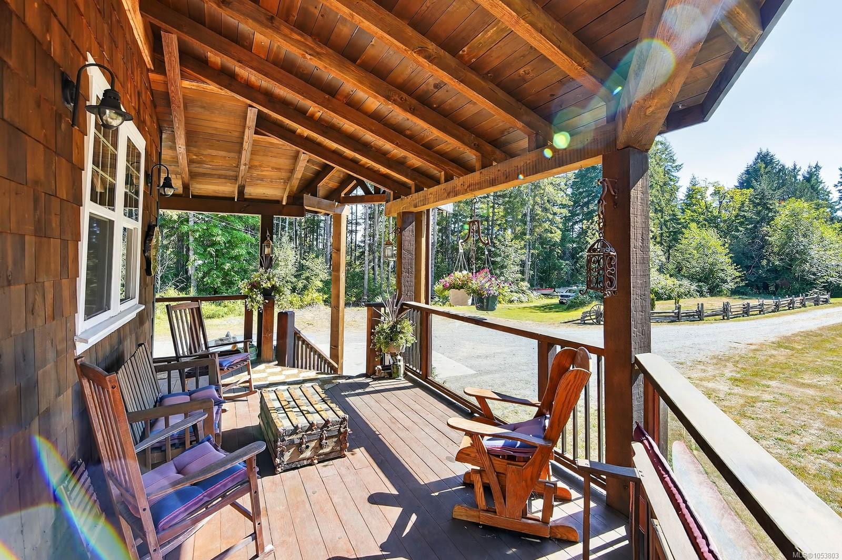
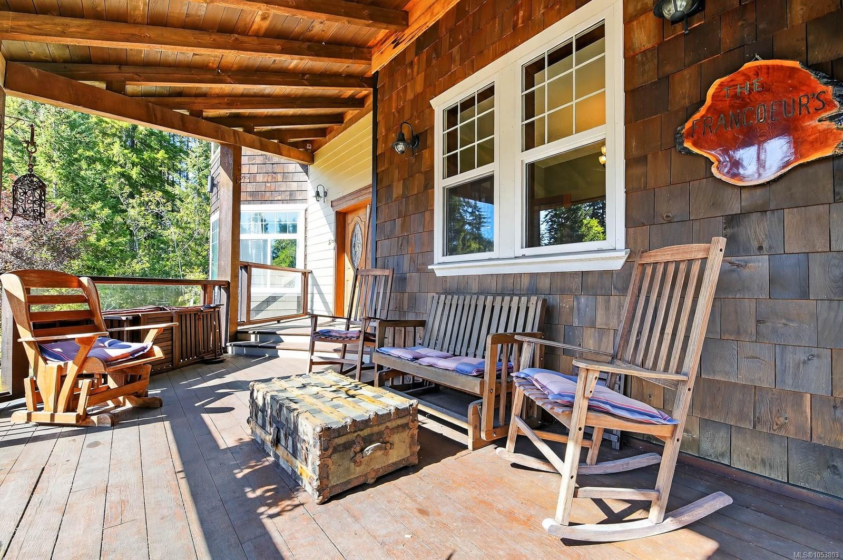
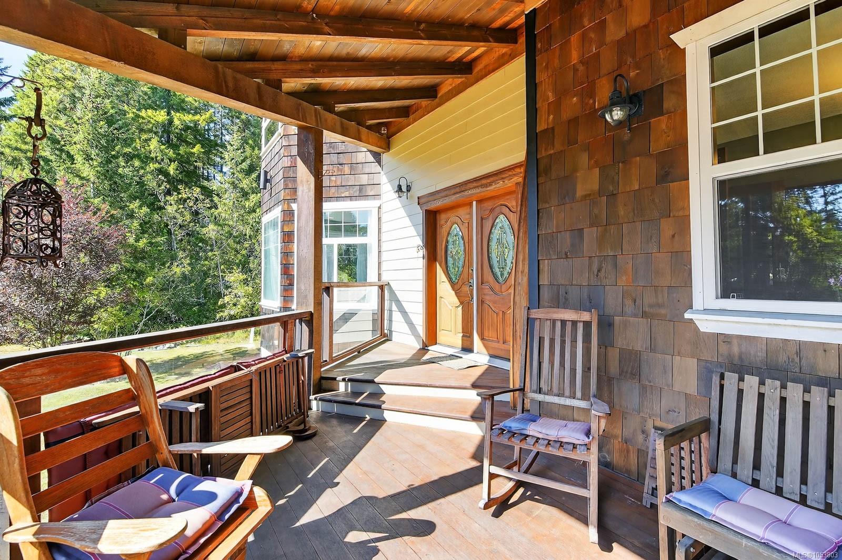
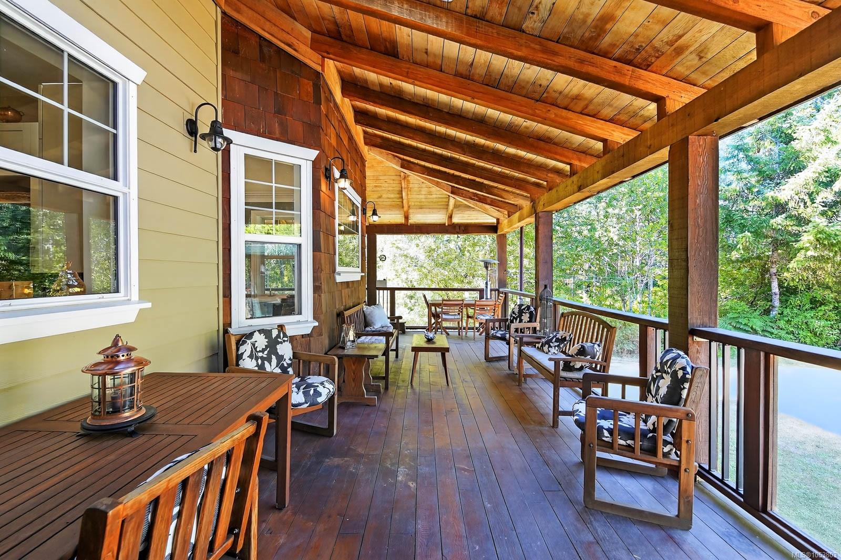
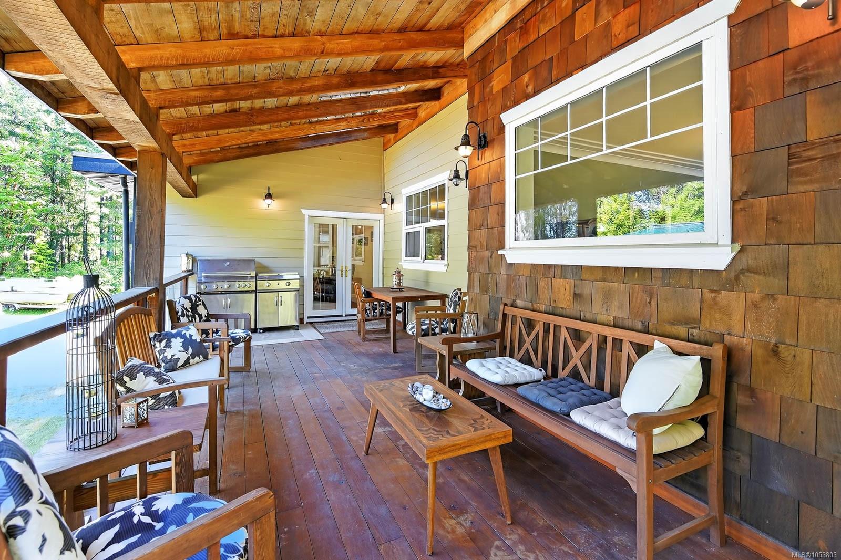
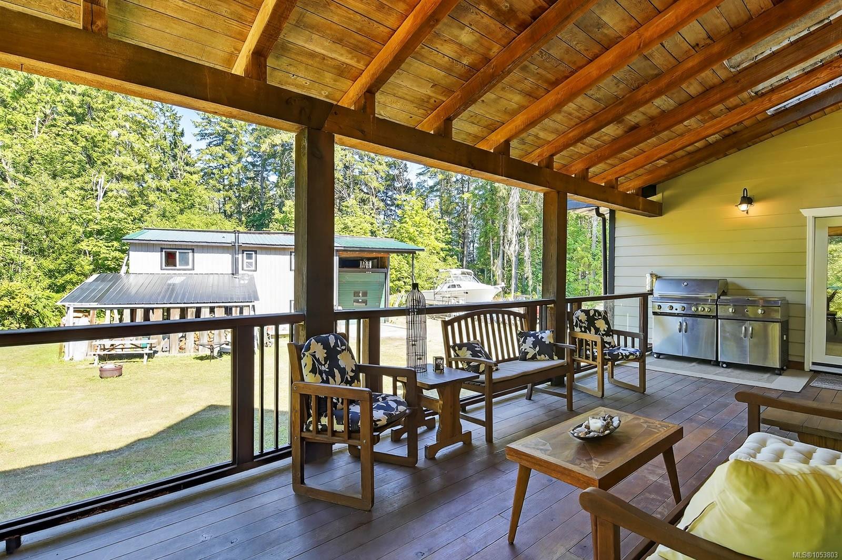
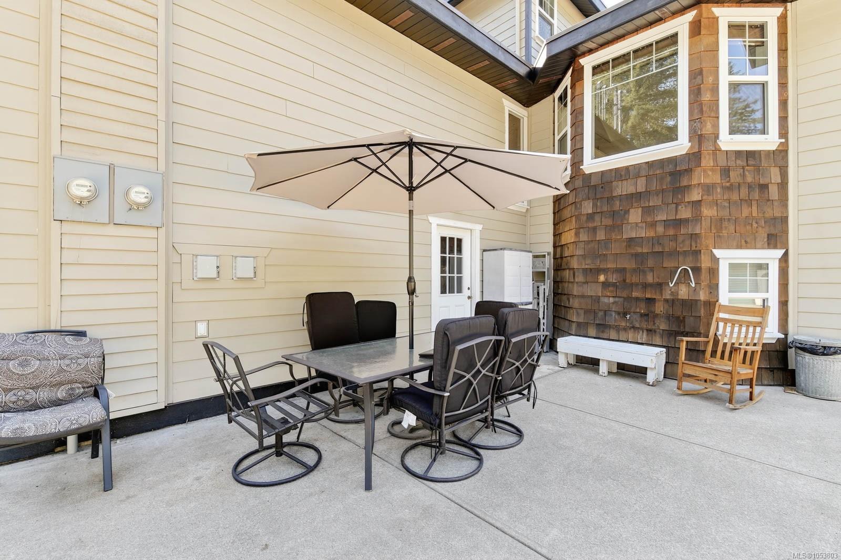
vaulted ceiling and access to a large covered back deck and a bathroom completes the main floor. Upstairs is a
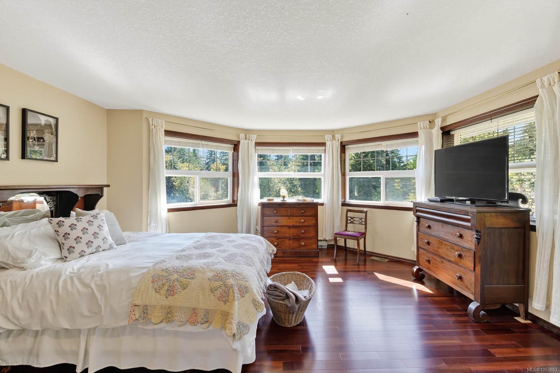
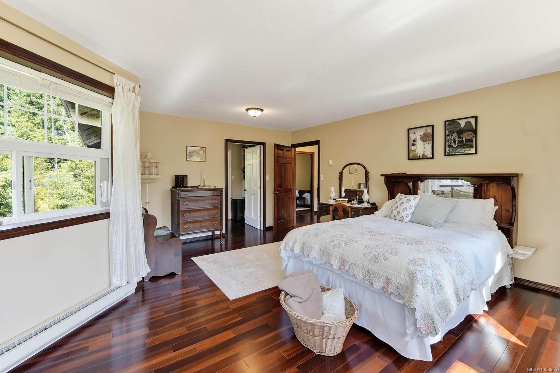
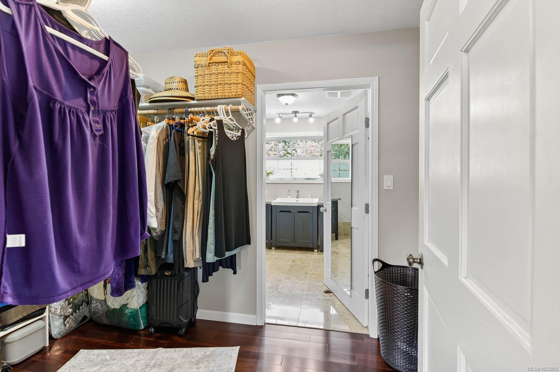
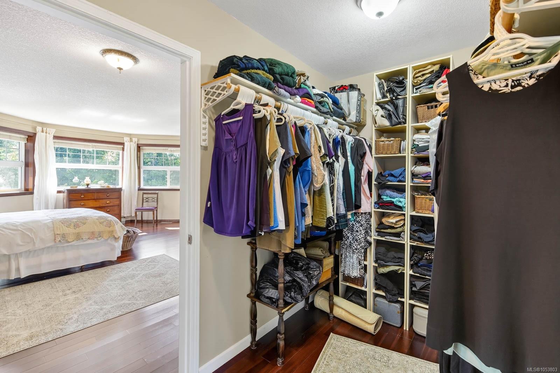
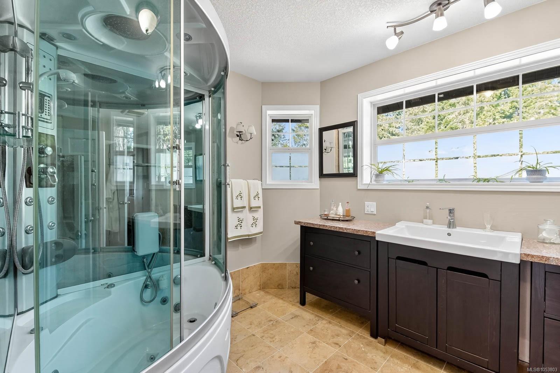
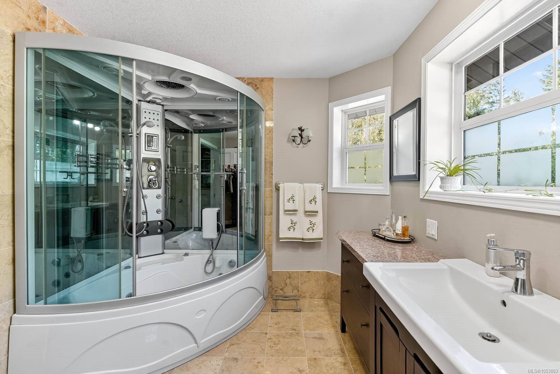
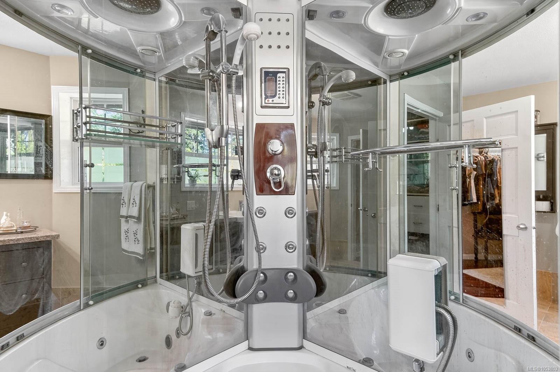
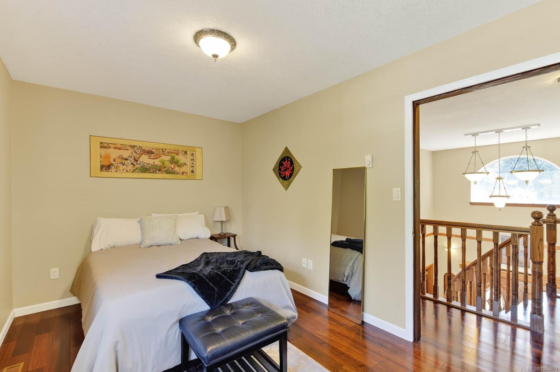
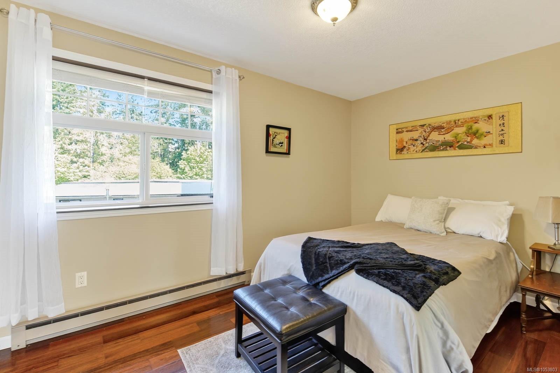
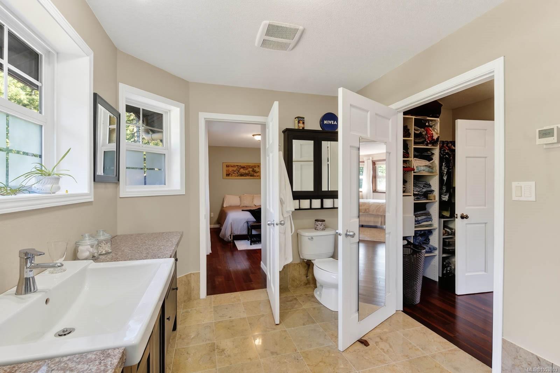
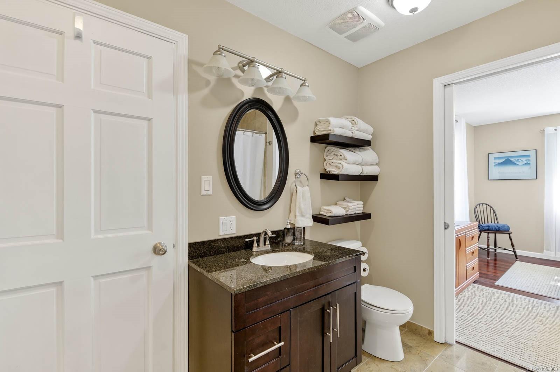
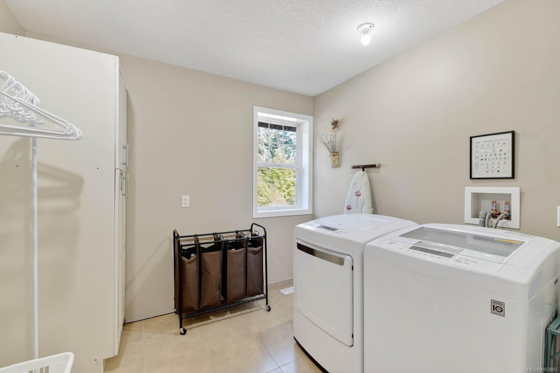
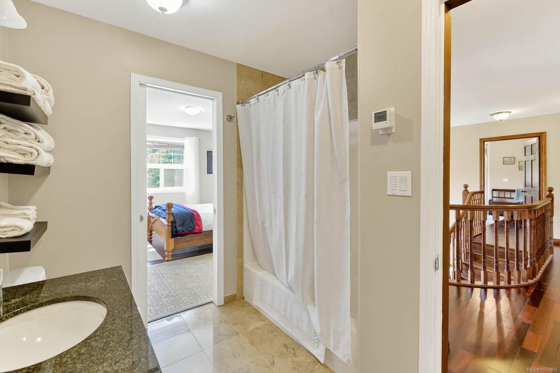
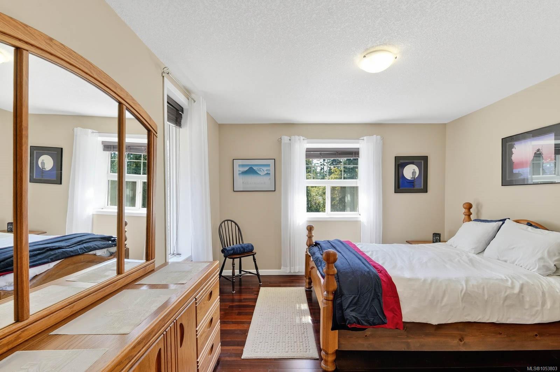
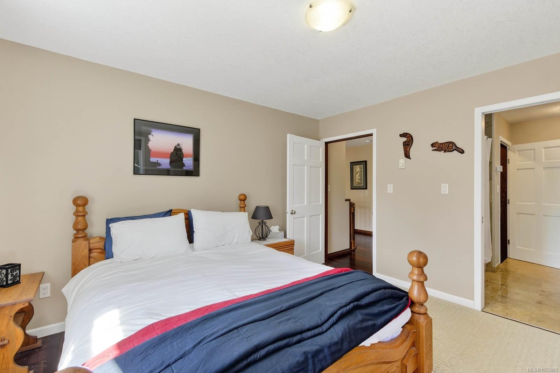
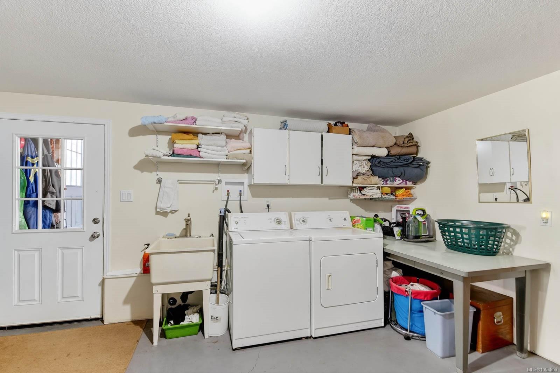
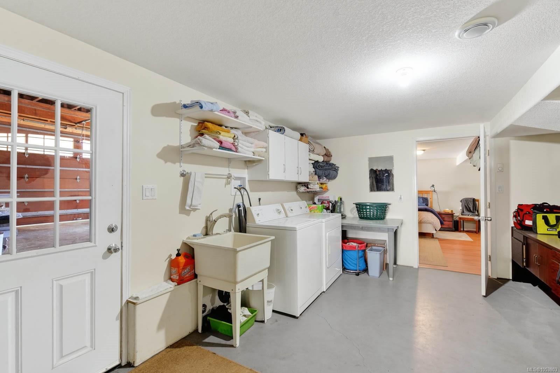
large primary bedroom with walk in closet and spa like ensuite bath, two more large bedrooms, a main bath and a
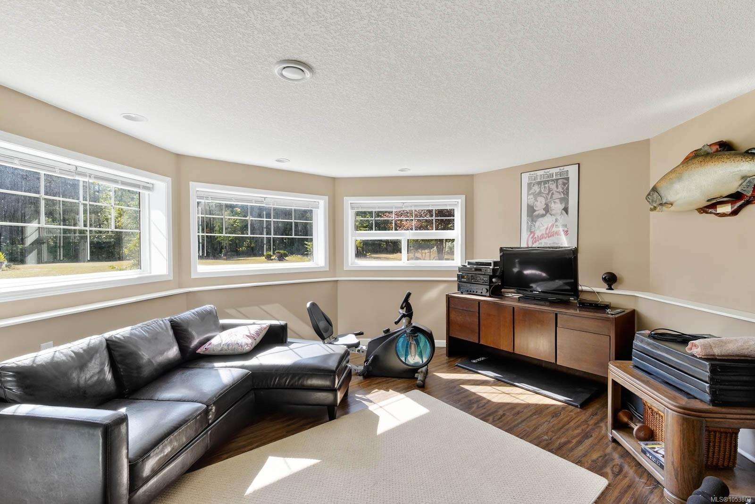
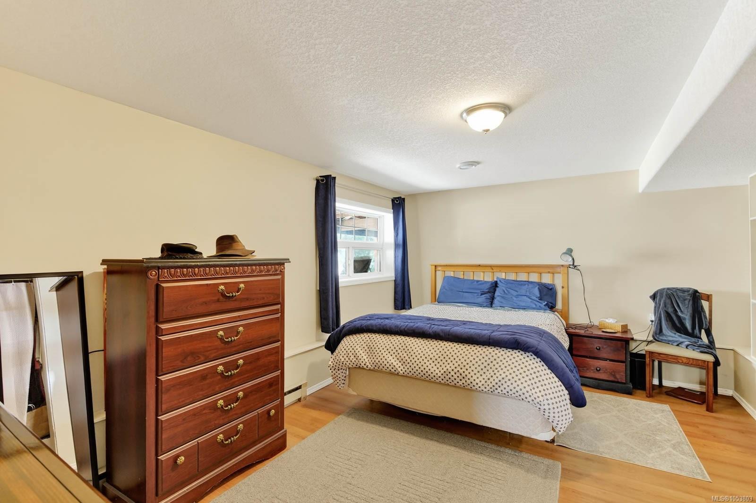
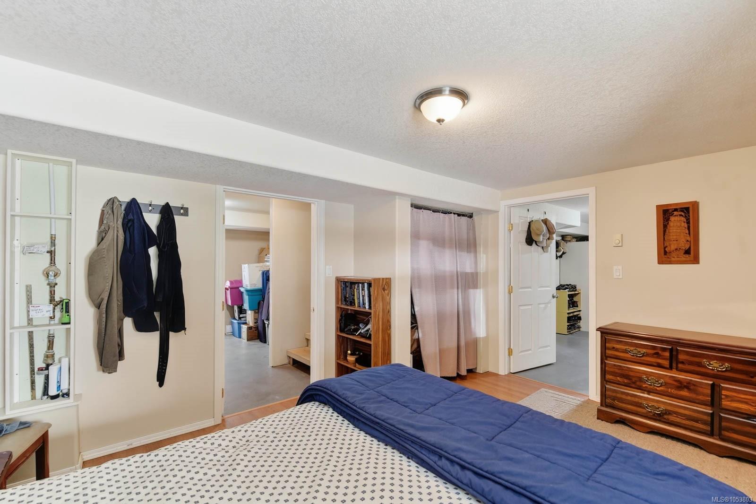
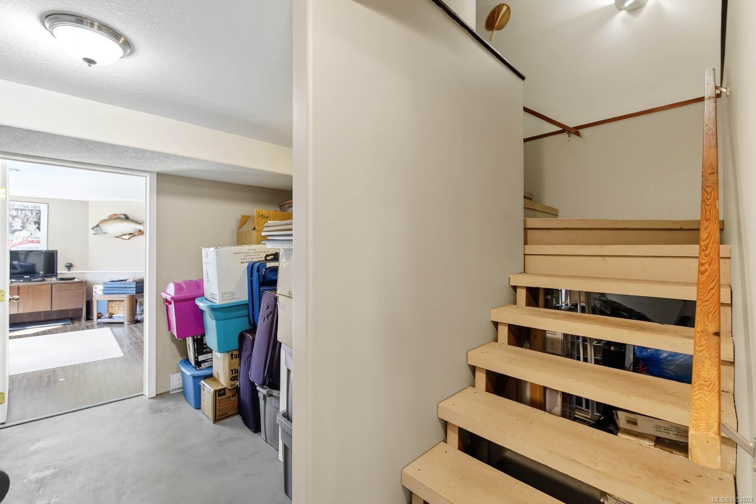
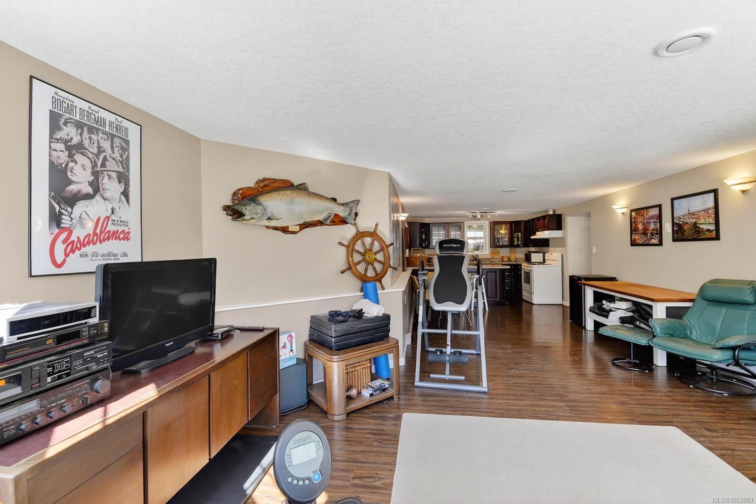
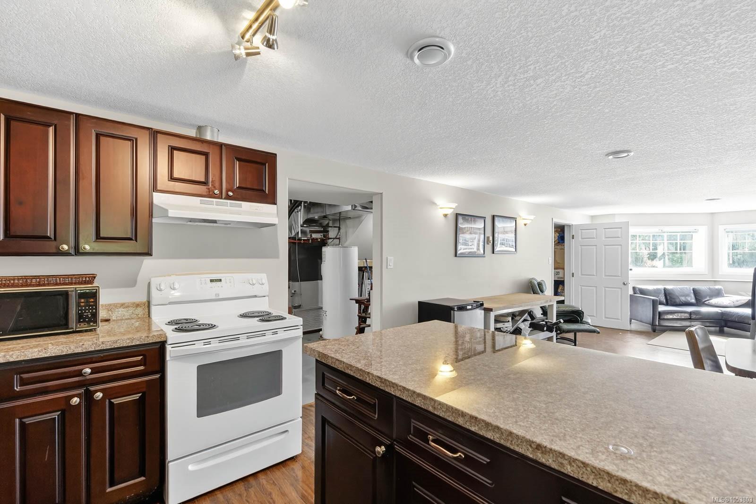
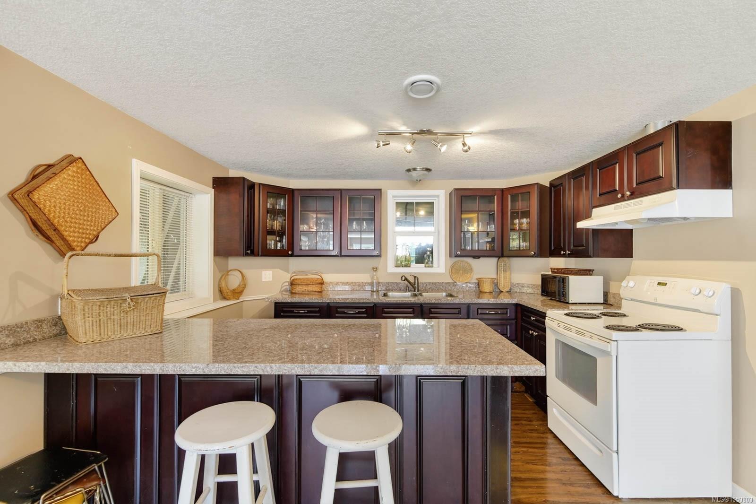
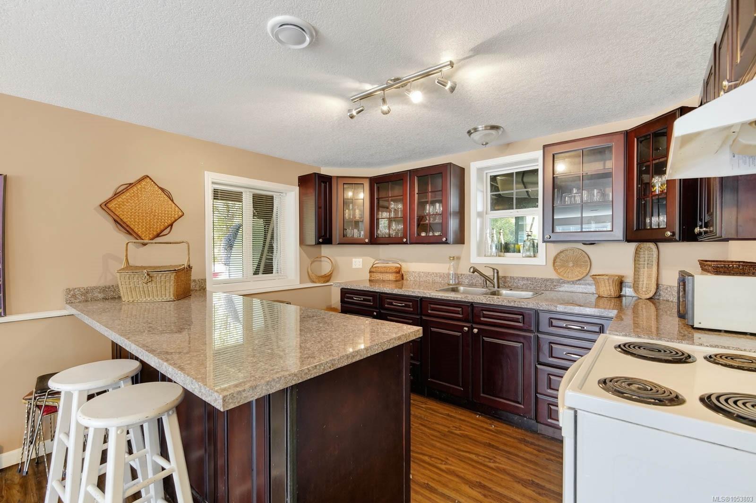
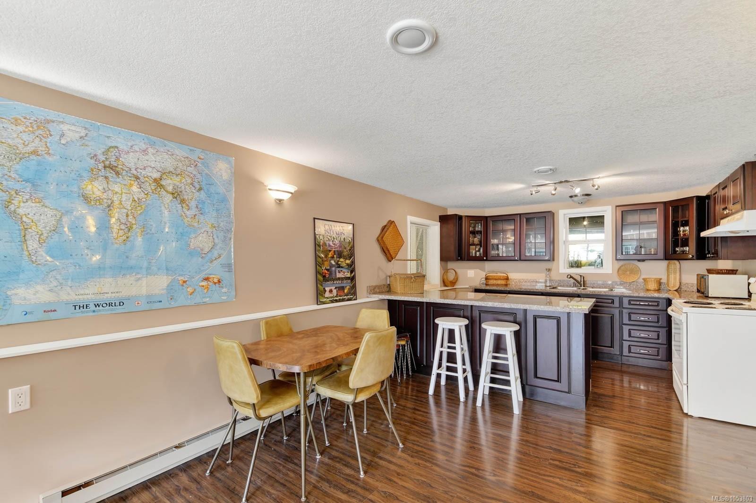
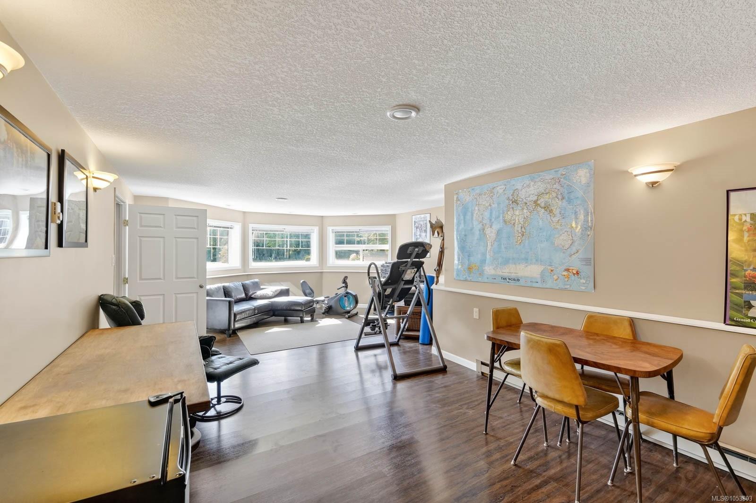
laundry room. The walk-out lower level contains another living room/games room, a functioning kitchenette for guests,
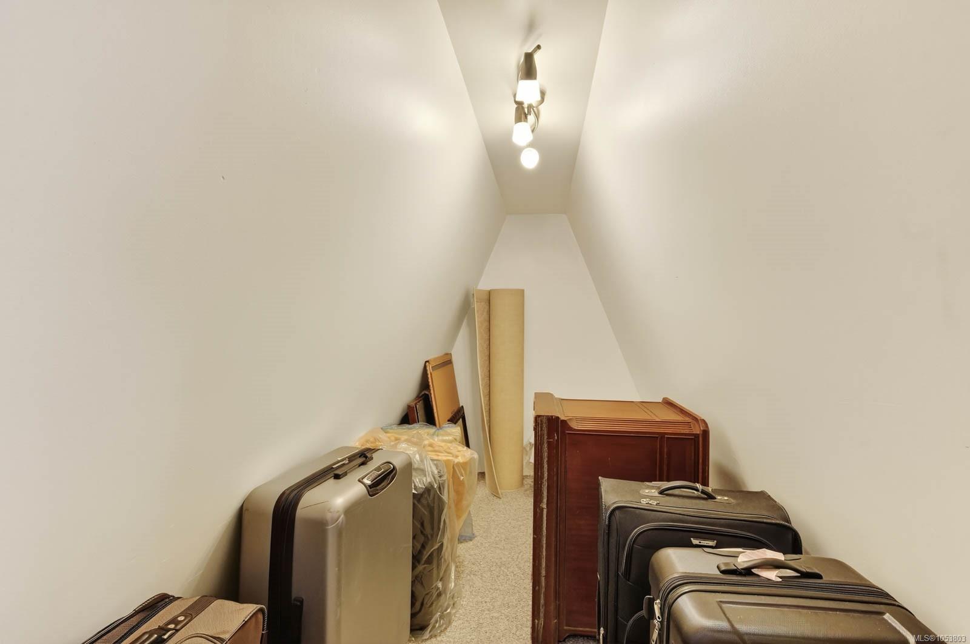
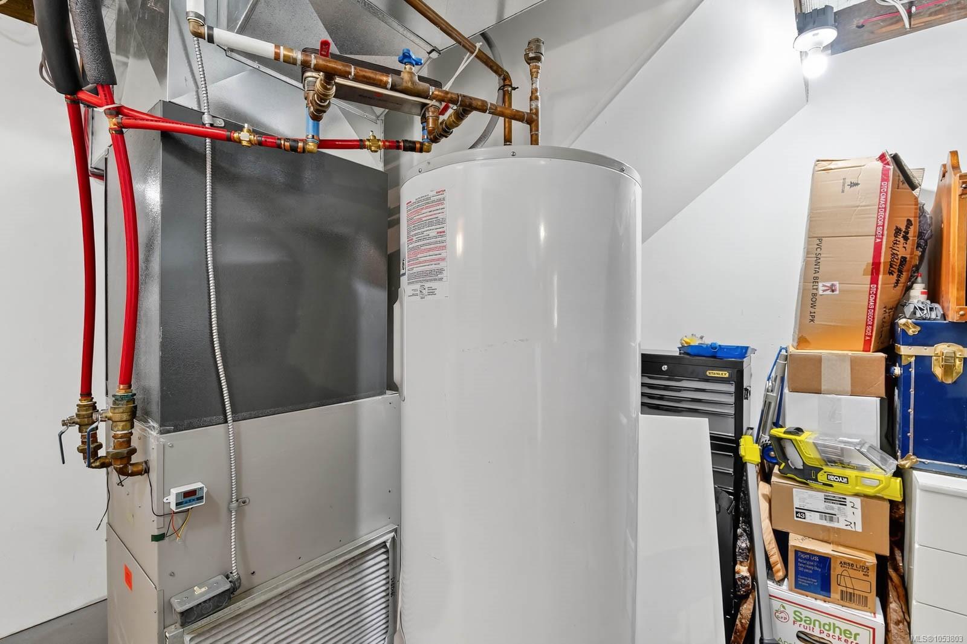
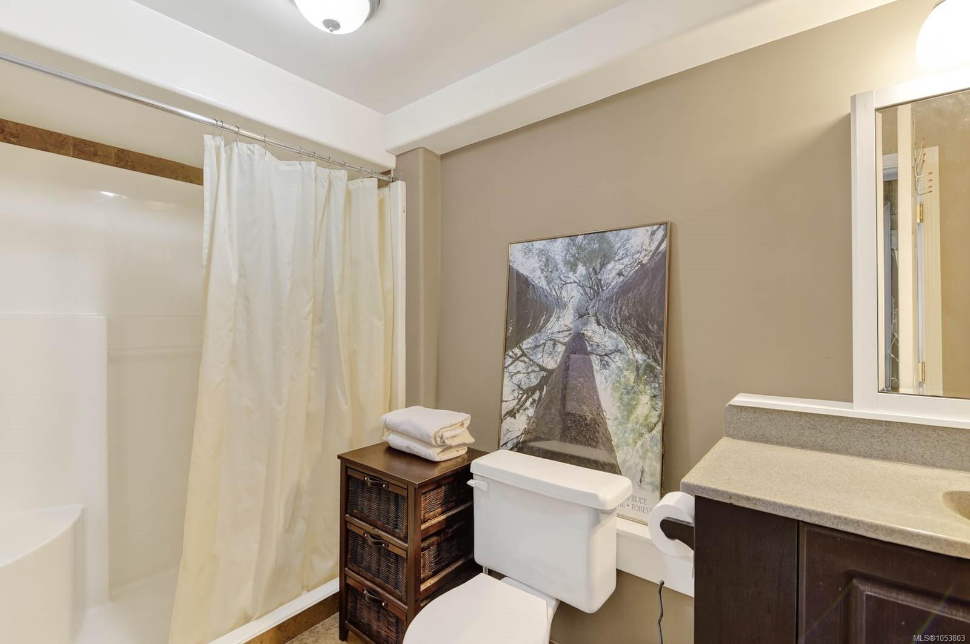
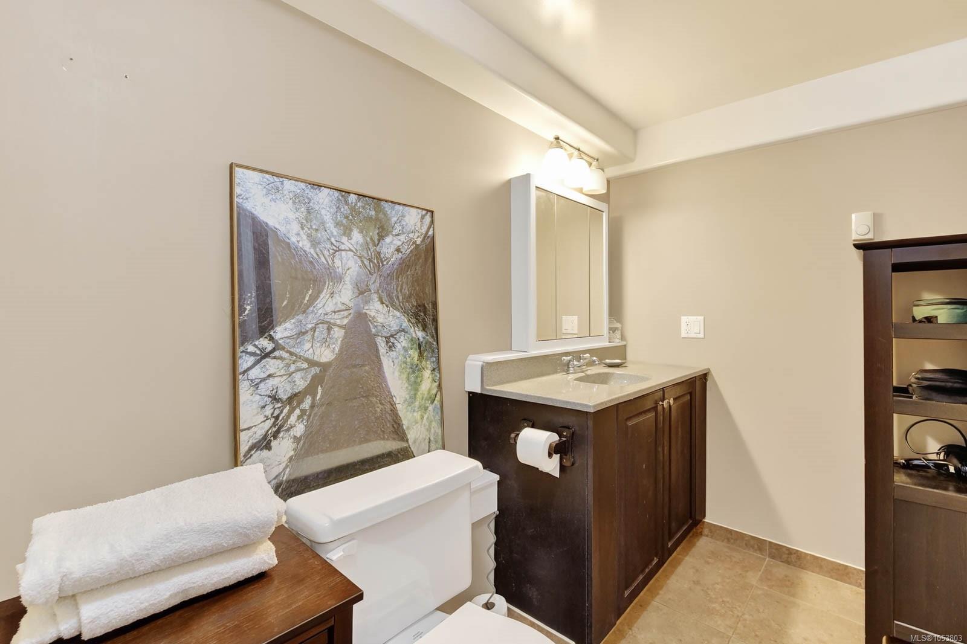
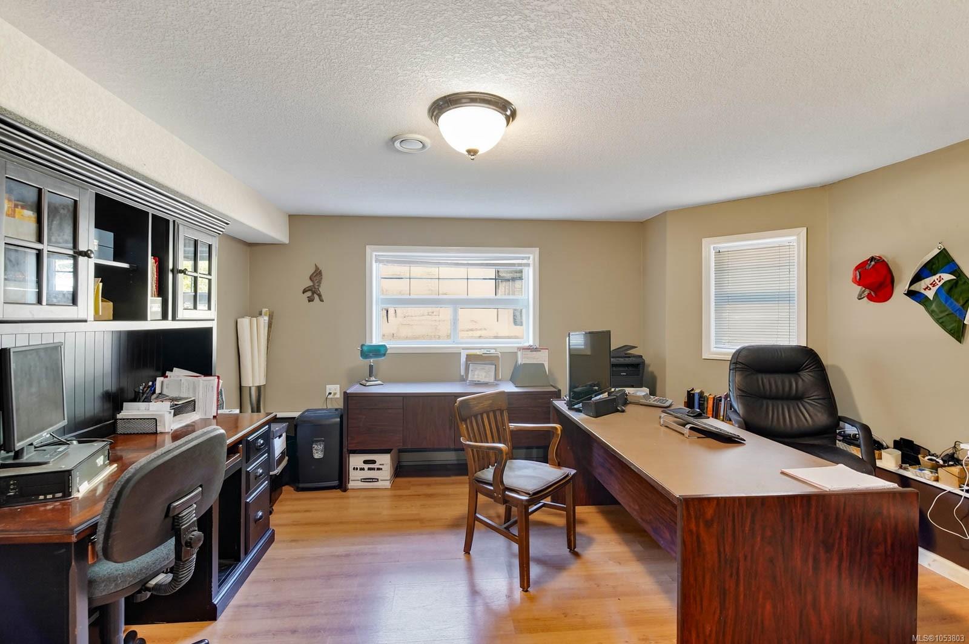
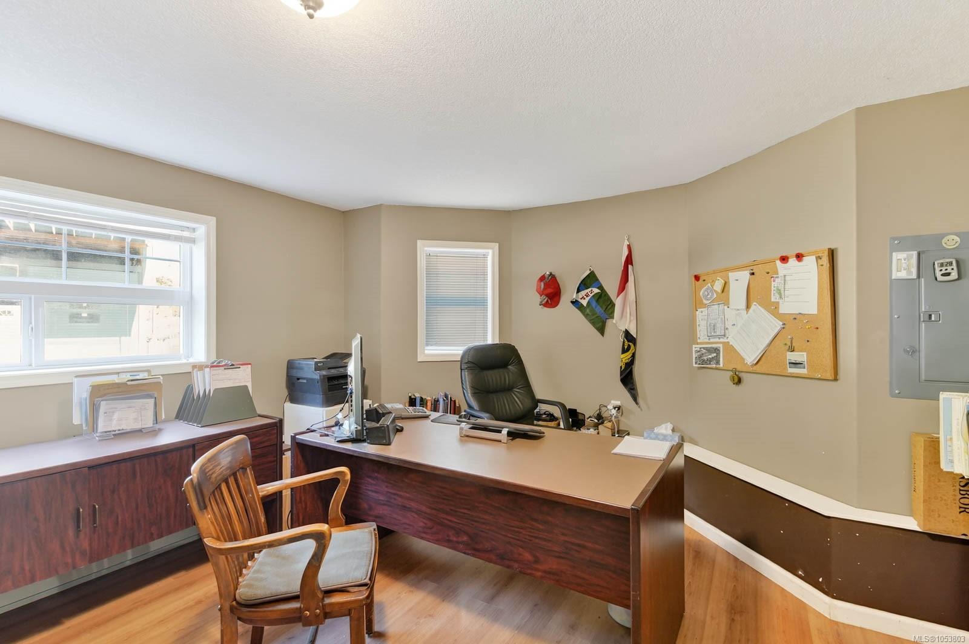
a fourth bedroom, office, a three piece bath, a mechanical room and lots of storage space.
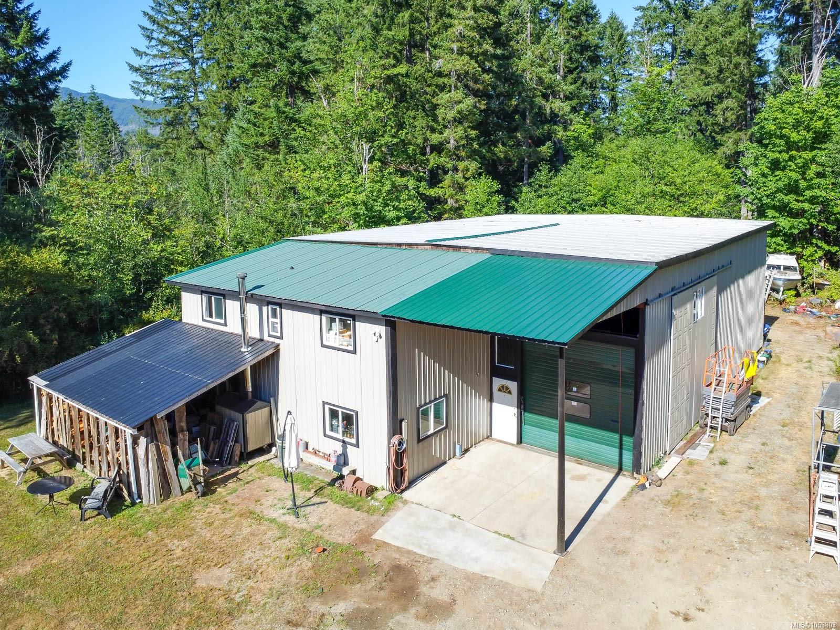
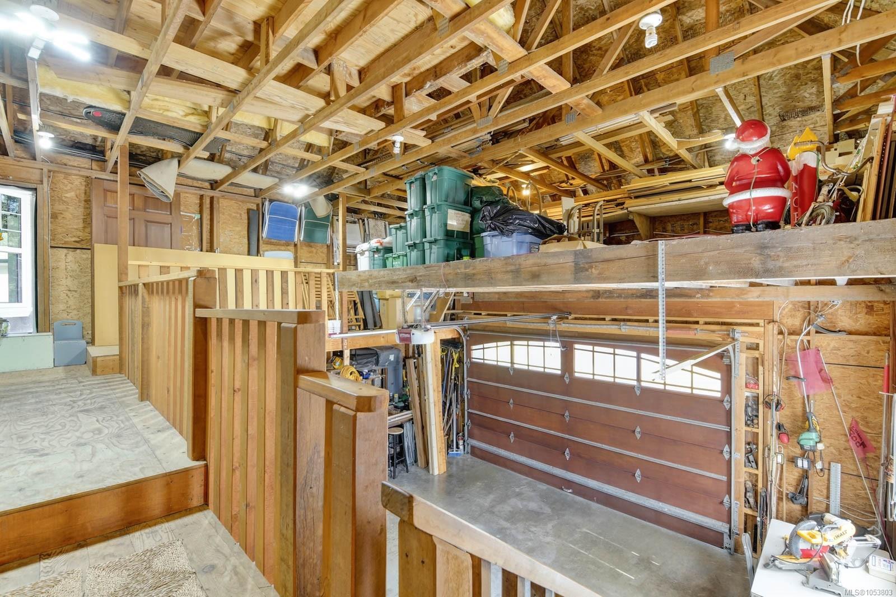
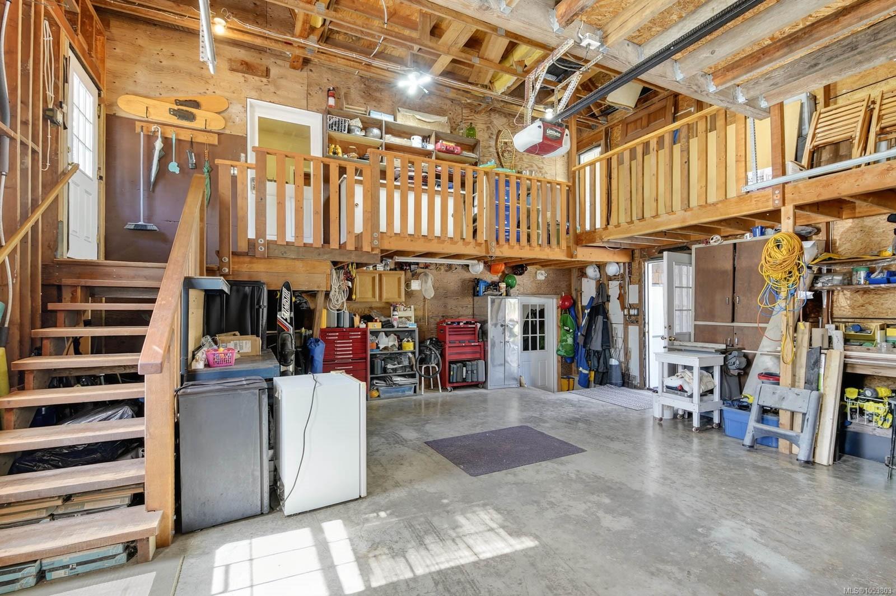
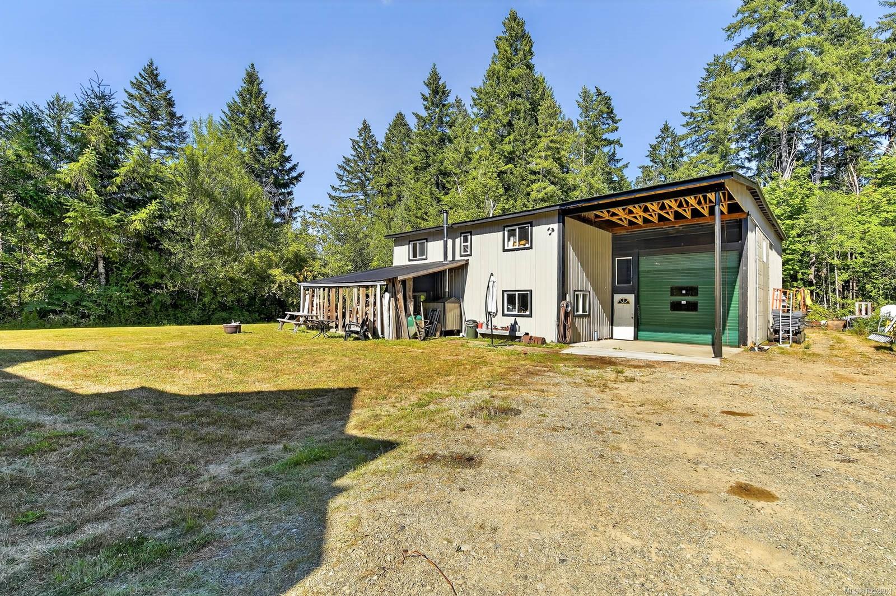
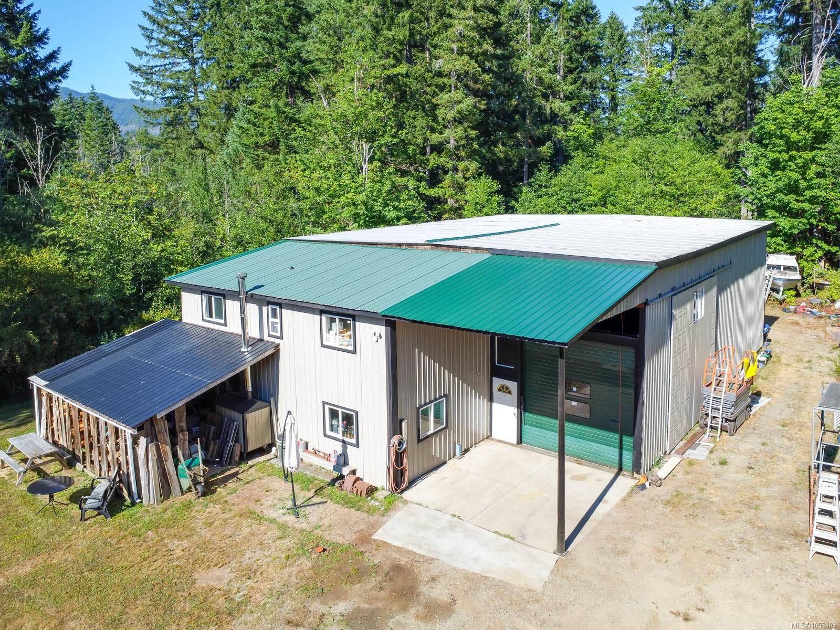
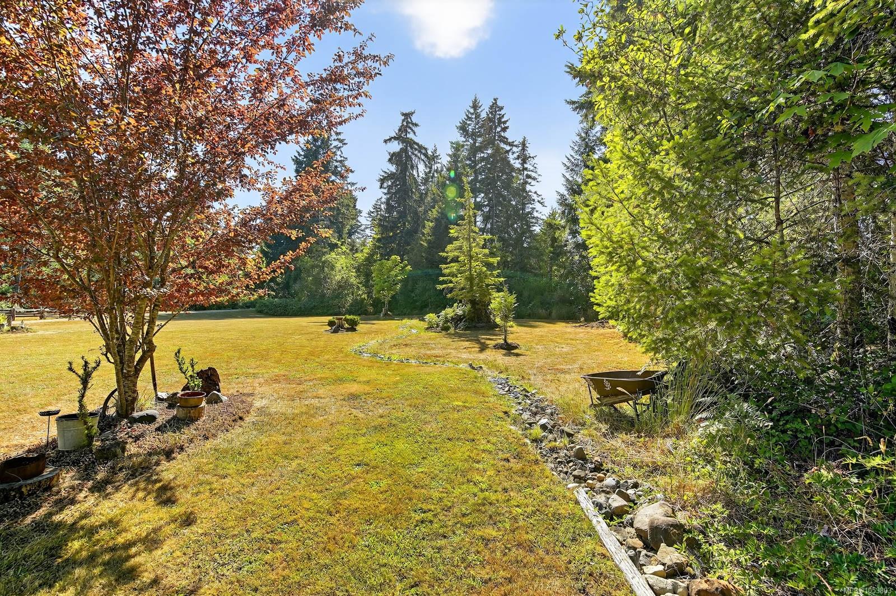
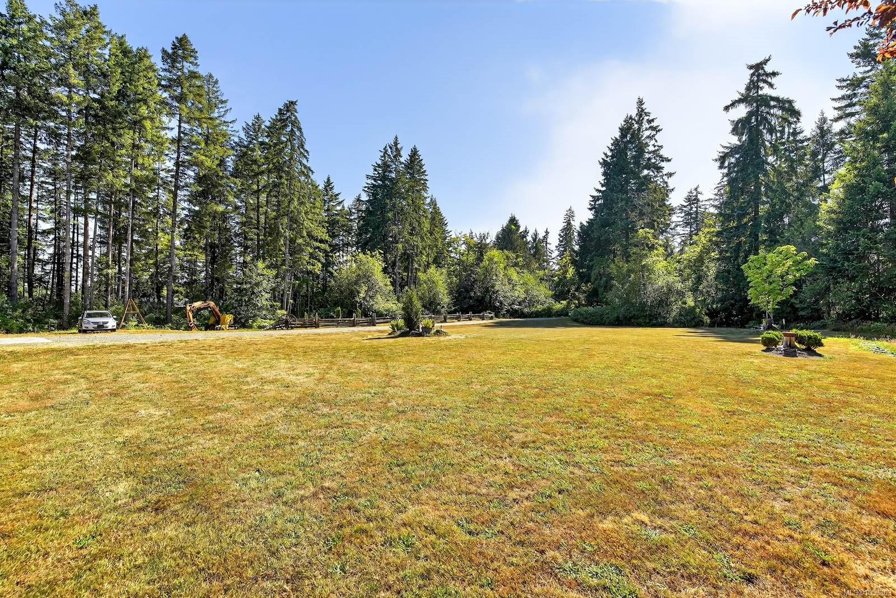
An attached double garage with mezzanine storage, a huge detached shop (approx. 64X48) with a roughed-in potential suite, and a very private level, partially landscaped acreage completes this package.
Property Details
| Property Type | Residential |
| Property Sub Type | Single Family Detached |
| Listing ID | 1053803 |
| Status | Active |
| City | Port Alberni |
| Area | Port Alberni |
| Sub-Area | PA Alberni Valley |
| Postal Code | V9Y 8X4 |
| Property Taxes | $3,911.00 (2026) |
| Garage Spaces | 2 |
| Parking Total | 10 |
| Facing | West |
| Water | Regional/Improvement District |
| Sewer | Septic System |
| Heating | Baseboard,Electric,Forced Air,Hot Water,Wood |
| Cooling | Other |
| Appliances | Dishwasher,Dryer,Refrigerator,Washer |
| Interior Features | Dining/Living Combo,Eating Area,French Doors,Storage,Vaulted Ceiling(s),Winding Staircase,Workshop |
| Exterior Features | Balcony/Deck |
| Construction | Frame Wood,Insulation: Ceiling,Insulation: Walls,Wood |
| Roof | Fibreglass Shingle |
| Foundation | Poured Concrete |
| Basement | Finished,Full,Walk-Out Access,With Windows |
| Laundry | In House |
| Listed Date | Nov 5, 2026 |
| Lot Size | 3.11 acres |