Description
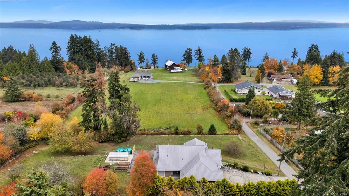
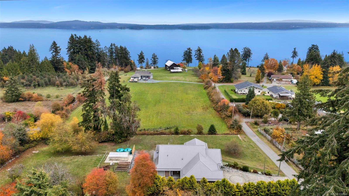
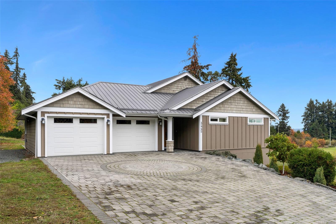
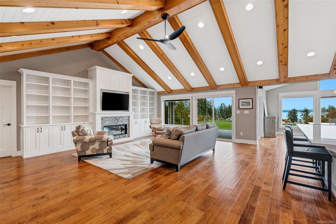
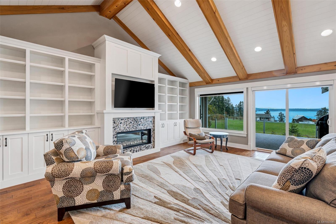
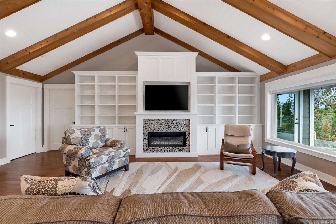
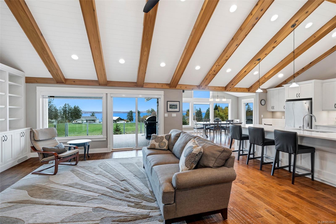
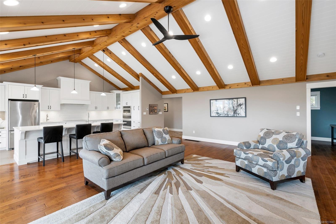
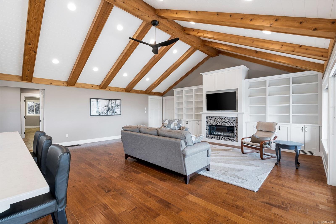
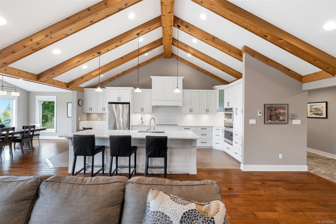
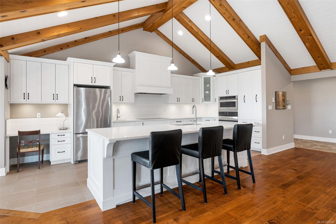
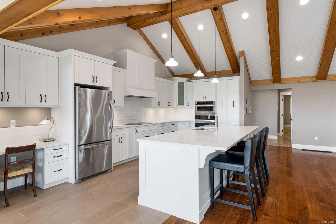
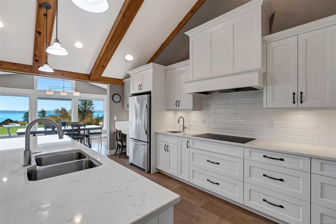
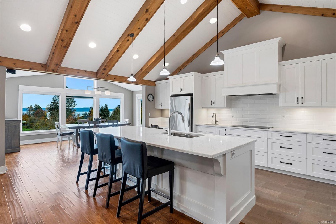
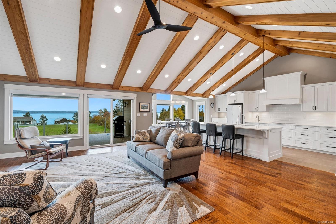
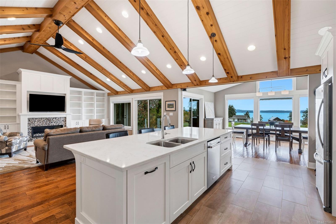
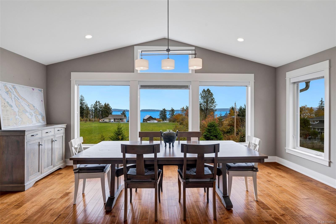
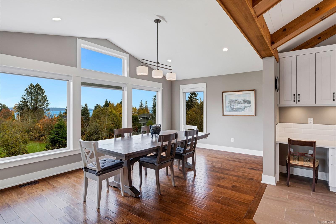
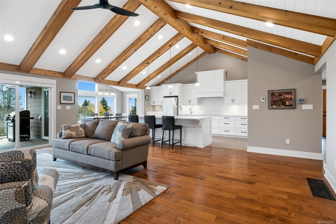
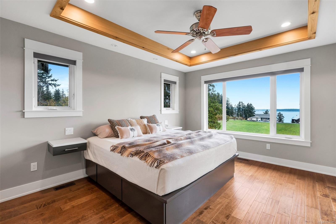
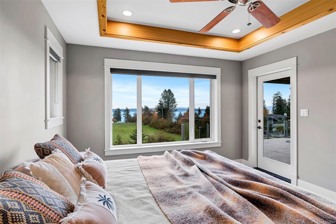
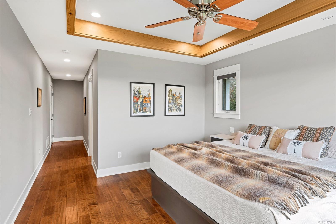
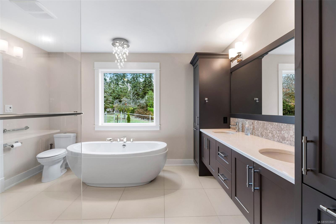
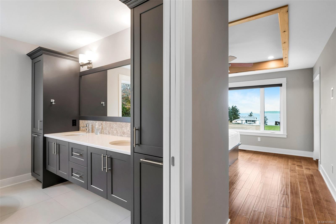
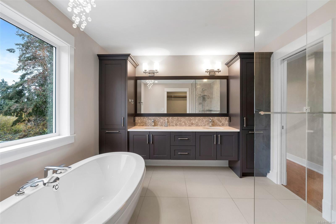
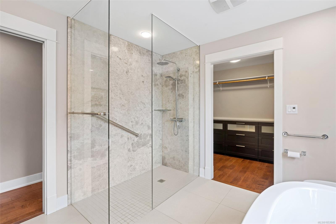
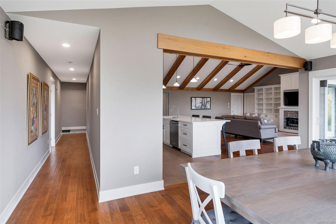
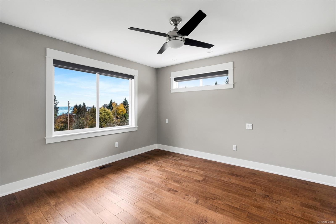
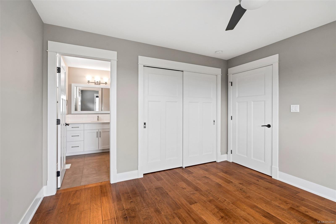
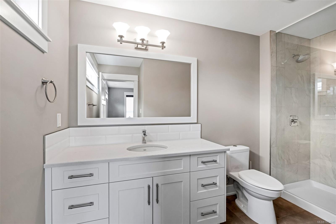
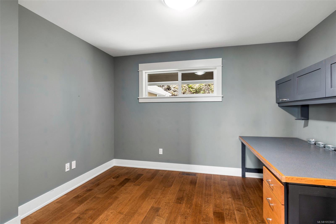
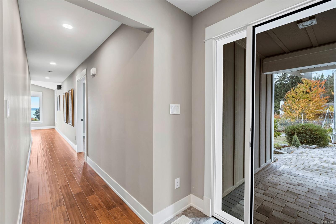
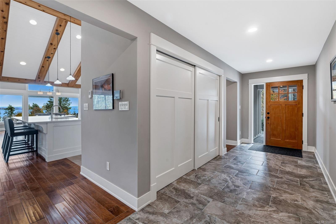
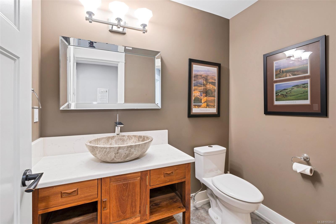
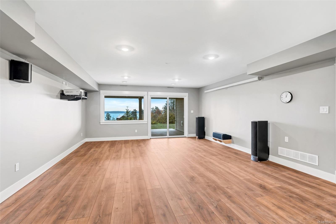
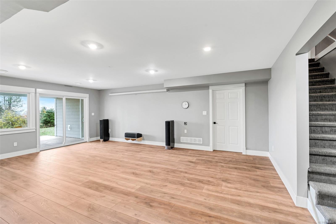
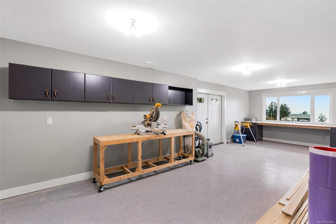
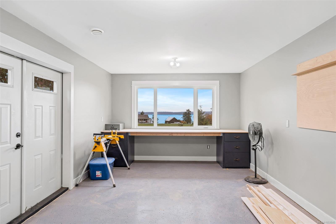
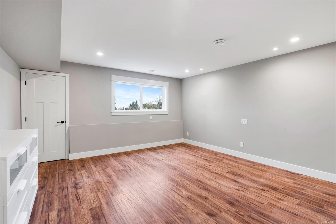
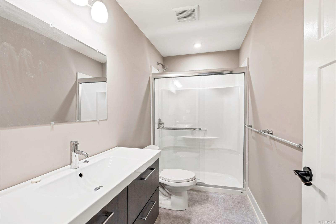
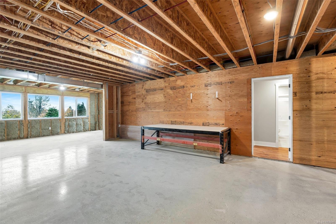
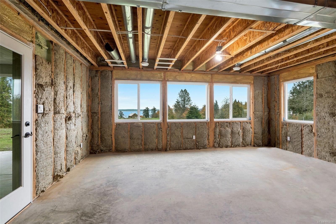
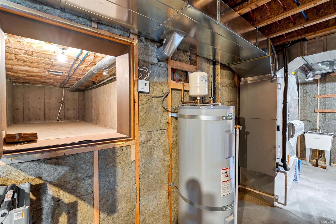
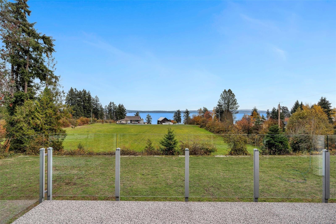
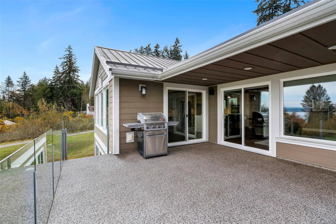
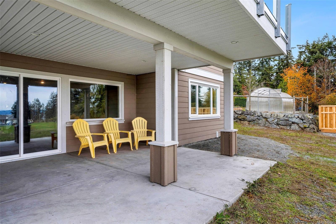
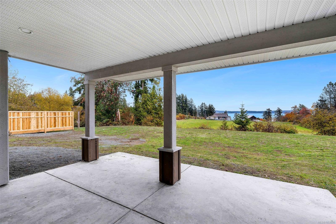
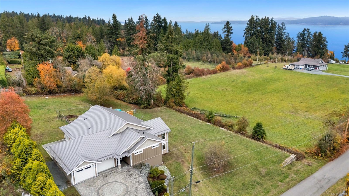
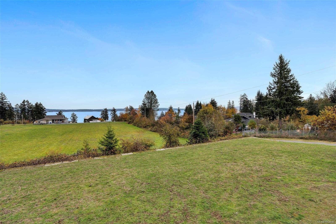
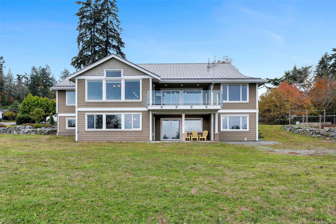
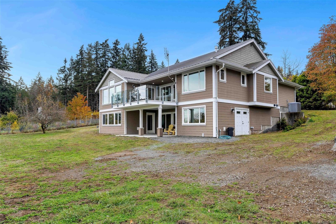
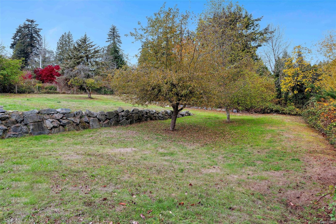
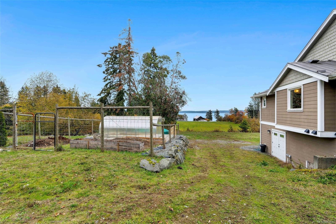
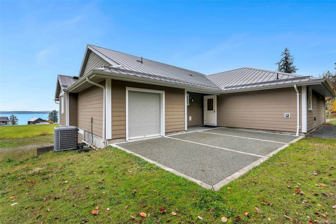
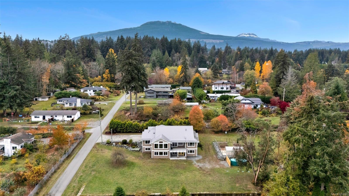
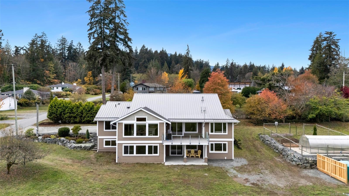
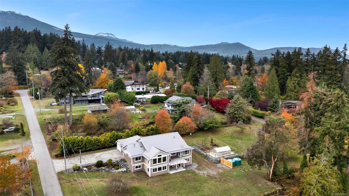
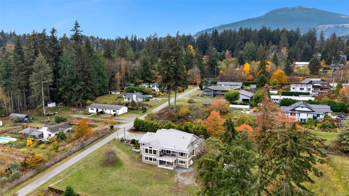
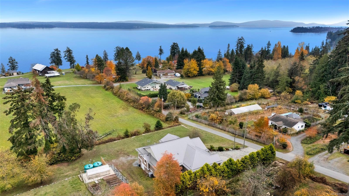
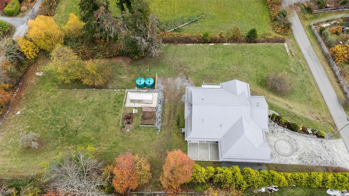
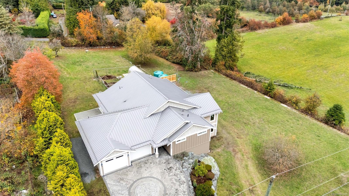
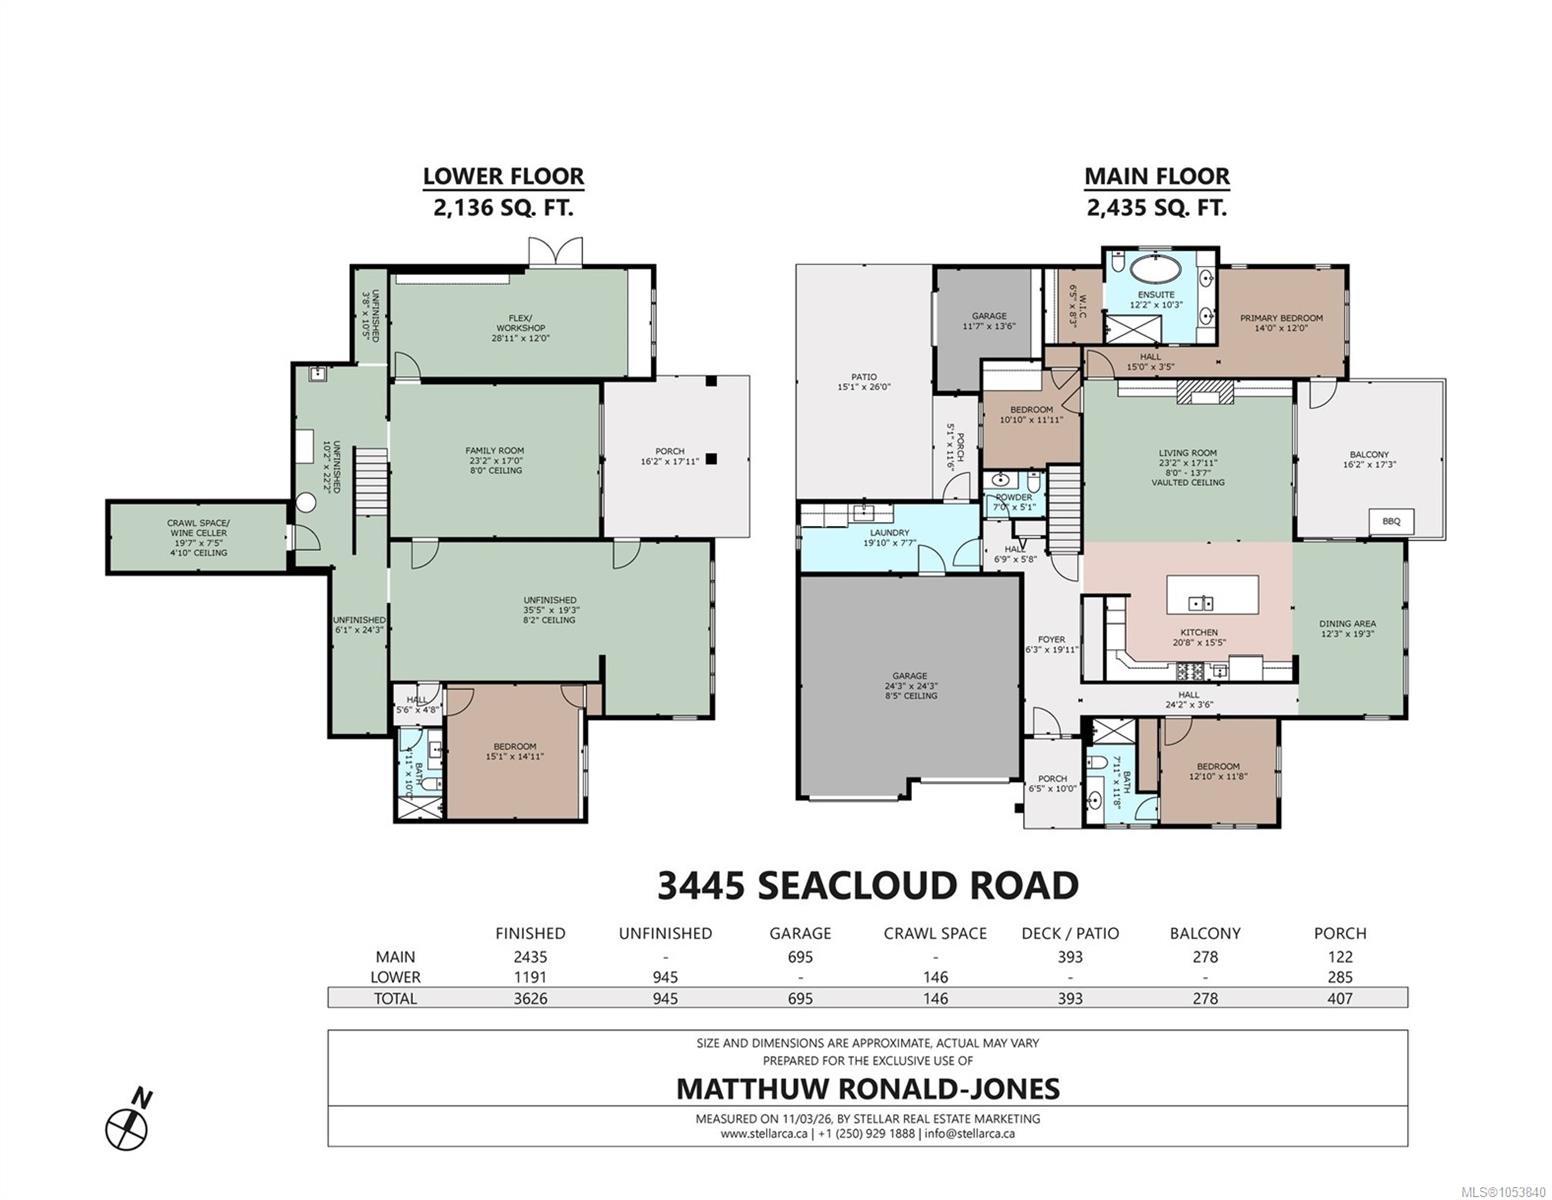
Set against sweeping ocean views and the Gulf Islands, this beautiful custom home by Made to Last offers more than 3,600 sq. ft. of thoughtfully designed living on a private acre. Featuring 4 bedrooms and 4 bathrooms, it’s an inviting retreat with room to gather, entertain and unwind. Vaulted ceilings, a cozy fireplace and picture-worthy views make the spacious living room a natural gathering place. The chef-inspired kitchen features quartz countertops, SS appliances & custom cabinetry, with dining options indoors or on the upper deck. The primary suite includes a luxurious soaker tub & w-i-c, while the second bedroom also has its own ensuite. A third bedroom makes an ideal office. Downstairs, enjoy a media room with patio access, workshop, wine cellar and ample storage. The fourth bedroom and ensuite sit beside a large unfinished area with potential for an in-law suite. Outside, discover a fully fenced vegetable garden and greenhouse, with walking trails and the beach just steps away.
Property Details
| Property Type | Residential |
| Property Sub Type | Single Family Detached |
| Listing ID | 1053840 |
| Status | Active |
| City | Saltair |
| Area | Duncan |
| Sub-Area | Du Saltair |
| Postal Code | V0R 1K2 |
| Property Taxes | $6,901.34 (2026) |
| Garage Spaces | 2 |
| Parking Total | 6 |
| Zoning | R-2 |
| Facing | East |
| Water | Municipal |
| Sewer | Septic System |
| Heating | Forced Air,Heat Pump |
| Cooling | Air Conditioning |
| Fireplaces | 1 |
| Fireplace Type | Propane |
| Appliances | Dishwasher,Dryer,Oven/Range Induction,Range Hood,Refrigerator,Washer |
| Interior Features | Ceiling Fan(s),Soaker Tub,Storage,Vaulted Ceiling(s),Wine Storage,Workshop |
| Exterior Features | Low Maintenance Yard |
| Construction | Cement Fibre,Frame Wood,Insulation All |
| Roof | Metal |
| Foundation | Poured Concrete |
| Basement | Full,Partially Finished,Walk-Out Access |
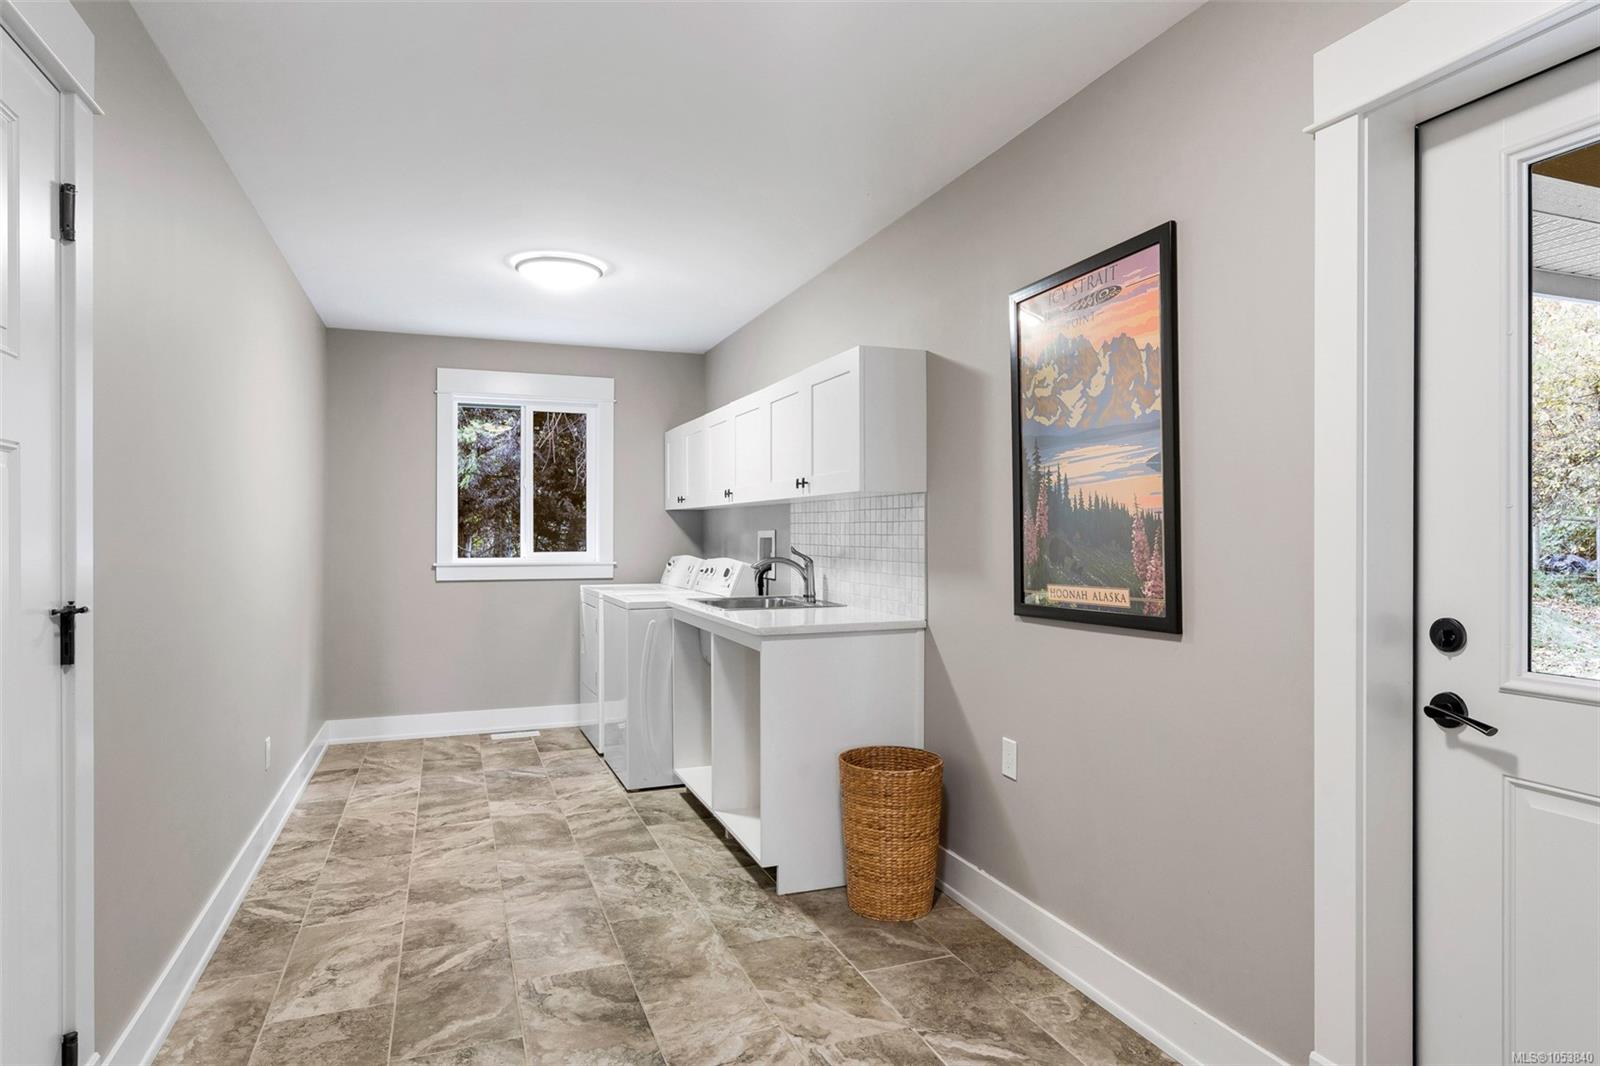
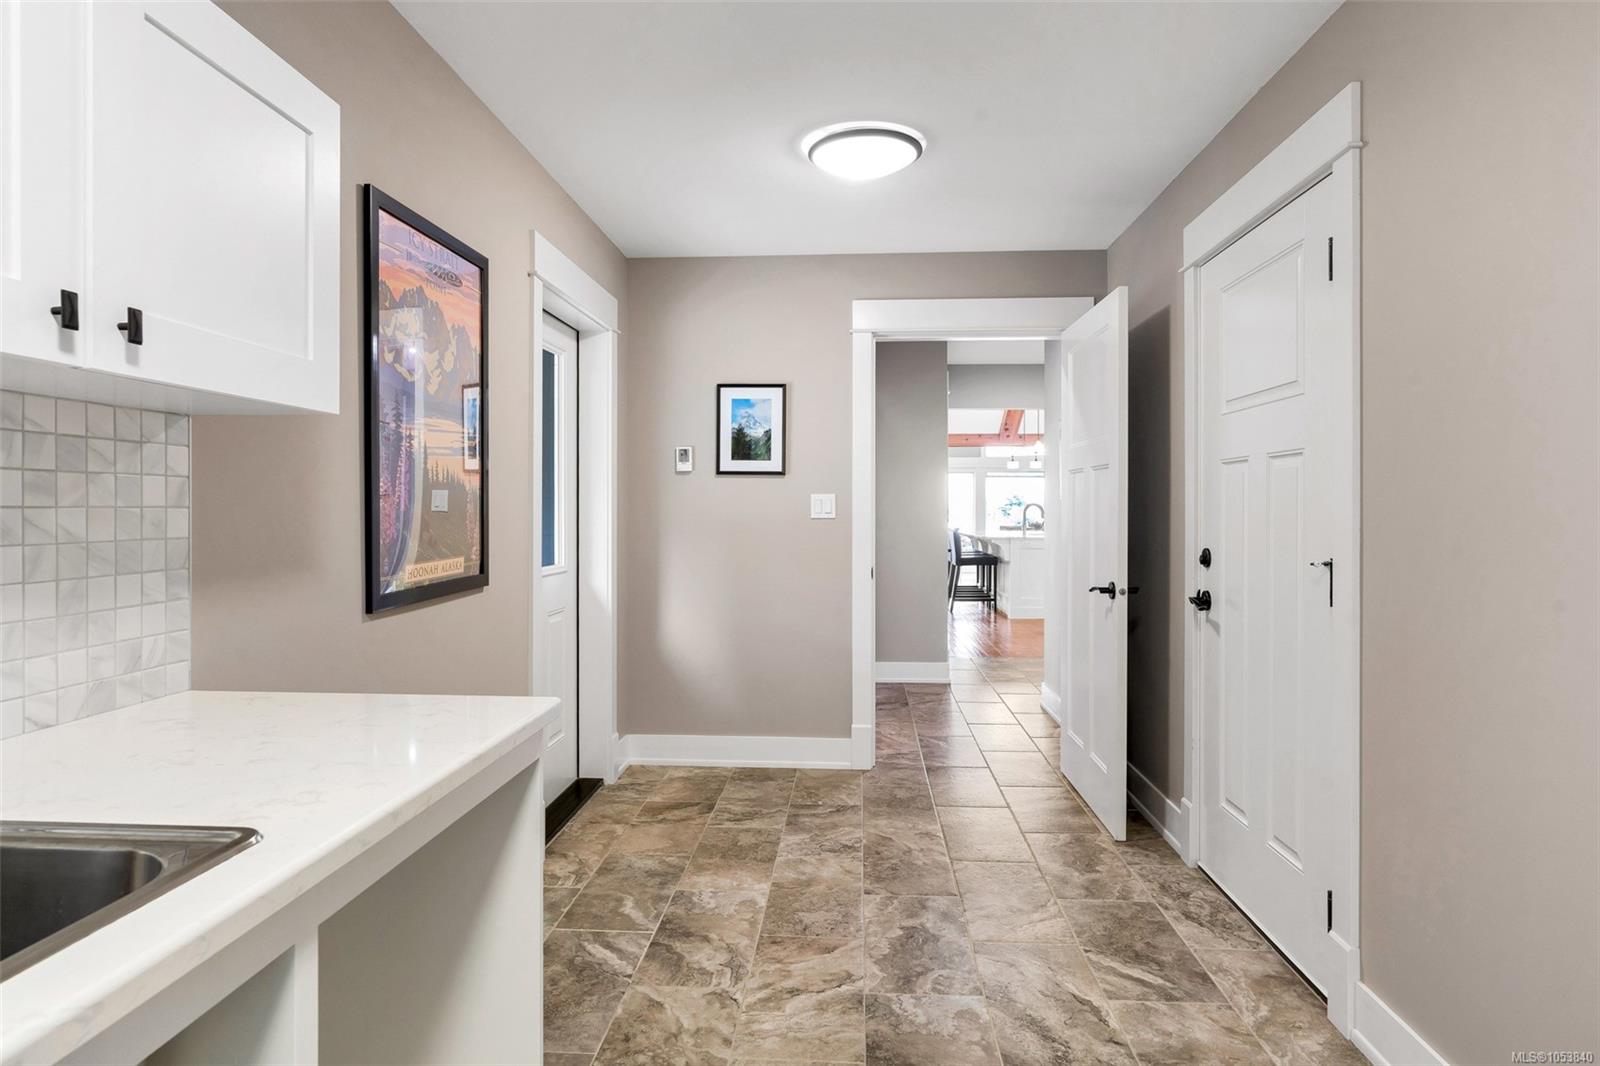
| Laundry | In House |
| Listed Date | Nov 6, 2026 |
| Lot Size | 1.02 acres |