
Description
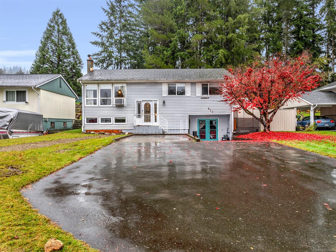
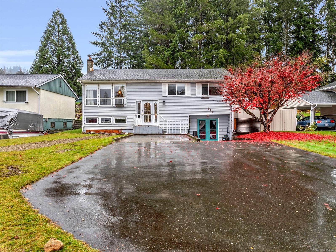
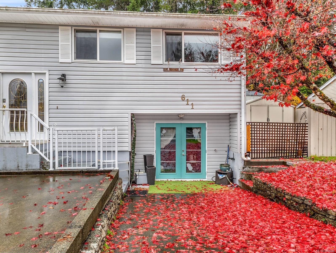
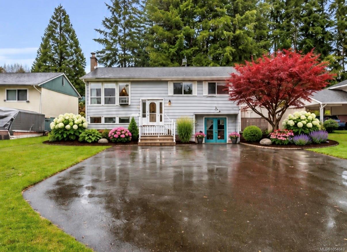
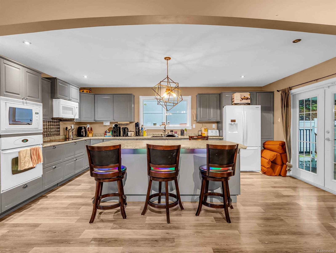
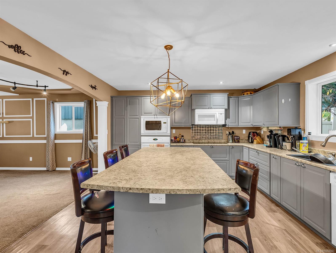
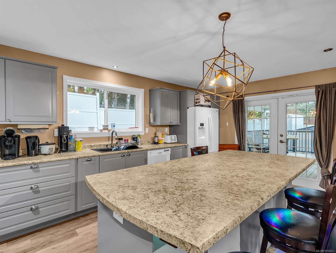
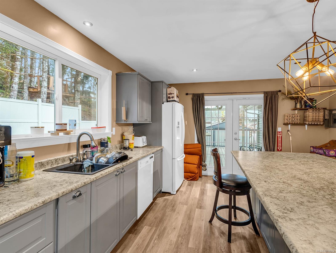
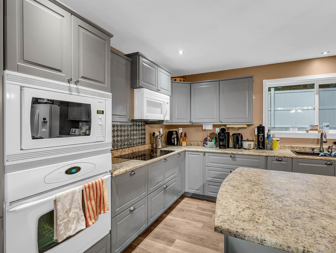
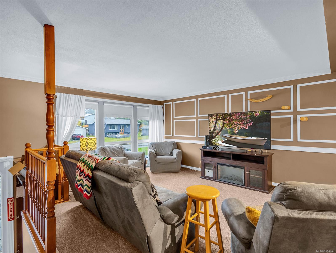
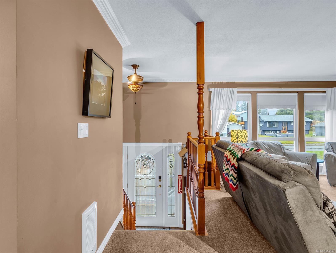
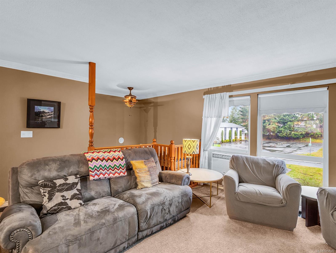
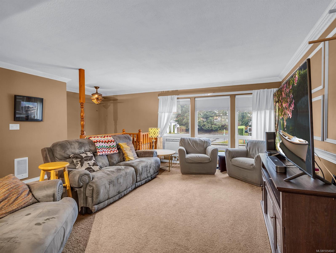
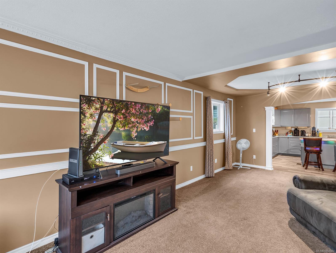
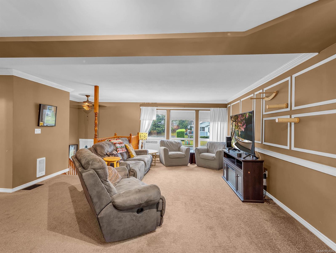
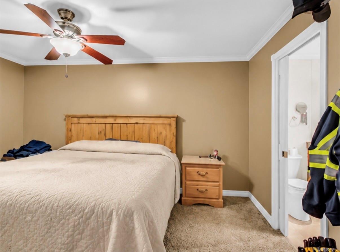
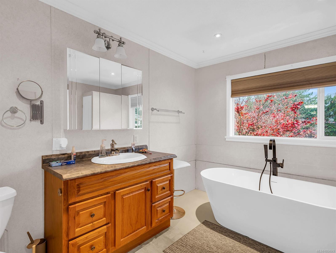
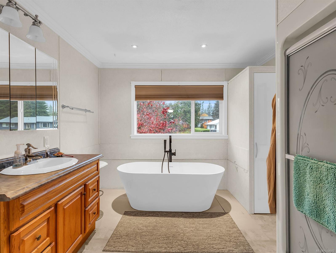
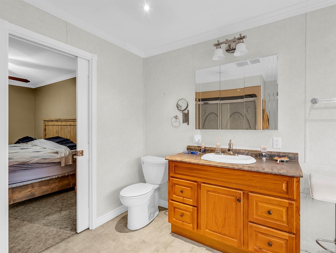
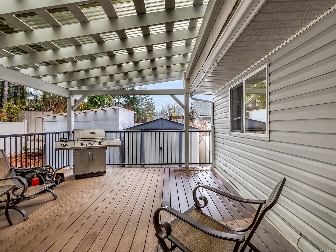
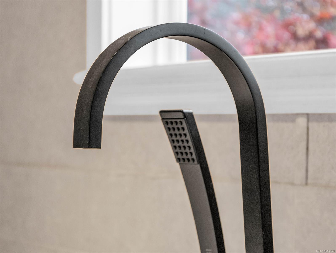
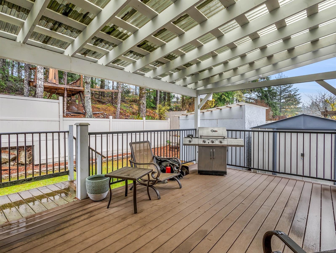
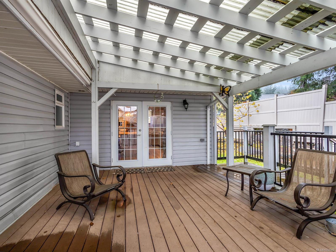
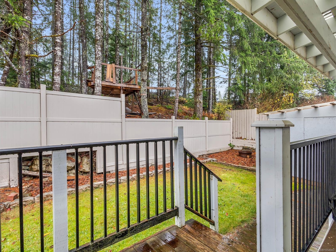
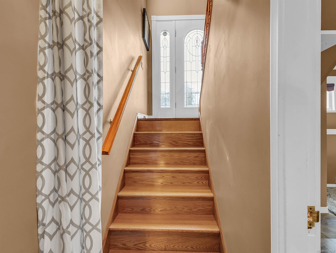
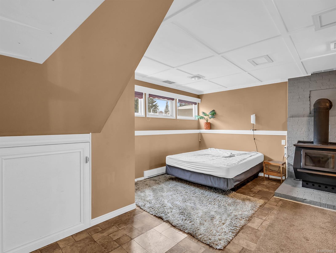
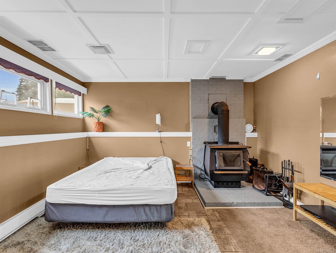
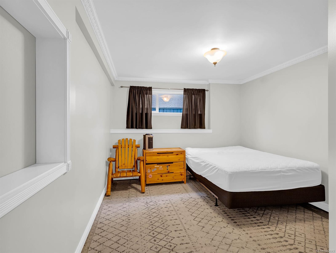
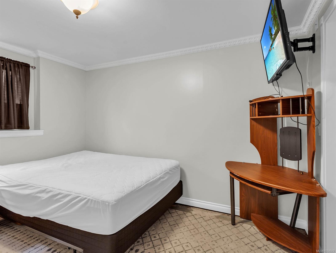
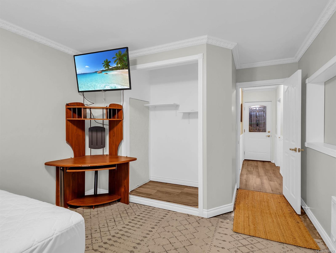
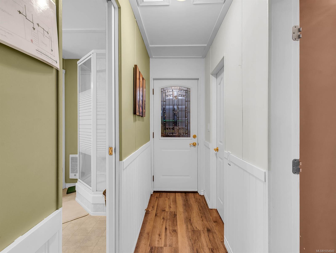
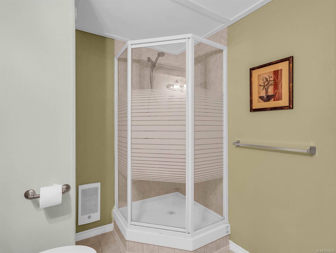
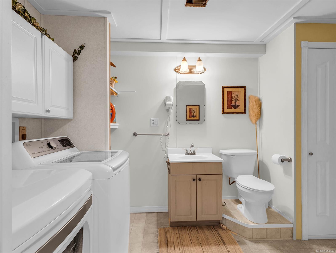
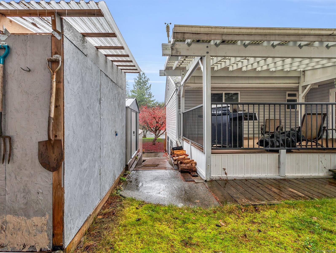
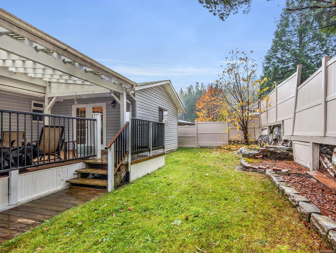
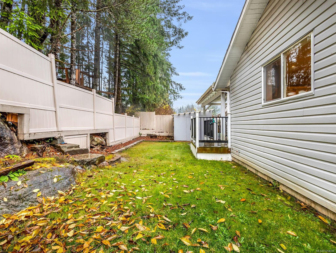
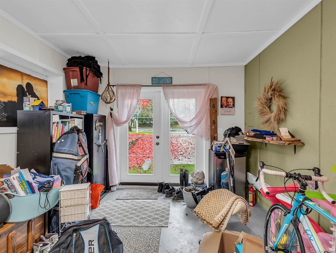
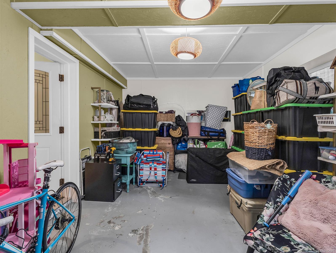
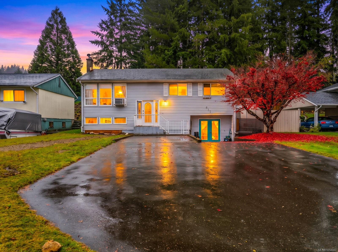
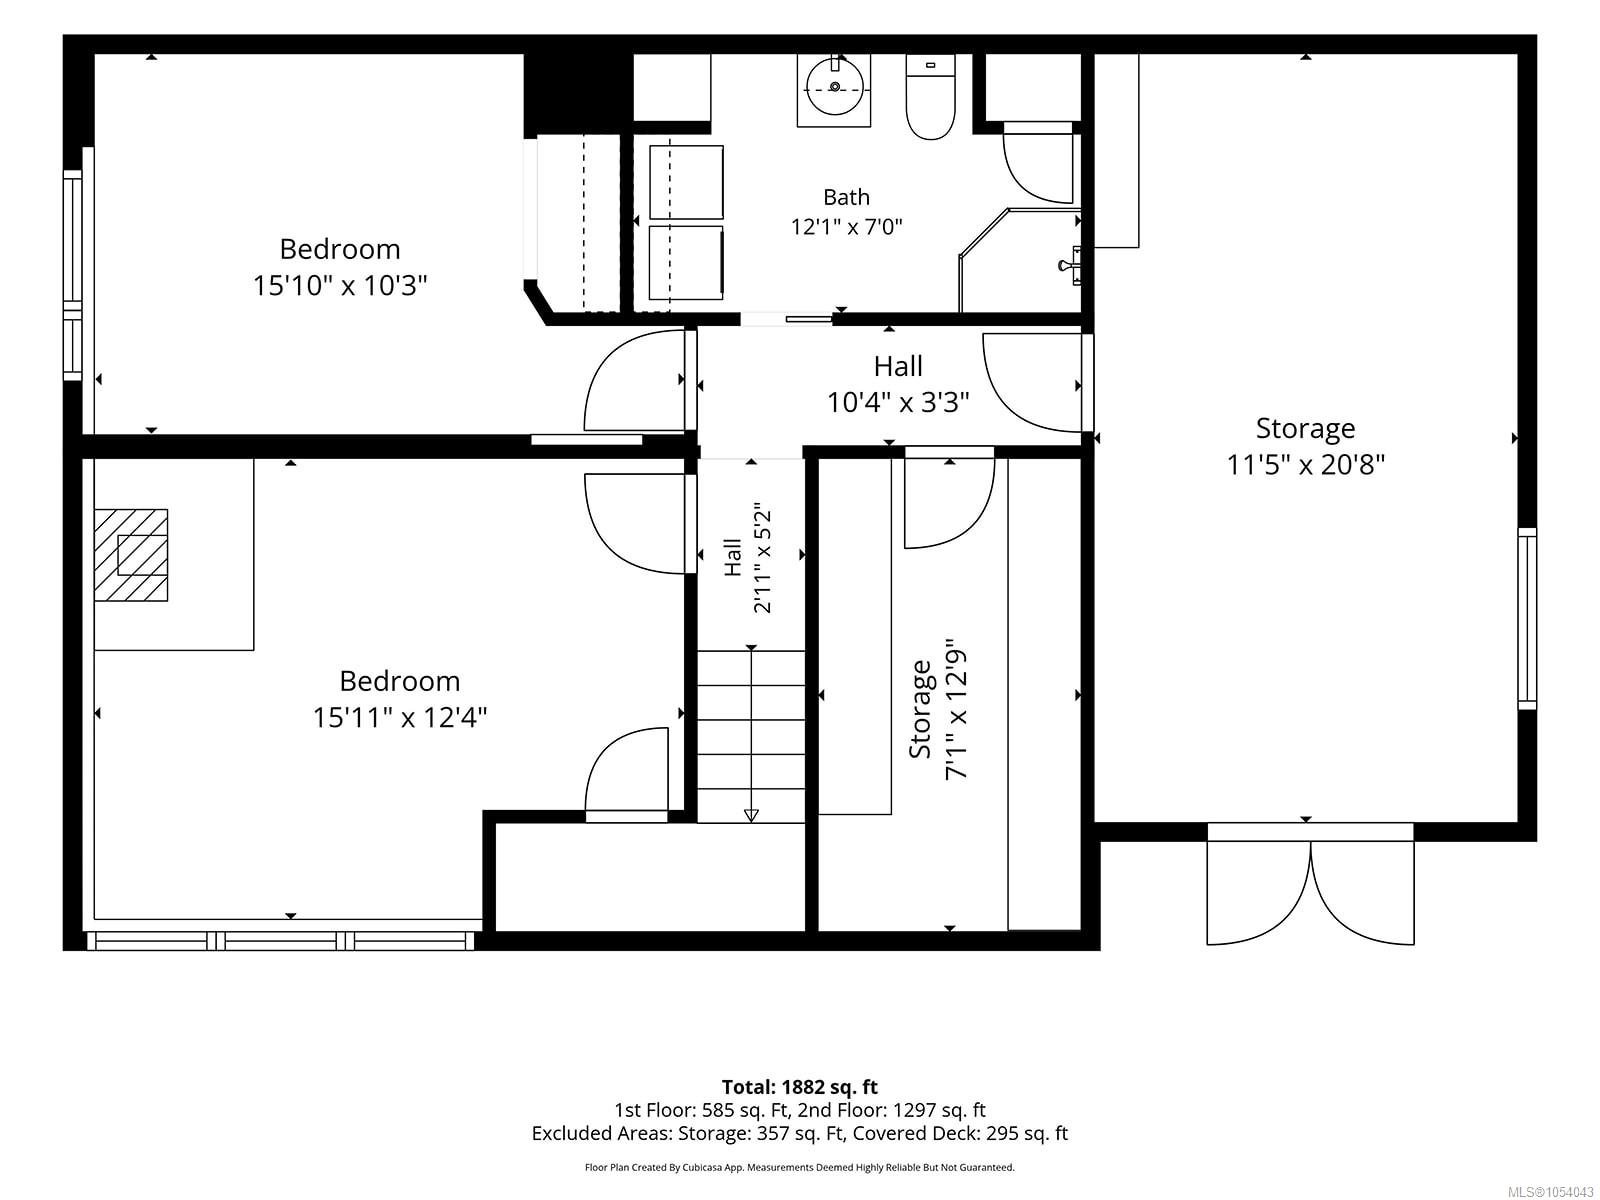
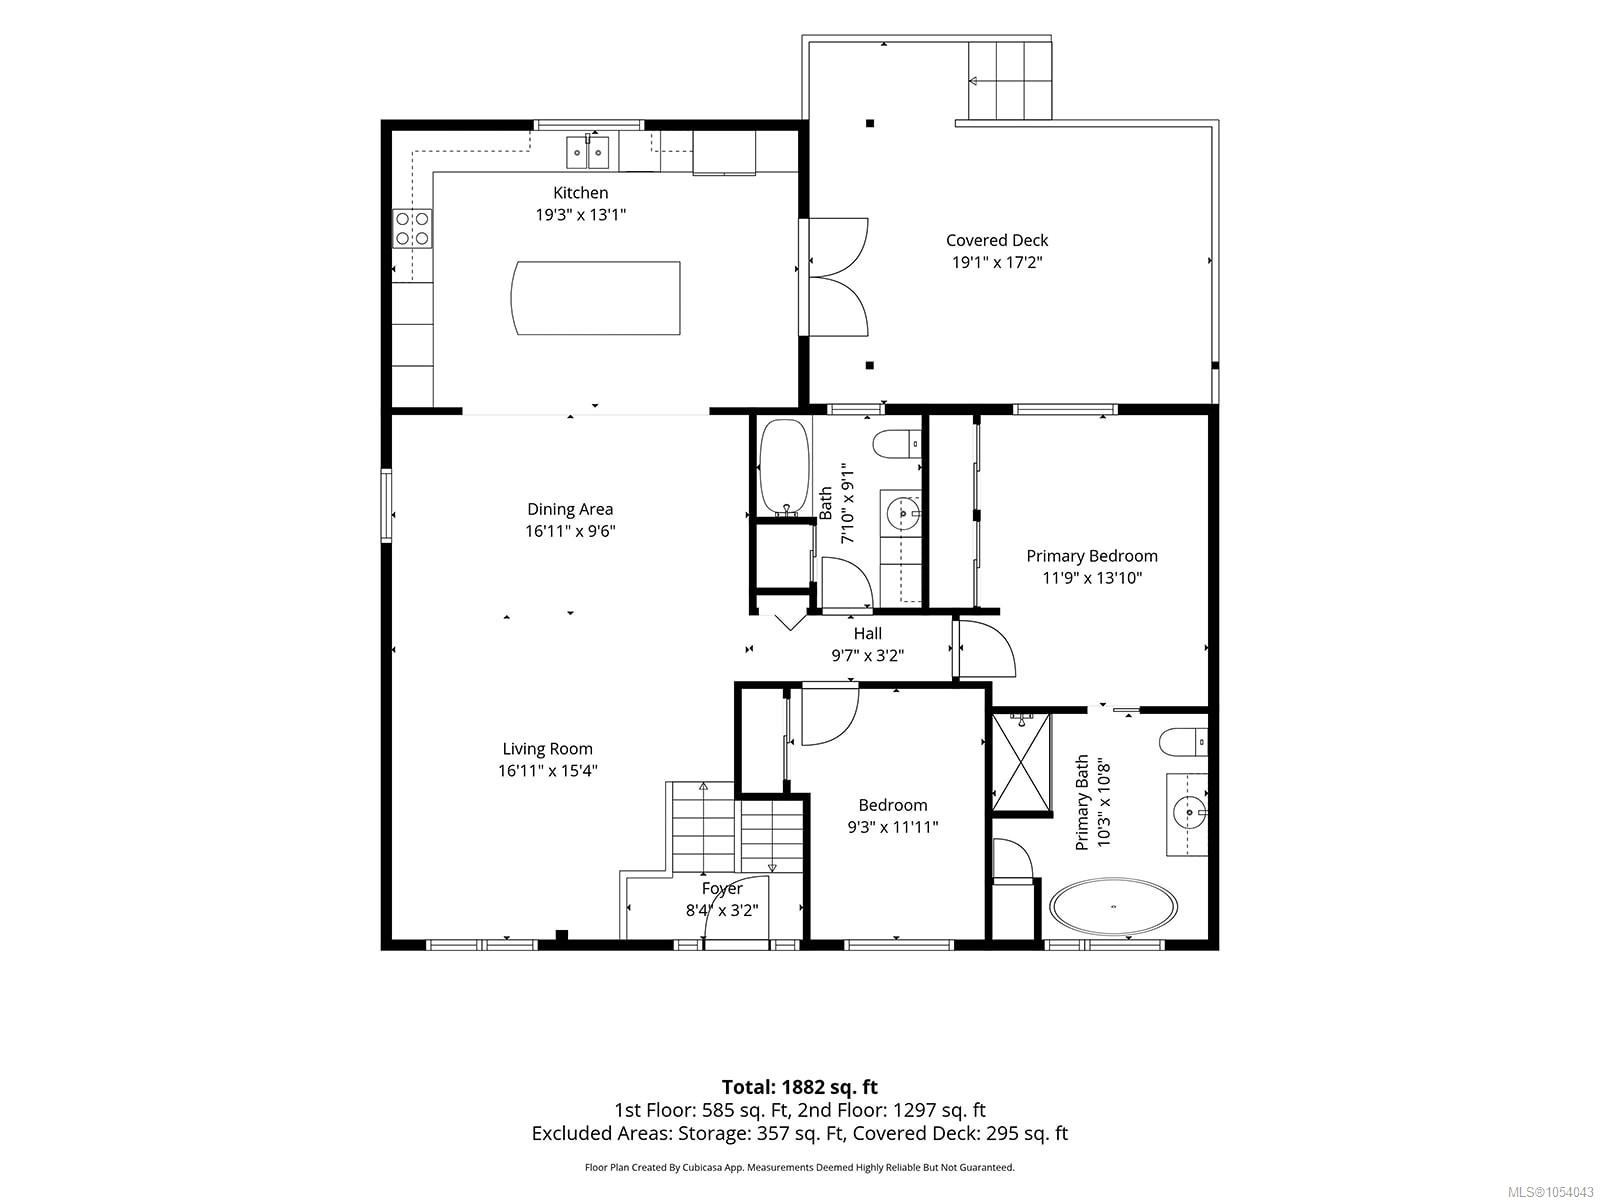
Offering a Chefs dream kitchen and 2,325 sqft of living space, this 4 bedroom, 3 bathroom home combines comfort and versatility. The bright open living room and kitchen are the heart of the home flowing effortlessly onto a covered composite deck overlooking the fully fenced back yard, ideal for entertaining and enjoying the outdoors year round. The generous primary bedroom has a spa inspired 4 piece ensuite complete with a free standing soaker tub and separate shower. Downstairs the cozy family room with a wood burning stove creates the perfect space to unwind and cozy up. Looking for a room to work, create and grow? French doors open to a flexible space ideal for a home based business, workshop or studio. A few personal touches and this home will be the envy of all your friends. Most furnishings included, this home is a must see inside!
Property Details
| Property Type | Residential |
| Property Sub Type | Single Family Detached |
| Listing ID | 1054043 |
| Status | Active |
| City | Gold River |
| Area | North Island |
| Sub-Area | NI Gold River |
| Postal Code | V0P 1G0 |
| Property Taxes | $4,506.00 (2025) |
| Parking Total | 4 |
| Facing | Northwest |
| Water | Municipal |
| Sewer | Sewer Connected |
| Heating | Electric,Forced Air,Wood,Mixed |
| Fireplaces | 1 |
| Fireplace Type | Family Room,Wood Stove |
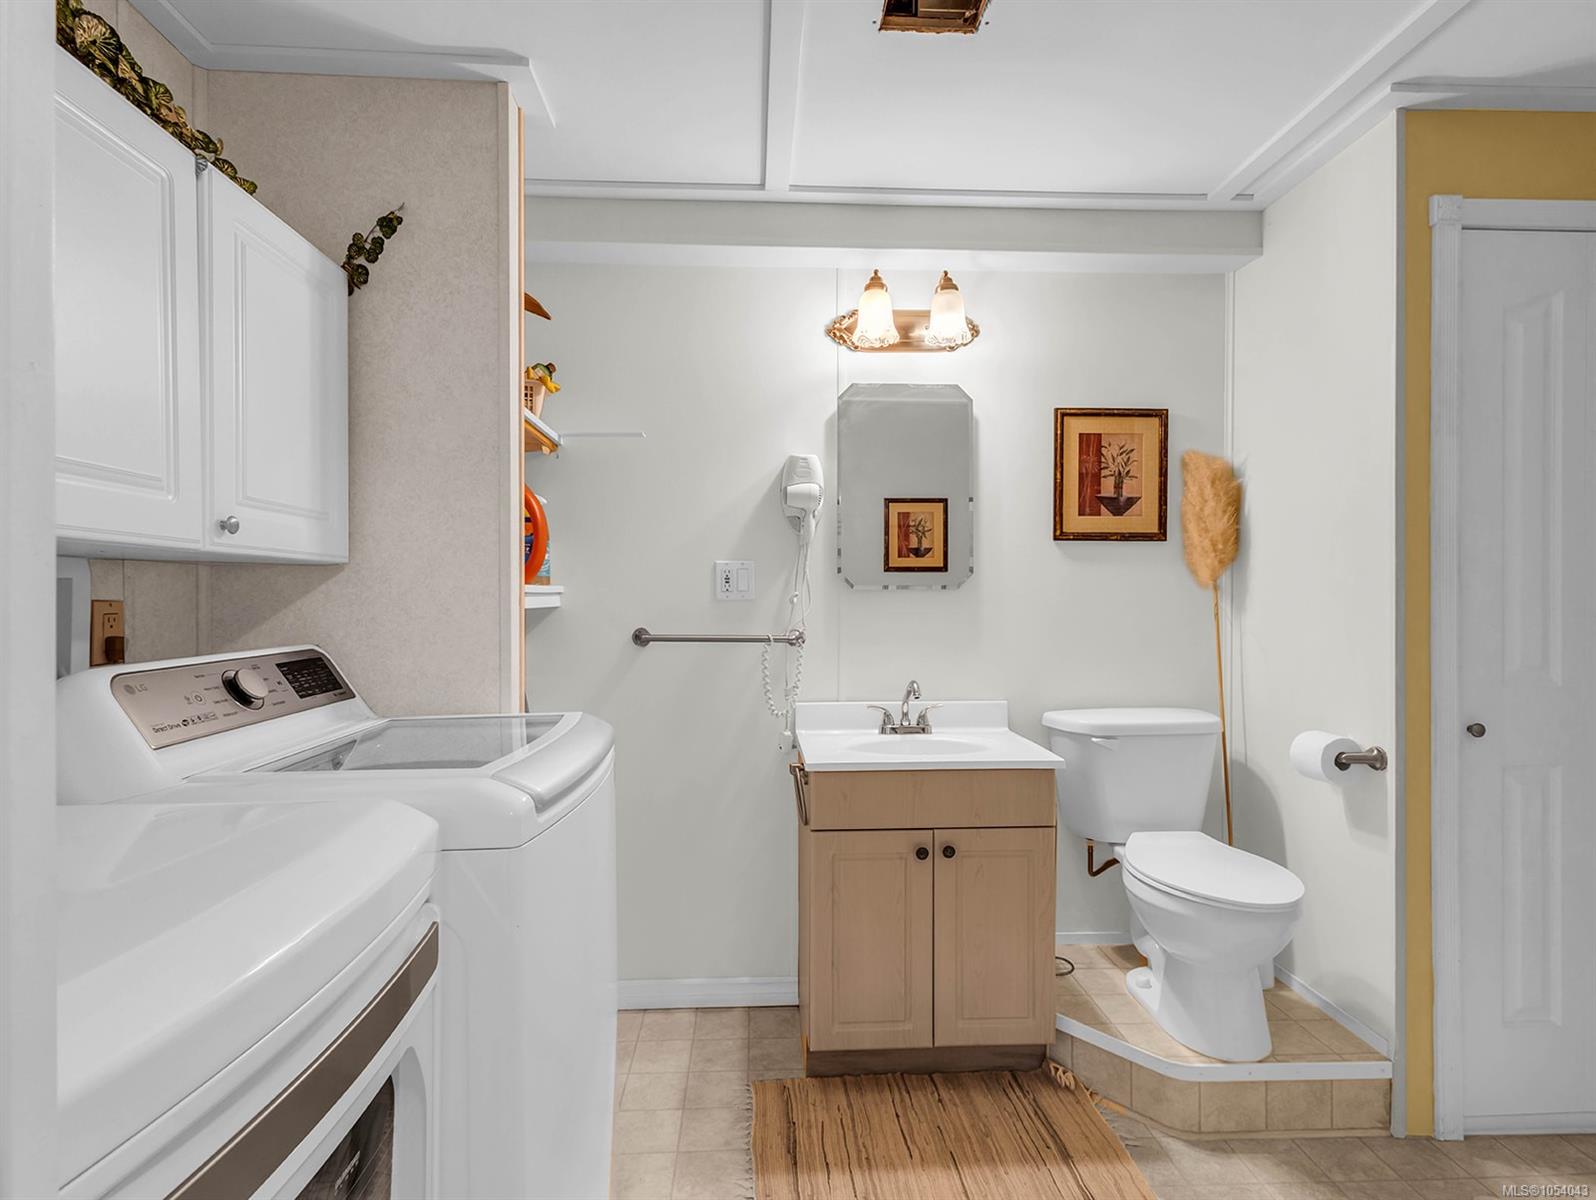
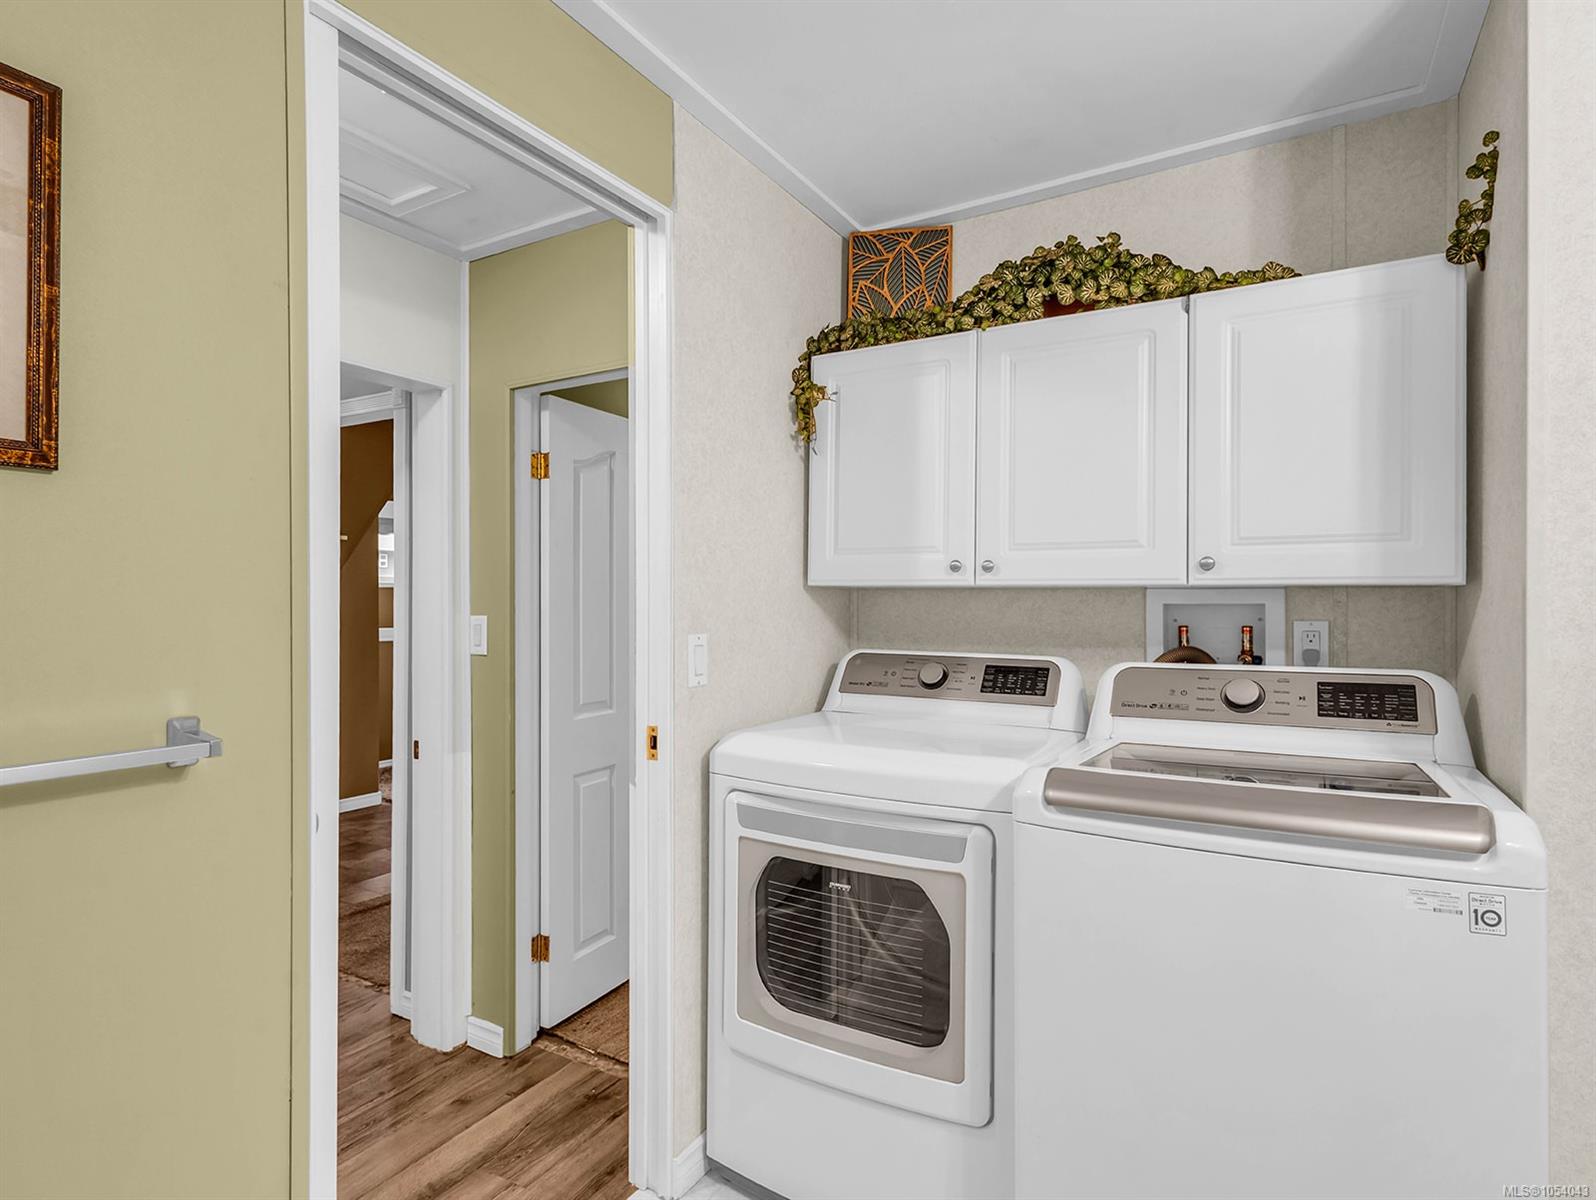
| Appliances | Dishwasher,Dryer,Microwave,Oven Built-In,Refrigerator,Washer |
| Interior Features | Ceiling Fan(s),Closet Organizer,Dining/Living Combo,French Doors,Furnished,Soaker Tub,Storage |
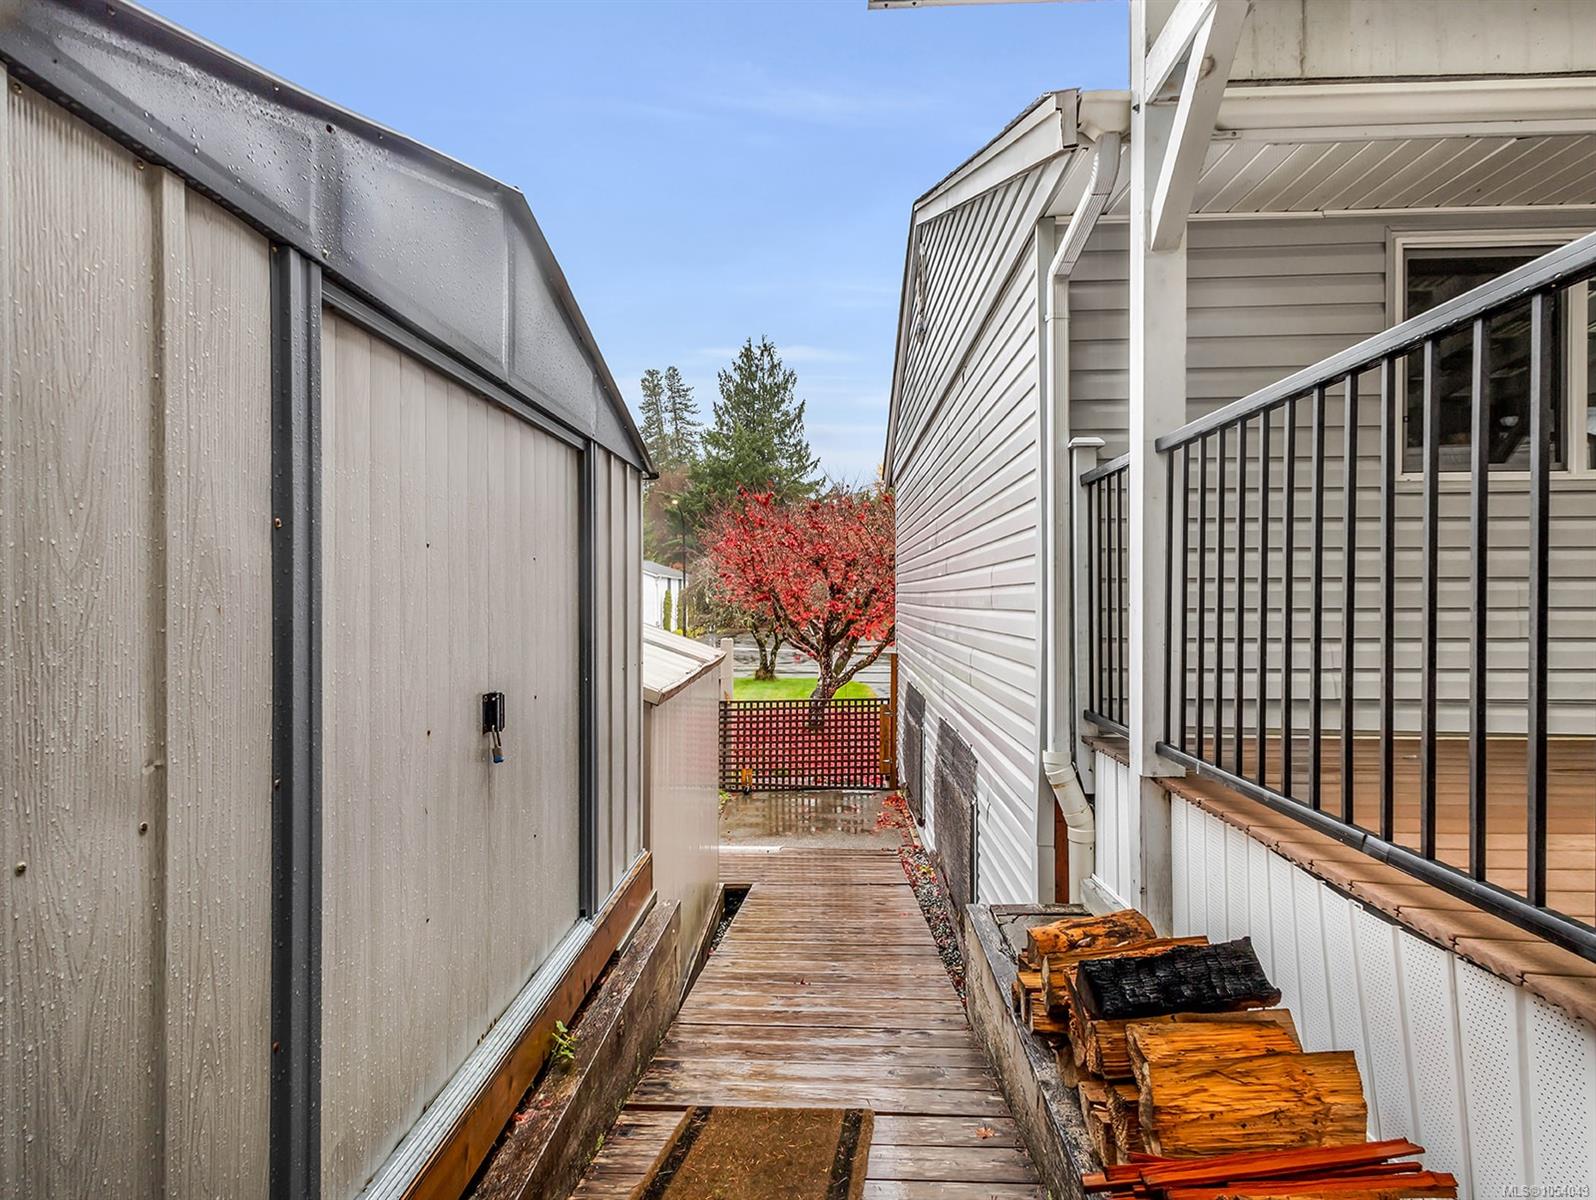
| Exterior Features | Fencing: Partial,Garden,Low Maintenance Yard |
| Construction | Vinyl Siding |
| Roof | Asphalt Shingle |
| Foundation | Poured Concrete |
| Basement | Finished,Full,With Windows |
| Laundry | In House |
| Listed Date | Nov 10, 2026 |
| Lot Size | 0.00 acres |