Description
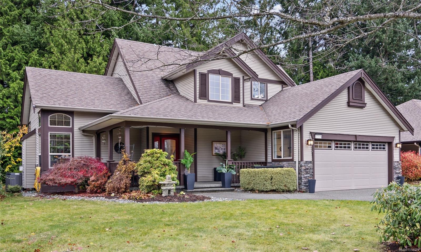
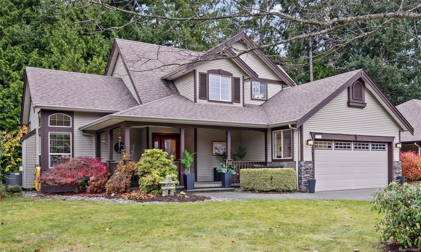
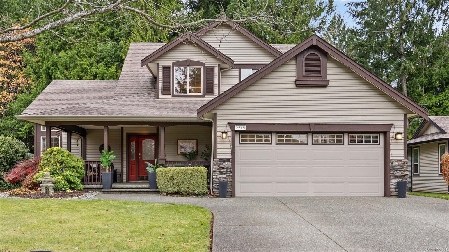
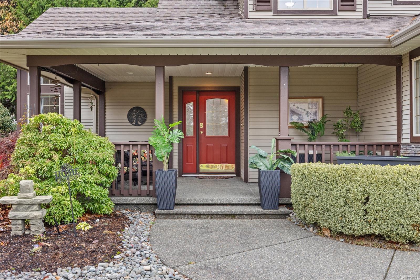
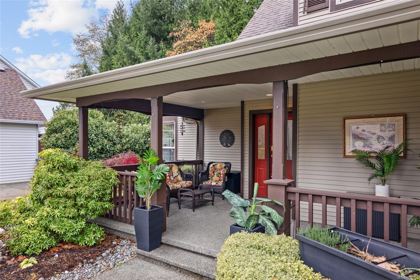
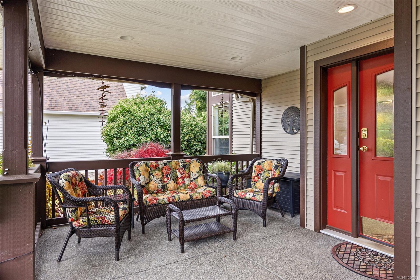
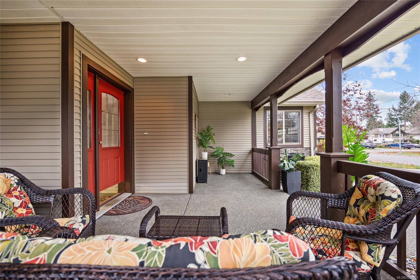
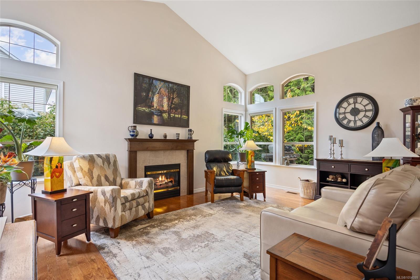
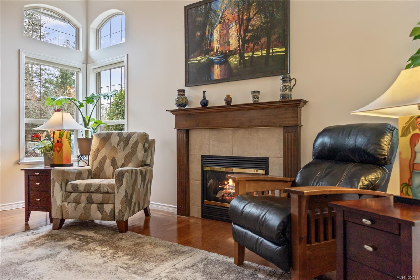
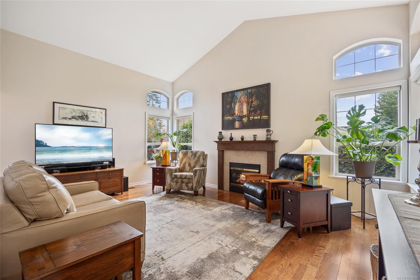
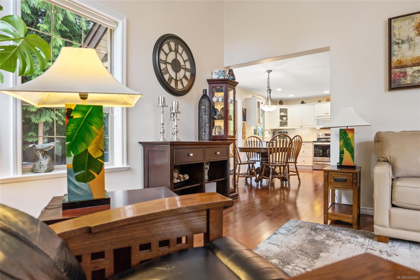
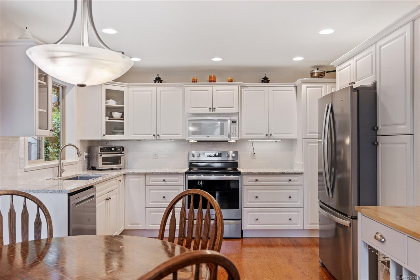
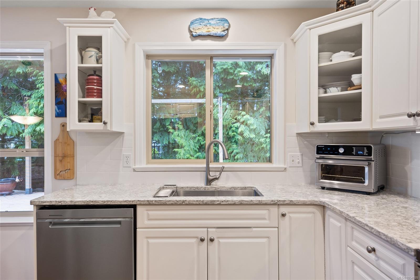
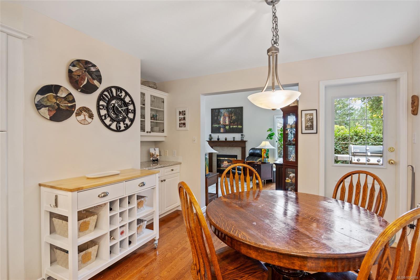
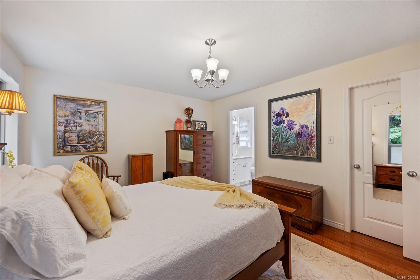
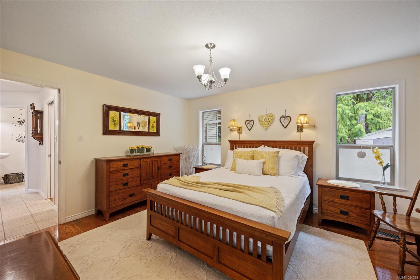
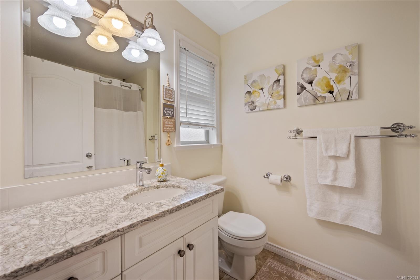
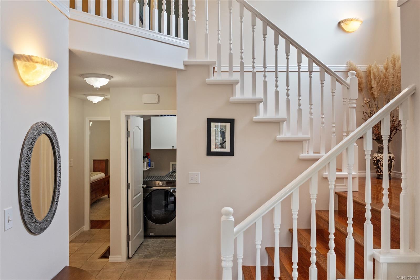
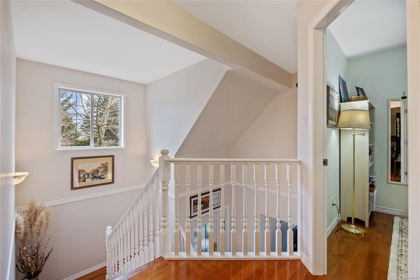
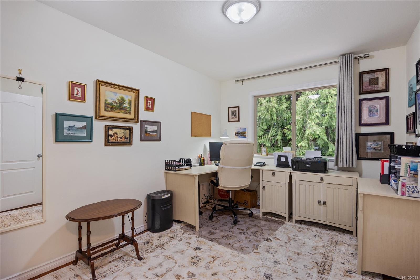
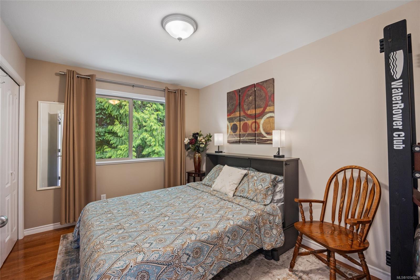
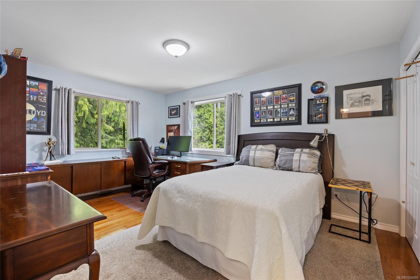
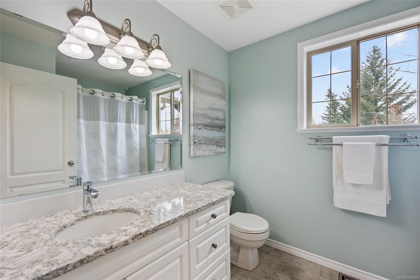
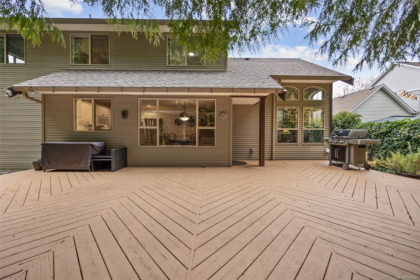
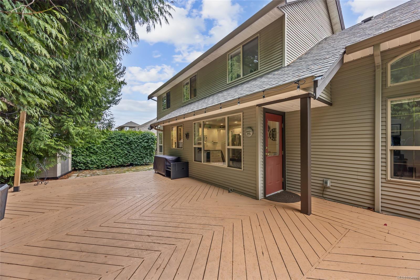
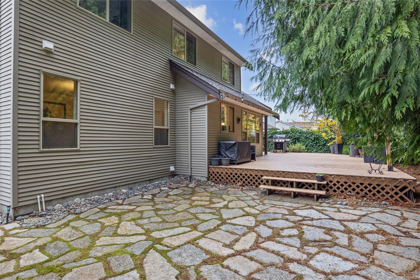
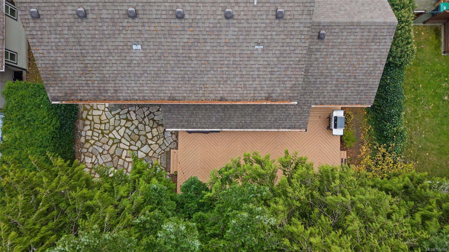
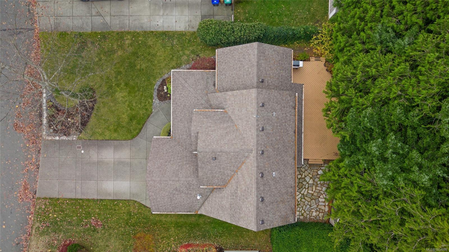
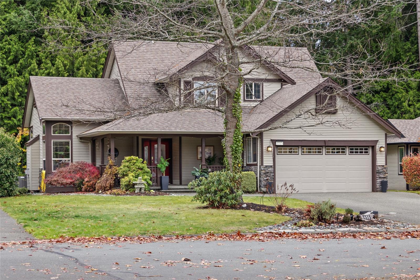
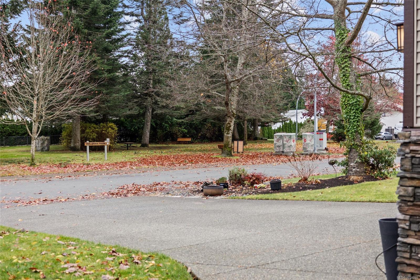
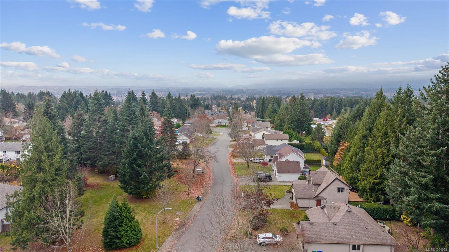
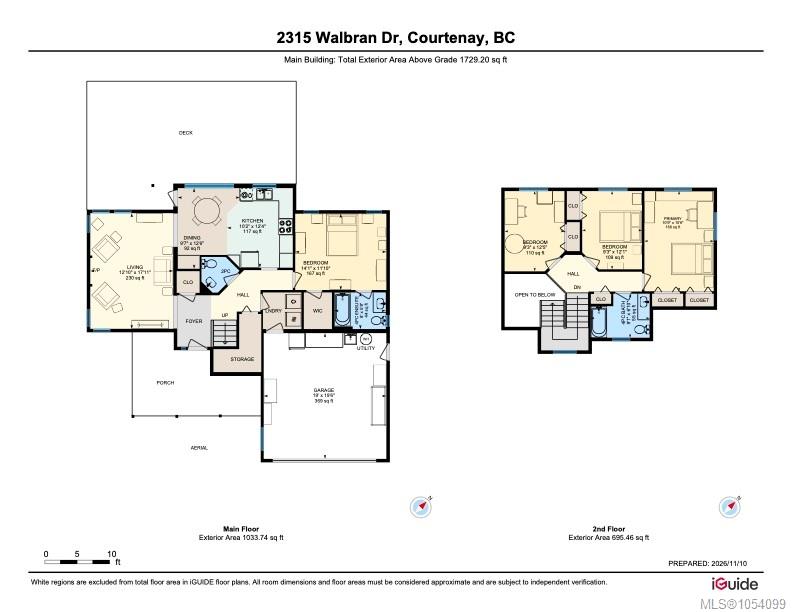
This beautiful East Courtenay home has been meticulously maintained by its original owners and reflects true pride of ownership. Designed for comfortable living, this 1729sqft home features 4 beds, 3 baths; a main-floor primary suite and three spacious bedrooms upstairs. Vaulted ceilings, natural light, hardwood flooring, and a gas fireplace set the tone as you enter this beautiful home. The kitchen includes quartz counters, a modern tile backsplash, updated appliances and plenty of storage. Forced-air, heat pump, irrigation, roof, and perimeter drains are all regularly serviced. The private back yard is perfect for entertaining! An oversized deck, accented by beautiful stonework, backs onto a treed greenway. The spacious covered front porch overlooks Walbran Park, and is perfect for all seasons. Set in an established neighbourhood, walking distance to schools, NIC, aquatic centre, hospital, and shopping, this turn key home is a must view.
Property Details
| Property Type | Residential |
| Property Sub Type | Single Family Detached |
| Listing ID | 1054099 |
| Status | Active |
| City | Courtenay |
| Area | Comox Valley |
| Sub-Area | CV Courtenay East |
| Postal Code | V9N 9E4 |
| Property Taxes | $6,786.00 (2026) |
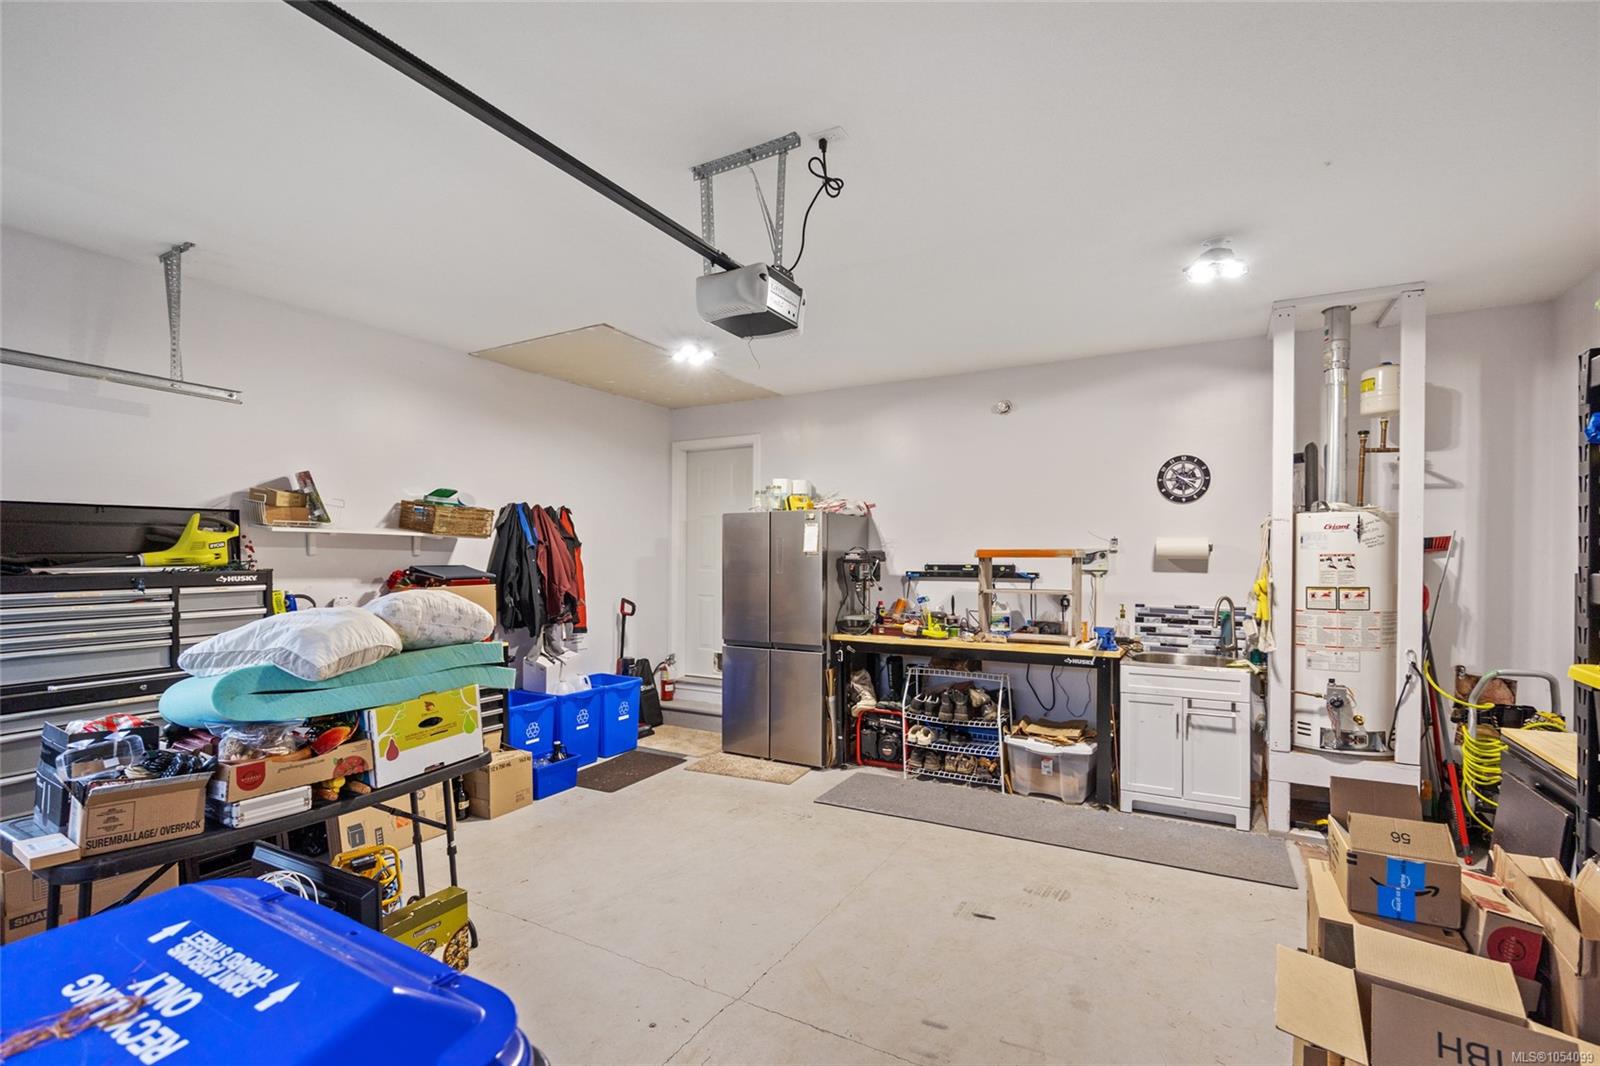
| Garage Spaces | 2 |
| Parking Total | 4 |
| Facing | Northwest |
| Water | Municipal |
| Sewer | Sewer Connected |
| Heating | Electric,Forced Air,Heat Pump,Natural Gas |
| Cooling | Air Conditioning,HVAC |
| Fireplaces | 1 |
| Fireplace Type | Gas |
| Appliances | Dishwasher,Dryer,Oven/Range Electric,Refrigerator,Washer |
| Exterior Features | Balcony/Patio,Fencing: Partial,Low Maintenance Yard |
| Construction | Cement Fibre,Frame Wood,Insulation: Ceiling,Insulation: Walls,Vinyl Siding |
| Roof | Fibreglass Shingle |
| Foundation | Poured Concrete |
| Basement | Crawl Space |
| Laundry | In House |
| Listed Date | Nov 11, 2026 |
| Lot Size | 0.15 acres |