Description
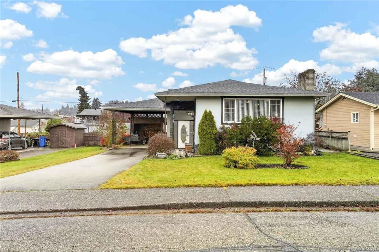
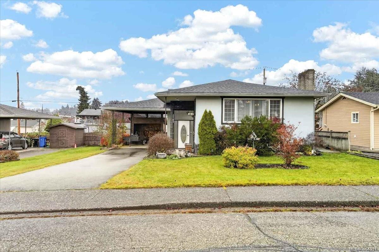
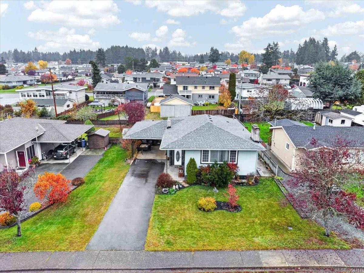
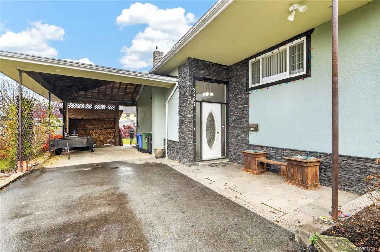
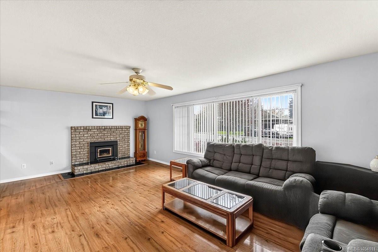
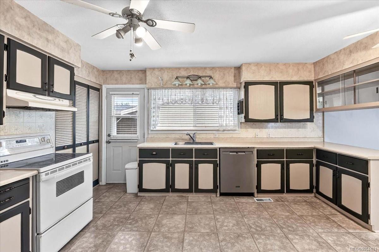
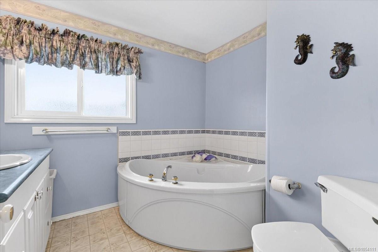
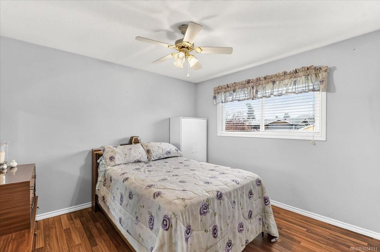
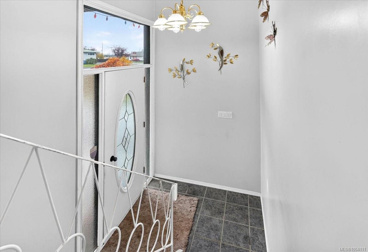
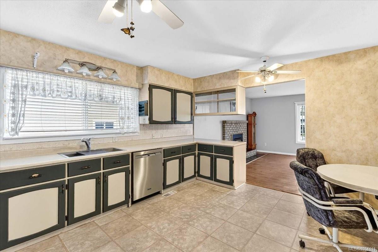
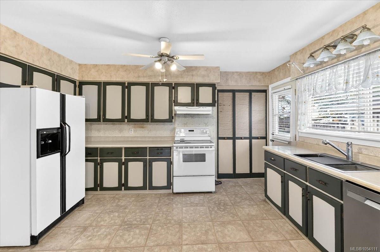
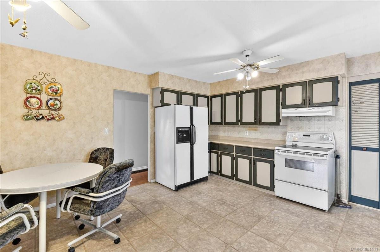
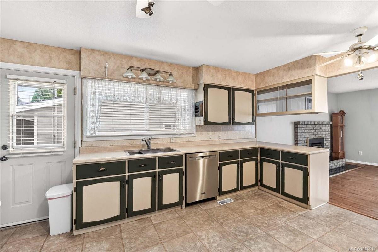
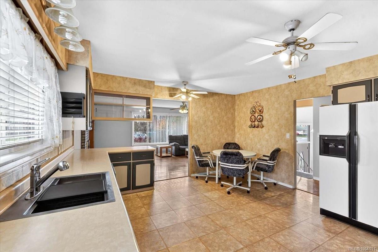
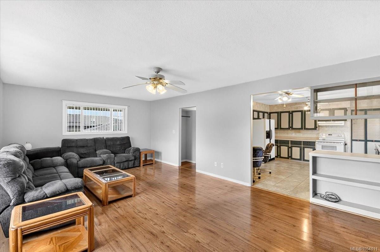
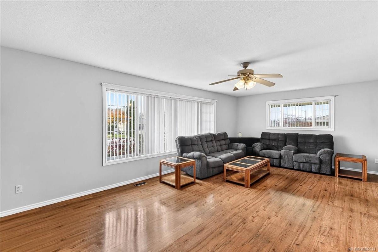
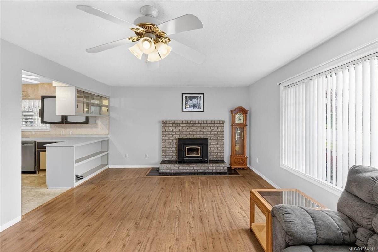
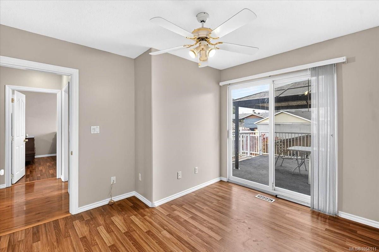
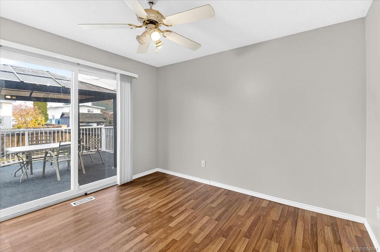
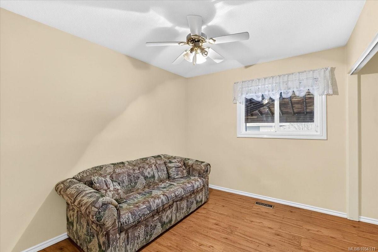
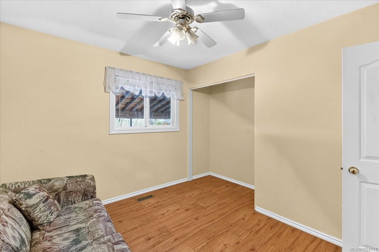
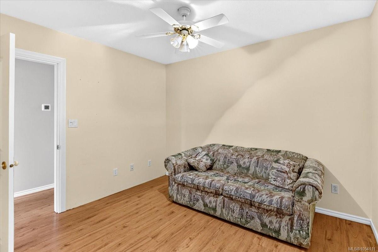
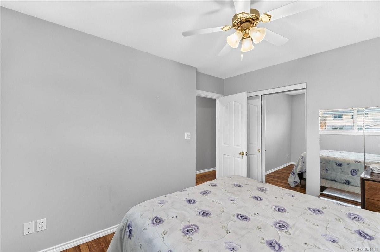
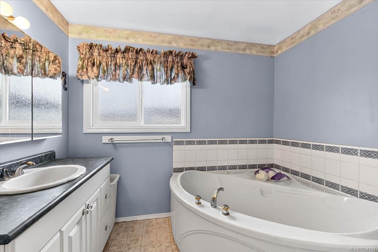
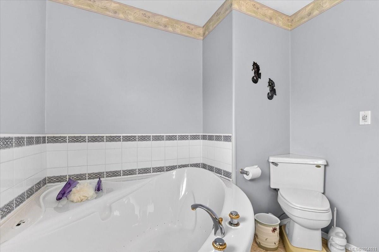
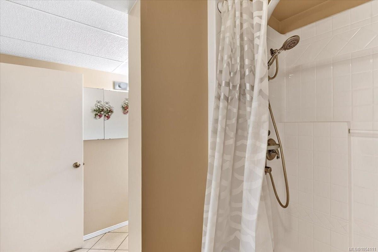
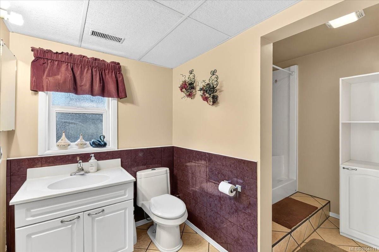
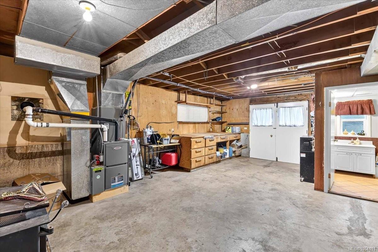
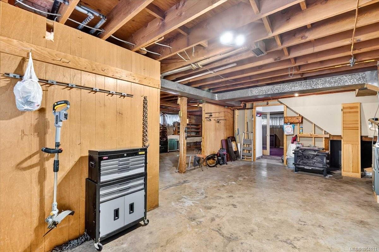
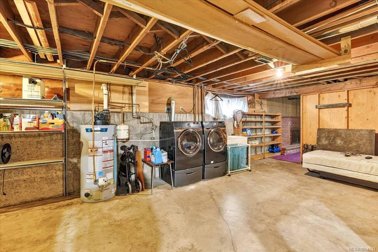
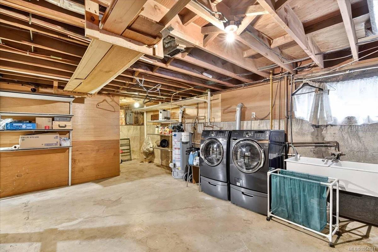
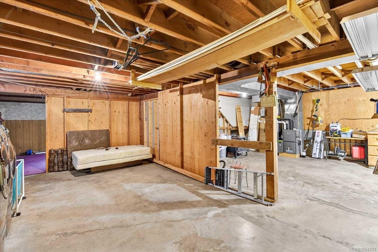
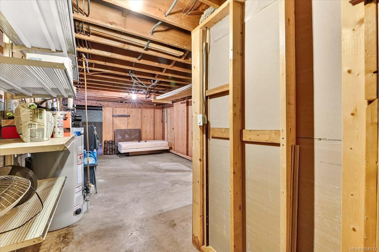
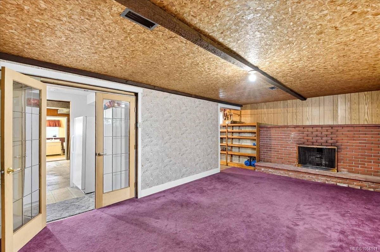
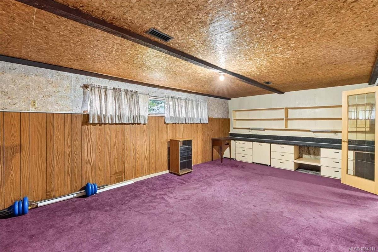
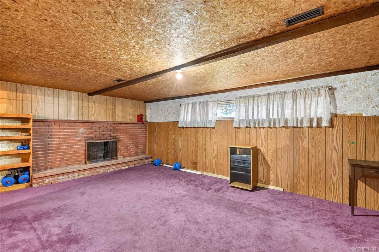
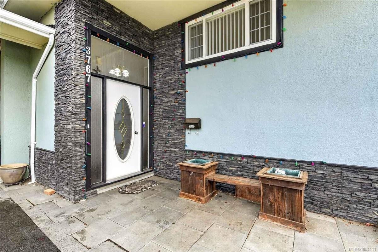
Spacious family home in preferred upper north port neighbourhood. Built in 1963, a bright welcoming entrance leads the main floor which features a large living room with picture window and fireplace, a well appointed kitchen-dining area, three bedrooms and a 3-piece bath. The downstairs area is partially finished with a recreation room, a 2nd 3-piece bath, a workshop area, lots of storage and lots of room for additional living space development.
Updates include a new roof, newer natural gas furnace and hot-water tank, vinyl thermal windows (main floor) and laminate floors.
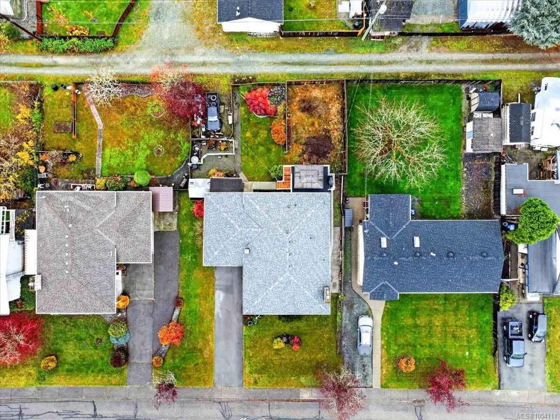
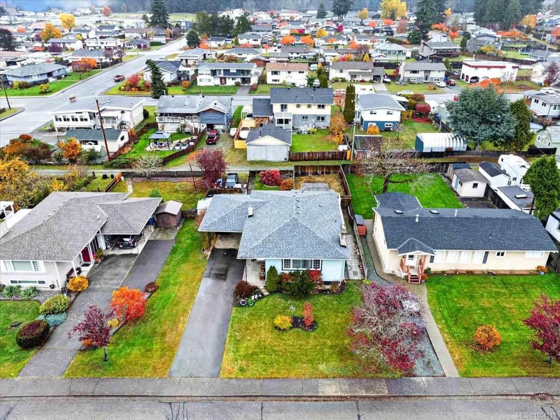
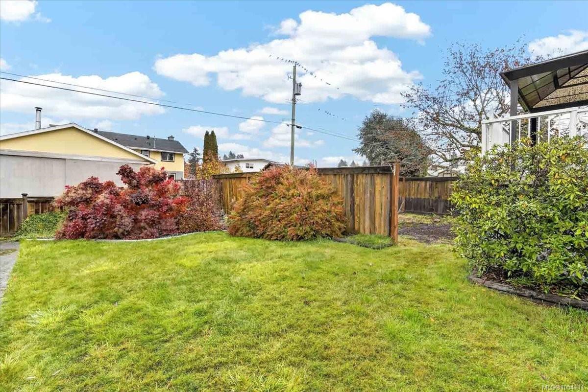
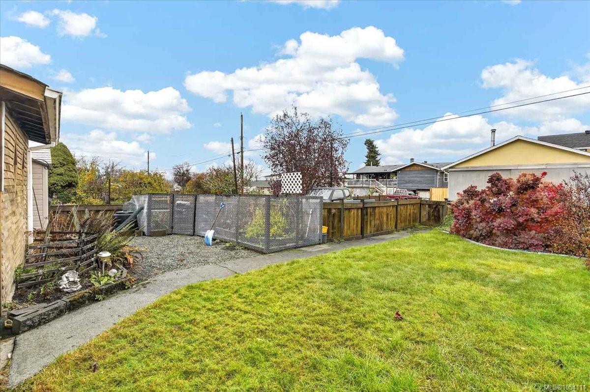
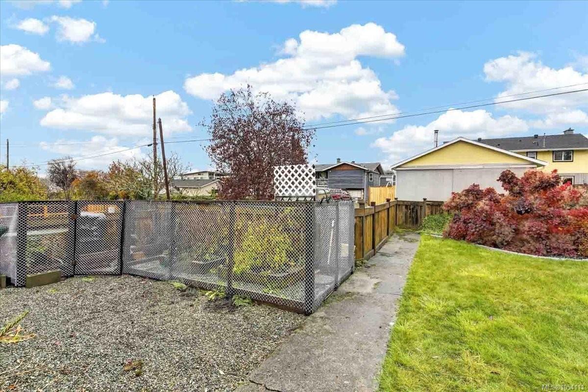
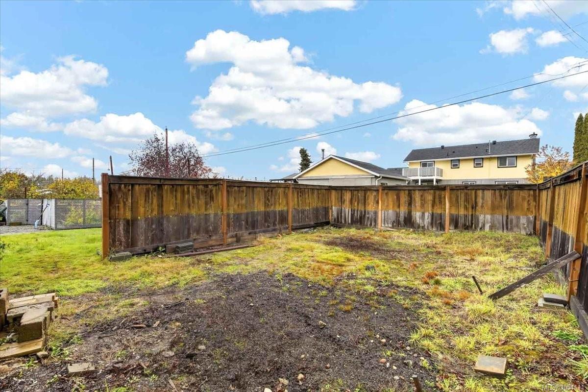
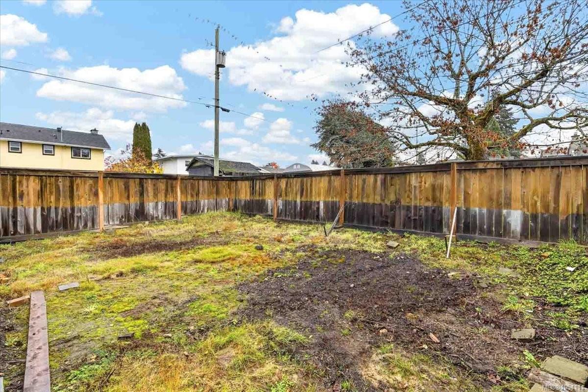
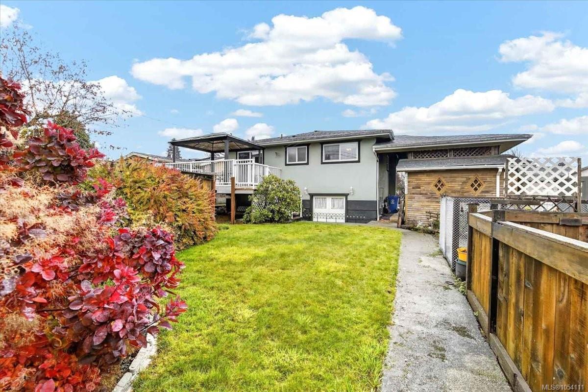
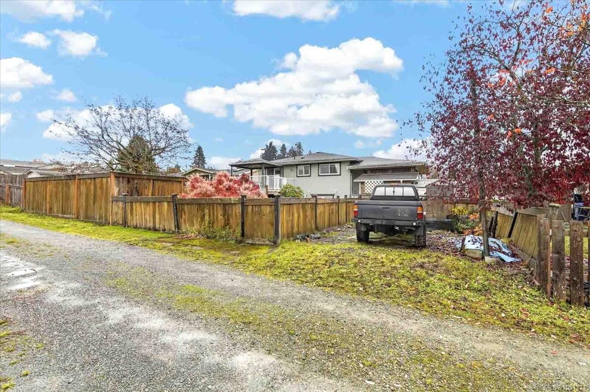
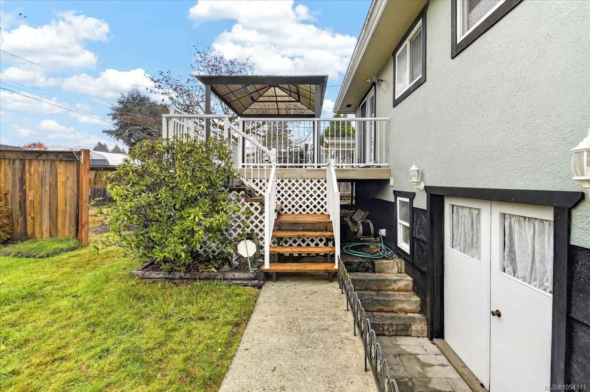
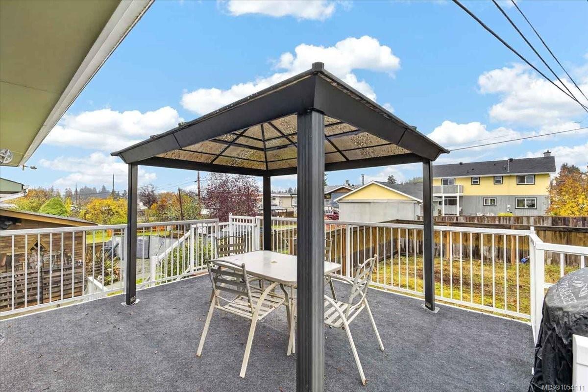
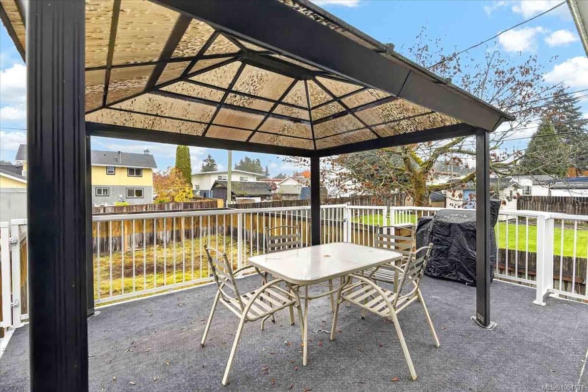
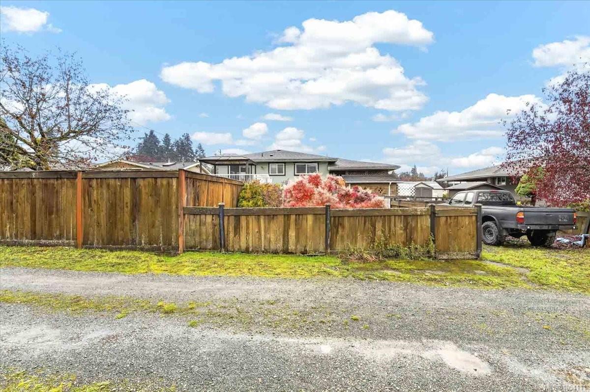
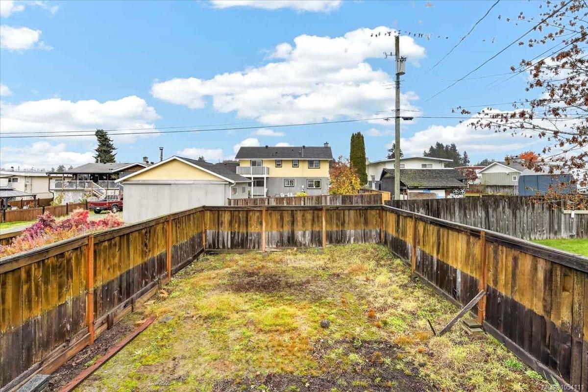
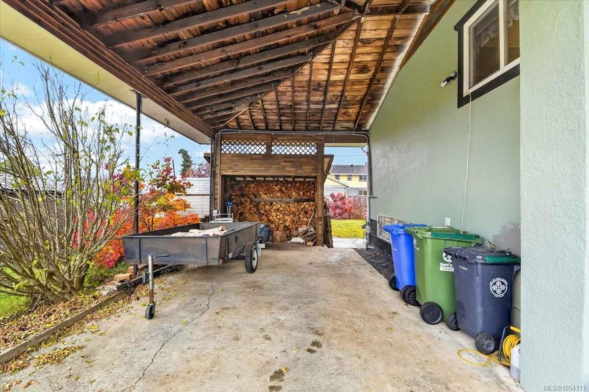
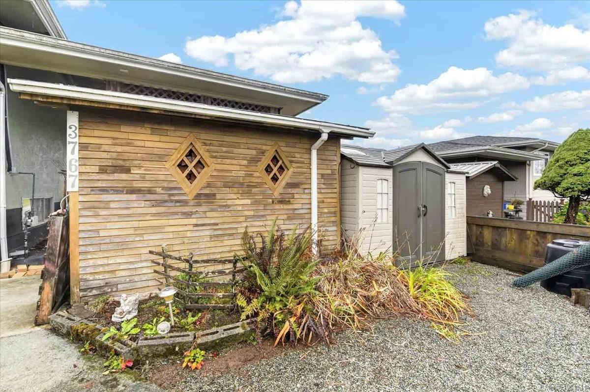
An over-height carport, a multi-vehicle driveway, a newer back deck and a large fenced backyard with alley access
completes this package.
Close to shopping and services, school and playgrounds
Property Details
| Property Type | Residential |
| Property Sub Type | Single Family Detached |
| Listing ID | 1054111 |
| Status | Active |
| City | Port Alberni |
| Area | Port Alberni |
| Sub-Area | PA Port Alberni |
| Postal Code | V9Y 5Z9 |
| Property Taxes | $4,829.62 (2026) |
| Parking Total | 4 |
| Facing | South |
| Water | Municipal |
| Sewer | Sewer Connected |
| Heating | Forced Air,Natural Gas |
| Cooling | Other |
| Fireplaces | 2 |
| Fireplace Type | Wood Burning |
| Appliances | Dishwasher |
| Interior Features | Dining/Living Combo |
| Exterior Features | Balcony/Deck,Fenced,Low Maintenance Yard |
| Construction | Frame Wood,Insulation: Ceiling,Insulation: Walls,Stucco |
| Roof | Fibreglass Shingle |
| Foundation | Poured Concrete |
| Basement | Partially Finished |
| Laundry | In House |
| Listed Date | Nov 12, 2026 |
| Lot Size | 0.00 acres |