Description
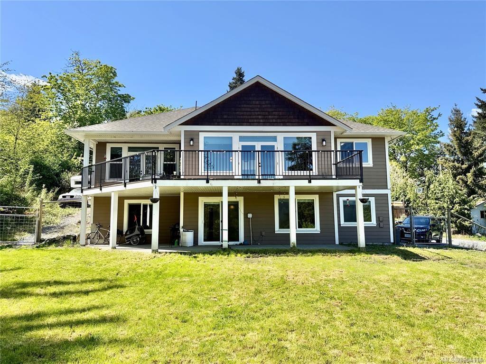
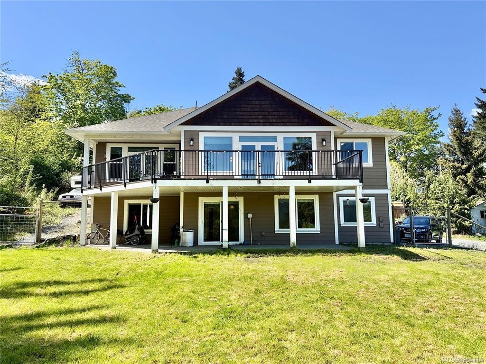
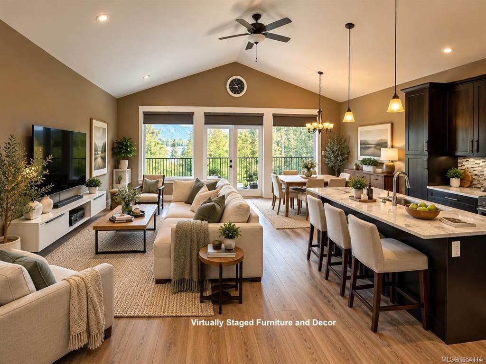
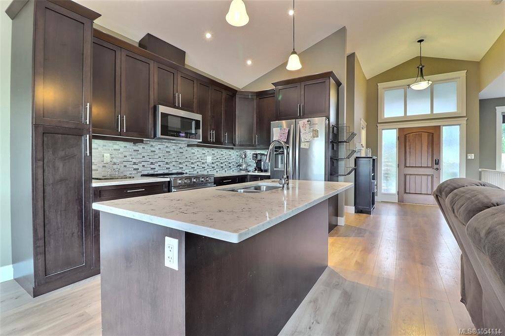
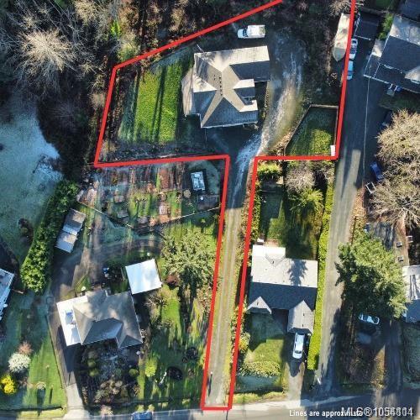
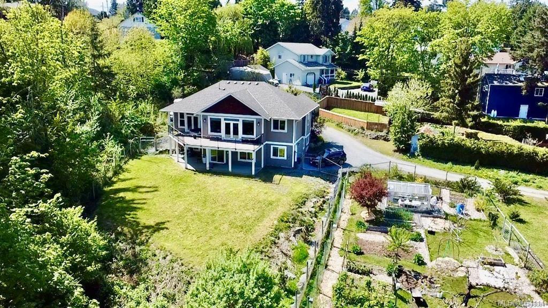
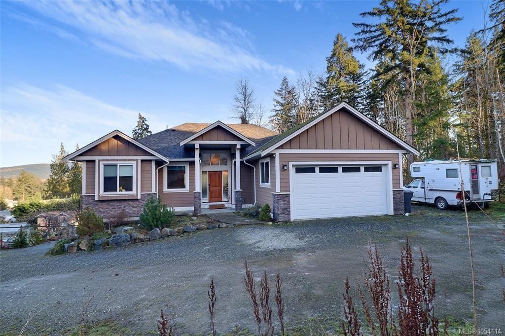
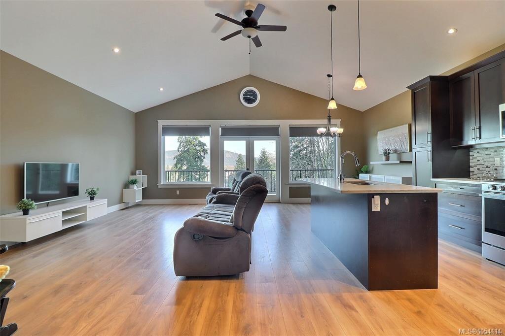
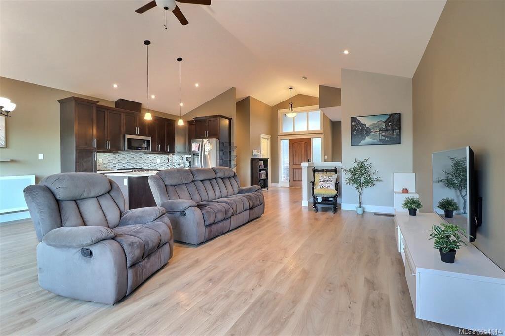
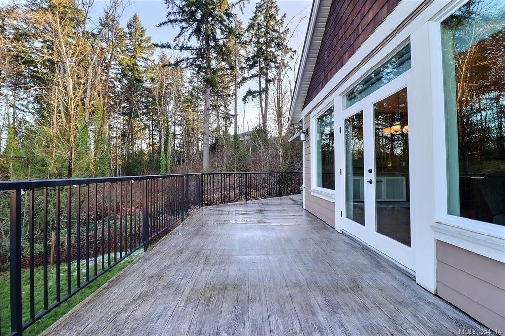
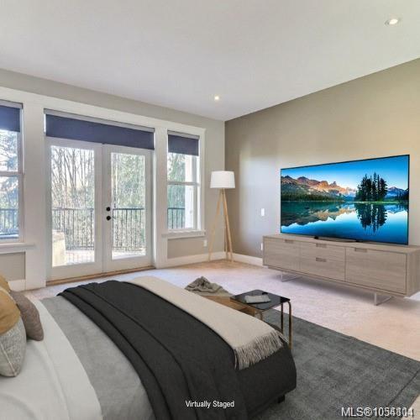
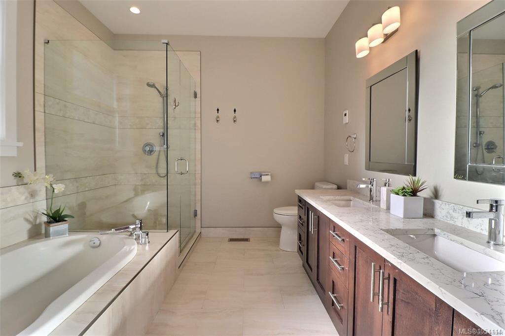
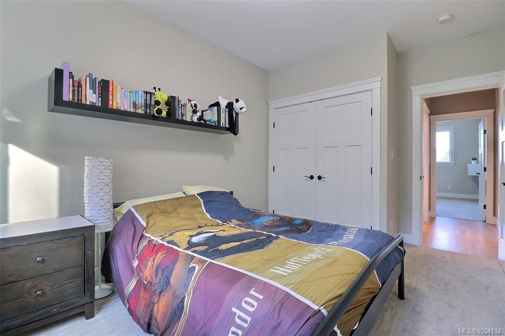
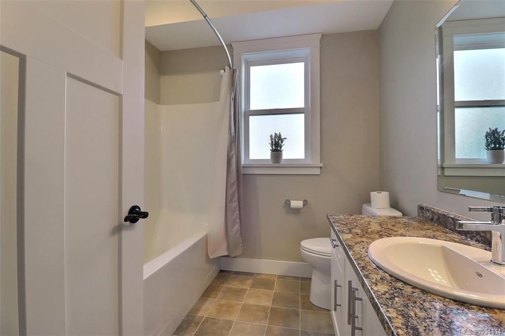
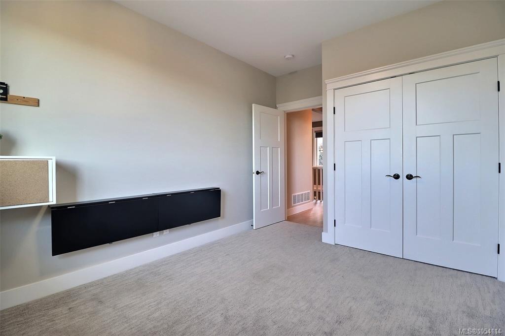
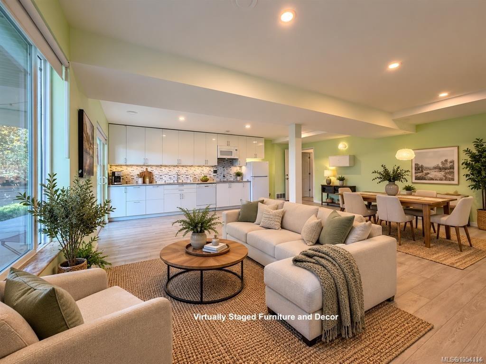
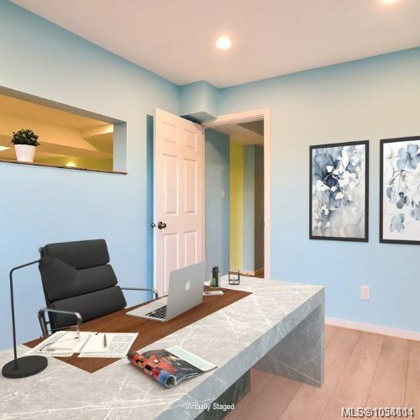
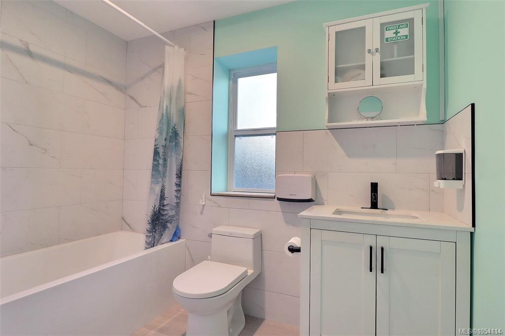
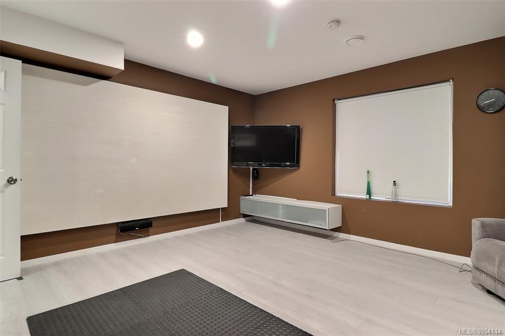
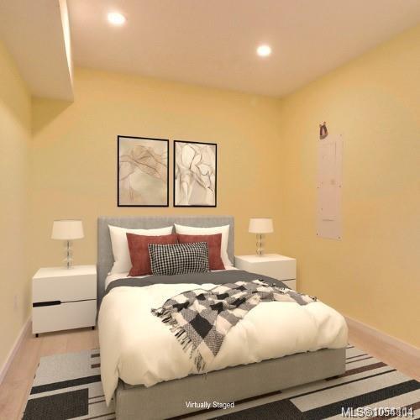
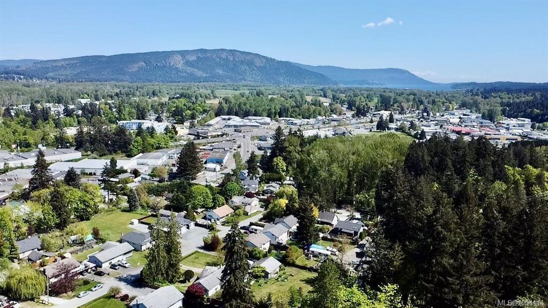
Visit REALTOR website for additional information. Motivated Sellers, quick possession, $150k under assessed! This exceptional 5 bed, 3 bath home showcases breathtaking mountain views and a flexible layout ideal for families, multi-generational living, or a home-based business. Built in 2018 and located just minutes from downtown Duncan on a quiet no-thru street. The bright main level features vaulted ceilings and an open-concept design with a chef's kitchen boasting quartz counters, stainless appliances, ample cabinetry, and a large island flowing to an east-facing deck, perfect for entertaining. The spacious primary suite offers deck access, and a spa-inspired ensuite with heated floors and soaker tub. Downstairs includes a separate entrance, second kitchen, family room, two bedrooms, full bath, and office, excellent suite potential. Nearly halfacre, 2 fenced yards, RV parking, heat pump, and double garage complete this move-in ready home.
Property Details
| Property Type | Residential |
| Property Sub Type | Single Family Detached |
| Listing ID | 1054114 |
| Status | Active |
| City | Duncan |
| Area | Duncan |
| Sub-Area | Du West Duncan |
| Postal Code | V9L 6V4 |
| Property Taxes | $5,467.65 (2025) |
| Garage Spaces | 2 |
| Parking Total | 5 |
| Zoning | R-3 |
| Facing | West |
| Water | Municipal |
| Sewer | Sewer Connected |
| Heating | Heat Pump |
| Cooling | Central Air |
| Appliances | Dishwasher,Dryer,Microwave,Oven/Range Electric,Refrigerator,Washer |
| Interior Features | Cathedral Entry,Ceiling Fan(s),Dining/Living Combo,Eating Area,French Doors,Soaker Tub,Vaulted Ceiling(s) |
| Exterior Features | Balcony/Deck,Fencing: Full,Sprinkler System |
| Construction | Brick & Siding,Cement Fibre,Frame Wood,Insulation All |
| Roof | Asphalt Shingle |
| Foundation | Poured Concrete |
| Basement | Finished,Full,Walk-Out Access |
| Laundry | In House |
| Listed Date | Nov 10, 2026 |
| Lot Size | 0.49 acres |