Description
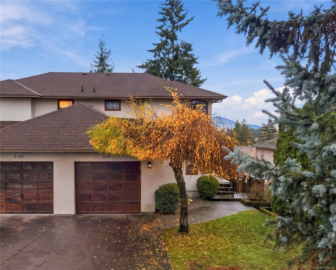
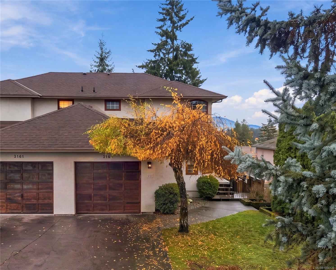
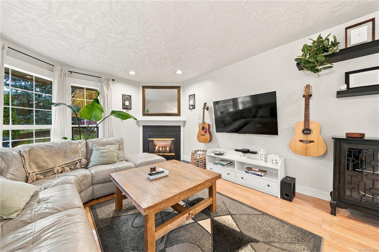
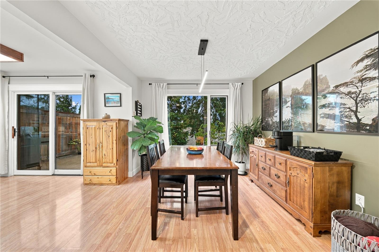
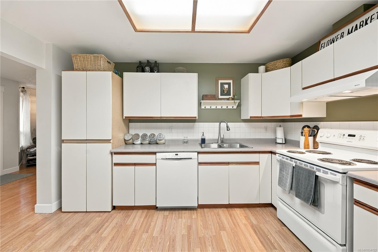
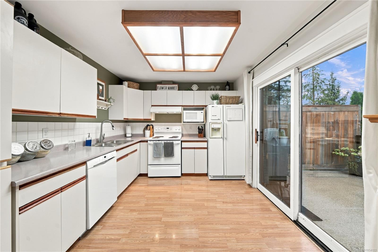
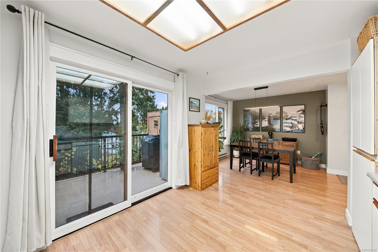
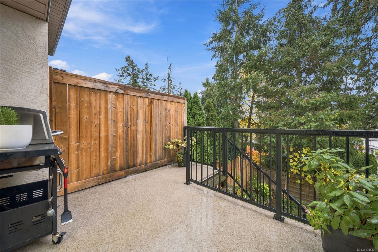
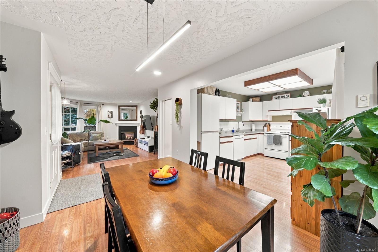
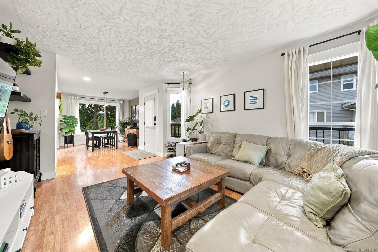
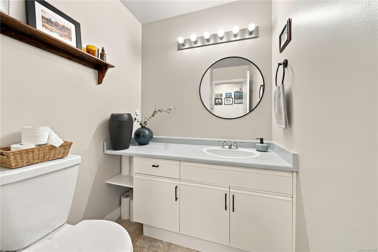
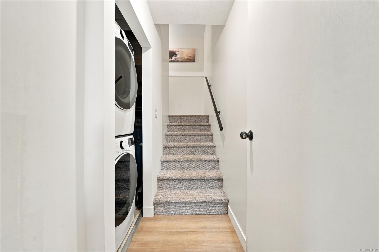
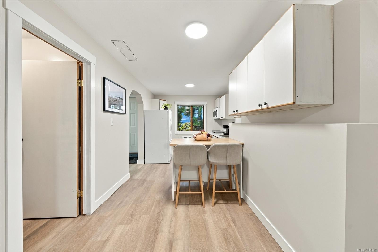
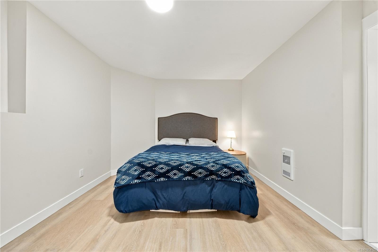
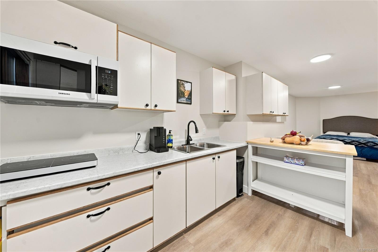
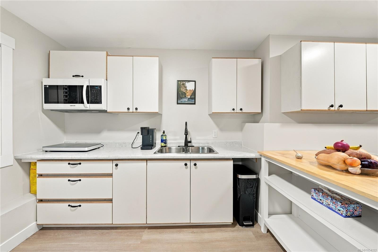
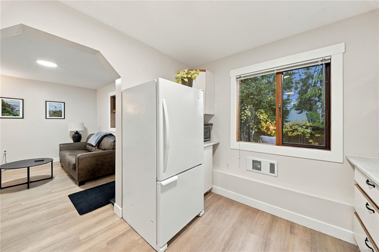
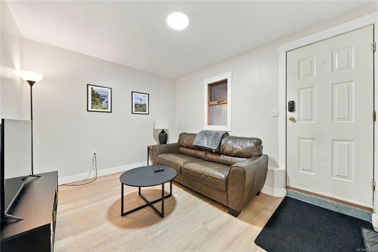
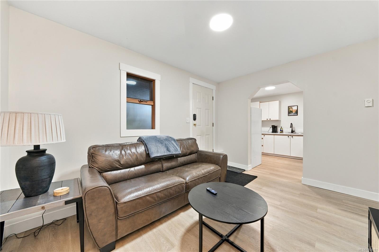
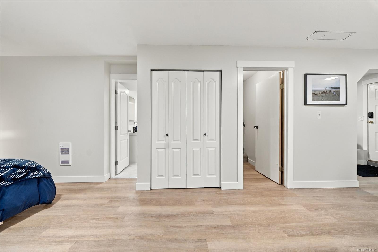
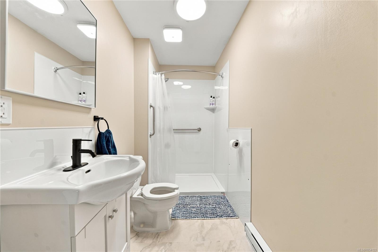
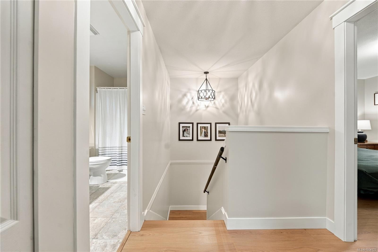
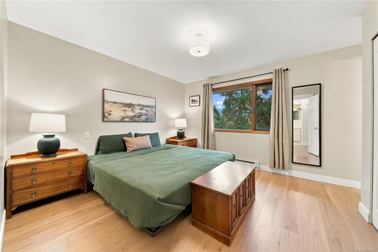
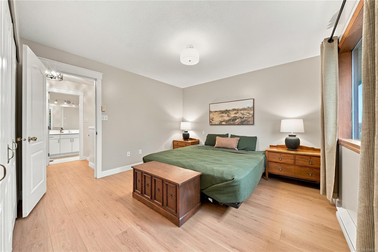
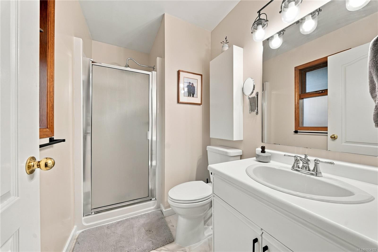
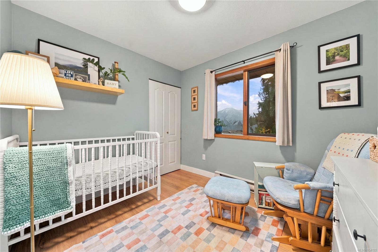
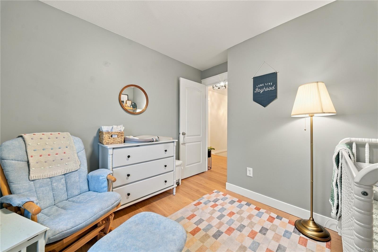
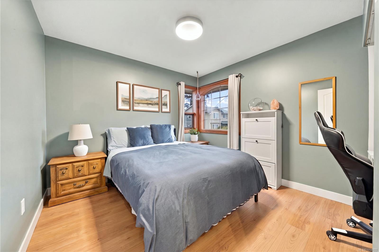
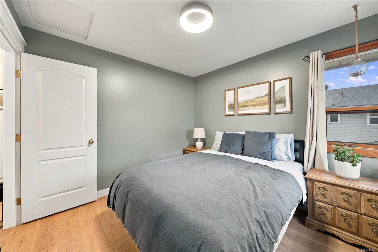
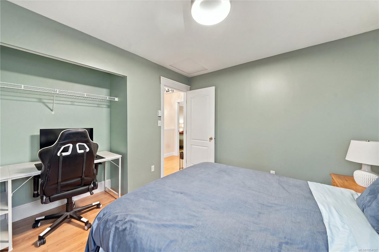
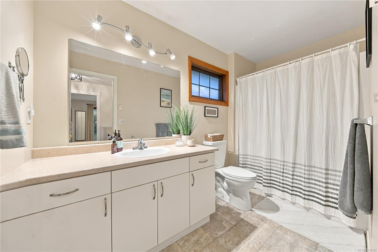
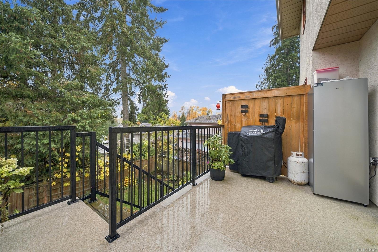
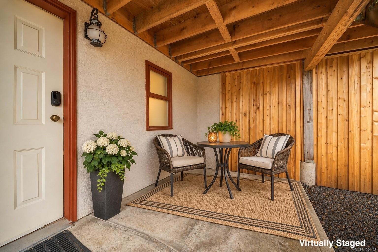
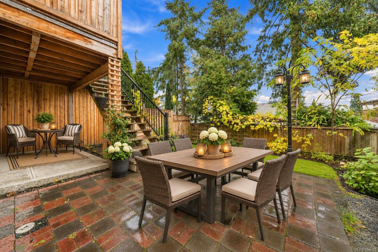
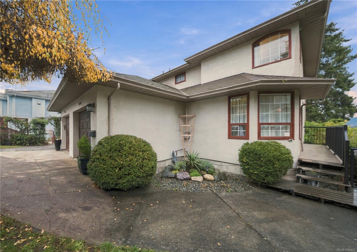
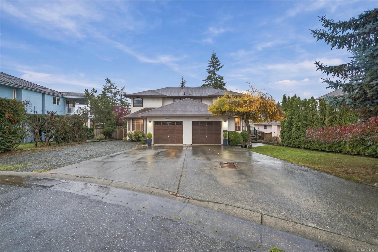
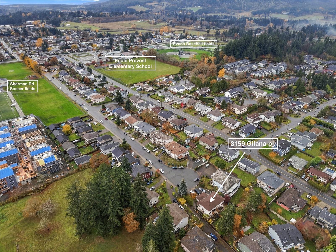
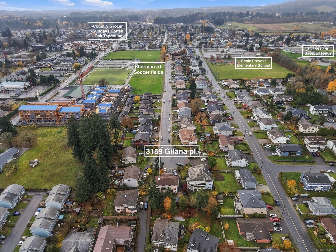
Tucked away on a quiet cul-de-sac near Berkey's Corner, this updated home offers nearly 2,000 sq. ft. of living space across three levels. The main floor offers a welcoming living room, kitchen and dining area, convenient 2-piece bathroom and private deck access. Upstairs, you'll find three bedrooms, including a spacious primary with its own 3-piece ensuite, plus an additional full bathroom. Downstairs has its own exterior entrance, bedroom area, living space, kitchenette with fridge, sink and hot plate, and a brand-new full bathroom, there's plenty of flexibility for extended family, overnight guests, or a home office/gym. Fresh paint, new flooring, and updated lighting give the home a refreshed feel, while the lower level also benefits from a new kitchenette and bathroom. Just down the street from the soccer fields and close to the everyday conveniences of Berkey's Corner. Whether you're looking for more space for your family or a home that can adapt to your changing needs.
Property Details
| Property Type | Residential |
| Property Sub Type | Half Duplex |
| Listing ID | 1054122 |
| Status | Active |
| City | Duncan |
| Area | Duncan |
| Sub-Area | Du West Duncan |
| Postal Code | V9L 5H5 |
| Property Taxes | $3,959.12 (2026) |
| Strata/Maintenance Fee | $0.00 |
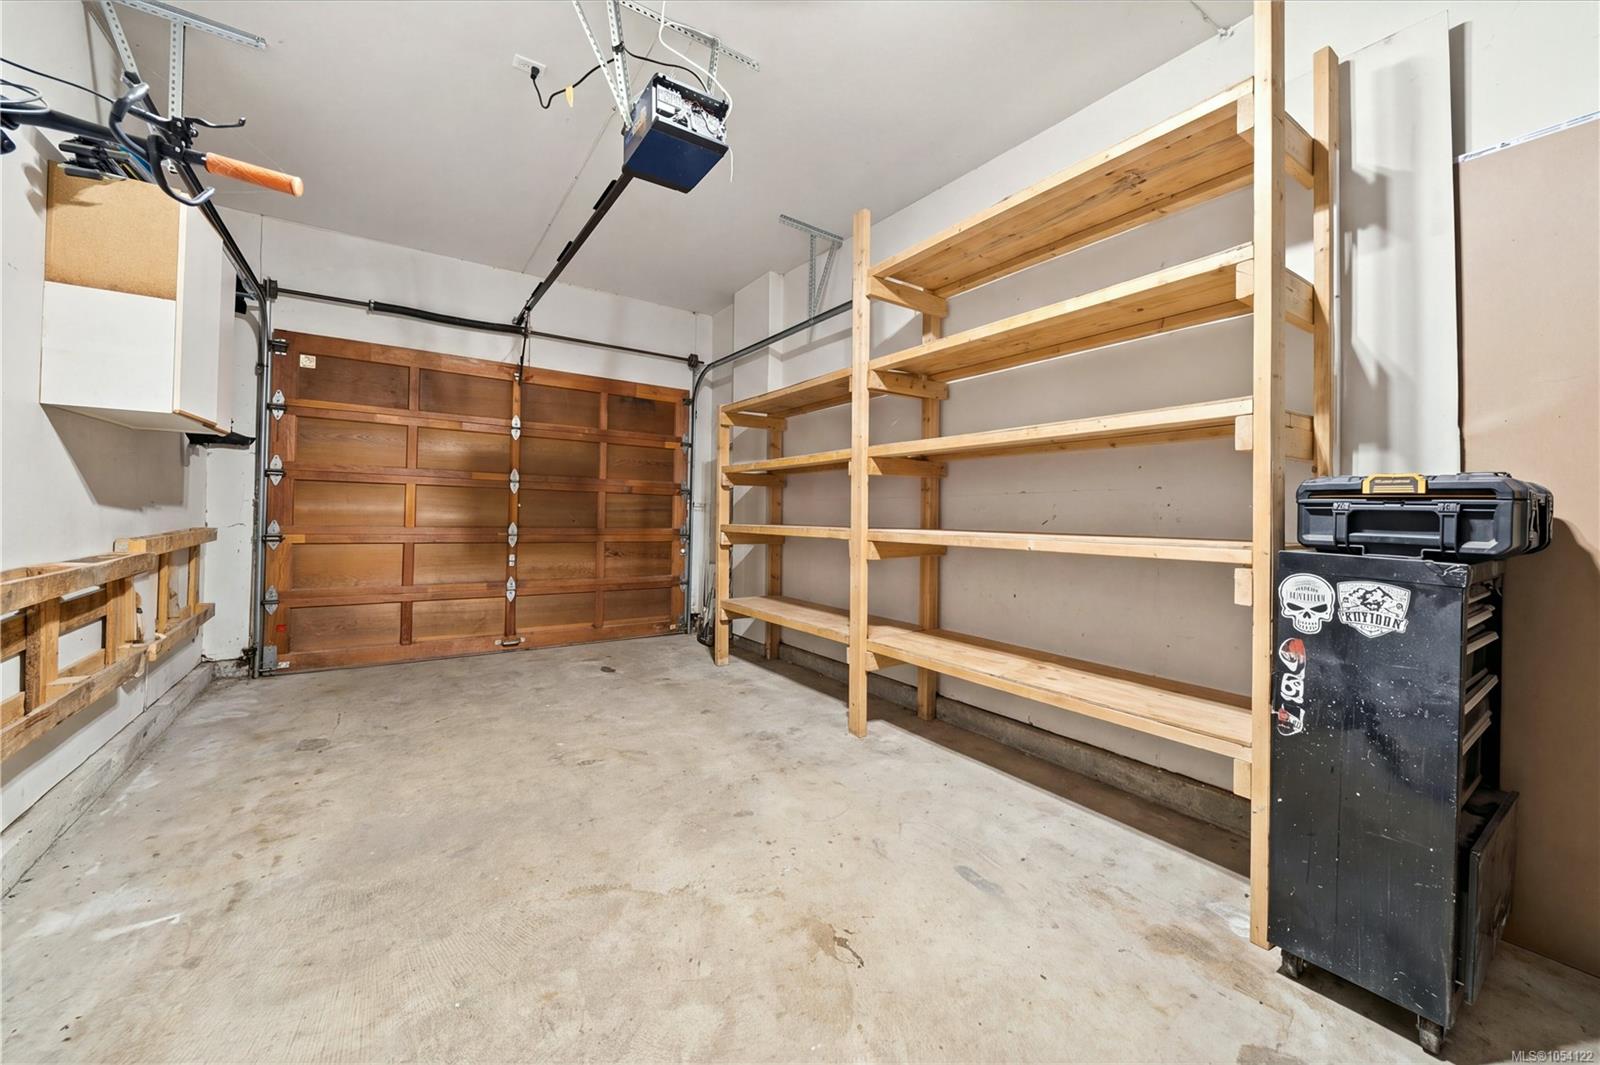
| Garage Spaces | 1 |
| Parking Total | 2 |
| Zoning | R3 |
| Facing | West |
| Water | Municipal |
| Sewer | Sewer Connected |
| Heating | Baseboard,Electric |
| Fireplaces | 1 |
| Fireplace Type | Gas |
| Exterior Features | Balcony/Deck,Fenced,Garden,Low Maintenance Yard |
| Construction | Frame Wood,Stucco |
| Roof | Asphalt Shingle |
| Foundation | Poured Concrete |
| Basement | Finished,Full,Walk-Out Access,With Windows |
| Laundry | In House |
| Listed Date | Nov 12, 2026 |
| Lot Size | 0.18 acres |