Description
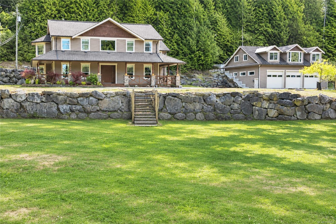
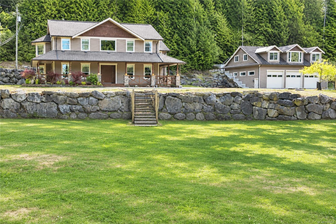
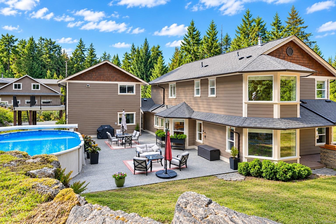
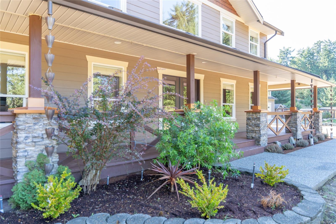
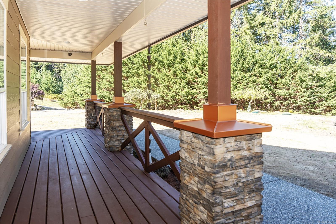
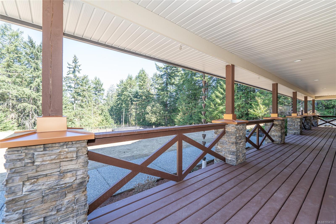
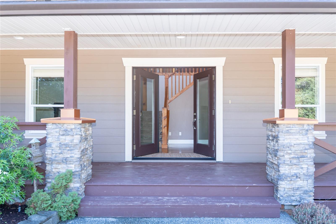
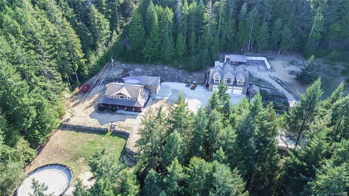
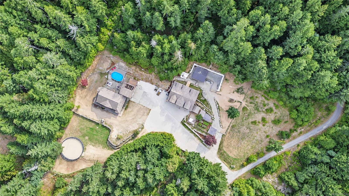
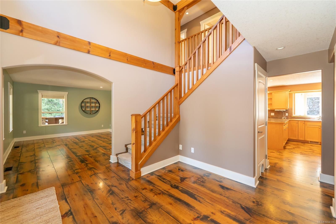
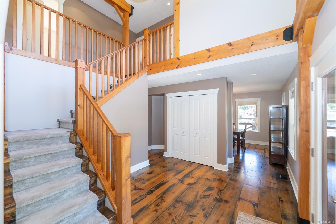
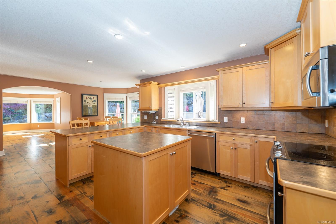
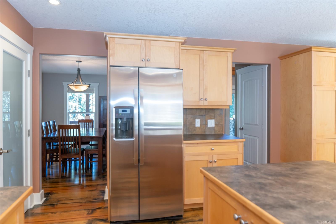
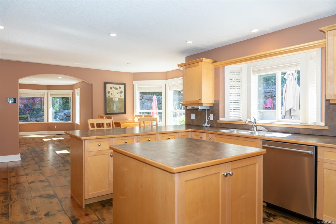
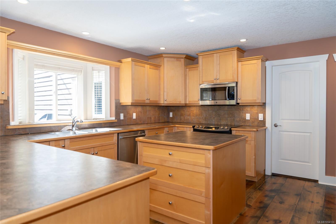
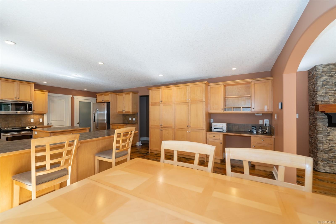
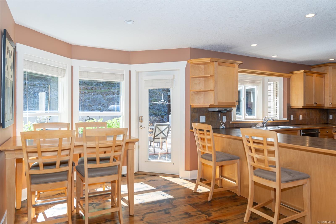
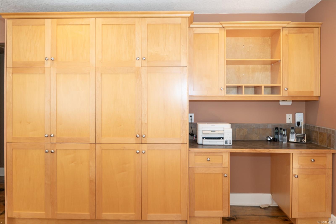
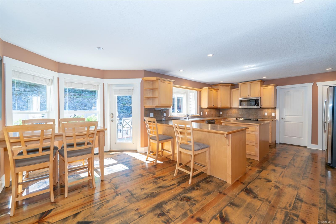
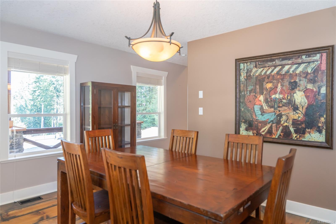
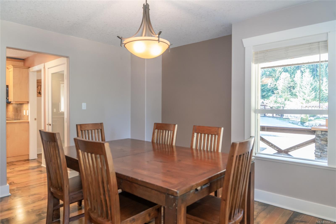
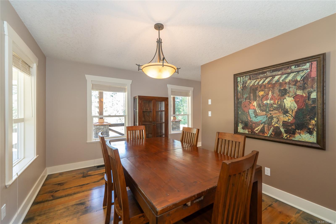
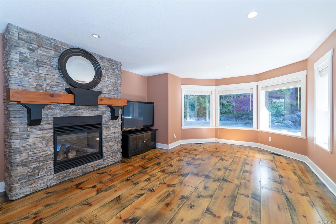
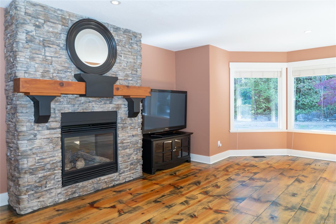
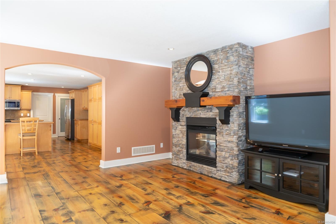
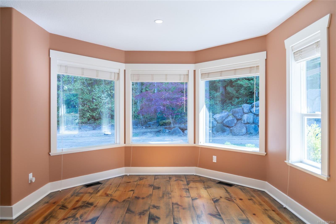
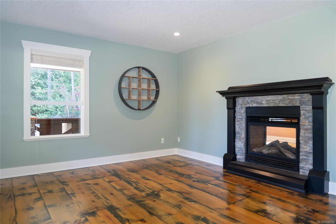
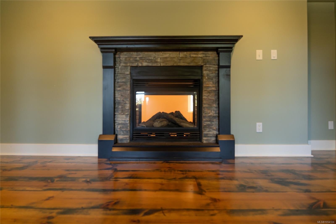
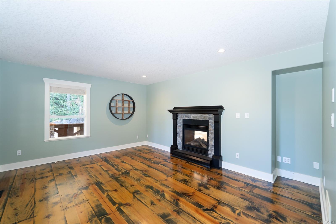
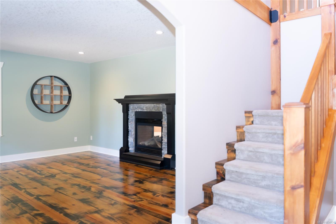
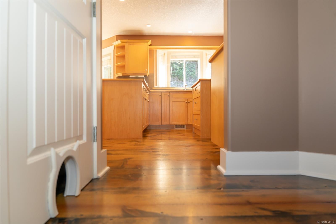
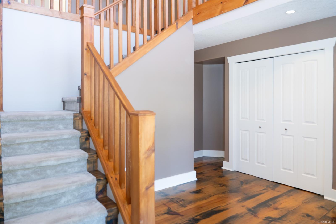
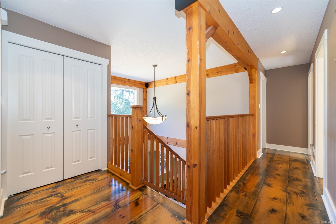
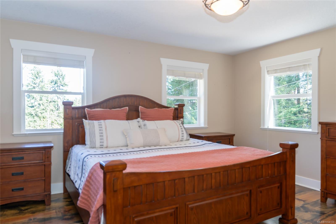
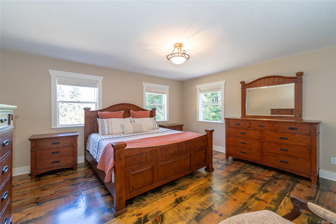
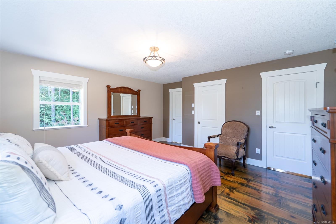
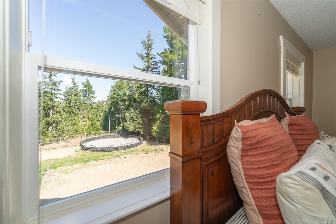
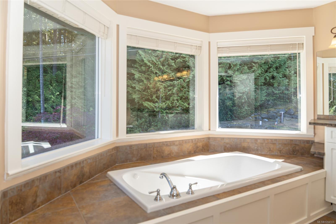
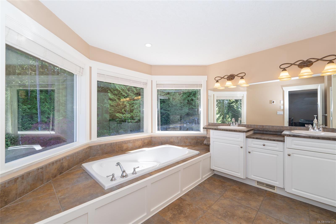
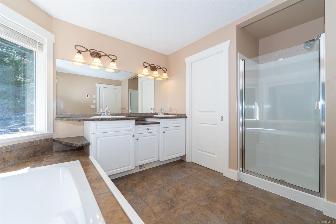
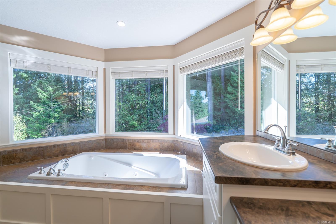
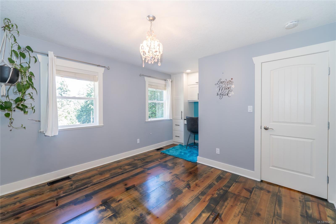
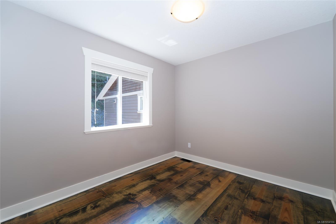
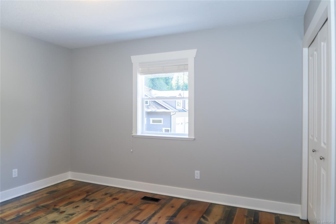
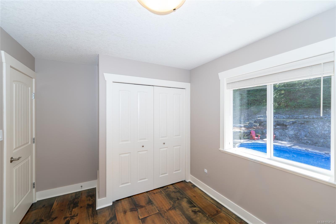
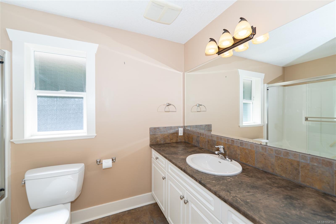
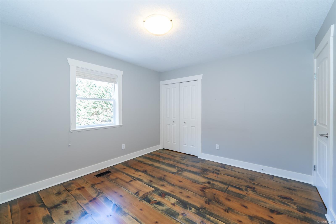
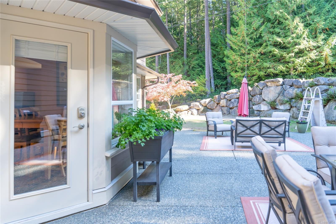
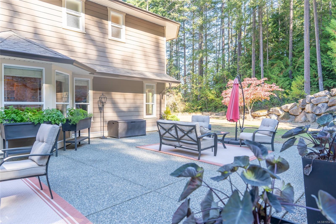
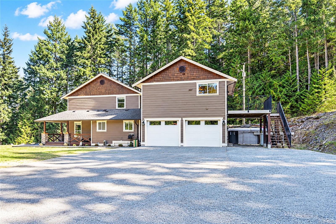
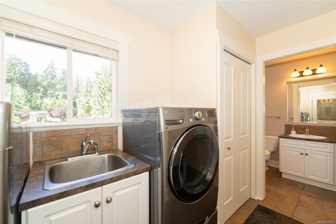
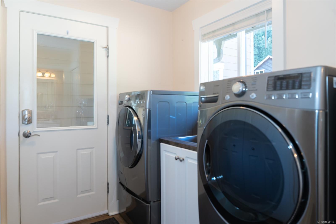
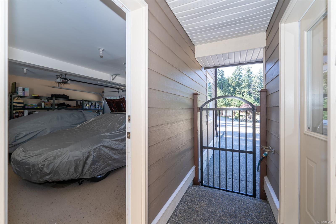
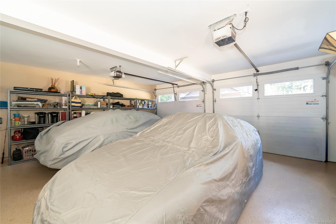
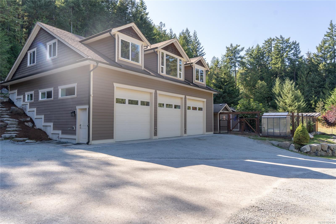
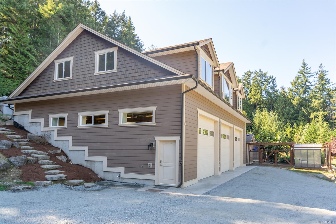
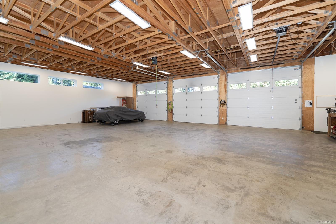
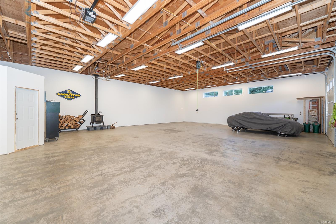
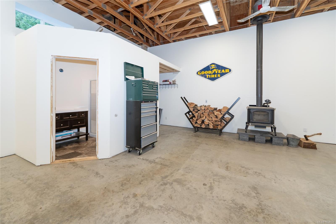
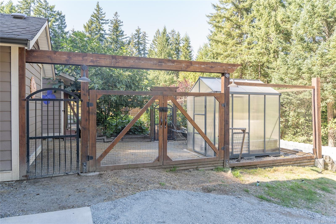
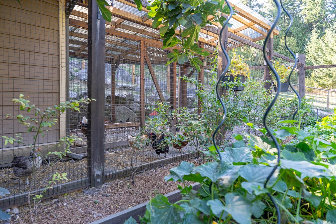
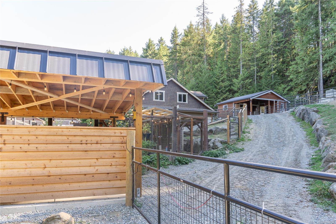
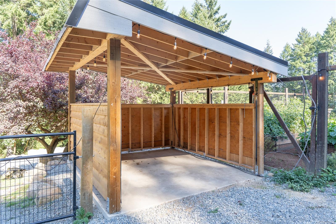
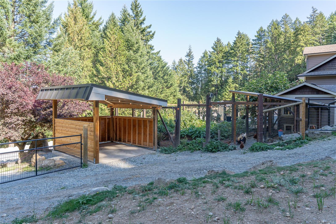
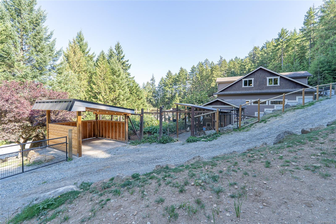
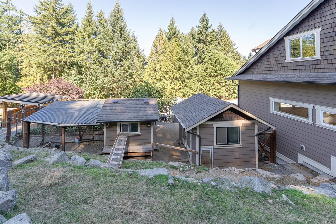
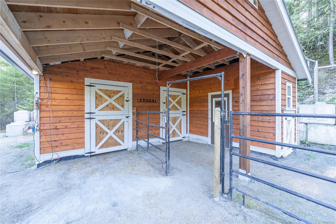
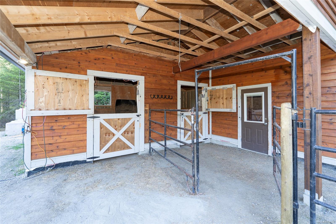
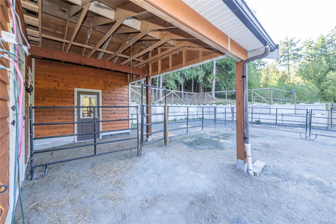
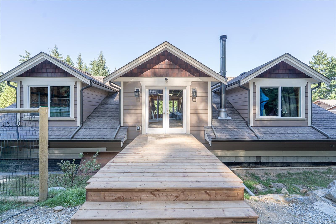
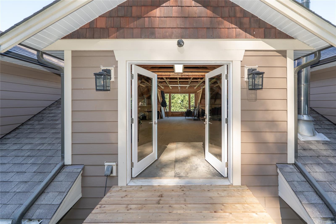
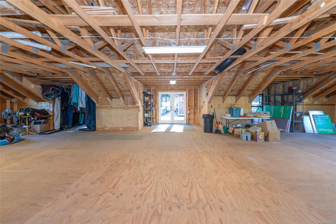
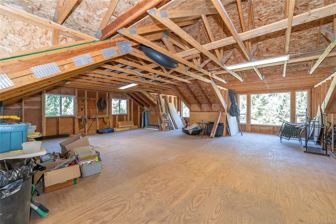
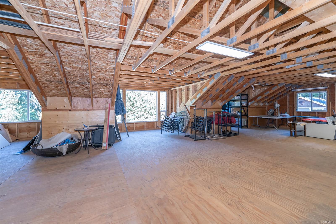
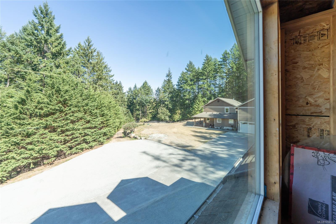
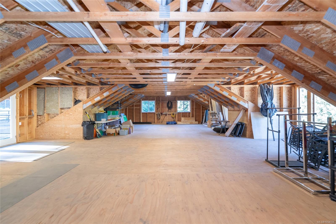
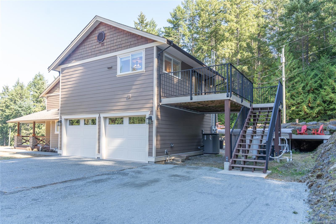
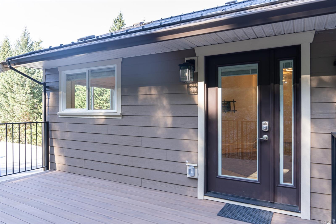
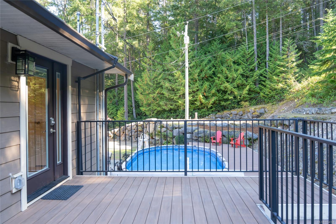
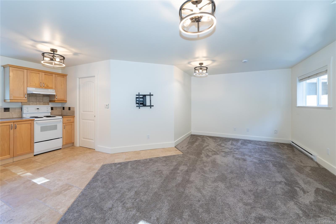
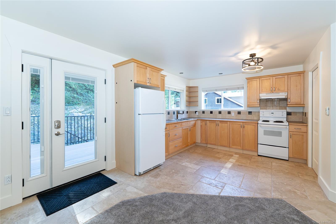
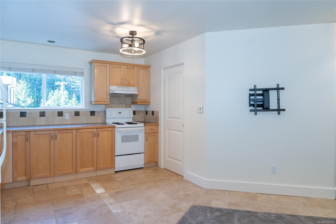
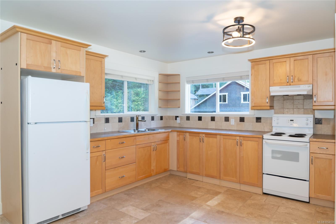
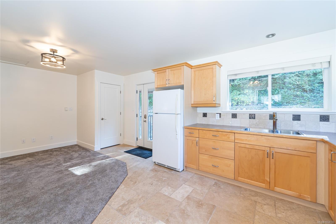
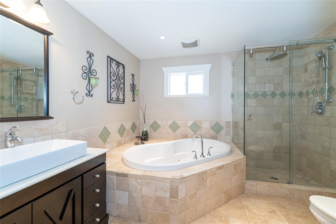
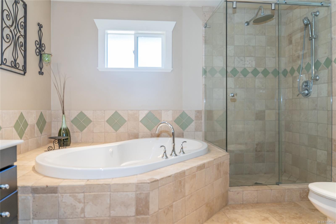
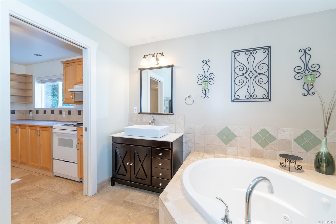
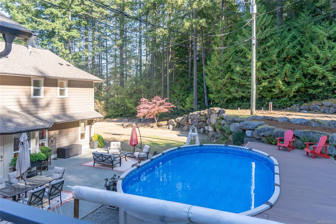
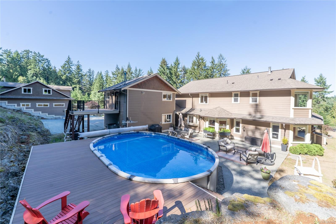
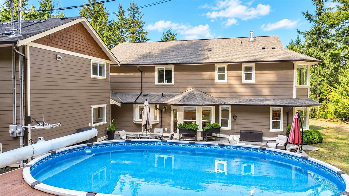
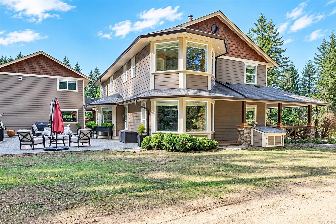
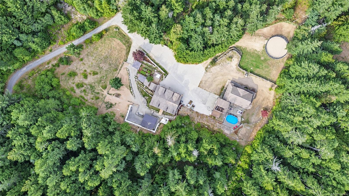
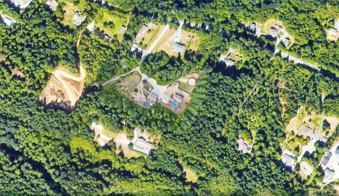
This 2.68-acre estate is exceptional & is in a highly sought after area offering space, versatility & an extraordinary outdoor lifestyle, located near an extensive trail system. The main residence features Hardie board siding, wrap-around & rear entertaining decks overlooking a 16' x 26' heated pool, 4 generous bedrooms, 3 baths, a large kitchen, 2-sided propane fireplace, heated ensuite floor & 200-amp service. The beautifully updated open-concept carriage house has a kitchen, laundry & a spa-inspired heated travertine bath w/ a double shower & jetted soaker tub, + a 2-car garage. The outstanding engineered shop is the 3,860 sq. Ft. w/ 40' clear span, separate 200-amp meter, 3-piece bath, woodstove, water & propane, plus an unfinished upper-level w/ incredible potential. Lush gardens, chicken coop, greenhouse, fruit trees, berries, & additional outbuildings complete this rare offering. Seller willing to remove round pen.
Property Details
| Property Type | Residential |
| Property Sub Type | Single Family Detached |
| Listing ID | 1054124 |
| Status | Active |
| City | Nanaimo |
| Area | Nanaimo |
| Sub-Area | Na North Jingle Pot |
| Postal Code | V9R 6W8 |
| Property Taxes | $5,807.00 (2025) |
| Strata/Maintenance Fee | $0.00 |
| Garage Spaces | 5 |
| Parking Total | 8 |
| Zoning | RU-1D |
| Facing | South |
| Water | Well: Drilled |
| Sewer | Septic System |
| Heating | Electric,Heat Pump |
| Cooling | Air Conditioning |
| Fireplaces | 1 |
| Fireplace Type | Propane |
| Interior Features | Workshop |
| Exterior Features | Fenced,Garden,Swimming Pool |
| Construction | Insulation: Ceiling,Insulation: Walls,Other |
| Roof | Fibreglass Shingle |
| Foundation | Poured Concrete |
| Basement | Crawl Space |
| Laundry | In House |
| Listed Date | Nov 10, 2026 |
| Lot Size | 2.68 acres |