Description
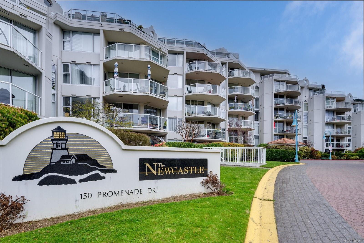
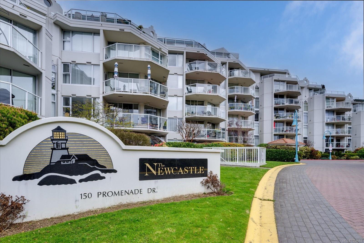
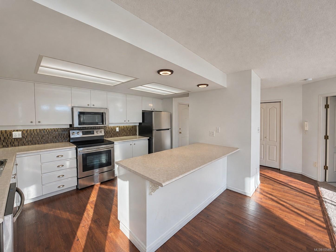
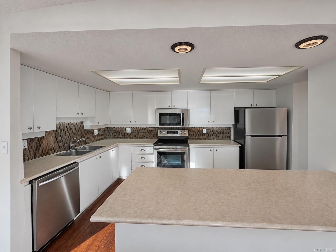
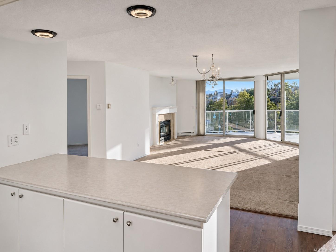
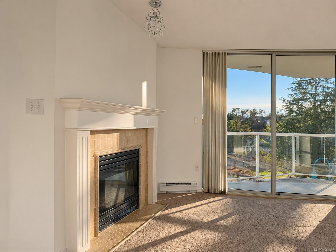
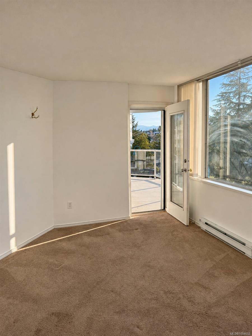
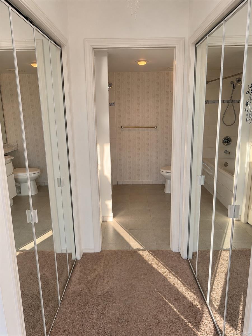
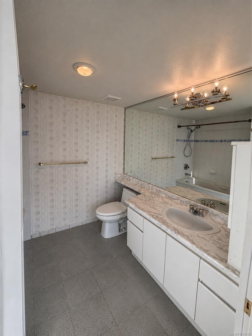
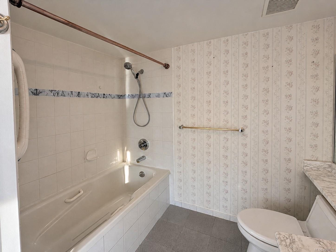
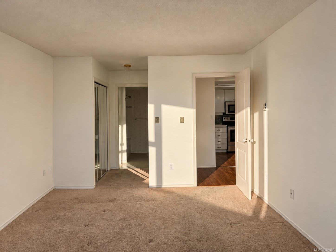
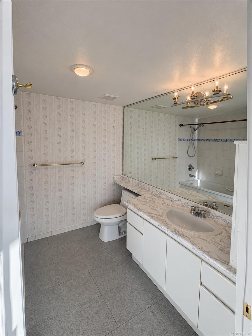
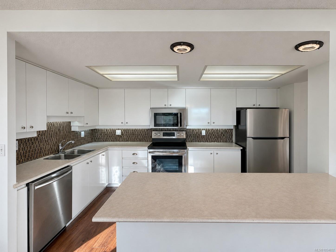
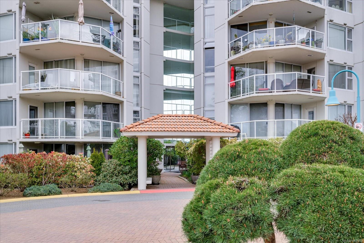
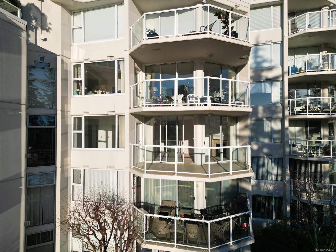
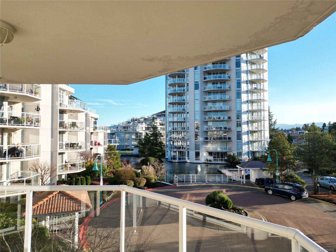
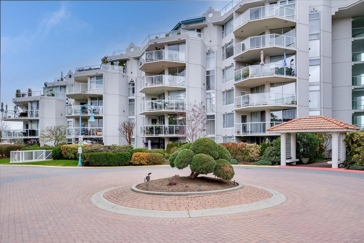
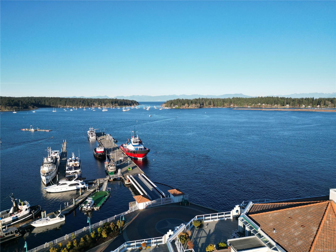
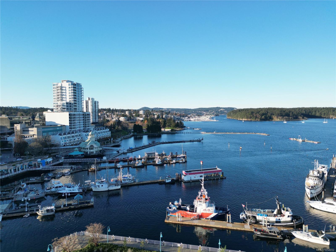
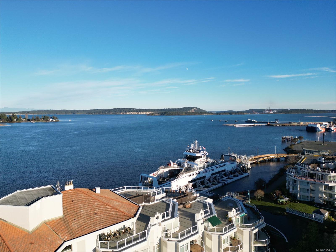
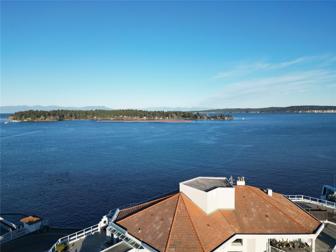
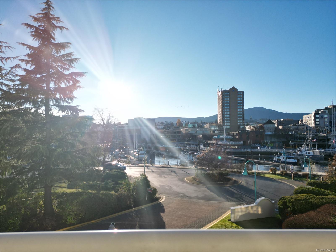
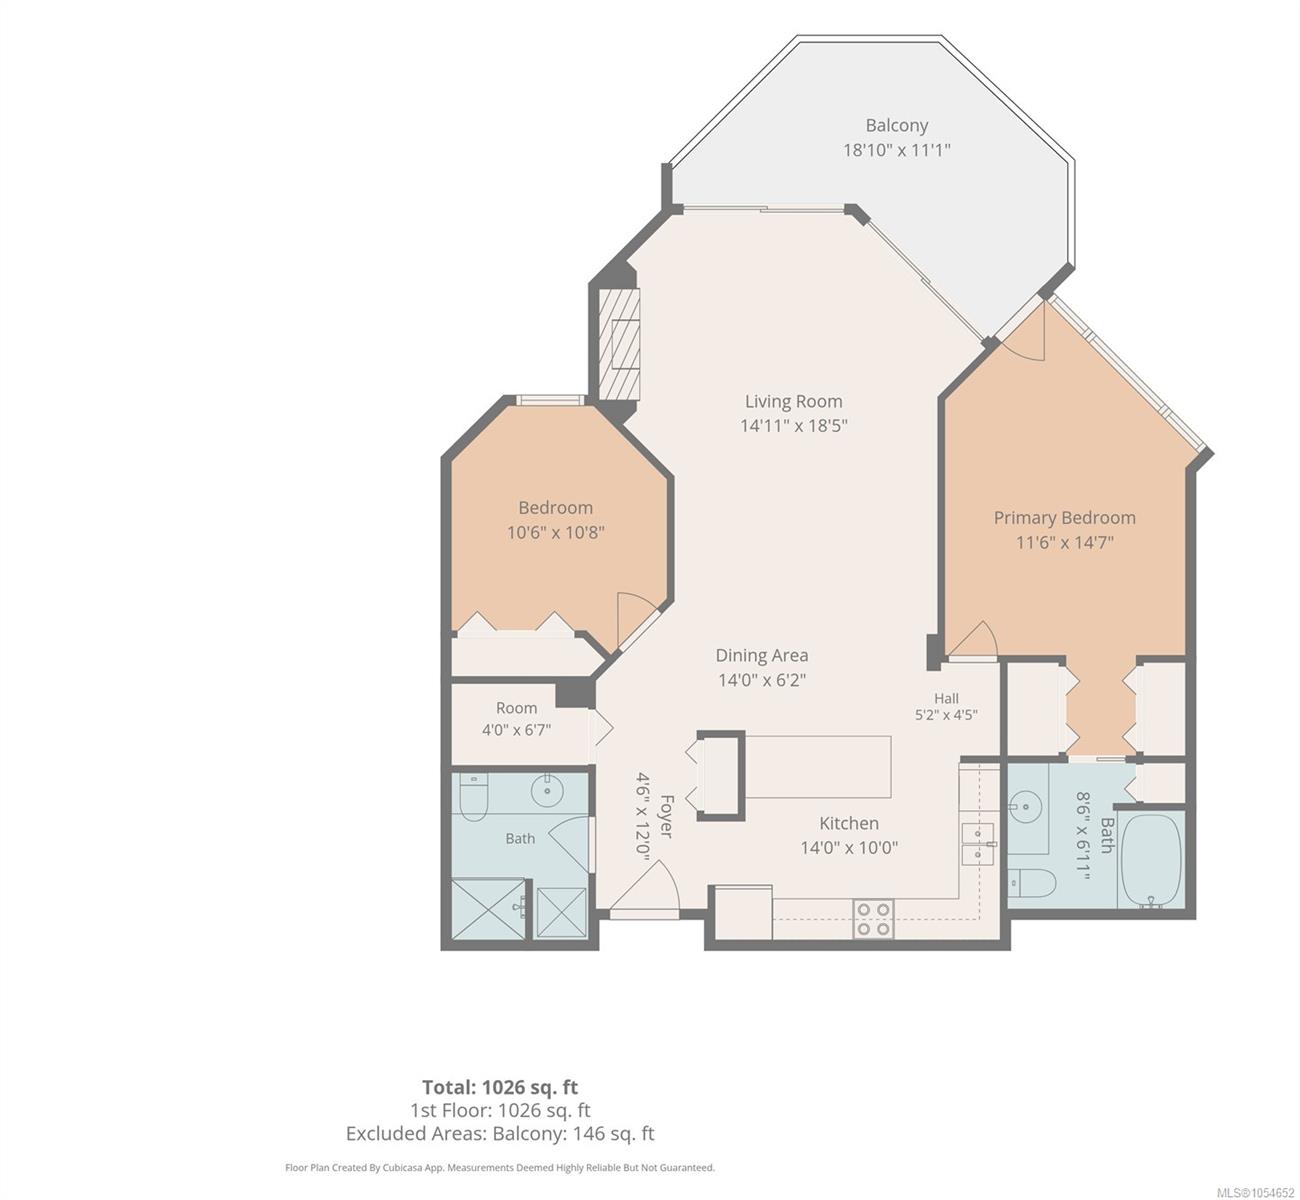
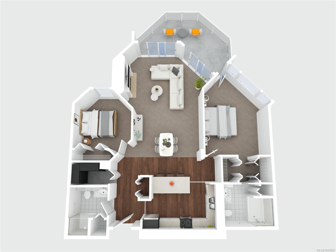
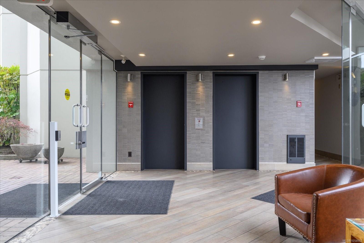
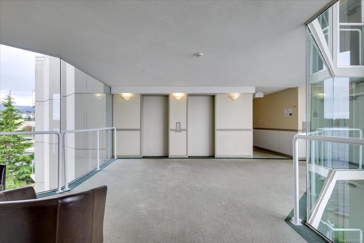
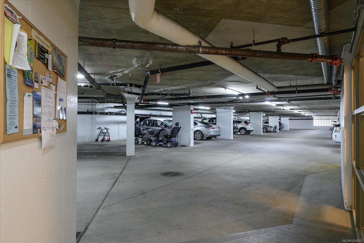
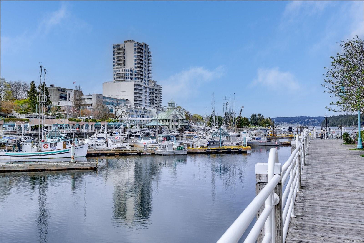
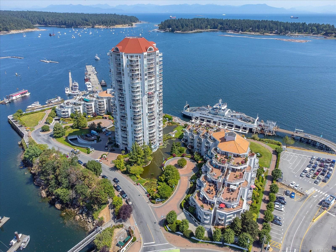
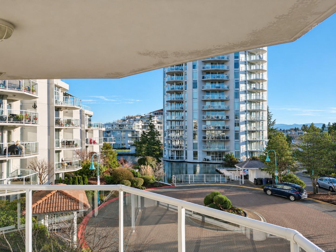
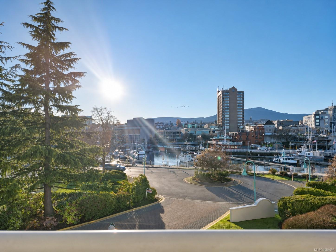
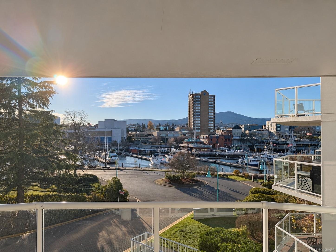
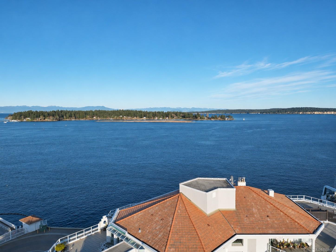
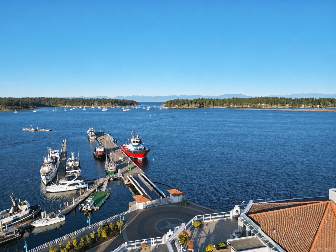
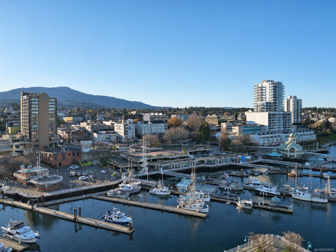
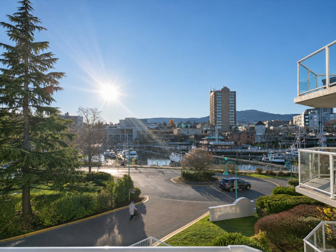
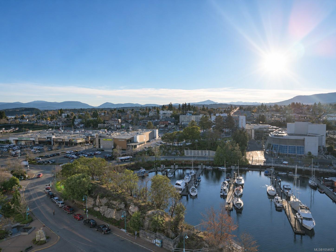
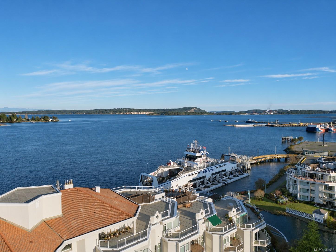
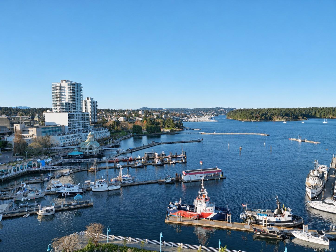
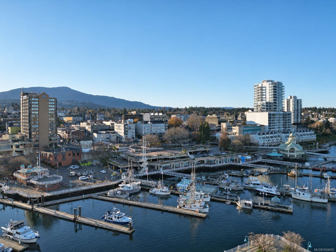
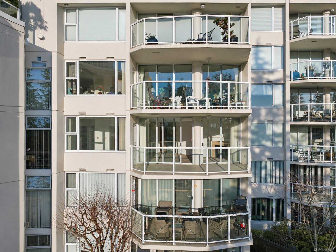
Welcome to The Newcastle! Relax on your generous deck while enjoying views of the marina, downtown, and Mount Benson. Inside is a spacious open concept floor plan featuring two bedrooms and two bathrooms. The bright open kitchen offers four appliances and lots of cabinets. The living/dinning room has a gas fireplace, large windows and access to your deck. The southern exposure offers warm evenings relaxing on your deck. The primary bedroom has a four piece ensuite, dual closets and access to your deck. A second bedroom, storage room and three piece bathroom with a stacking washer and dryer. This unit offers one underground parking stalls and a storage locker. Walk to all of downtown’s amenities including restaurants, grocery store, local shops, seaplane, helijet, walk on ferry, and many more.
Property Details
| Property Type | Residential |
| Property Sub Type | Condo Apartment |
| Listing ID | 1054652 |
| Status | Active |
| City | Nanaimo |
| Area | Nanaimo |
| Sub-Area | Na Old City |
| Postal Code | V9R 6M6 |
| Property Taxes | $3,926.00 (2026) |
| Strata/Maintenance Fee | $594.00 / Monthly |
| Parking Total | 2 |
| Facing | East |
| Water | Municipal |
| Sewer | Sewer Connected |
| Heating | Baseboard,Electric |
| Fireplaces | 1 |
| Fireplace Type | Gas |
| Appliances | Dishwasher,Dryer,Microwave,Oven/Range Electric,Refrigerator,Washer |
| Interior Features | Dining/Living Combo |
| Exterior Features | Balcony |
| Construction | Insulation All,Insulation: Ceiling,Steel and Concrete |
| Roof | Metal |
| Foundation | Poured Concrete |
| Basement | None |
| Laundry | In Unit |
| Listed Date | Nov 20, 2026 |
| Lot Size | 0.00 acres |